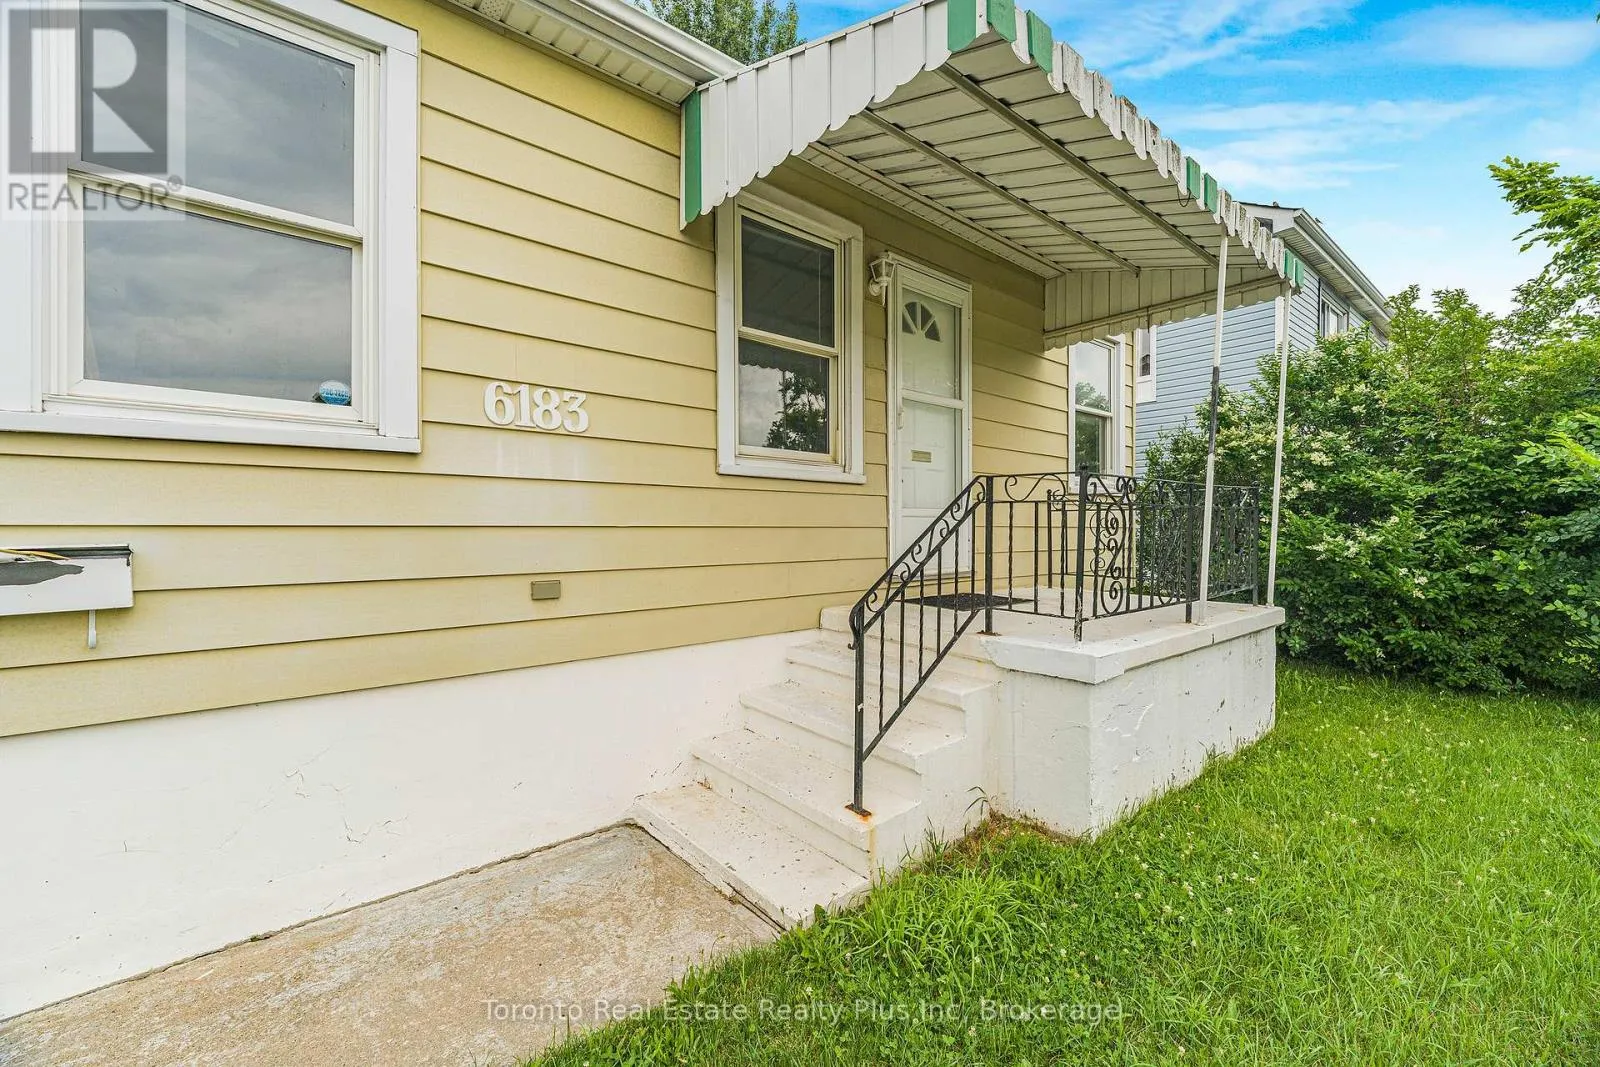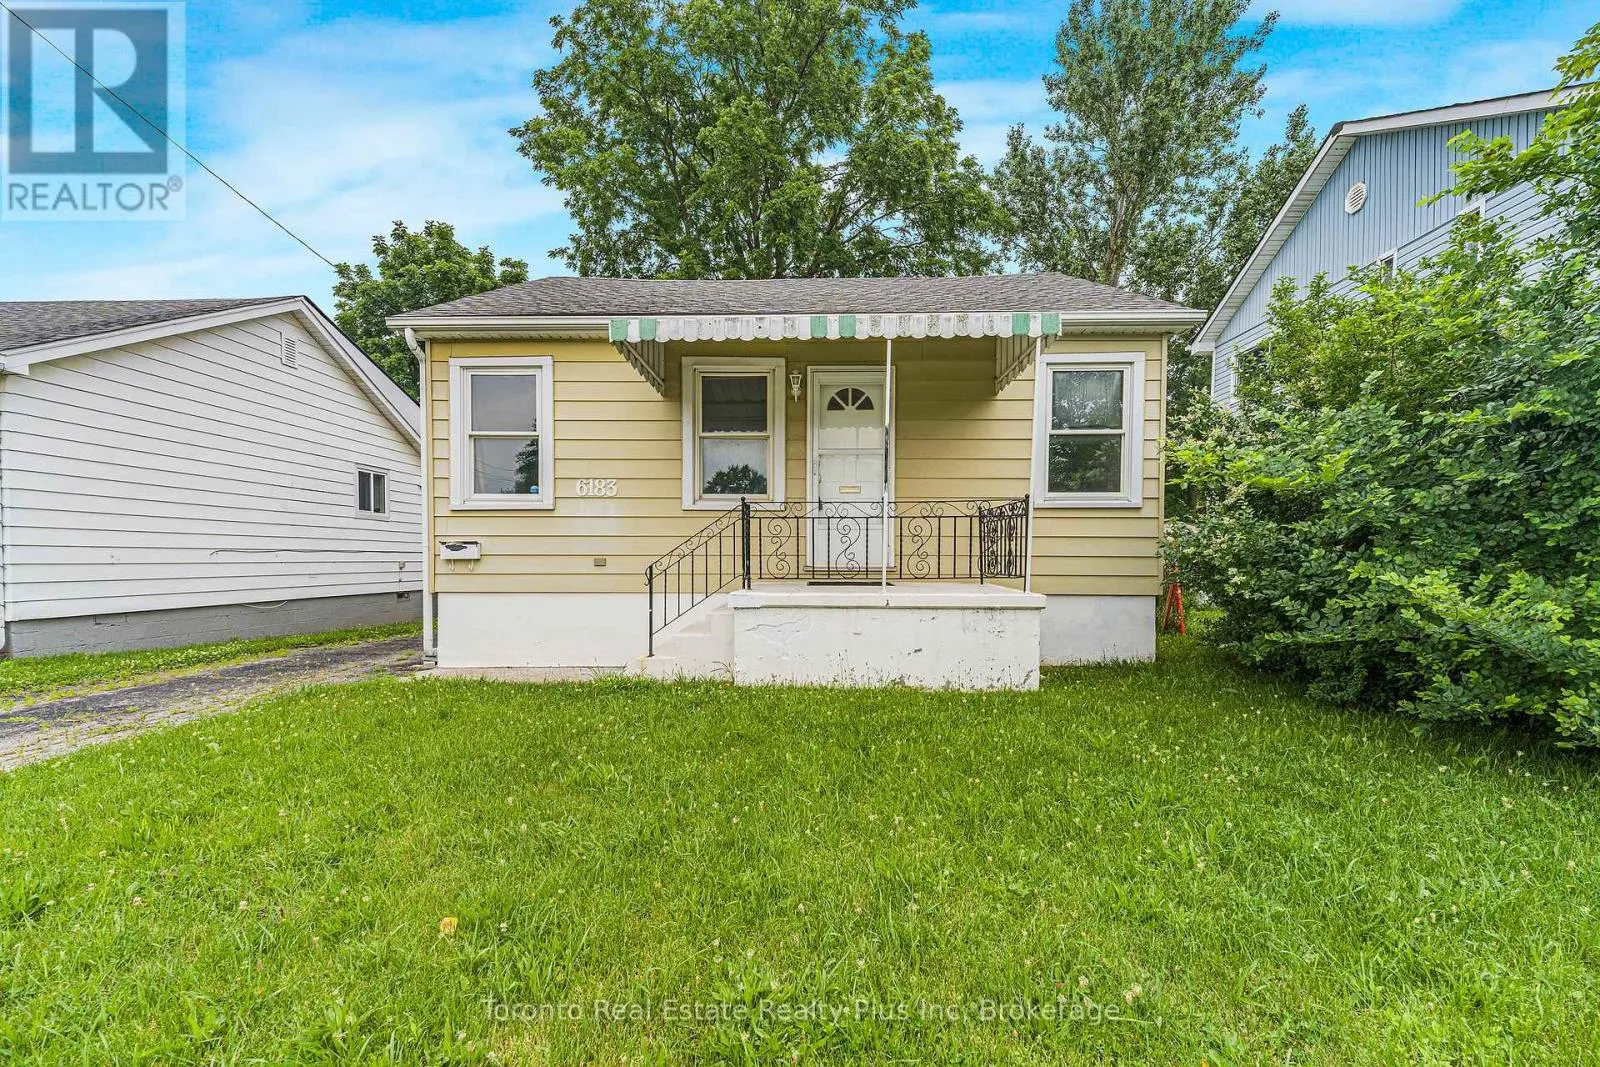
6183 Skinner Street, Niagara Falls, Ontario L2G 2Y4

Listed for:
$465,000
3 beds
2 baths
Listed 7 days ago
House for rent: 6183 Skinner Street, Niagara Falls, Ontario L2G 2Y4

View all 27 photos

About

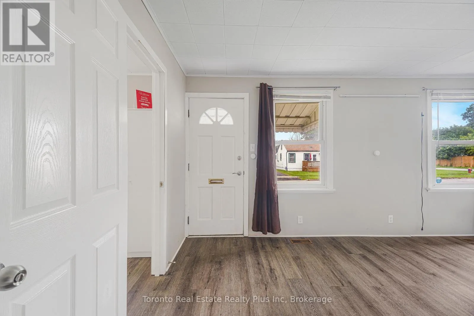
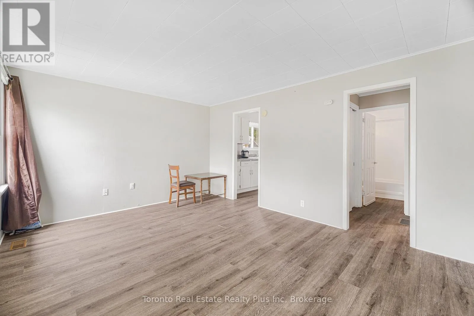
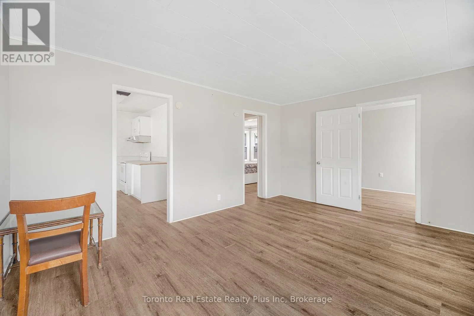
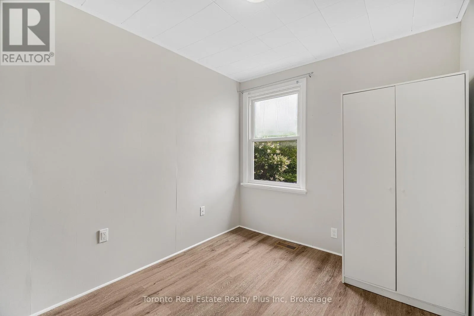
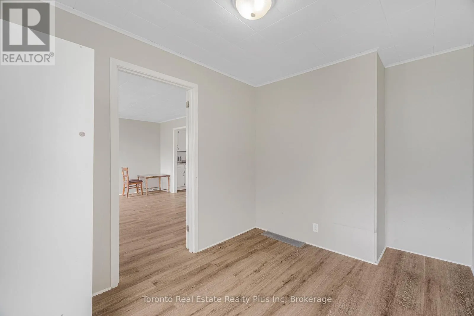
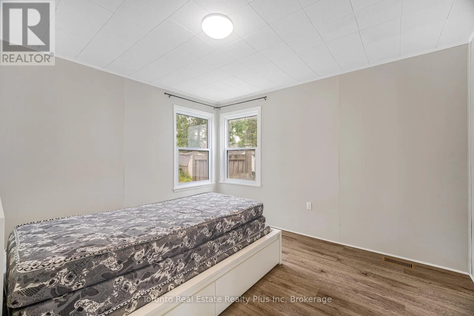
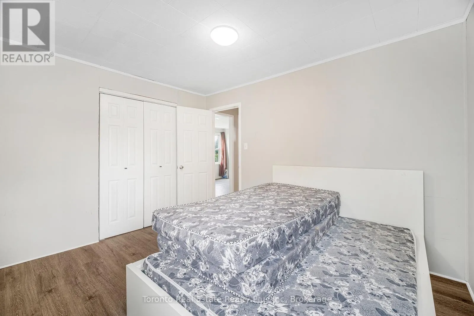
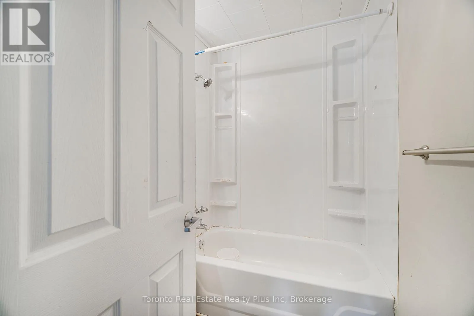
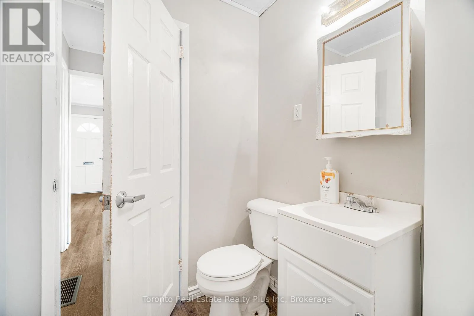
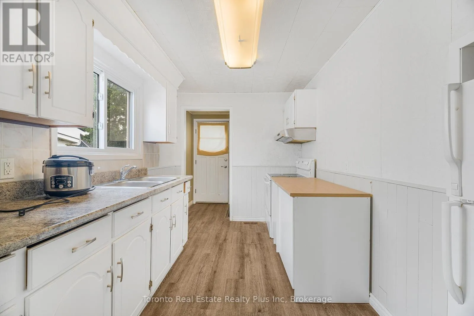
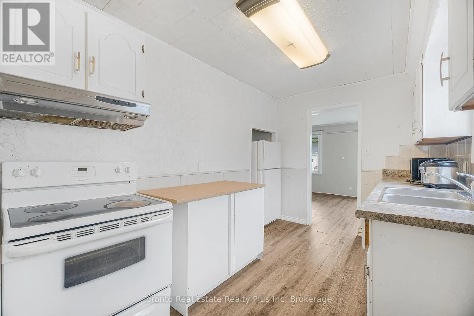
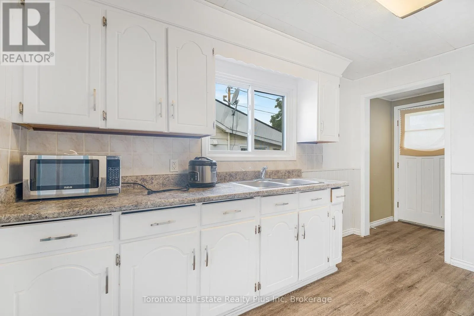
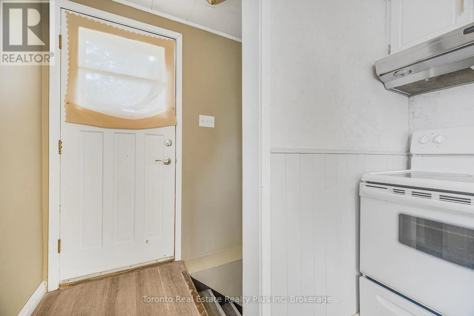
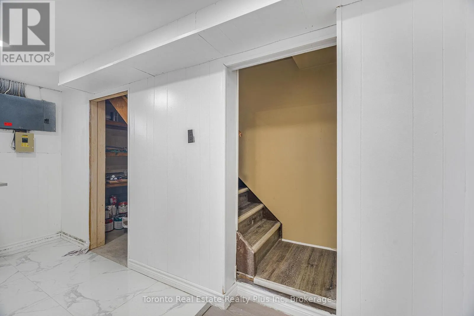
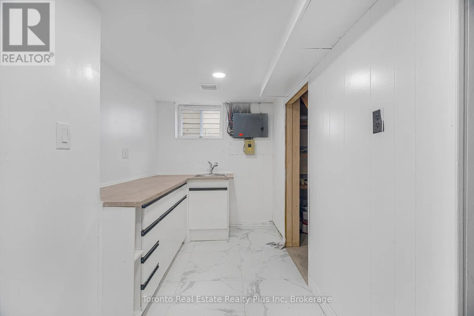
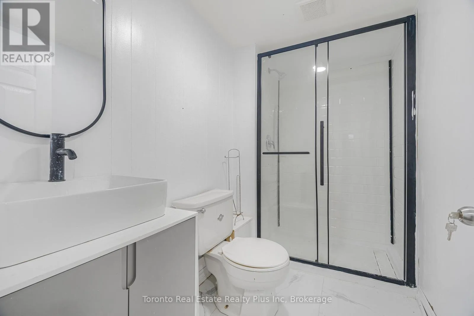
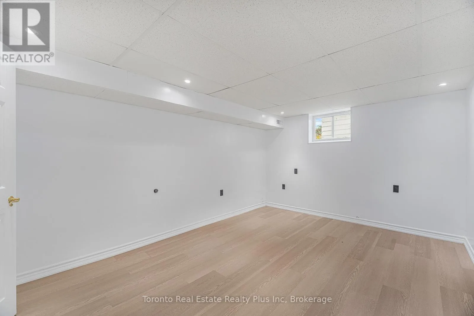
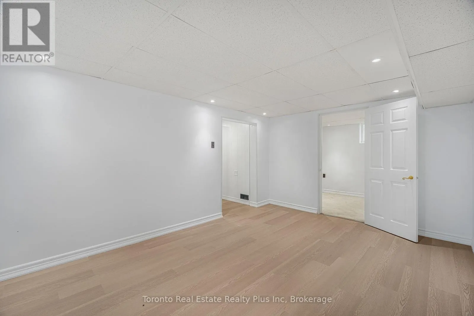
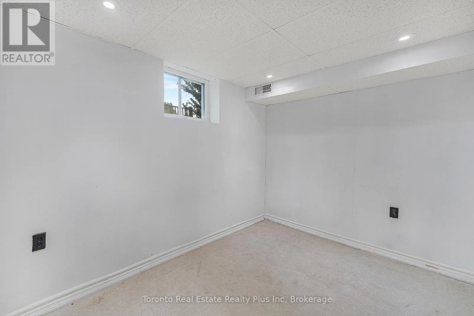
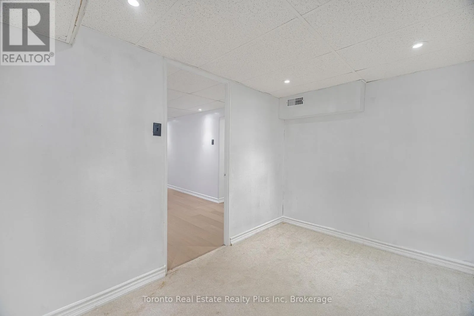
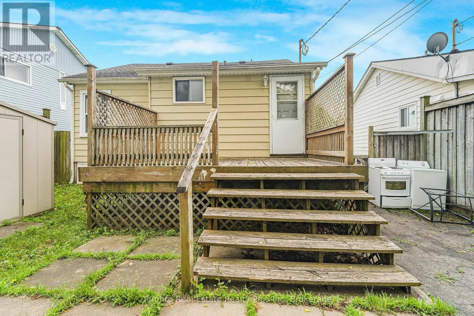
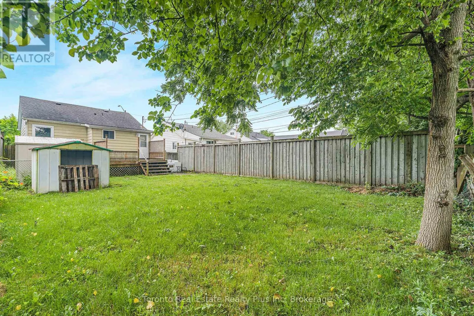
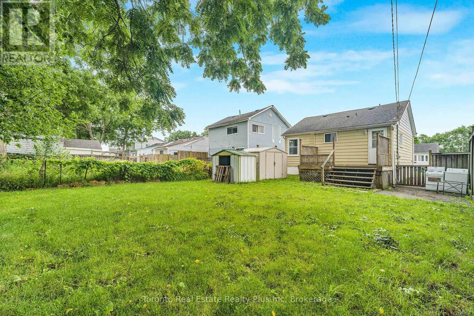
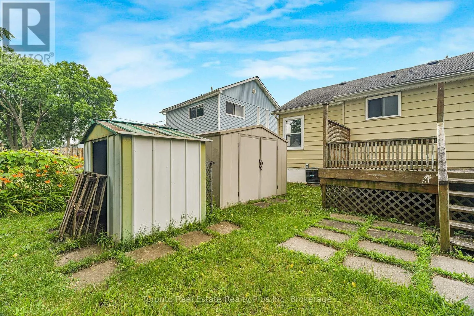
Cross Streets: Drummond & McLeod. ** Directions: Drummond & McLeod East onto Skinner from Drummond. Beautifully updated throughout, this versatile home offers 2+1 bedrooms and 2 full bathrooms, making it an excellent opportunity for first-time homebuyers, investors, or those seeking additional income potential. The bright main floor features luxury vinyl plank flooring throughout, a spacious living room, kitchen, two bedrooms, and a 4-piece bathroom. A convenient rear entrance provides direct access to both the kitchen and the finished basement.The freshly painted basement includes a large recreation room, a bedroom, a brand-new modern full bathroom, and a kitchenette with countertop, offering excellent potential for an in-law suite or an easy conversion to a second unit for added rental income. Situated on a desirable 40' x 100' lot, the property also features a long single driveway, a rear wood deck, a fully fenced backyard, and a storage shed. Ideally located just minutes from Casino Niagara, Fallsview Casino Resort, and the vibrant Clifton Hill entertainment district, you'll enjoy convenient access to world-class dining, attractions, shopping, and nightlife. A fantastic opportunity to own a move-in-ready home in one of Niagara Falls' most sought-after locations. Property under TRM(Transitional Residential Multiple) zoning, Zoning By-law No. 79-200. (id:27476)

Property Highlights

MLS® Number
X13542498
Type
Single Family
Community Name
217 - Arad/Fallsview
Ownership Type
Freehold
Land Size
40 x 100 FT|under 1/2 acre
Parking Space Total
2

Building

Building Type
House
Storeys
1.00
Square Footage
700 - 1100 sqft
Bathrooms Total
2
Bedrooms Above Ground
2
Bedrooms Total
3
Exterior Finish
Aluminum siding
Fireplace Present
No
Basement Type
N/A (Finished)
Basement Features
Building Heating Type
Forced air
Heating Fuel
Natural gas
Building Cooling Type
Central air conditioning

Utilities

Water
Municipal water
Utility Sewer
Sanitary sewer

Room Layout

Recreational, Games room
Basement
3.28 m x 4.52 m
Bedroom
Basement
2.18 m x 3.28 m
Bathroom
Basement
Measurements not available
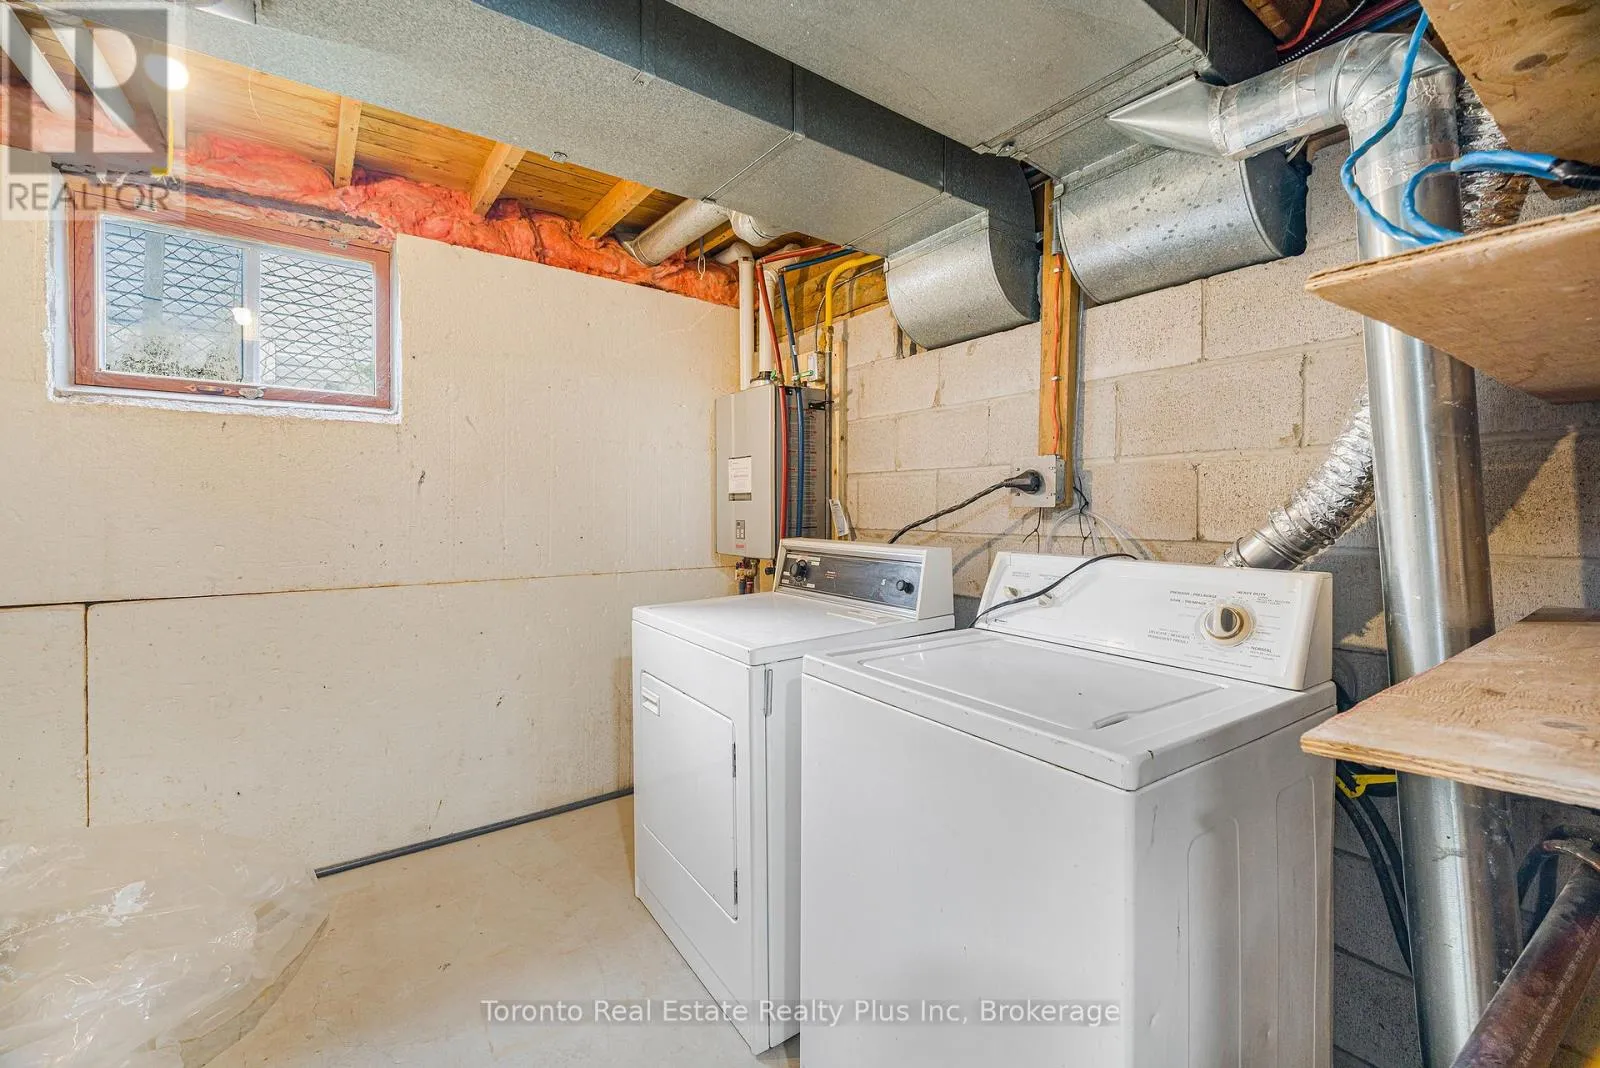
Laundry room
Basement
3.48 m x 2.16 m
Utility room
Basement
Measurements not available
Living room
Main level
3.58 m x 4.7 m
Kitchen
Main level
3.61 m x 2.34 m
Bedroom
Main level
2.46 m x 2.97 m
Bedroom
Main level
3.07 m x 3.61 m
Bathroom
Main level
Measurements not available

Location

Learn more about this property
Listing provided by:
Toronto Real Estate Realty Plus Inc
MLS® number:
X13542498
Agent:
Divyesh Patel
*Indicates required field
Name is required
Email is required
Please enter a valid phone number (e.g., 416-111-1111).

Community Spotlight: Homes For sale in Your Neighborhood