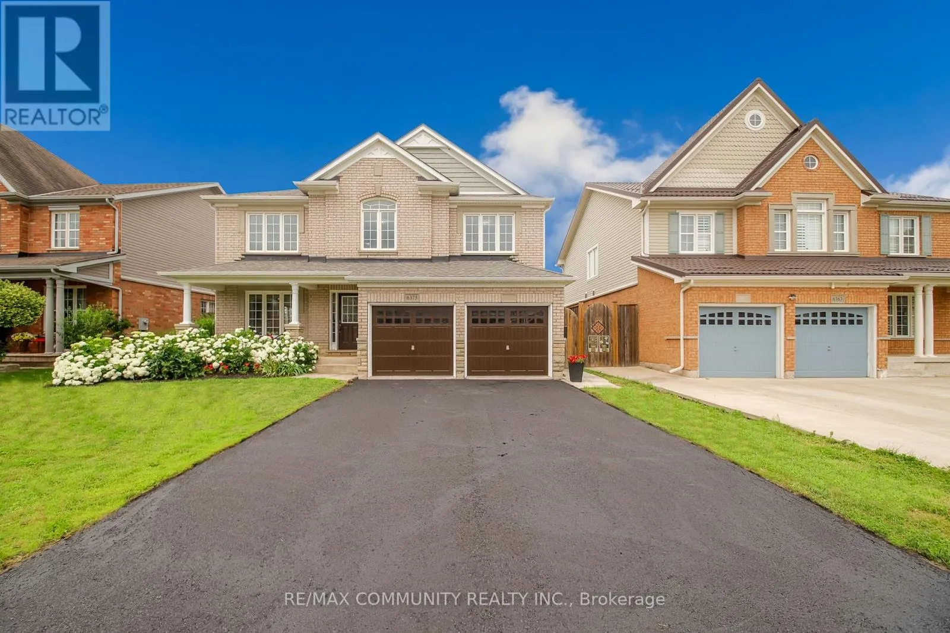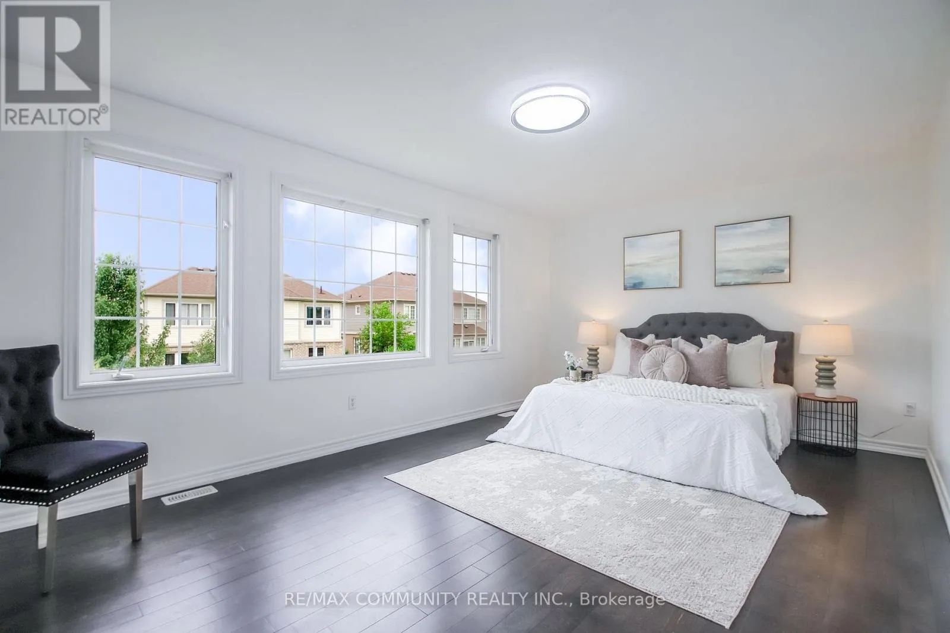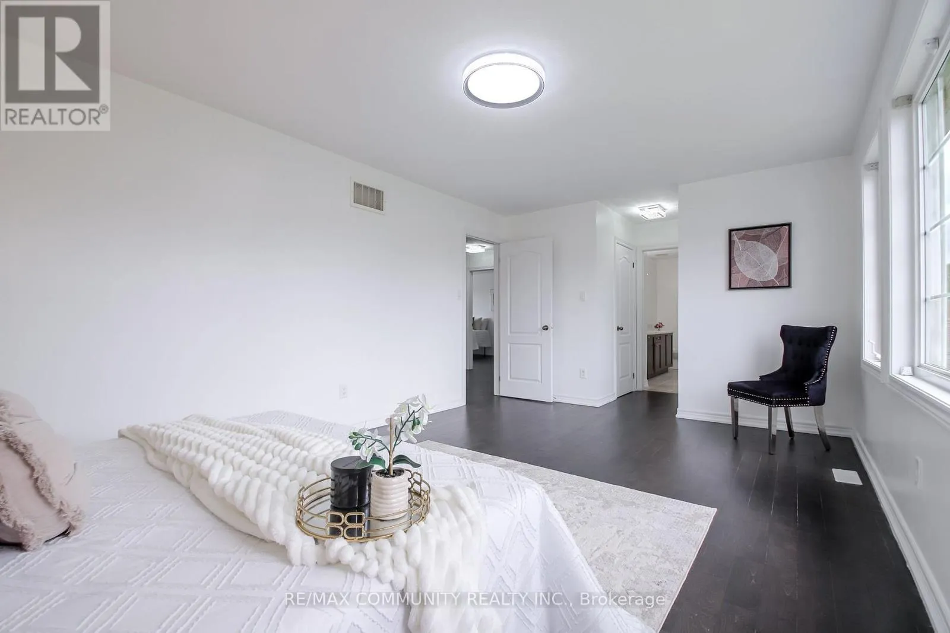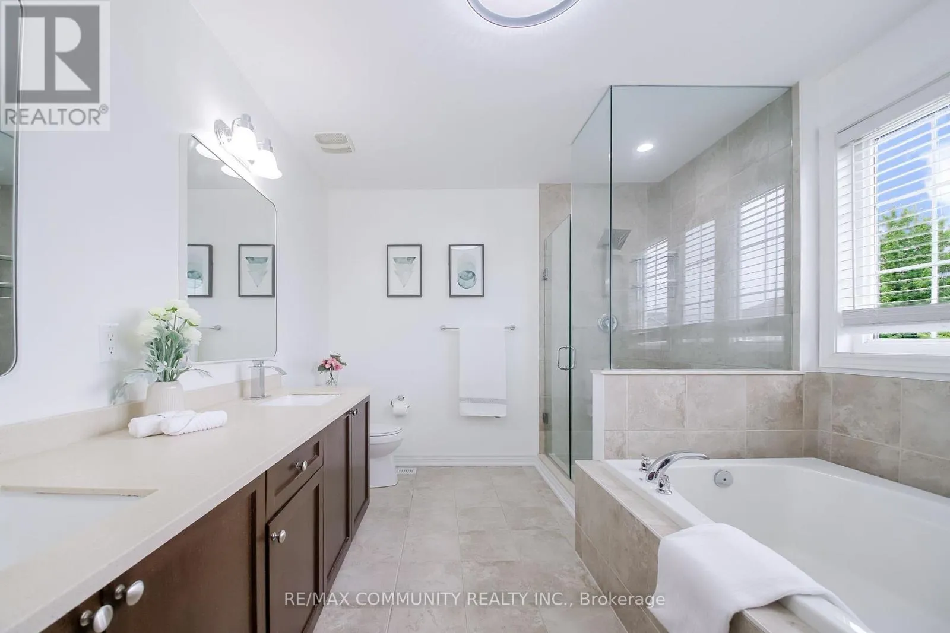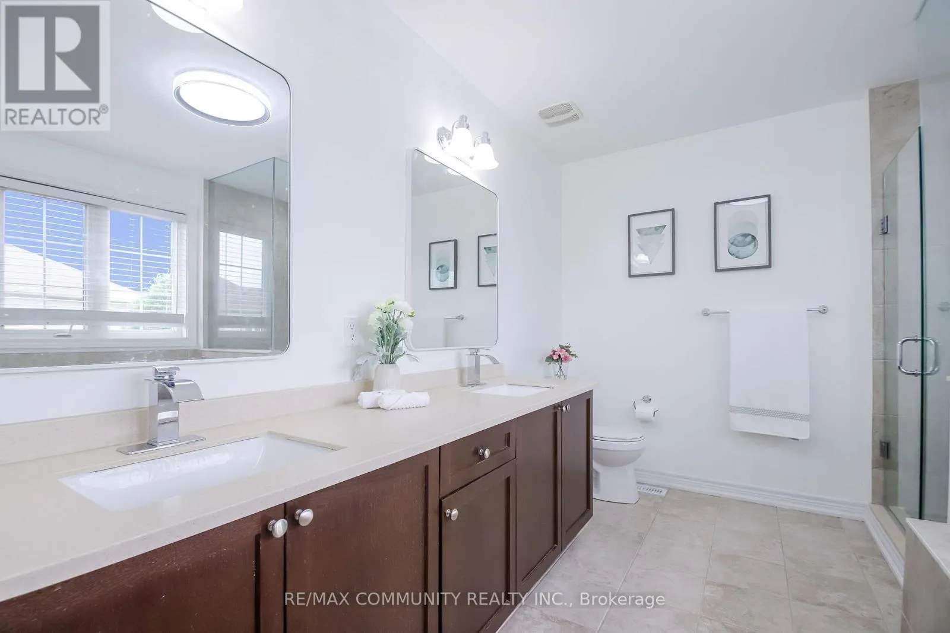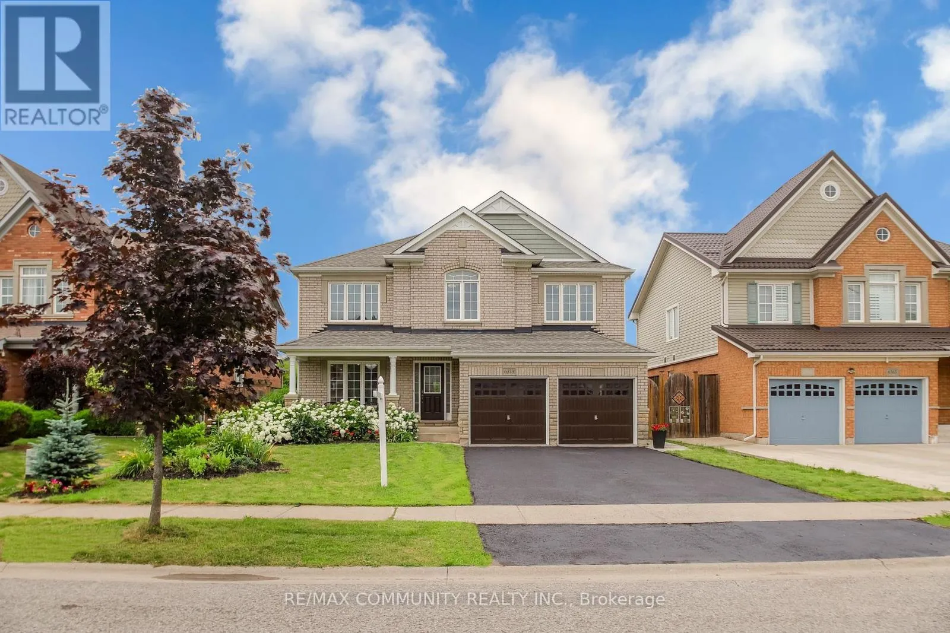
6373 St. Michael Avenue, Niagara Falls, Ontario L2H 0C7

Listed for:
$899,000
7 beds
5 baths
Listed 7 days ago
House for rent: 6373 St. Michael Avenue, Niagara Falls, Ontario L2H 0C7

View all 50 photos

About

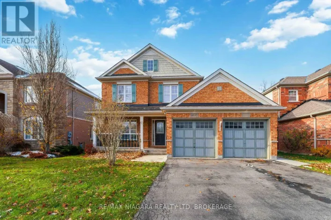
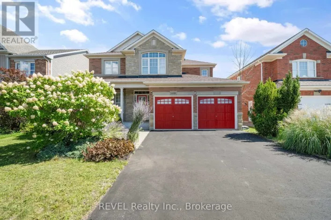
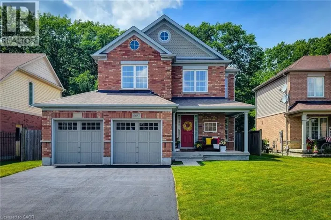
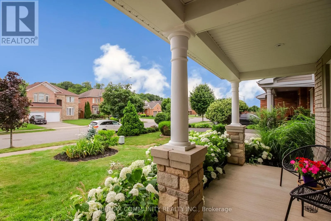
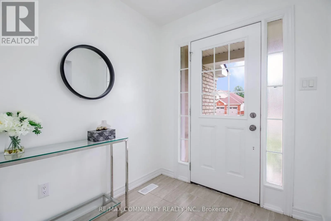
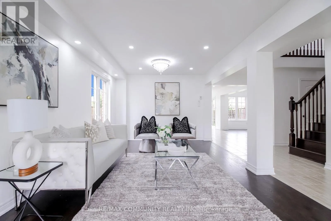
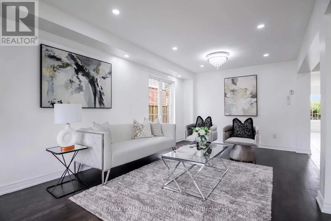
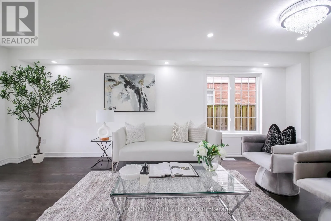
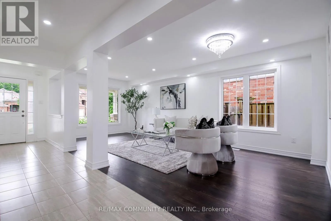
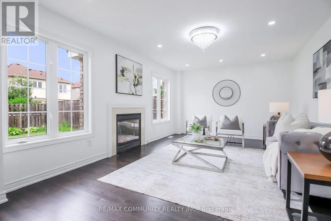
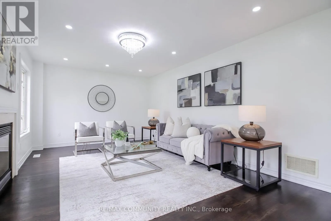
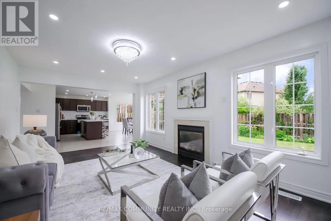
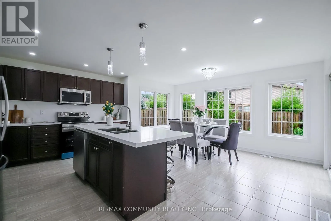
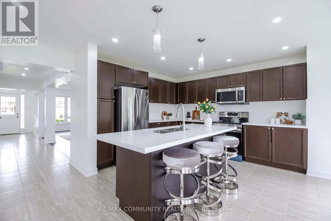
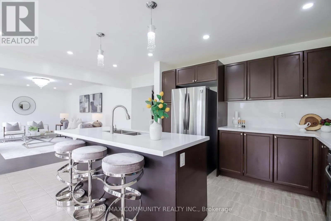
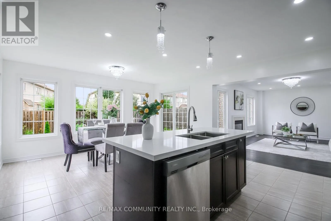
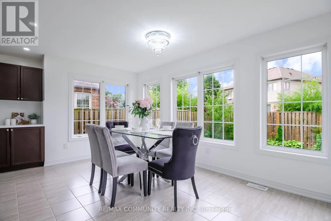
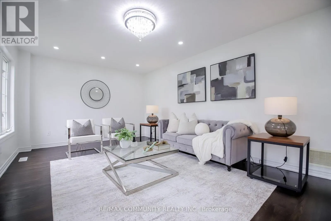
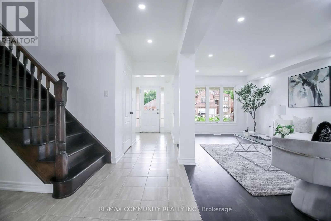
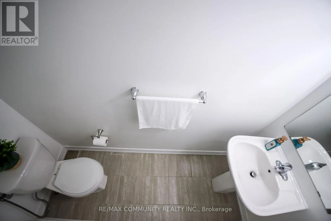
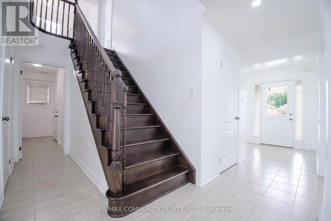
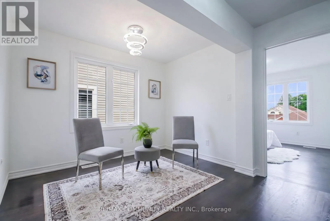
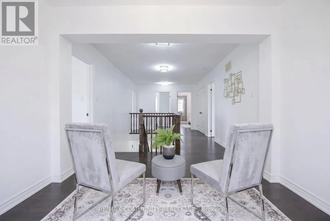
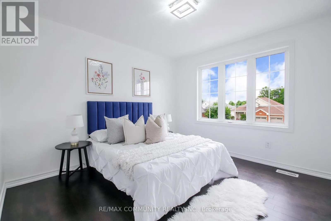
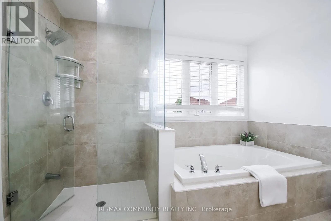
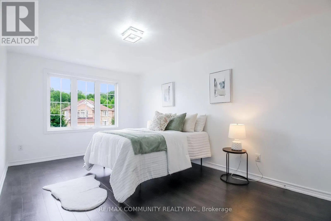
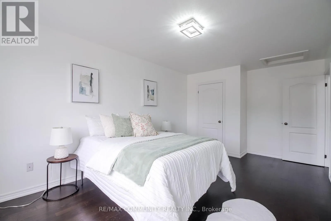
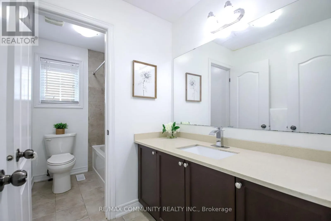
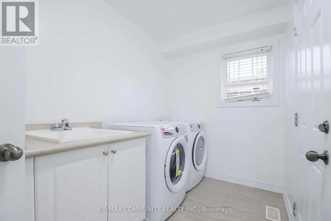
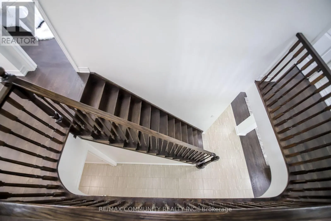
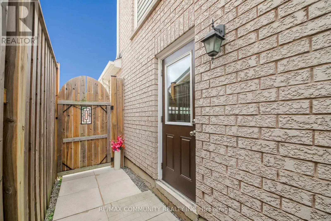
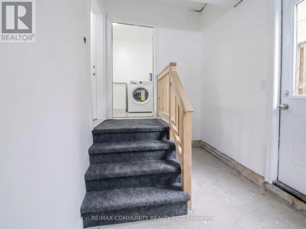
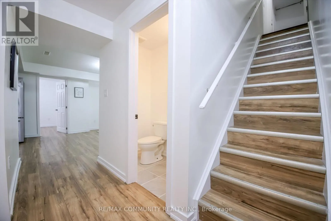
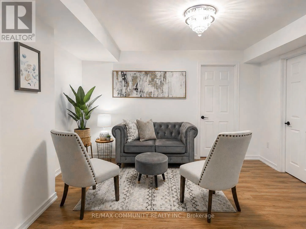
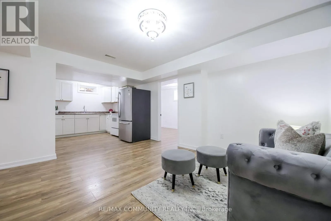
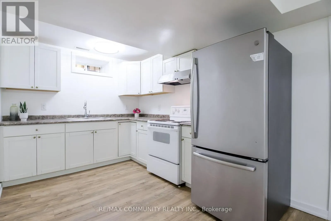
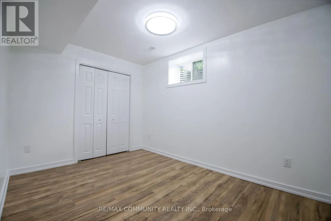
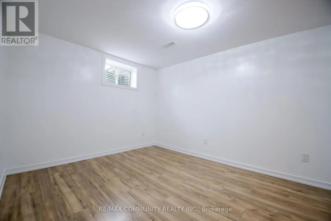
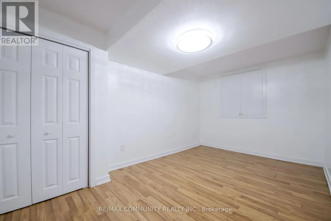
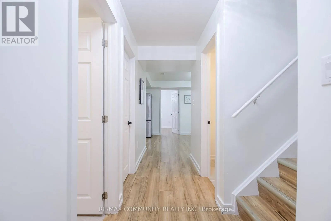
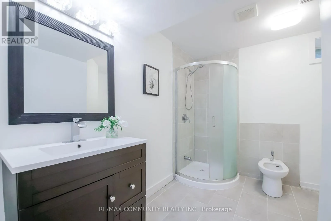
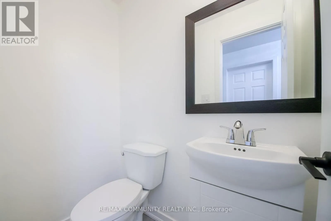
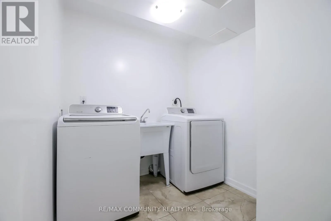
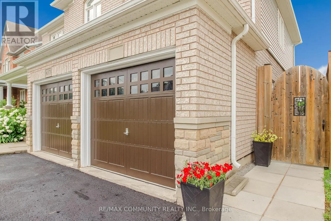
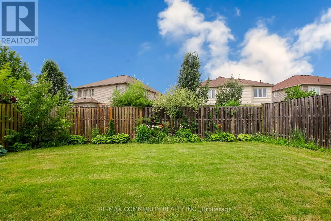
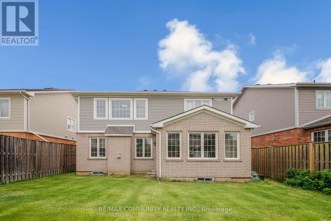
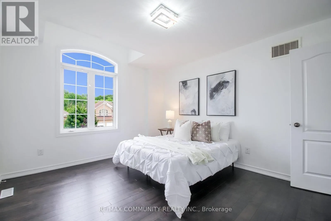
Kalar Rd & McLeod Rd. Exceptional 4+3 bedroom, 5 bathroom detached home featuring 2 kitchens and 2 laundry areas, offering approximately 2,676 sq. ft. of above-grade living space plus 1,289 sq. ft. of finished basement space. This beautifully upgraded home offers a separate side entrance, double car garage with interior access, a welcoming front porch, and a large backyard, with thousands of dollars spent on upgrades including quartz countertops, chandeliers, appliances, updated bathrooms, pot lights, and hardwood flooring throughout the main and second levels. The bright and functional main floor features a spacious living room, family room, dining area, open-concept kitchen, laundry room, and a convenient powder room. The upper level offers a spacious primary suite with his & her closets and 5-piece ensuite, along with three generous additional bedrooms and a full bathroom. The finished basement with a separate side entrance, includes an open-concept living room and kitchen, three bedrooms, a 3-piece bathroom, a powder room, separate laundry room, and laminate flooring throughout-offering excellent flexibility for extended family living or rental potential. Situated in a sought-after, family-friendly neighborhood close to schools, parks, shopping, and the QEW. Don't miss this move-in ready opportunity! (id:27476)

Property Highlights

MLS® Number
X13542770
Type
Single Family
Community Name
219 - Forestview
Ownership Type
Freehold
Land Size
53.5 x 110.2 FT|under 1/2 acre
Parking Space Total
6

Building

Building Type
House
Storeys
2.00
Square Footage
2500 - 3000 sqft
Bathrooms Total
5
Bedrooms Above Ground
4
Bedrooms Total
7
Amenities
Fireplace(s) Public Transit, Park, Schools
Exterior Finish
Brick Facing, Vinyl siding
Fireplace Present
Yes
Basement Type
N/A, N/A
Basement Features
Apartment in basement, Separate entrance
Building Heating Type
Forced air
Heating Fuel
Natural gas
Building Cooling Type
Central air conditioning

Utilities

Water
Municipal water
Utility Sewer
Sanitary sewer

Room Layout

Loft
Second level
2.07 m x 3.16 m
Primary Bedroom
Second level
5.55 m x 3.4 m
Bedroom 2
Second level
3.29 m x 4.82 m
Bedroom 3
Second level
3.4 m x 3.84 m
Bedroom 4
Second level
3.92 m x 3.54 m
Kitchen
Basement
7.23 m x 3.81 m
Bedroom
Basement
3.54 m x 2.65 m
Bedroom 2
Basement
3.88 m x 3.16 m
Bedroom 3
Basement
4.93 m x 2.78 m
Kitchen
Main level
5.94 m x 3.65 m
Other
Main level
5.49 m x 6.1 m
Eating area
Main level
4.57 m x 3.35 m
Kitchen
Main level
5.18 m x 2.74 m
Foyer
Main level
2.13 m x 2.1 m
Laundry room
Main level
3.66 m x 2.13 m
Dining room
Ground level
3.5 m x 6.64 m

Location

Learn more about this property
Listing provided by:
RE/MAX COMMUNITY REALTY INC.
MLS® number:
X13542770
Agent:
Pankaj Marathe
*Indicates required field
Name is required
Email is required
Please enter a valid phone number (e.g., 416-111-1111).

Street Spotlight - For sale