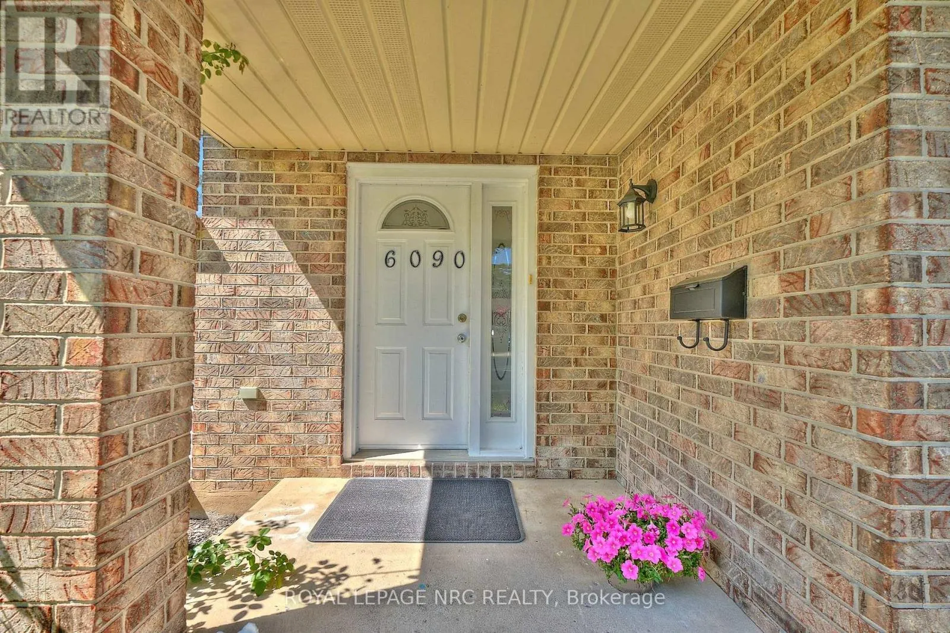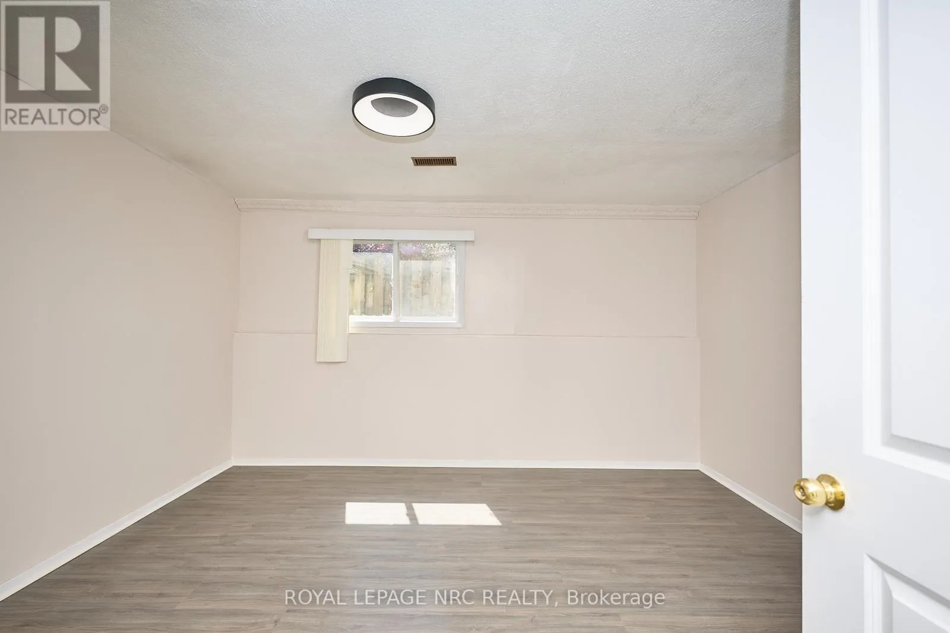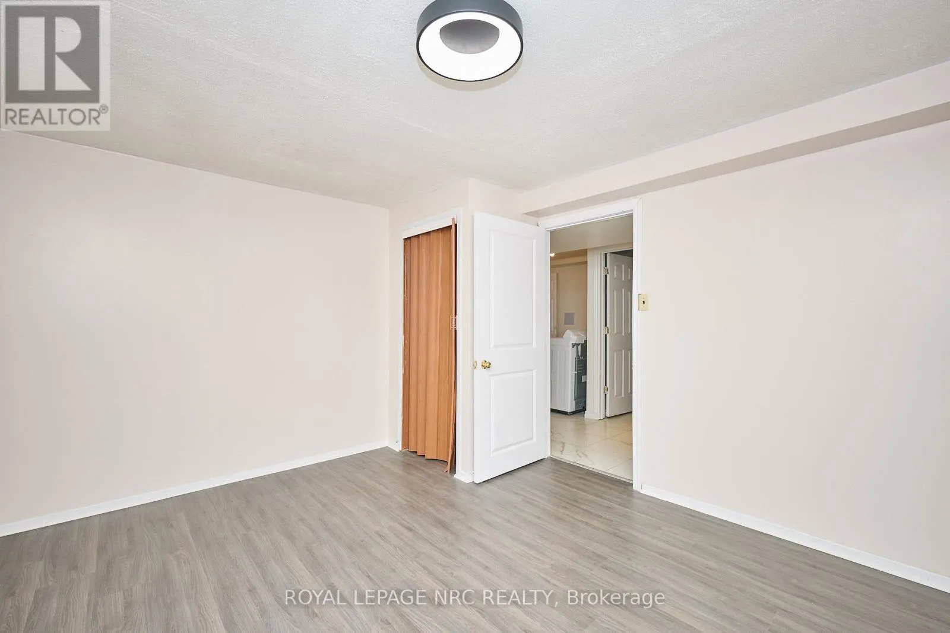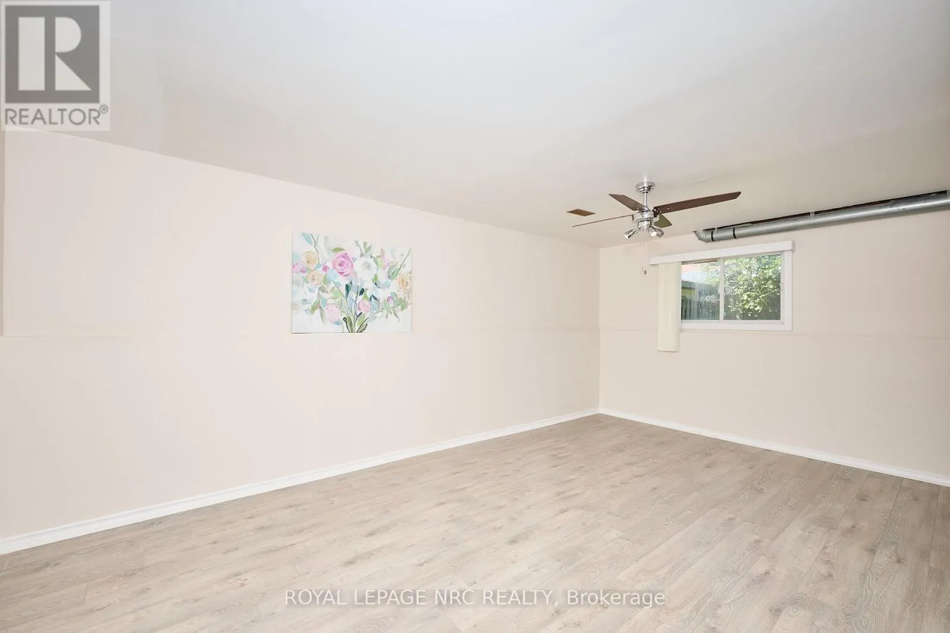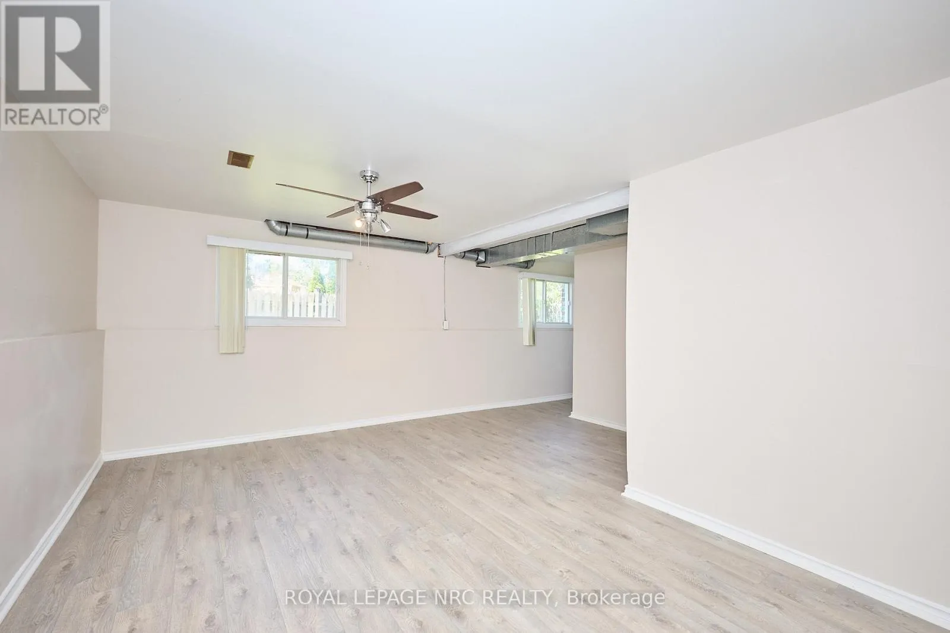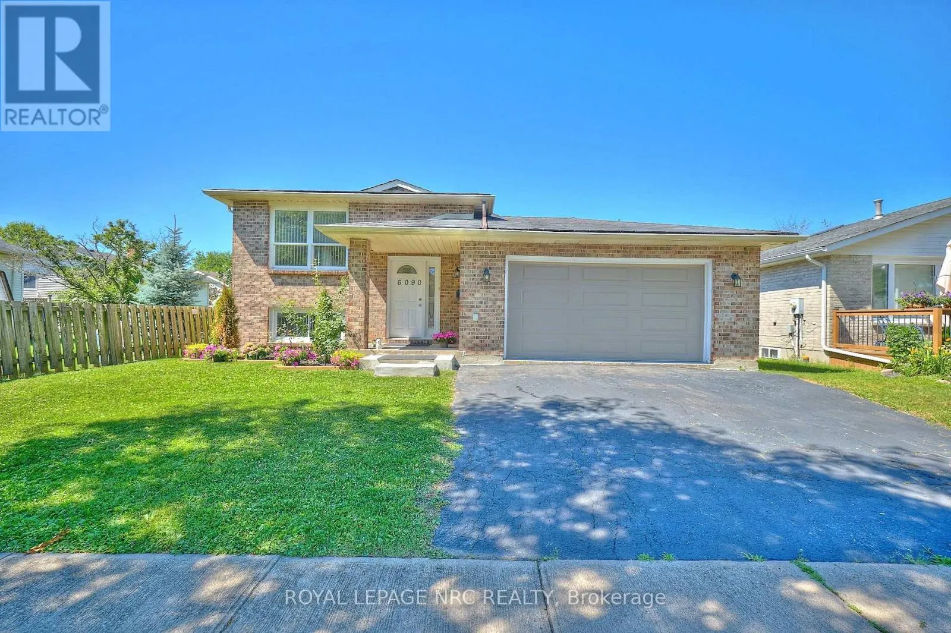
6090 Crimson Drive, Niagara Falls, Ontario L2G 7S5

Listed for:
$599,000
4 beds
2 baths
Listed 7 days ago
House for rent: 6090 Crimson Drive, Niagara Falls, Ontario L2G 7S5

View all 38 photos

About

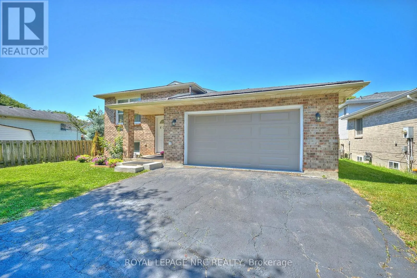
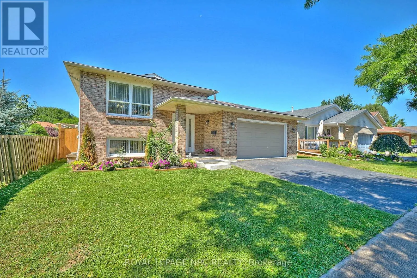
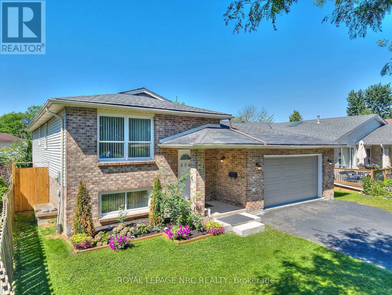
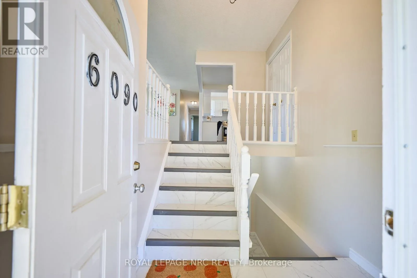
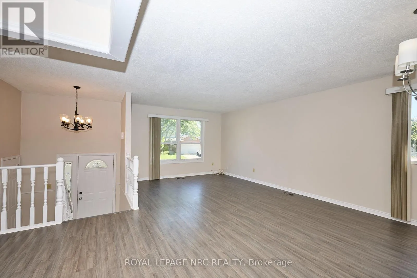
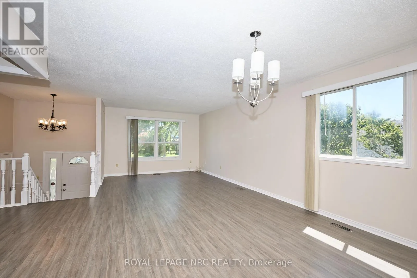
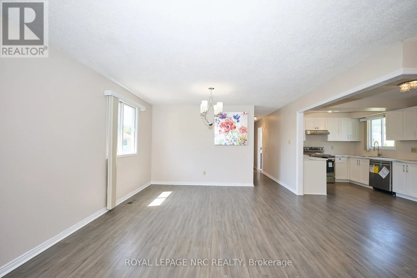
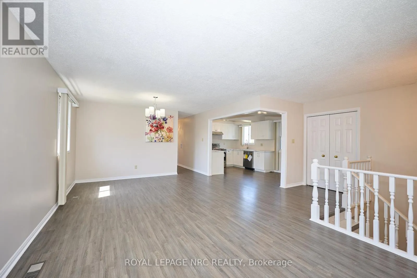
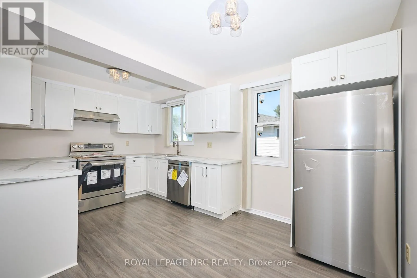
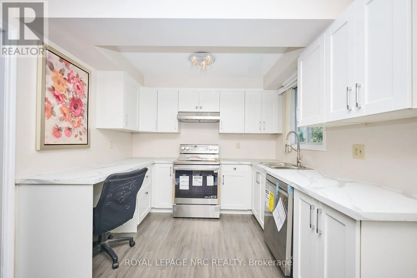
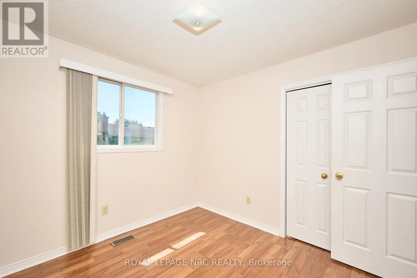
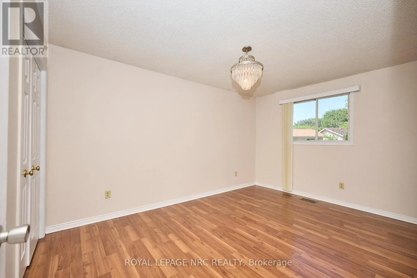
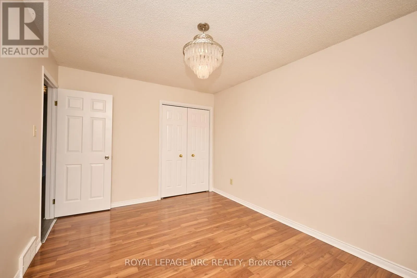
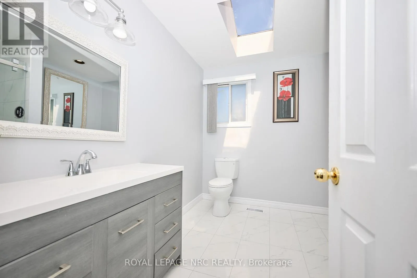
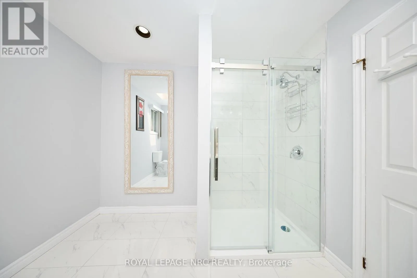
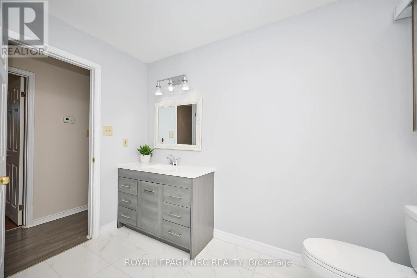
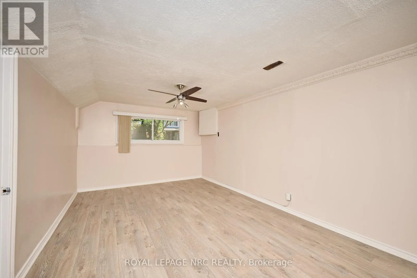
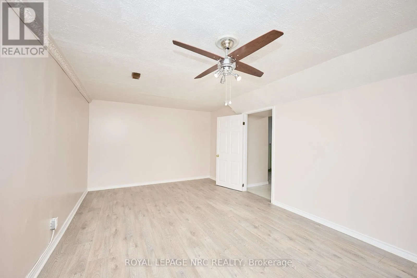
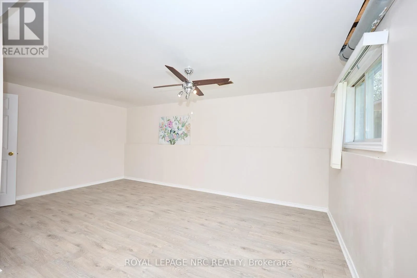
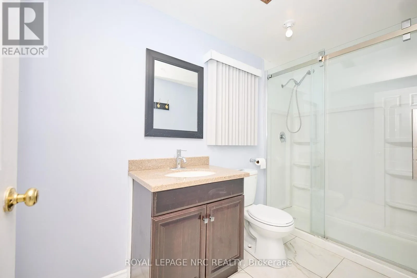
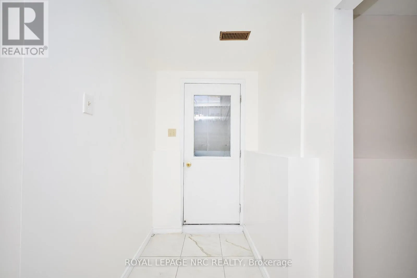
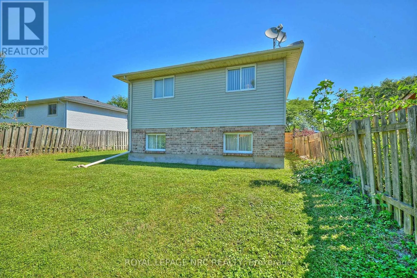
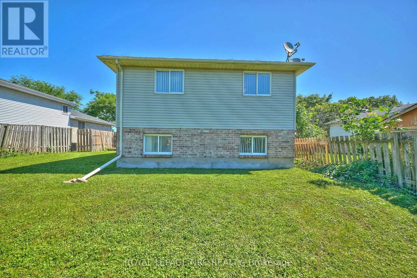
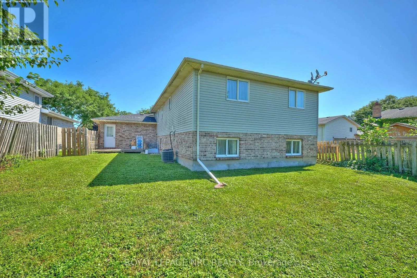
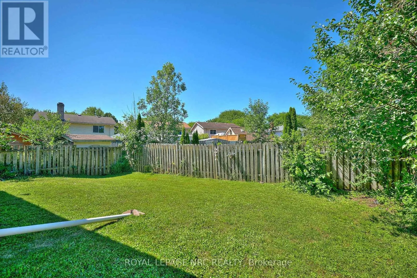
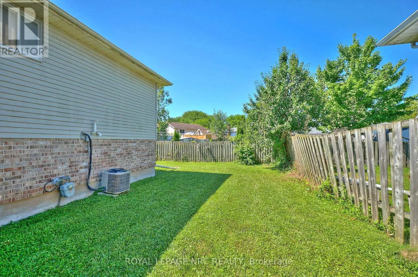
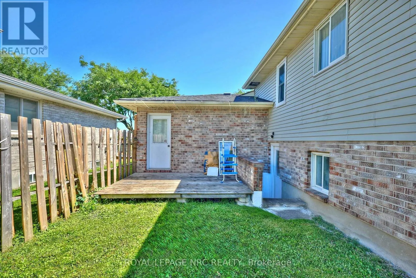
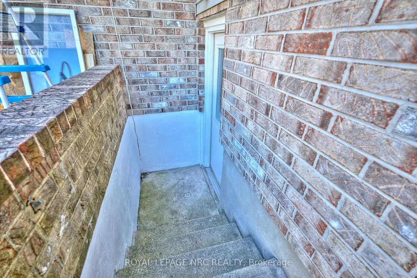
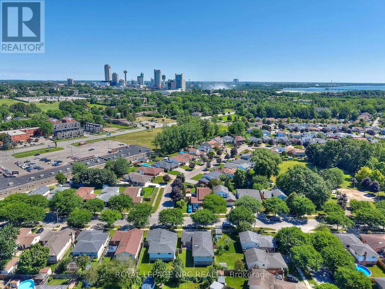
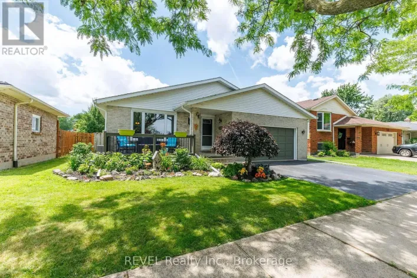
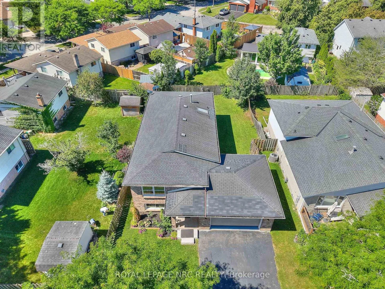
Cross Streets: Drummond and McLeod. ** Directions: McLeod Rd turn right on Drummond Rd then turn Left on Crimson. Spacious 3+1 bedroom raised bungalow in a prime Niagara Falls location! Offering over 2,000 sq. ft. of finished living space, this well-maintained home is ideal for families or investors. Features include 2 full bathrooms, a finished walk-out basement with excellent potential for an in-law suite or future duplex conversion (buyer to verify), an attached 2-car garage, and a large fully fenced backyard. Conveniently located close to shopping, schools, parks, grocery stores, and Niagara Falls attractions, with easy access to major amenities. Recent updates include the kitchen, both bathrooms, roof, furnace, A/C, and garage door. (id:27476)

Property Highlights

MLS® Number
X13544052
Type
Single Family
Community Name
220 - Oldfield
Ownership Type
Freehold
Land Size
50 x 100 FT|under 1/2 acre
Parking Space Total
4

Building

Building Type
House
Storeys
1.00
Square Footage
1100 - 1500 sqft
Bathrooms Total
2
Bedrooms Above Ground
3
Bedrooms Total
4
Amenities
Park, Golf Nearby, Public Transit
Exterior Finish
Brick, Vinyl siding
Fireplace Present
No
Basement Type
Full (Finished)
Basement Features
Building Heating Type
Forced air
Heating Fuel
Natural gas
Building Cooling Type
Central air conditioning

Utilities

Water
Municipal water
Utility Sewer
Sanitary sewer

Room Layout

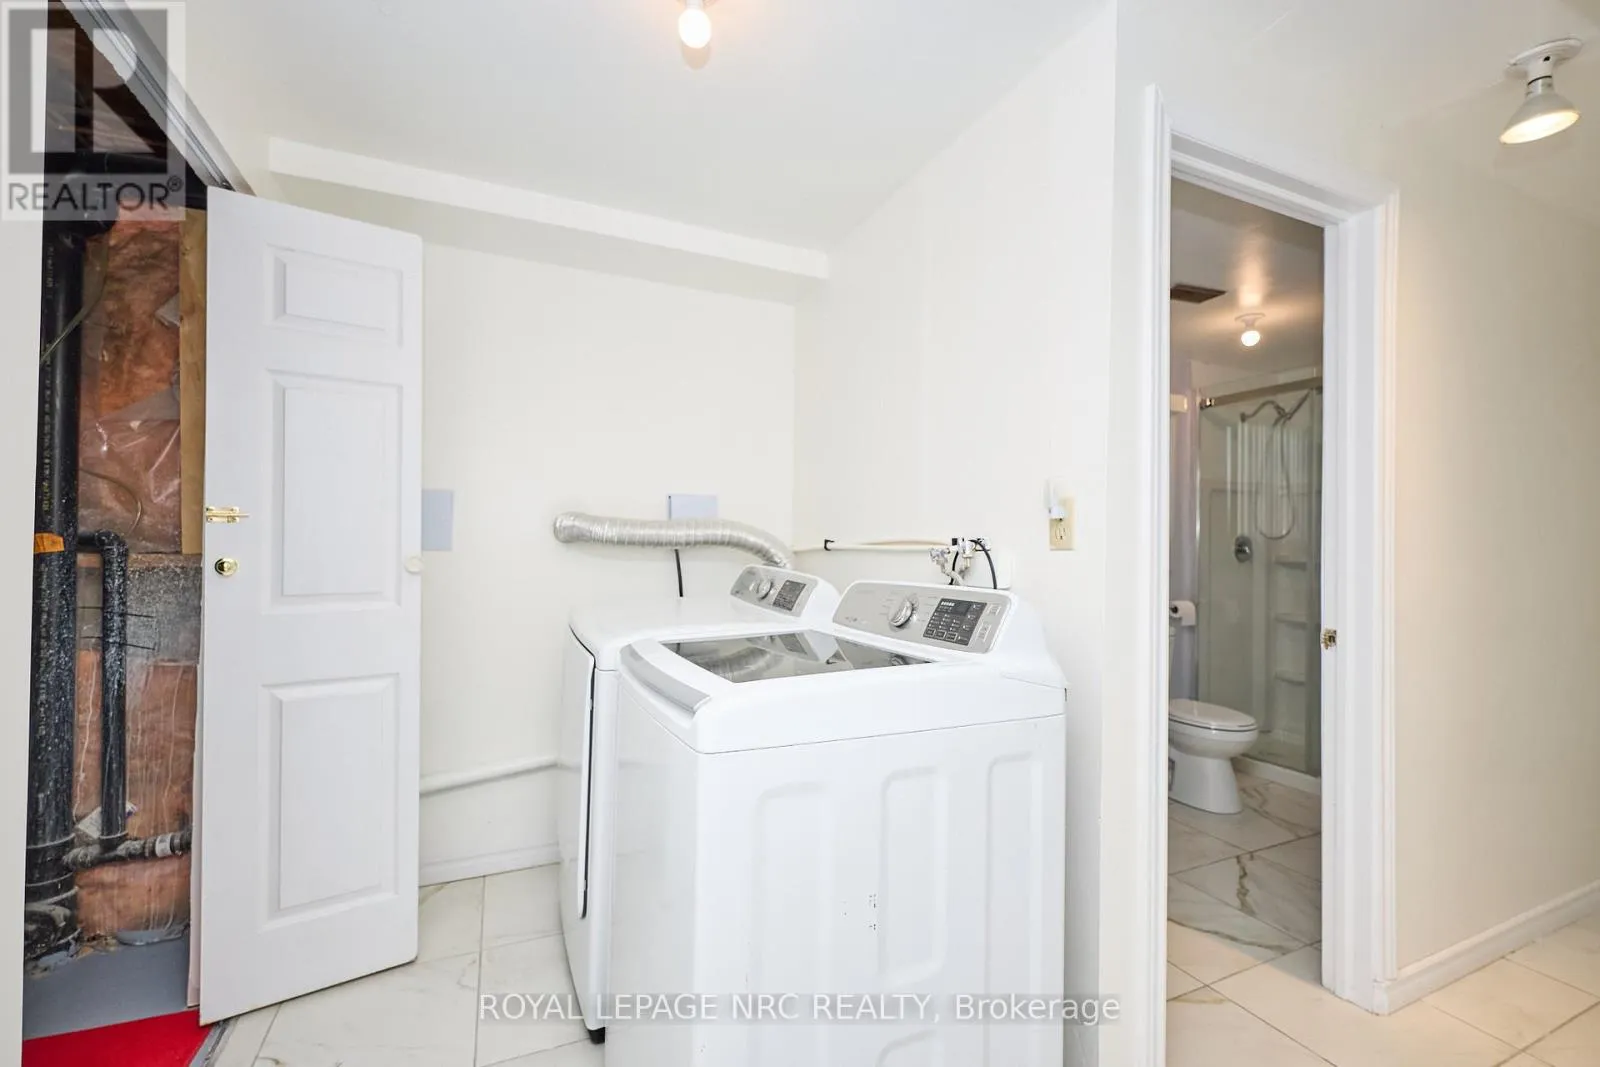
Laundry room
Lower level
3.37 m x 1.68 m
Recreational, Games room
Lower level
5.5 m x 4.92 m
Furnace
Lower level
3.29 m x 1.83 m
Den
Lower level
3.43 m x 5.7 m
Bedroom 4
Lower level
3.45 m x 4.02 m
Bathroom
Lower level
Measurements not available
Foyer
Main level
2.18 m x 1.38 m
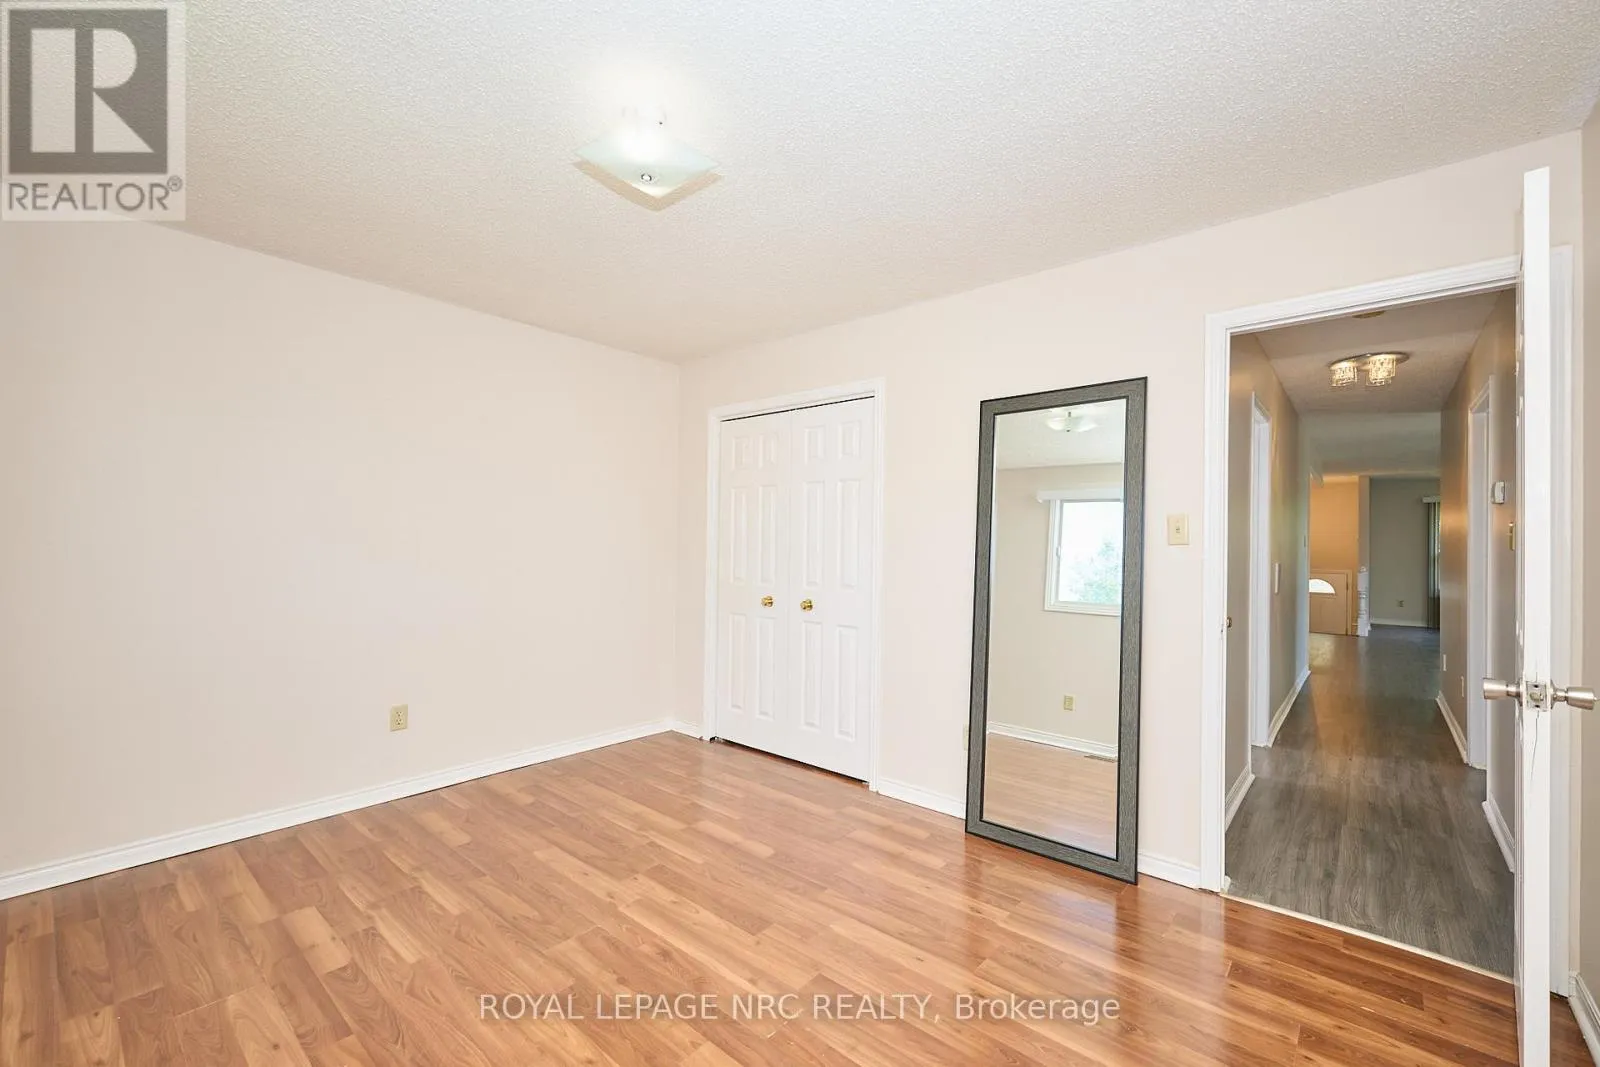
Bedroom
Main level
3.02 m x 3.02 m
Living room
Main level
3.66 m x 7.36 m
Bathroom
Main level
Measurements not available
Bedroom 3
Main level
3.98 m x 3.32 m
Bedroom 2
Main level
4.34 m x 3.02 m
Kitchen
Main level
2.91 m x 4.56 m

Location

Learn more about this property
Listing provided by:
ROYAL LEPAGE NRC REALTY
MLS® number:
X13544052
Agent:
Teresa Tsai
*Indicates required field
Name is required
Email is required
Please enter a valid phone number (e.g., 416-111-1111).