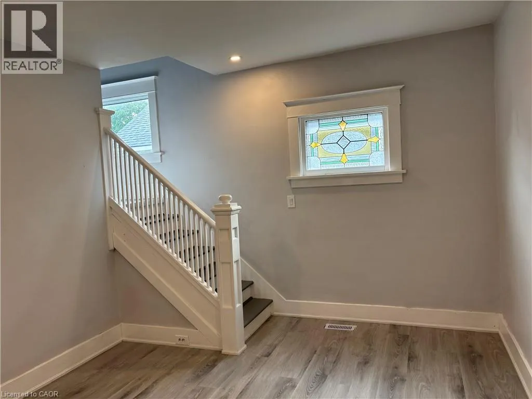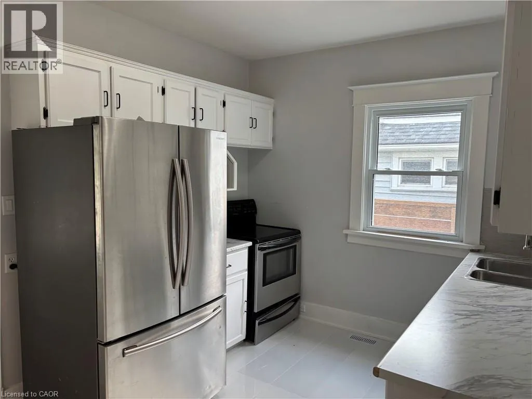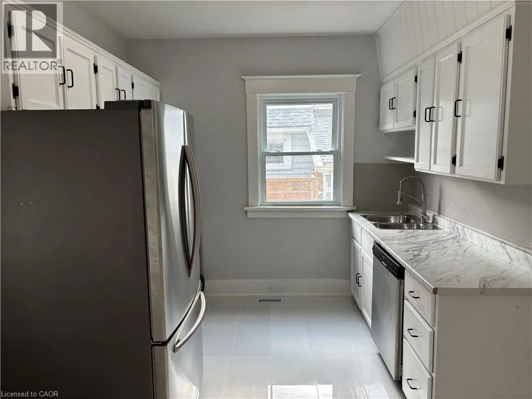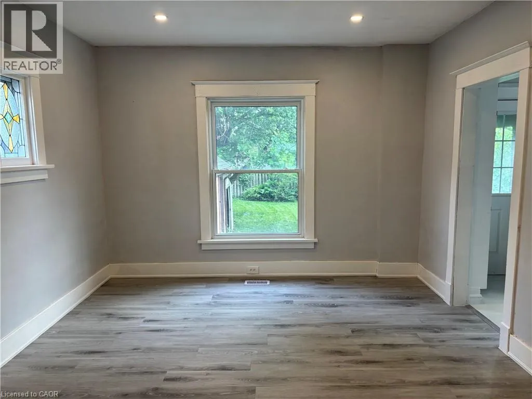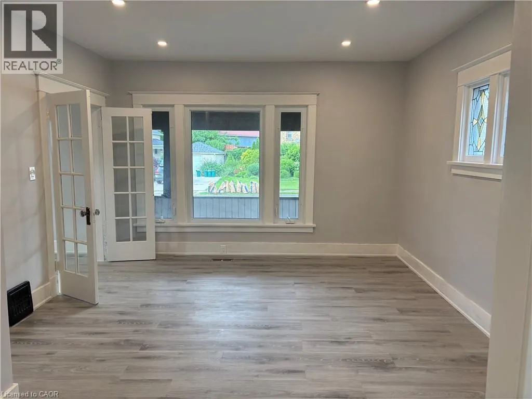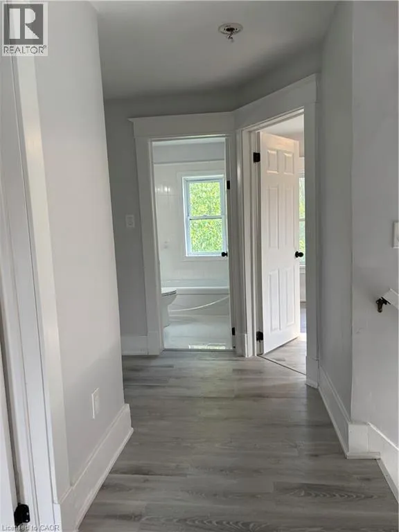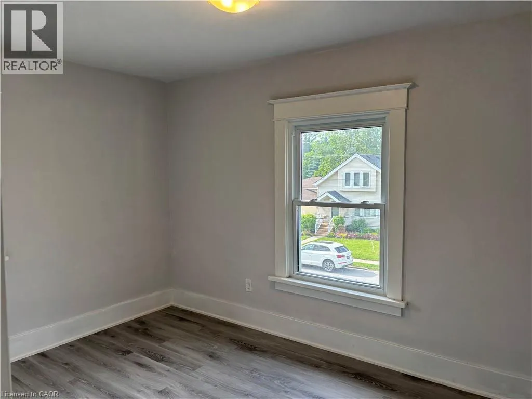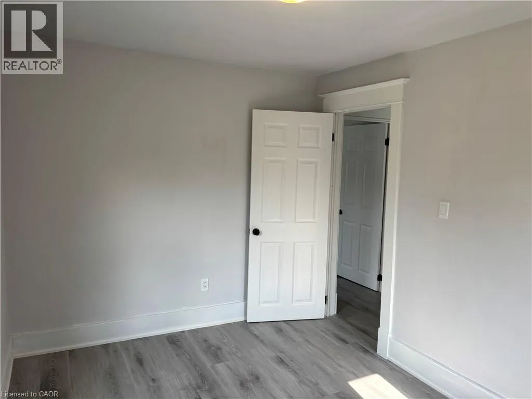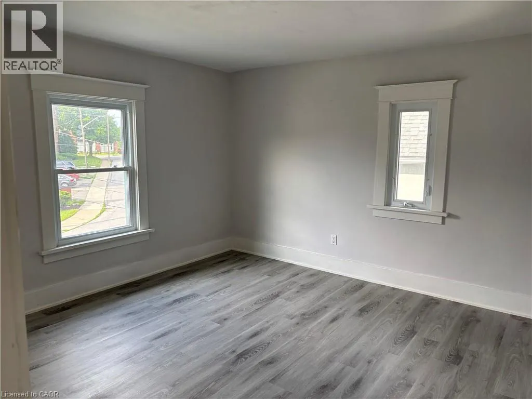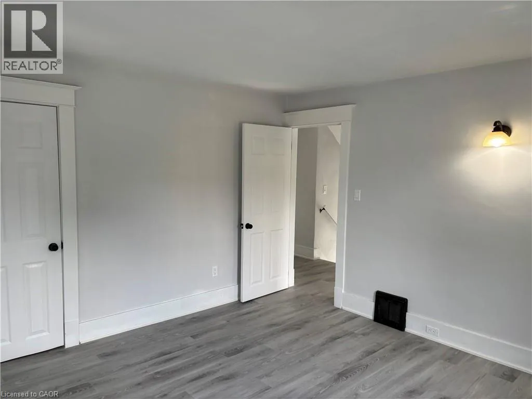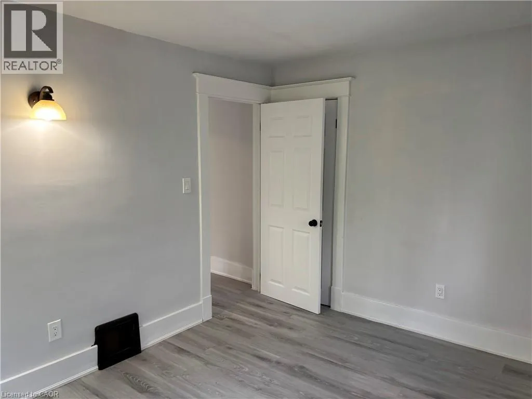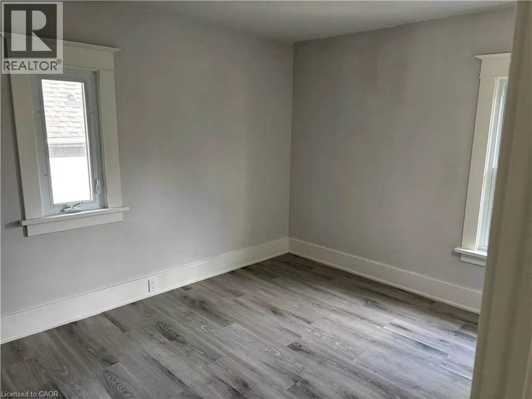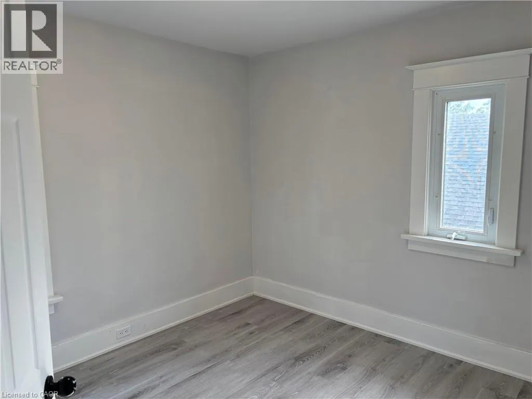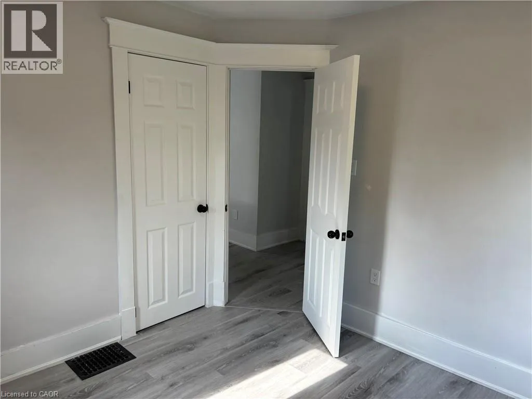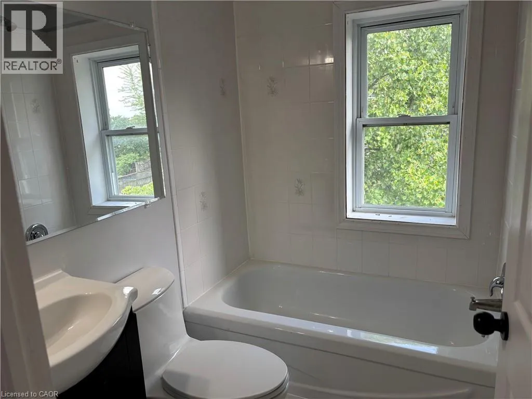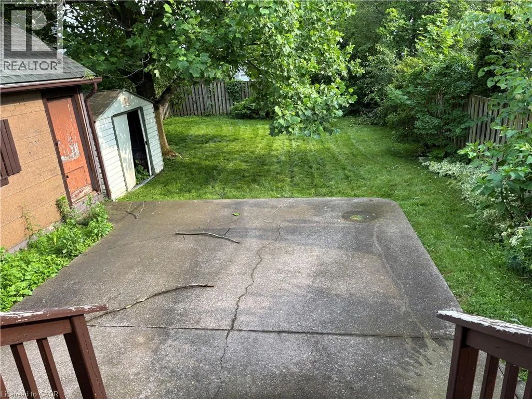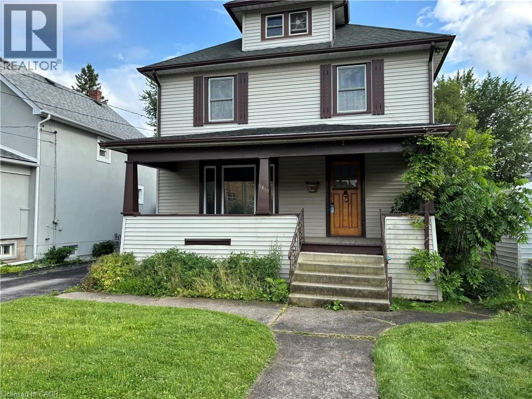
DRUMMOND RD TO SYMMES Ditch the keys, open the door, and exhale. Forget about the day's stress, because your completely renovated oasis awaits in Niagara Falls. This 4-bedroom character home isn't just spacious, it's your personal sanctuary. Whip up culinary delights in the brand new kitchen, let the A/C wash away the worries, and soak in the sparkling bathroom – pure bliss. This isn't just a home, it's a deep breath of fresh air, every single day. Several characteristics make this home such an excellent opportunity, starting with the spacious four-bedroom layout that provides plenty of room for the whole family, with all bedrooms conveniently located on the second floor. The beautifully updated bathroom offers everything you need, from a quick shower to a leisurely soak, featuring modern fixtures and clean finishes. Meal preparation is a joy in the bright, newly renovated kitchen, which comes complete with plenty of beautiful cabinets for ample storage, updated countertops, and essential appliances like a fridge, stove, and oven. Convenience is woven into every detail of the property, including private in-suite laundry equipped with a washer and dryer so you can say goodbye to the laundromat. Outside, the property offers ample parking with a private driveway that accommodates up to three vehicles, alongside a detached single-car garage perfect for extra parking or storage. You will easily keep cool during the summer months thanks to the central air conditioning system that keeps the home perfectly comfortable all season long. Finally, the property boasts an unbeatable location, situated in a fantastic Niagara Falls neighborhood within walking distance to local schools, parks, restaurants, shopping, and everyday conveniences. (id:27476)