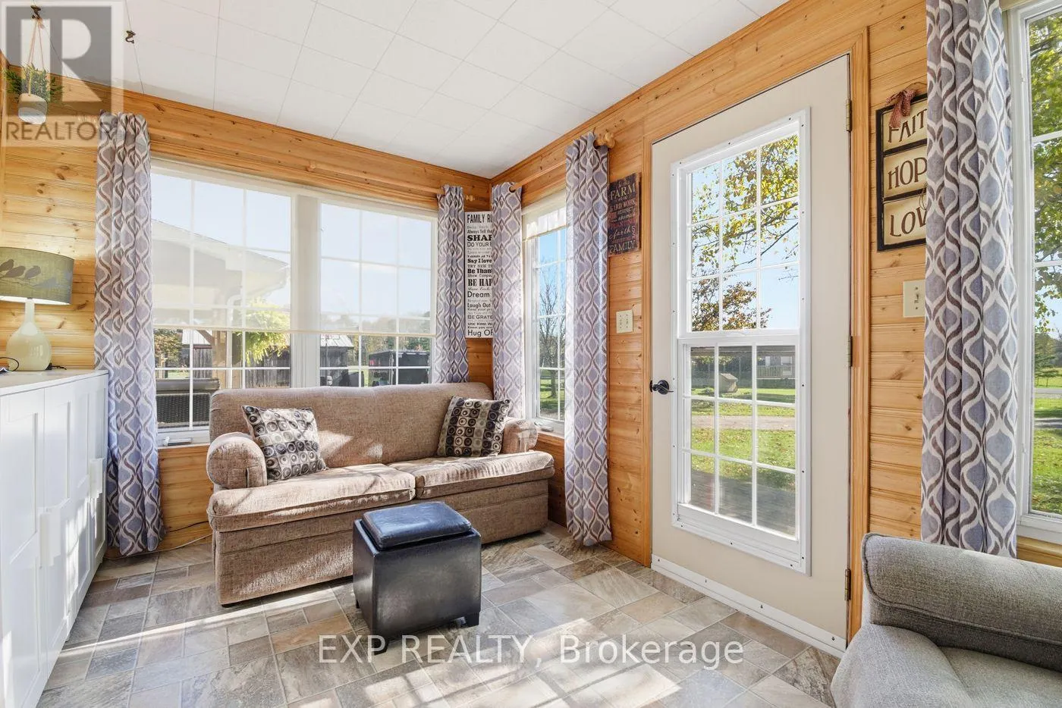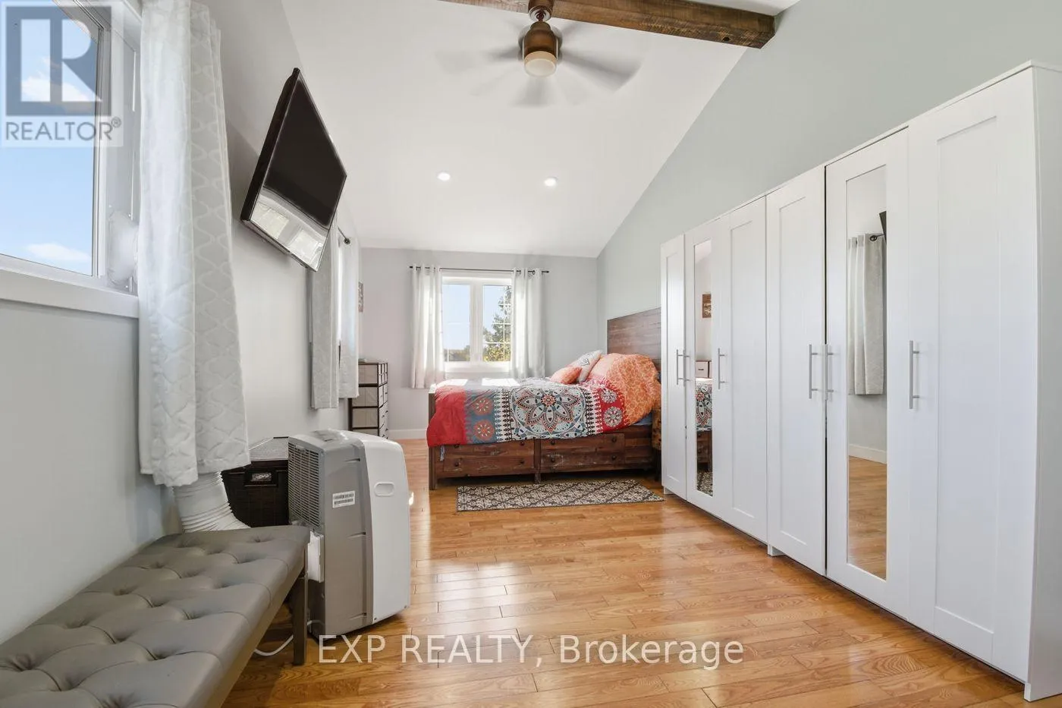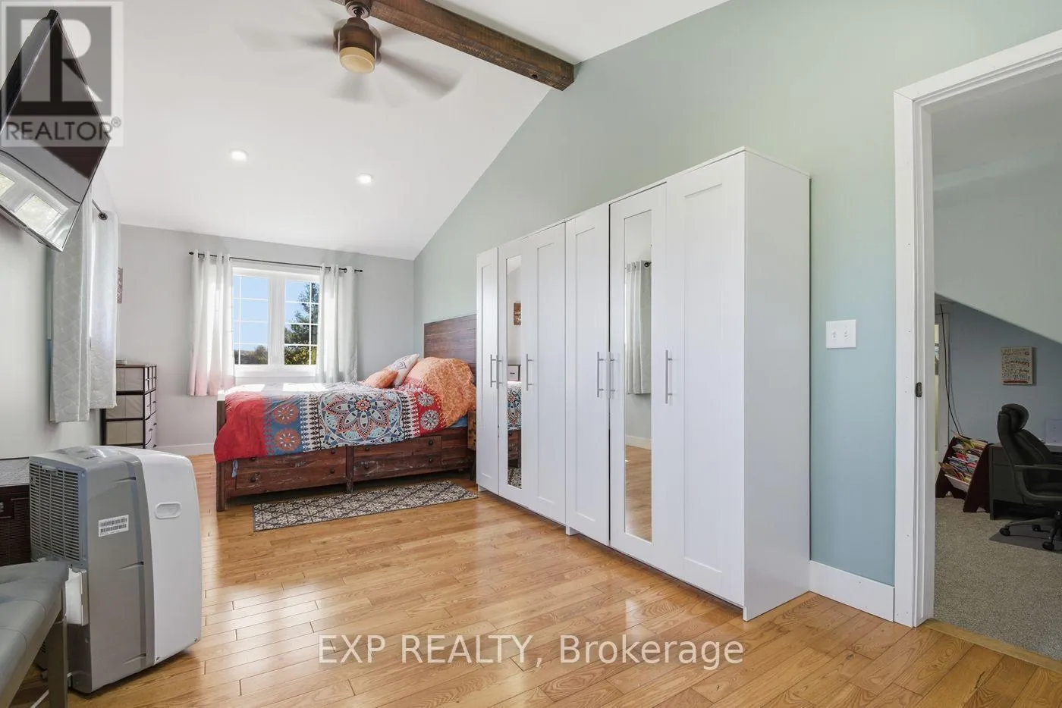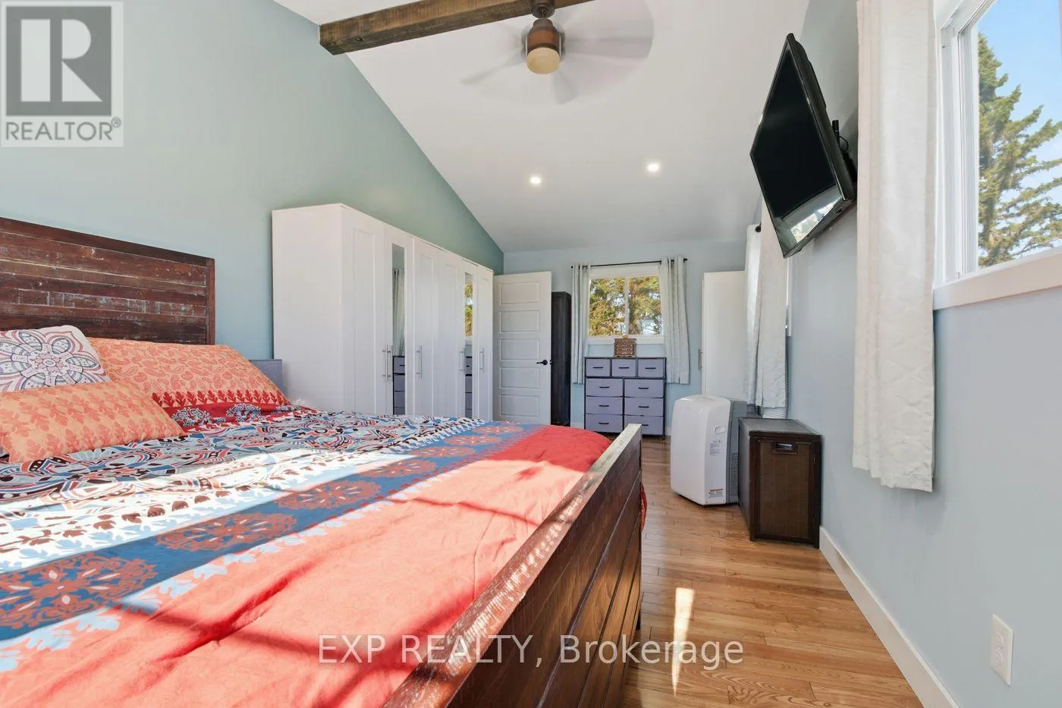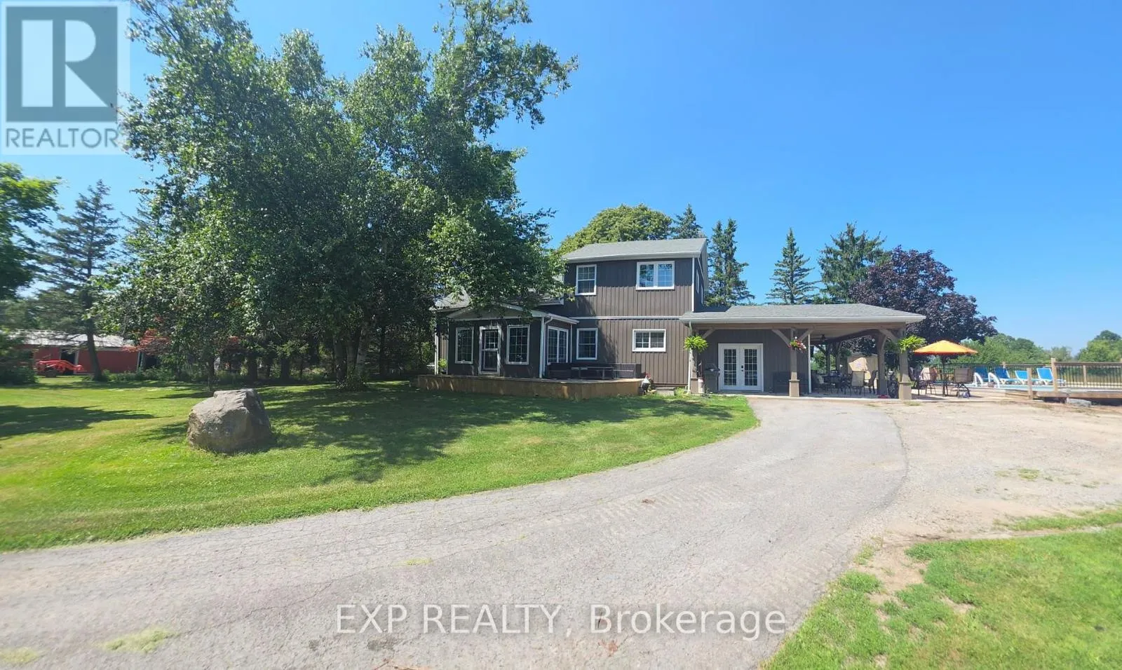
9043 Ridge Road, Niagara Falls, Ontario L3B 5N7

Listed for:
$1,398,000
4 beds
2 baths
Listed 12 days ago
9043 Ridge Road, Niagara Falls, Ontario L3B 5N7

View all 46 photos

About

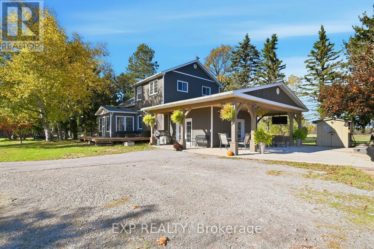
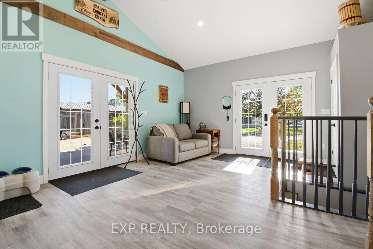
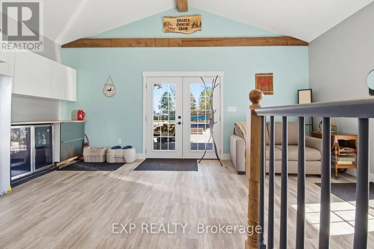
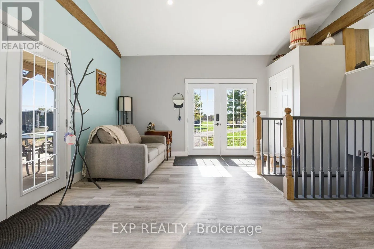
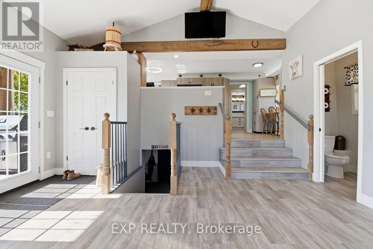
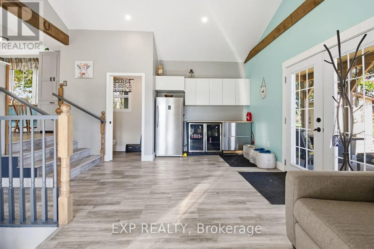
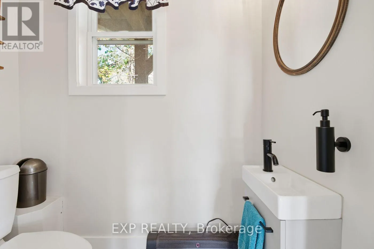
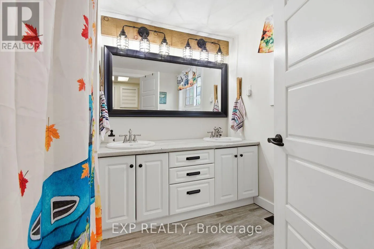
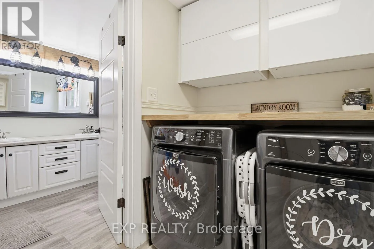
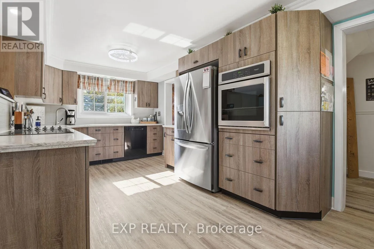
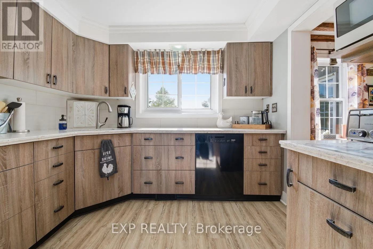
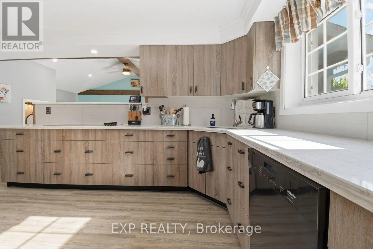
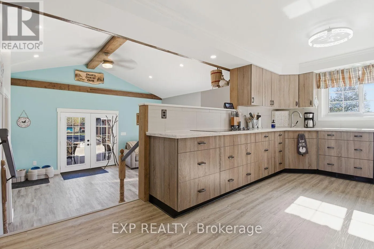
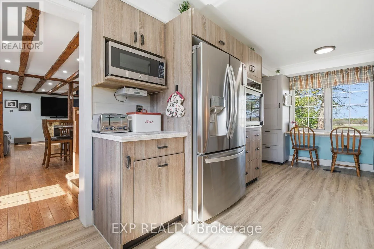
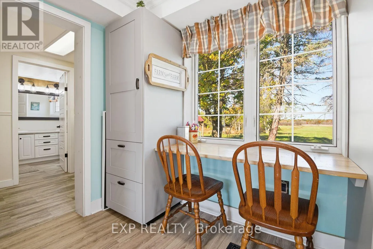
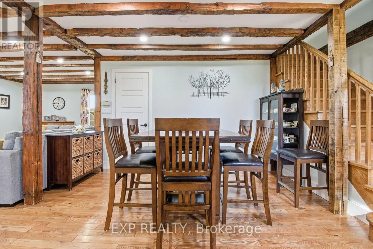
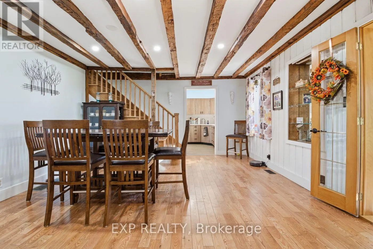
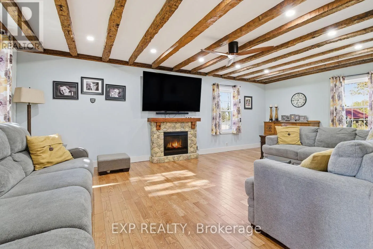
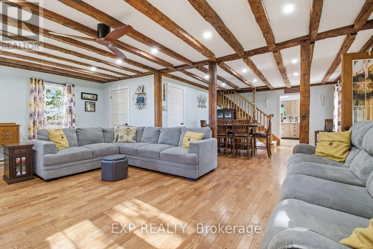
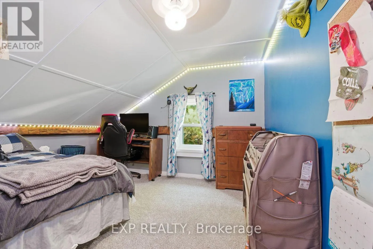
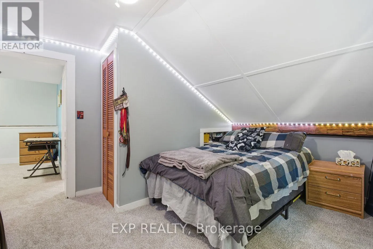
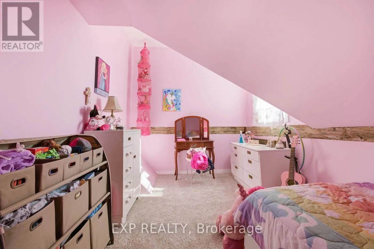
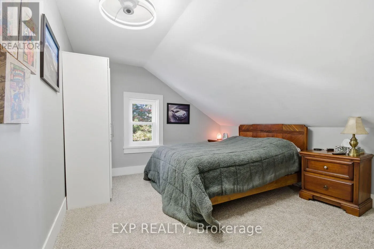
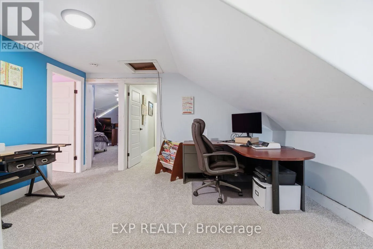
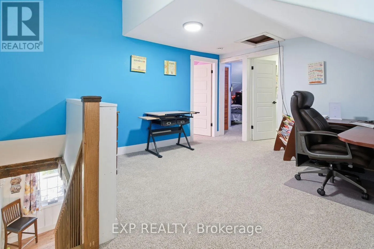
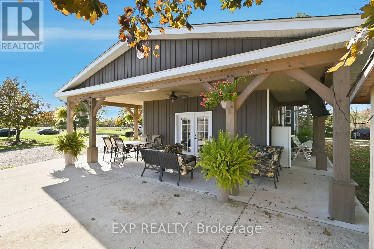
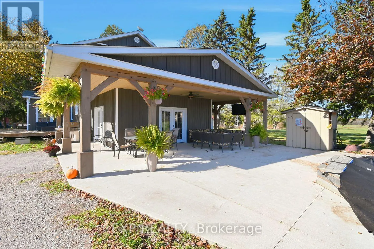
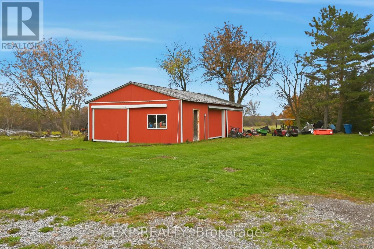
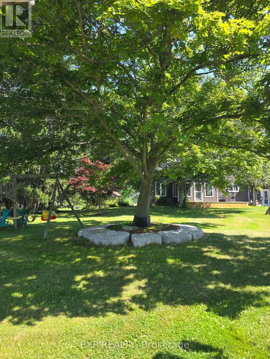
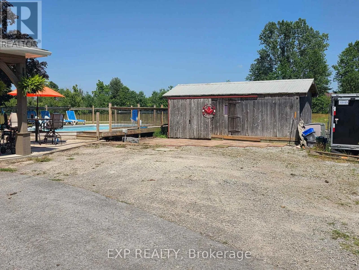
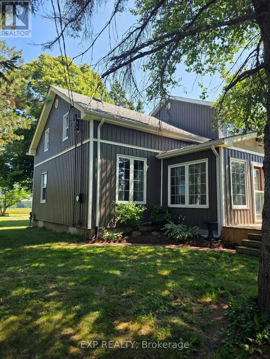
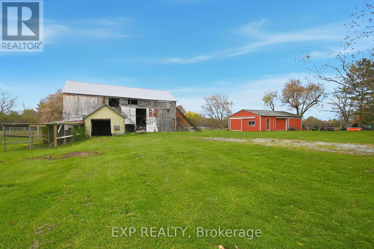
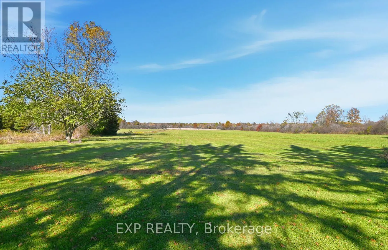
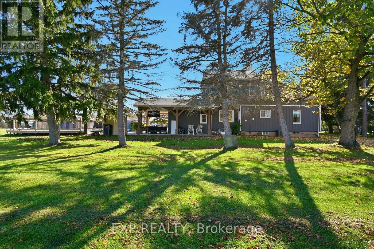
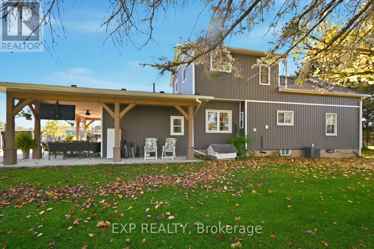
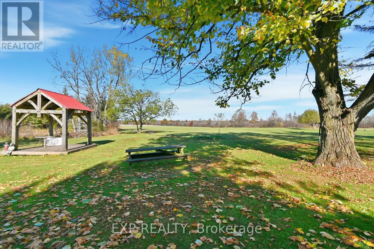
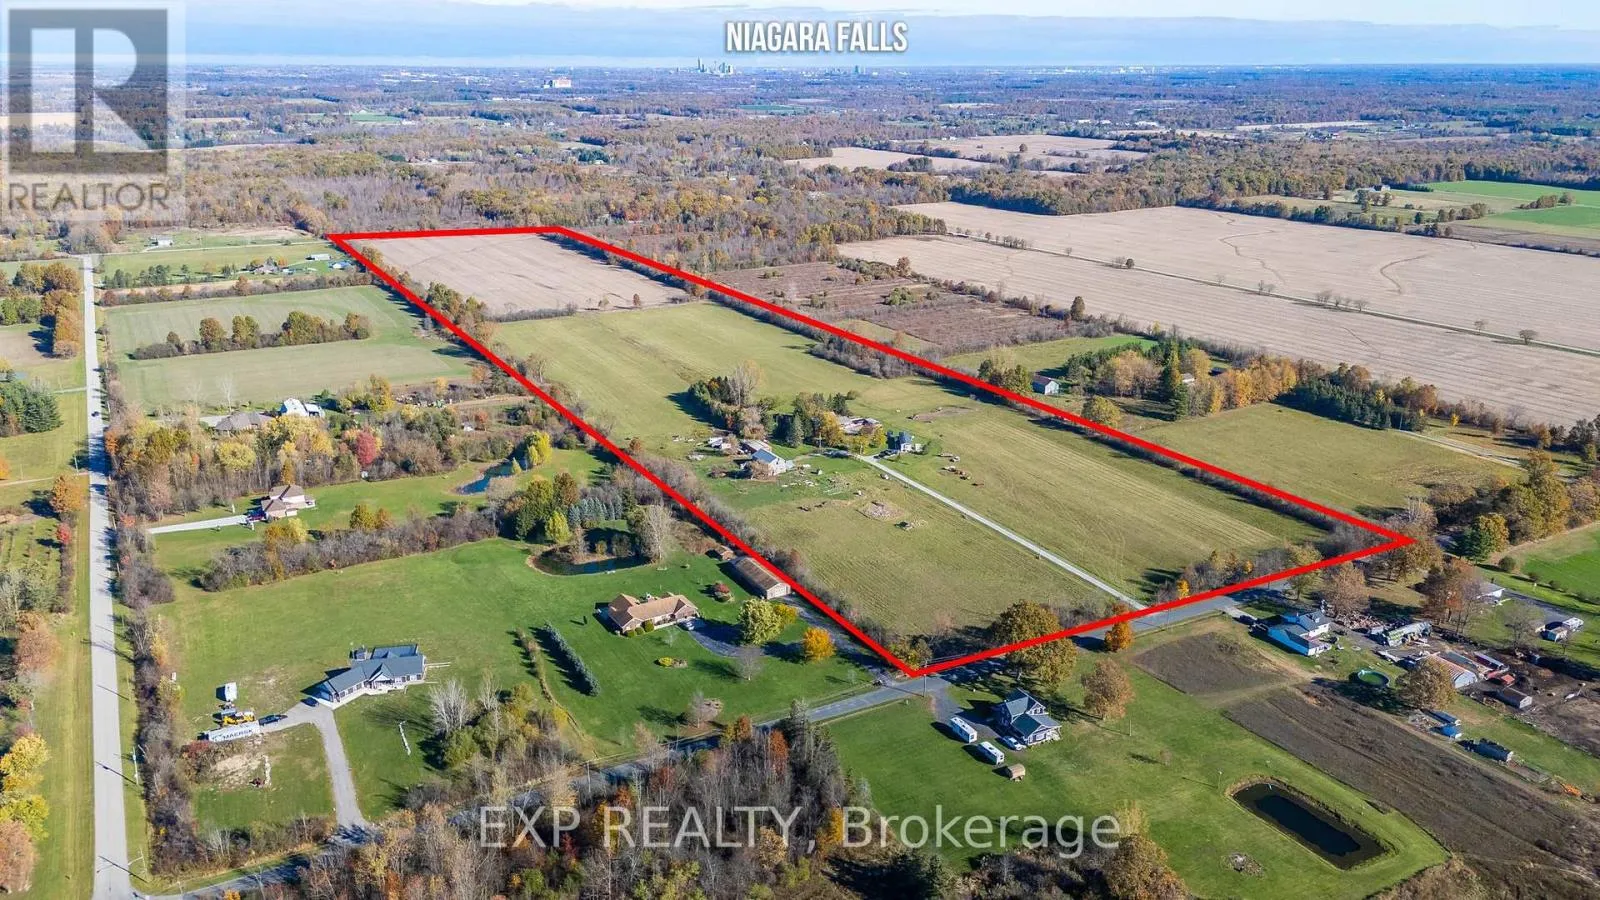
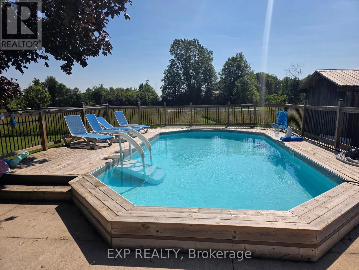
Crowland/Ridge Country living meets income-producing opportunity on this picturesque 54-acre property ideally located just a short drive to town amenities, schools, and everyday conveniences. The well-maintained 1.5-storey home offers 4 generous bedrooms, updated kitchen finishes, comfortable living spaces, and a welcoming family room designed for everyday living and entertaining alike. New carpeting on the upper level adds a fresh, modern touch. Step outside and enjoy your own private backyard retreat featuring an on-ground pool and a covered concrete patio - the perfect setting for summer gatherings, outdoor dining, and entertaining family and friends. The productive farmland is currently leased to a local farmer who is interested in continuing the arrangement, providing added flexibility and potential supplemental income for the new owner. The acreage is well suited for agricultural use, investment, or simply enjoying the open rural landscape. An added bonus - there are no conservation restrictions affecting the property, offering greater freedom and future potential for use and enjoyment. A rare opportunity to own a sizeable rural property that combines comfortable family living, workable farmland, and long-term versatility in a highly desirable location. (id:27476)


Property Highlights

MLS® Number
X13555248
Type
Agriculture
Community Name
225 - Schisler
Land Size
702.1 x 3394.6 FT|50 - 100 acres
Parking Space Total
5

Building

Storeys
1.50
Square Footage
2000 - 2500 sqft
Bathrooms Total
2
Bedrooms Above Ground
4
Bedrooms Total
4
Amenities
Golf Nearby, Place of Worship, Schools
Exterior Finish
Vinyl siding
Fireplace Present
No
Basement Type
Full (Partially finished)
Basement Features
Building Heating Type
Forced air
Heating Fuel
Natural gas
Building Cooling Type
Central air conditioning

Utilities

Water
Cistern
Utility Sewer
Septic System

Room Layout

Bedroom
Second level
3.96 m x 3.65 m
Office
Second level
4.57 m x 4.2 m
Bedroom
Second level
7.01 m x 3.13 m
Bedroom
Second level
4.3 m x 2.62 m
Bedroom
Second level
3.96 m x 3.65 m
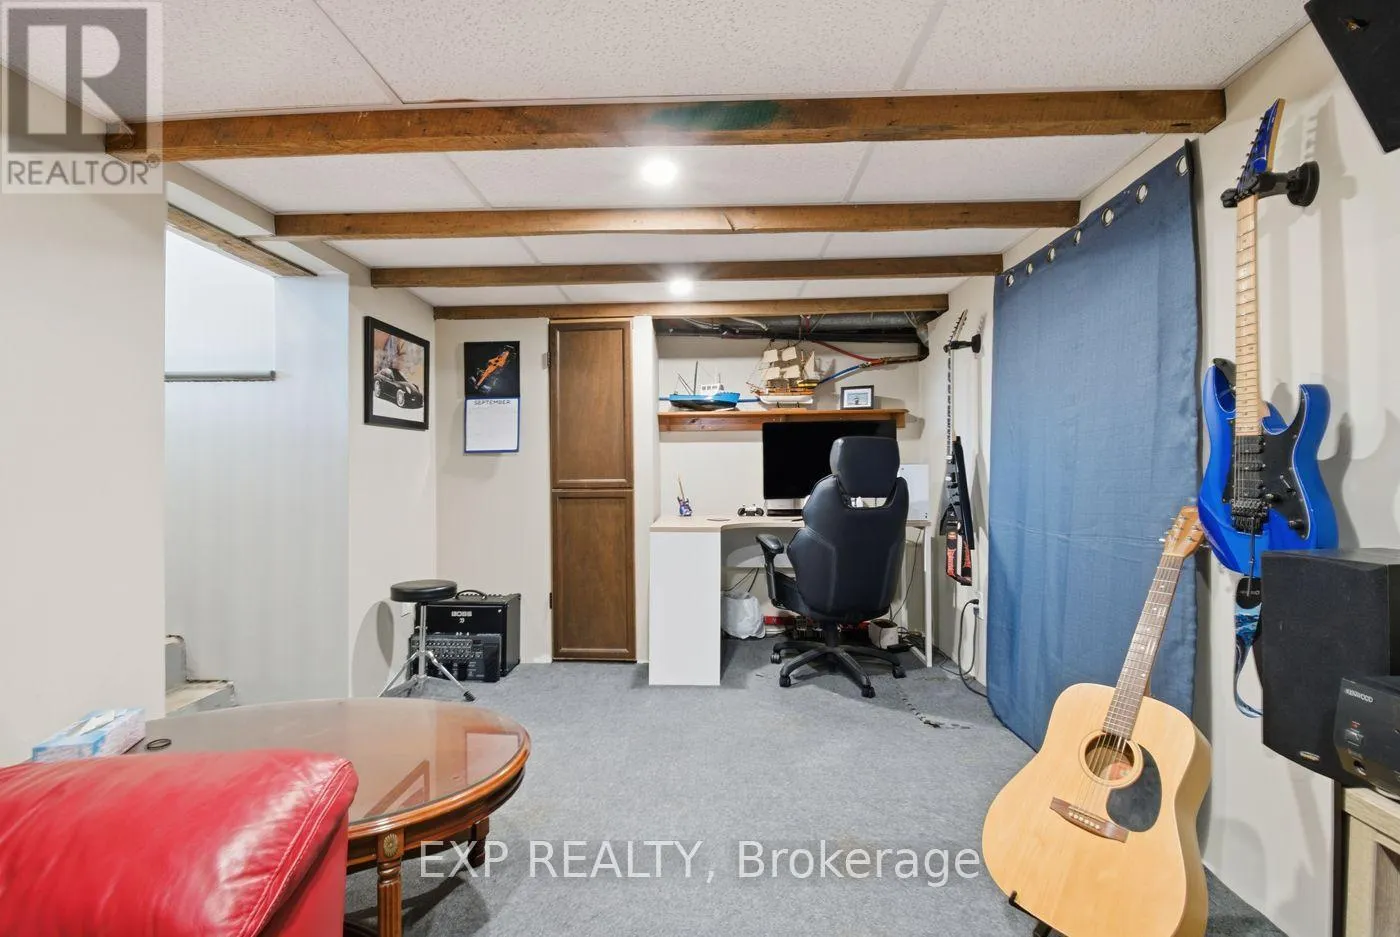
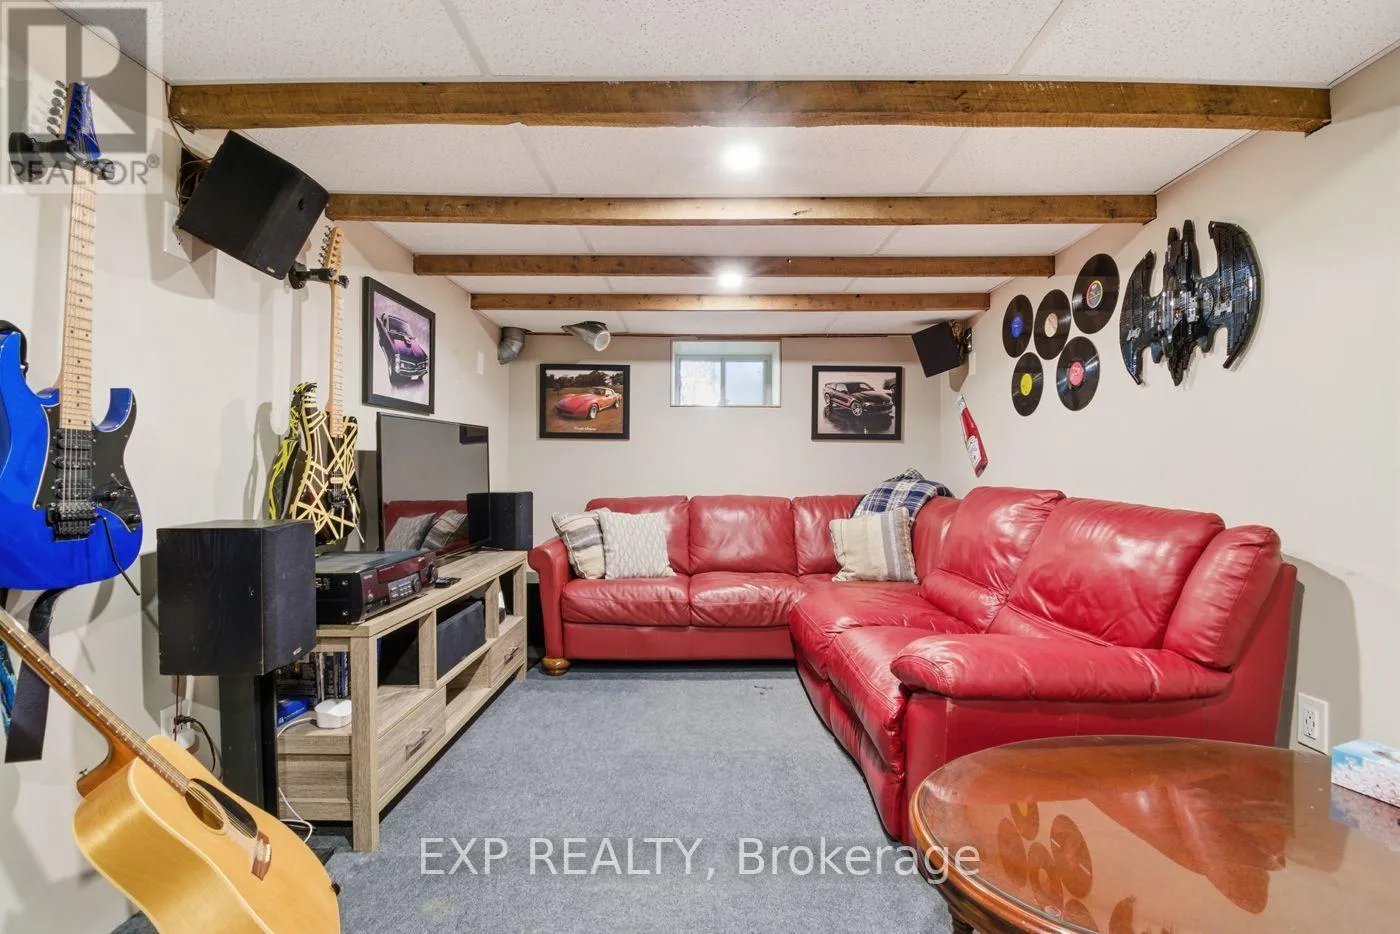
Games room
Basement
5.36 m x 2.8 m
Living room
Main level
7.01 m x 4.17 m
Dining room
Main level
4.72 m x 4.14 m
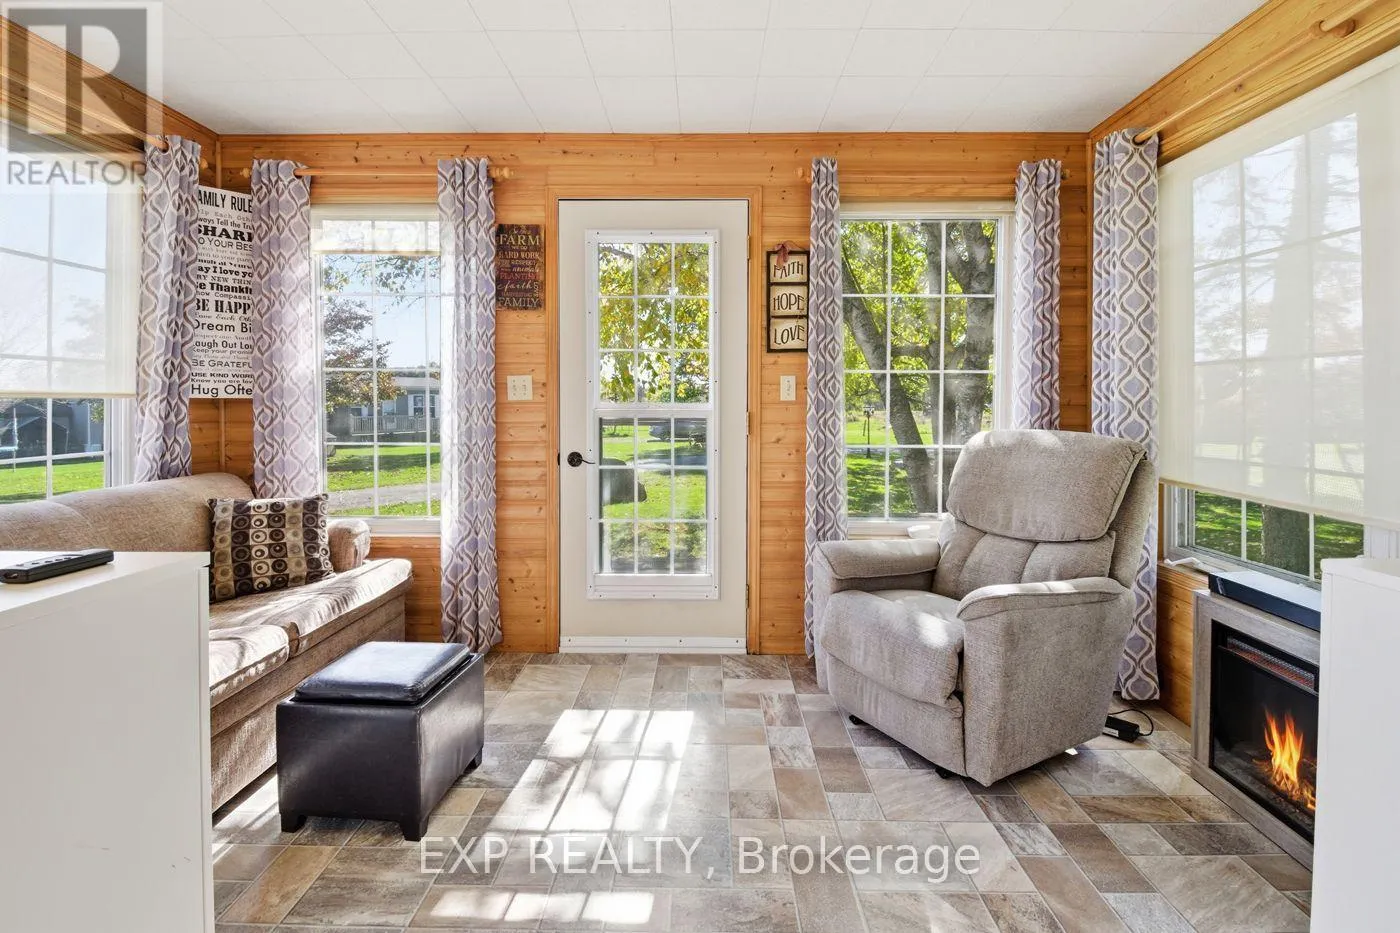
Sunroom
Main level
4.02 m x 2.62 m
Kitchen
Main level
6.4 m x 3.04 m
Laundry room
Main level
2.59 m x 1.82 m
Family room
Main level
5.94 m x 4.81 m

Location

Learn more about this property
Listing provided by:
EXP REALTY
MLS® number:
X13555248
Agent:
Suzanne Jong
*Indicates required field
Name is required
Email is required
Please enter a valid phone number (e.g., 416-111-1111).