9624 Lundys Lane, Niagara Falls, Ontario L2E 6S4

Listed for:
$799,000
5 beds
2 baths
Listed 31 days ago
House for rent: 9624 Lundys Lane, Niagara Falls, Ontario L2E 6S4

View all 8 photos

About

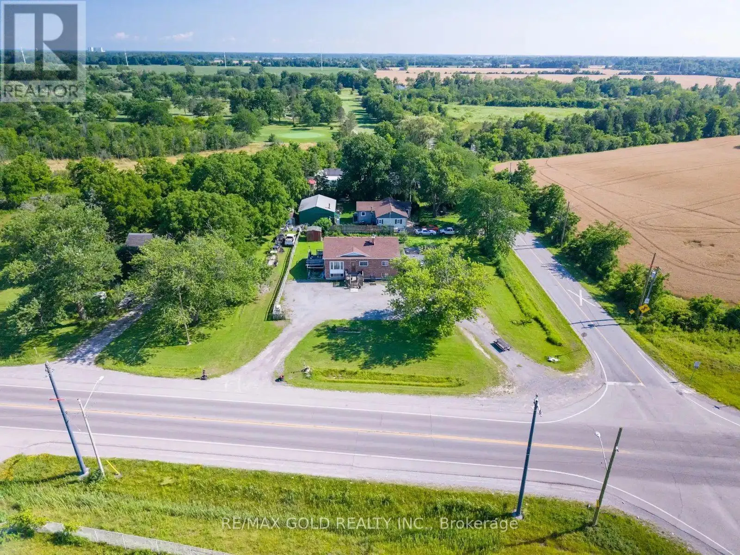
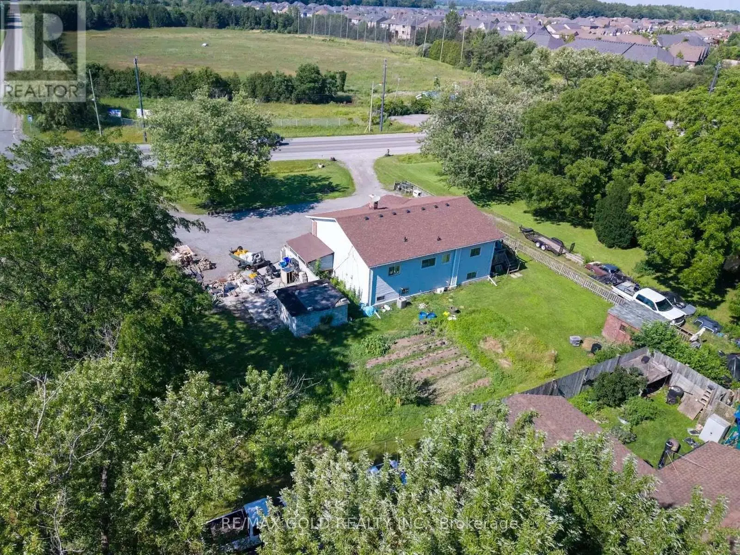
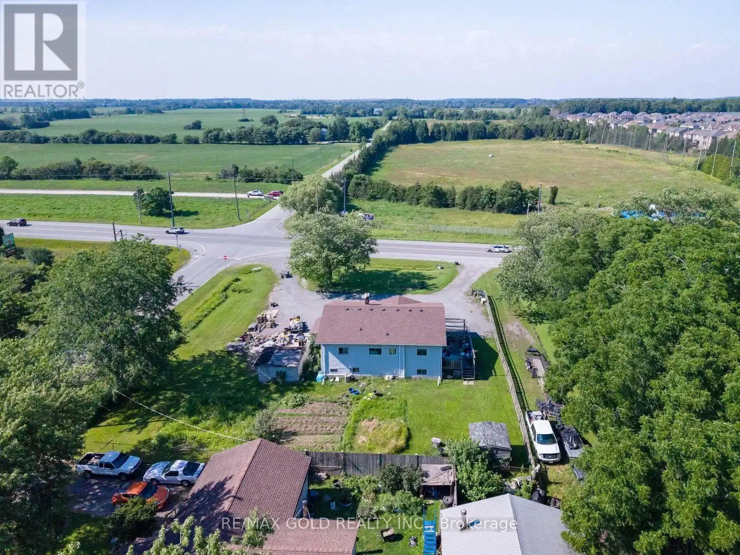
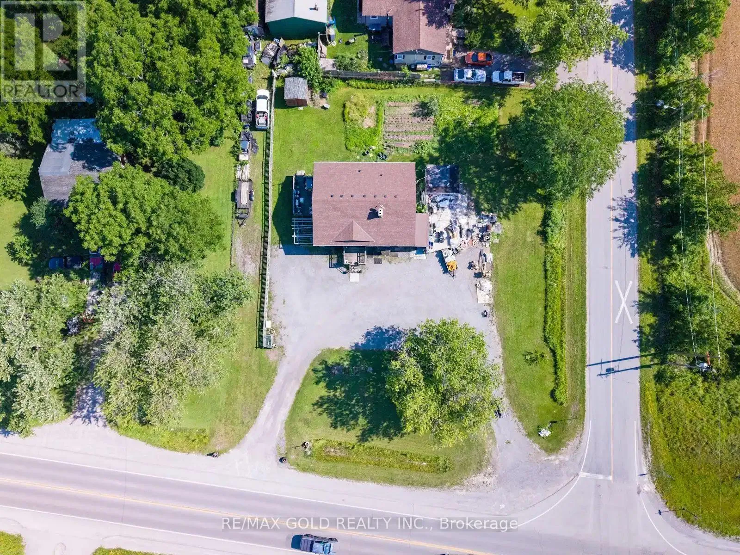
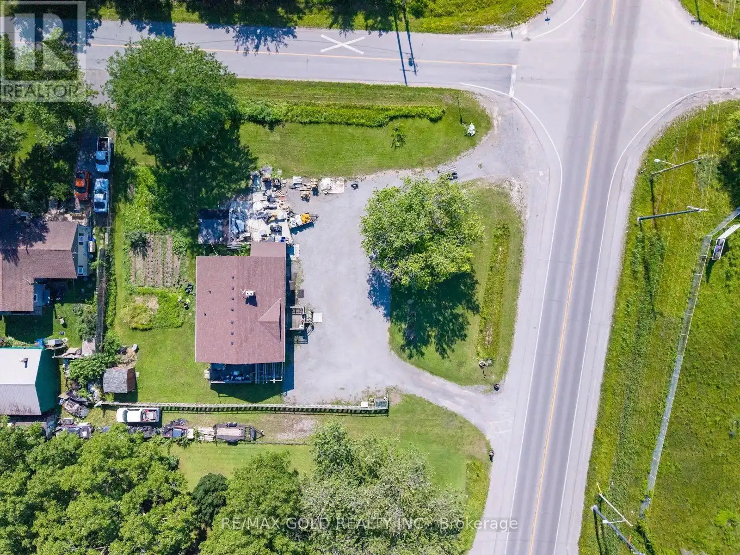
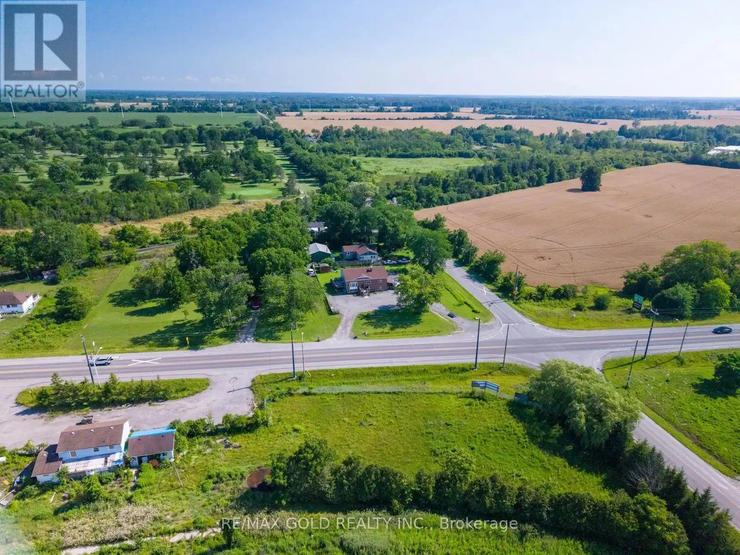
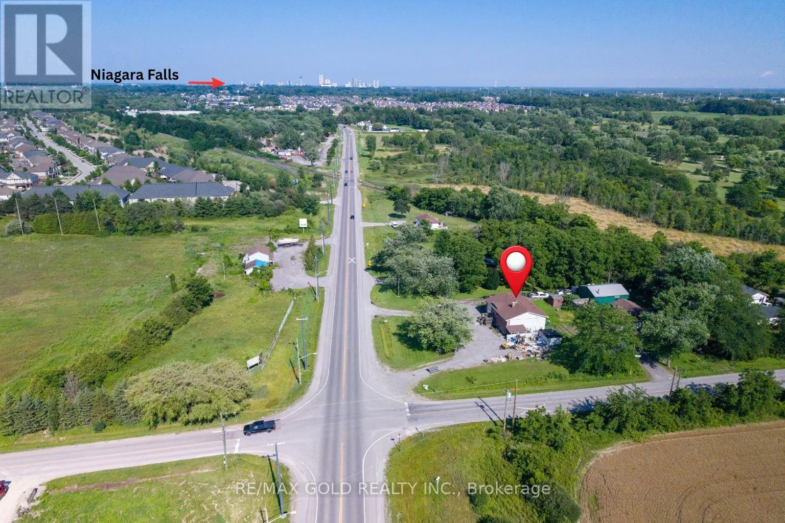
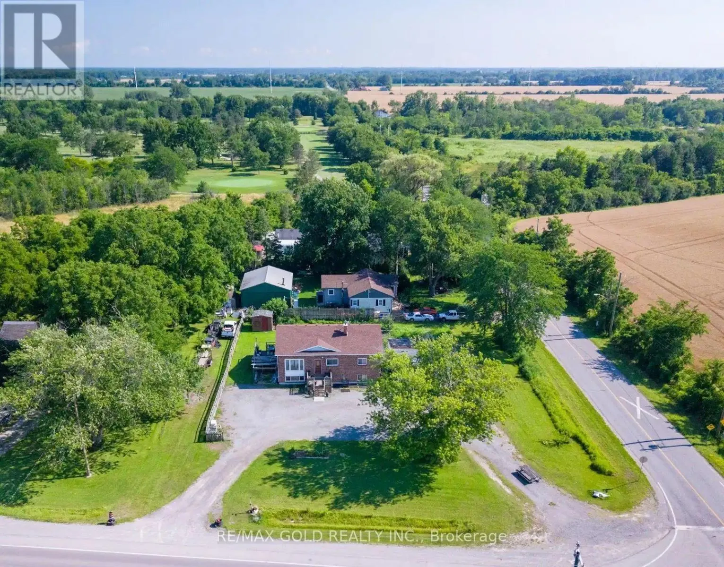
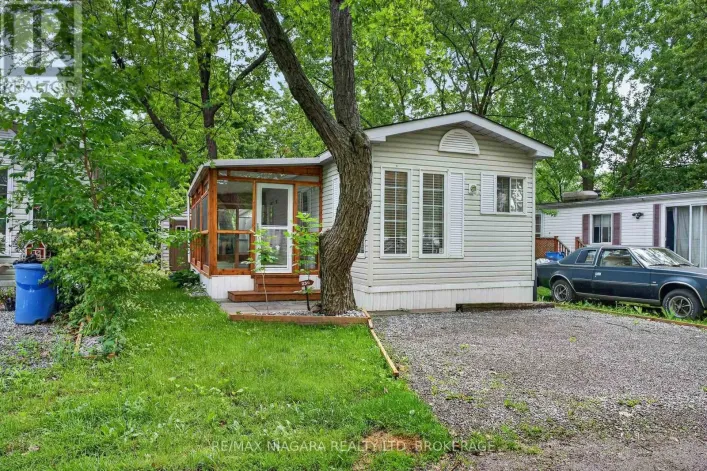
Lundy's Lane & Kalar Rd Very highly potential property situated on a generous 135' x 135' corner lot in a quiet area away from the busy parts of the city, this property offers space, privacy, and endless possibilities also great connectivity to Welland, Thorold, St. Catharines. Pelham and HW-406. The home features a huge finished basement with separate entrance, two bedrooms and a spacious living area. The house is divided in to two separate sections in the main floor where both the part has kitchen, living, washroom, bedrooms in the main floor as well the basement making it an excellent opportunity for in-law living or extended family. With ample parking for multiple vehicles, it's perfect for large families, guests, or anyone needing extra space. Whether you're looking for a comfortable family home or a property with exceptional flexibility, this one offers the ideal combination of location, lot size, and potential. (id:27476)

Property Highlights

MLS® Number
X13567834
Type
Single Family
Community Name
219 - Forestview
Ownership Type
Freehold
Land Size
135 x 135 FT
Parking Space Total
8

Building

Building Type
House
Storeys
1.00
Square Footage
1500 - 2000 sqft
Bathrooms Total
2
Bedrooms Above Ground
3
Bedrooms Total
5
Exterior Finish
Steel
Fireplace Present
No
Basement Type
Full
Basement Features
Separate entrance
Building Heating Type
Forced air
Heating Fuel
Natural gas
Building Cooling Type
Central air conditioning

Utilities

Utility Sewer
Septic System

Room Layout

Living room
Basement
2.7 m x 3.1 m
Bedroom 4
Basement
0.87 m x 1.53 m
Bedroom 5
Basement
0.98 m x 0.85 m
Living room
Main level
1.35 m x 2.1 m
Dining room
Main level
1.55 m x 0.97 m
Kitchen
Main level
0.97 m x 0.97 m
Bathroom
Main level
1.23 m x 0.7 m
Bedroom
Main level
1.91 m x 1.13 m
Bedroom 2
Main level
1.61 m x 1.31 m
Bedroom 3
Main level
0.97 m x 1.08 m
Living room
Main level
1.65 m x 1.61 m
Kitchen
Main level
1.12 m x 1.14 m
Bathroom
Main level
1.12 m x 0.047 m

Location

Learn more about this property
Listing provided by:
RE/MAX GOLD REALTY INC.
MLS® number:
X13567834
Agent:
Bineesh Baby
*Indicates required field
Name is required
Email is required
Please enter a valid phone number (e.g., 416-111-1111).