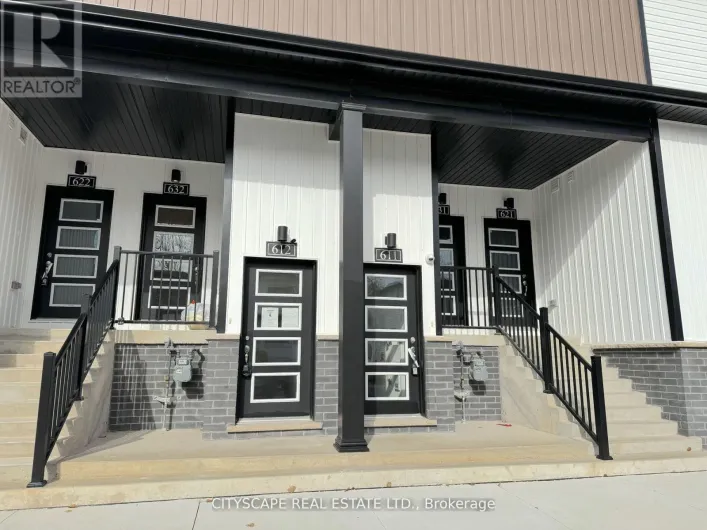
4263 Fourth Avenue Unit# 212, Niagara Falls, Ontario L2E 0C2

Listed for:
$350,000
2 beds
2 baths
Listed 31 days ago
Row / Townhouse for rent: 4263 Fourth Avenue Unit# 212, Niagara Falls, Ontario L2E 0C2

View all 9 photos

About

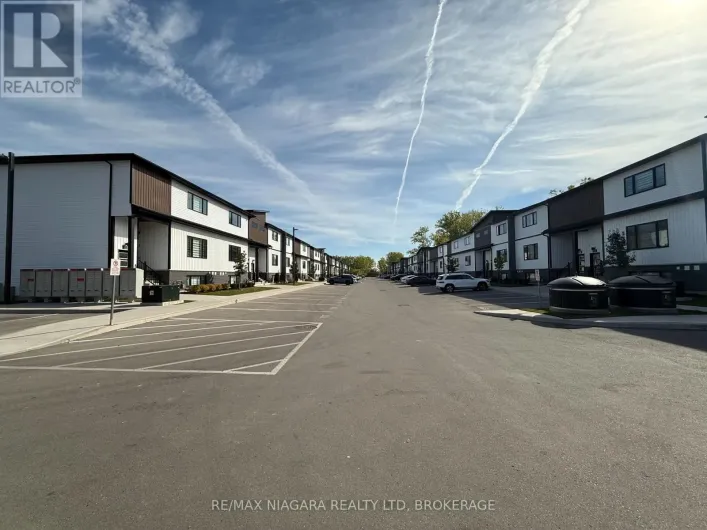
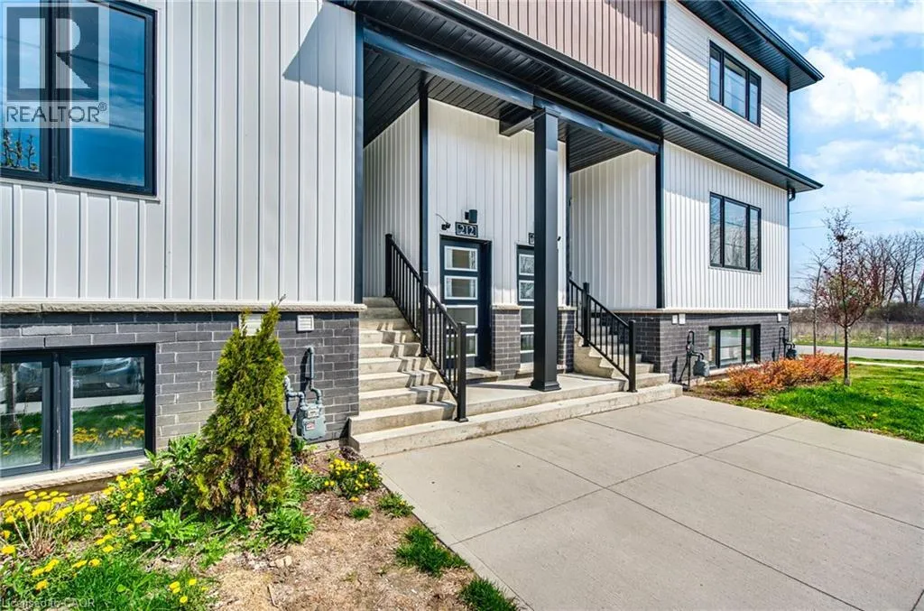
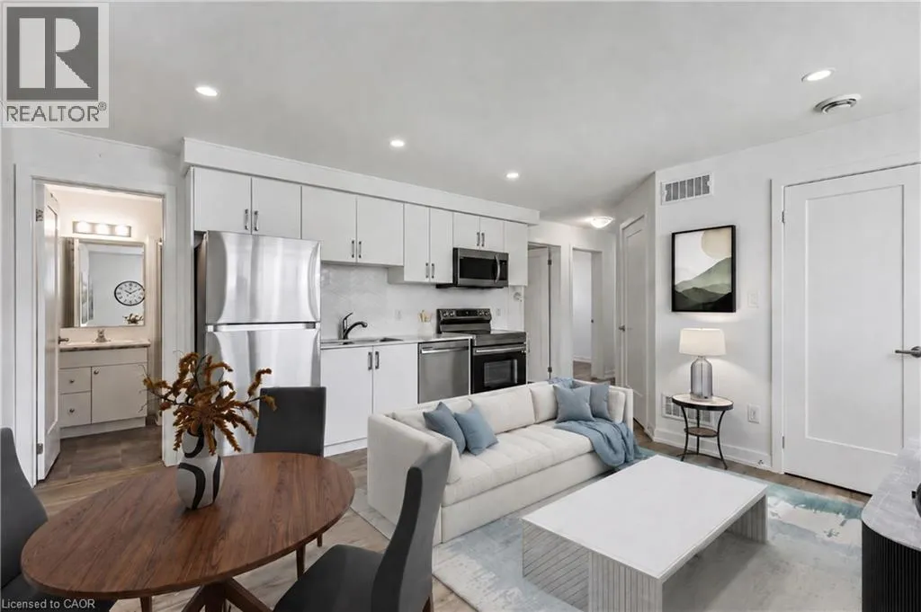
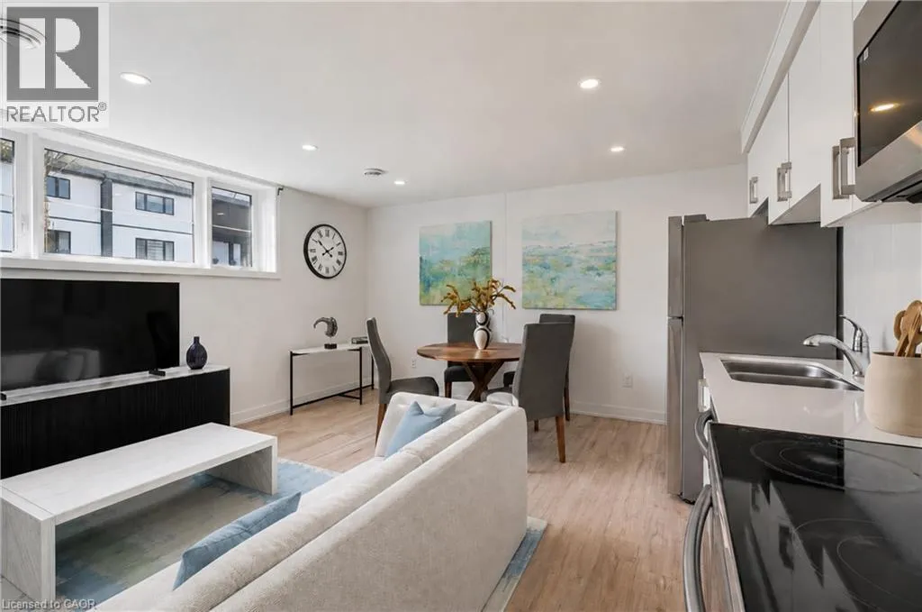
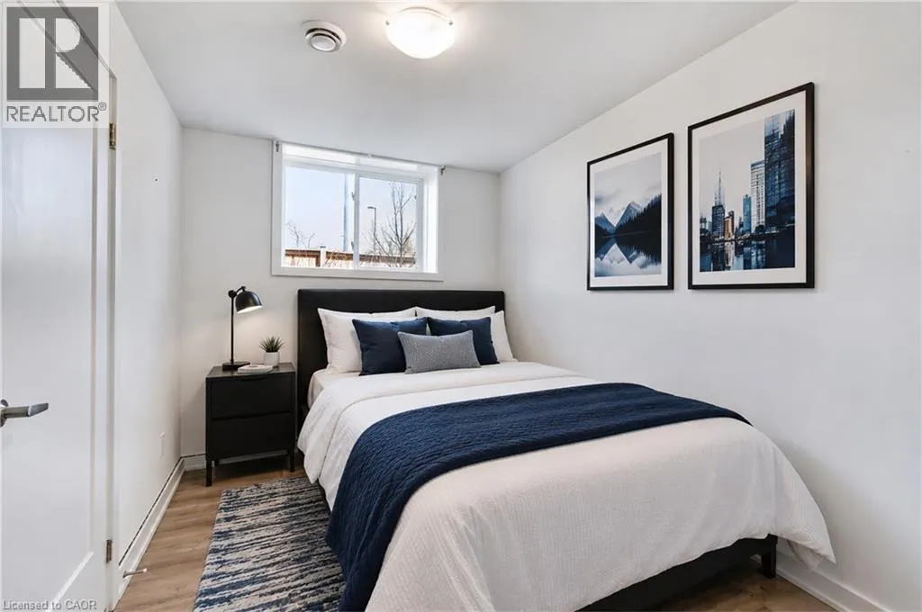
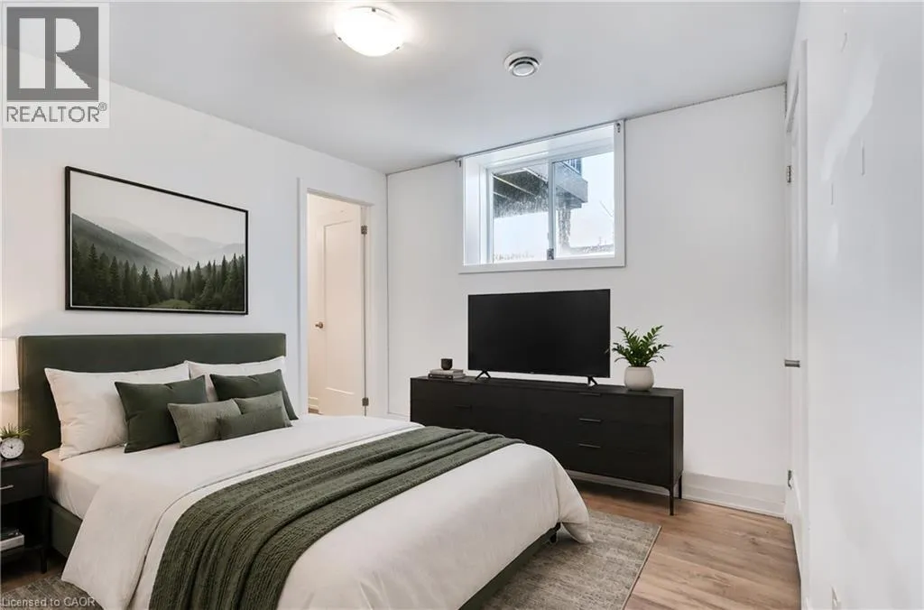
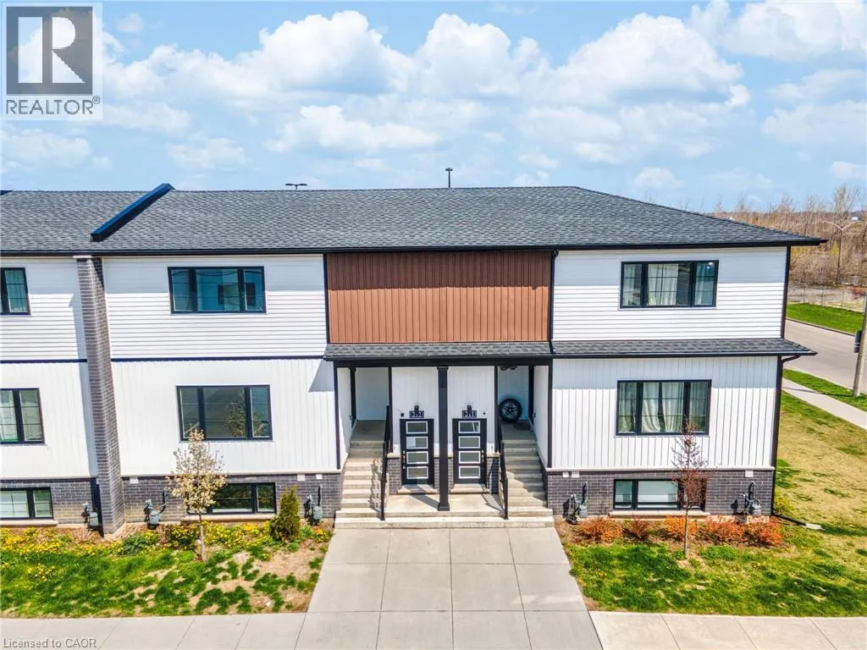
Stanley to Fourth Ave Affordable and adorable, this modern stacked townhome puts easy, low-maintenance living right in the heart of downtown Niagara Falls. Built by Newcastle Communities, this bright 782 sq ft 2-bedroom, 1.5-bathroom home offers an open-concept layout that feels airy and modern, with luxury vinyl plank flooring throughout, large windows for plenty of natural light, and a kitchen featuring modern soft-close cabinetry and stainless steel appliances. The cozy living and dining area flows naturally from the kitchen, creating a functional space that's just as easy to relax in as it is to entertain in. Just a short 4-minute drive to restaurants, shops, schools, parks, and public transit, plus the Niagara GO Station and VIA Rail and just 6 minutes to the Falls, making this an easy fit for commuters or anyone who wants to be close to the waterfront and the border. Low monthly maintenance fees and low property taxes keep ownership simple and predictable. This is modern, effortless living in one of Niagara Falls's most walkable pockets. (id:27476)

Property Highlights

MLS® Number
40847696
Type
Single Family
Maintenance Fee
159.00
Ownership Type
Condominium
Land Size
2 - 4.99 acres
Parking Space Total
1

Building

Building Type
Row / Townhouse
Storeys
1.00
Square Footage
782 sqft
Bathrooms Total
2
Bedrooms Above Ground
2
Bedrooms Total
2
Amenities
Beach, Golf Nearby, Hospital, Place of Worship, Public Transit
Exterior Finish
Vinyl siding
Fireplace Present
No
Basement Type
None
Basement Features
Building Heating Type
Forced air
Heating Fuel
Building Cooling Type
Central air conditioning

Utilities

Water
Municipal water
Utility Sewer
Municipal sewage system

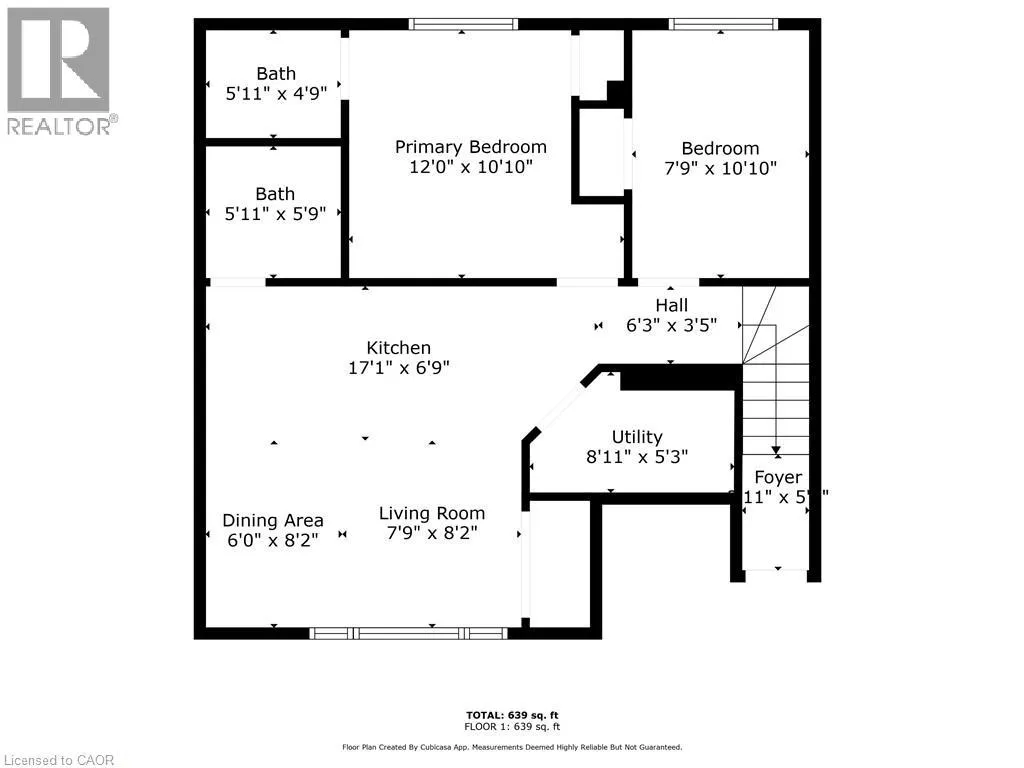
Room Layout

Utility room
Main level
8'9'' x 5'1''
Bedroom
Main level
10'8'' x 7'6''
Primary Bedroom
Main level
12'0'' x 10'8''
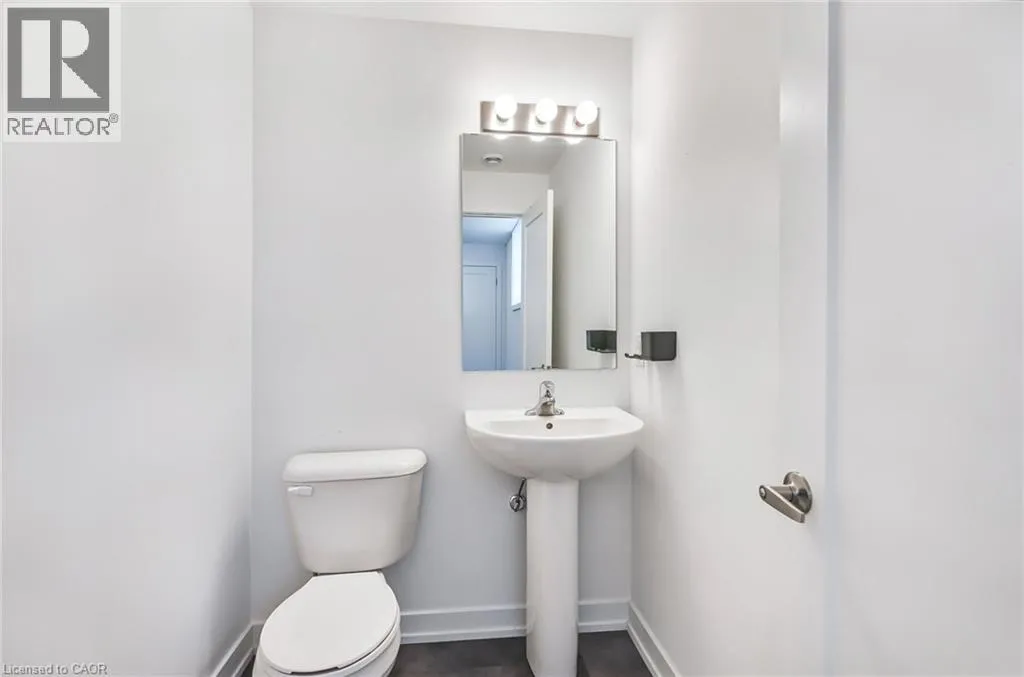
2pc Bathroom
Main level
5'9'' x 4'6''
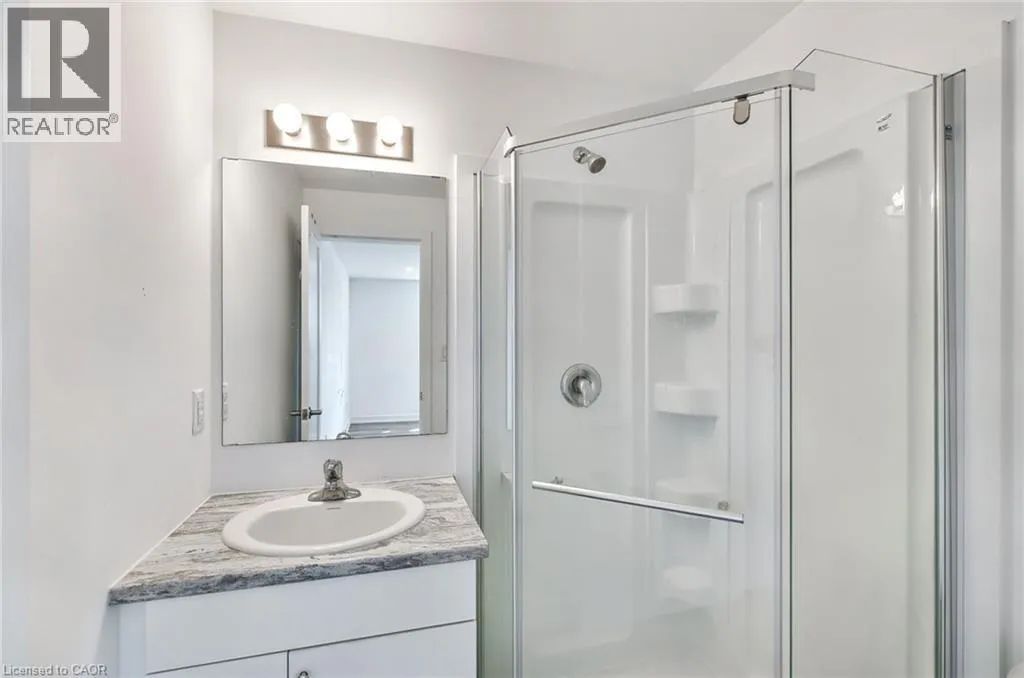
3pc Bathroom
Main level
5'9'' x 5'6''
Dining room
Main level
6'0'' x 8'0''
Living room
Main level
7'9'' x 8'2''
Kitchen
Main level
17'0'' x 6'9''
Foyer
Main level
11'0'' x 5'4''

Location

Learn more about this property
Listing provided by:
RE/MAX Escarpment Golfi Realty Inc.
MLS® number:
40847696
Agent:
Rob Golfi
*Indicates required field
Name is required
Email is required
Please enter a valid phone number (e.g., 416-111-1111).

Street Spotlight - For sale