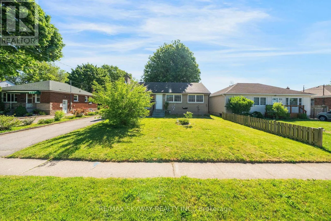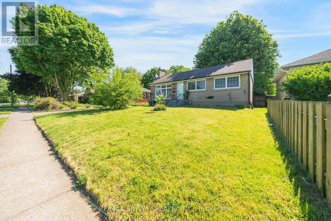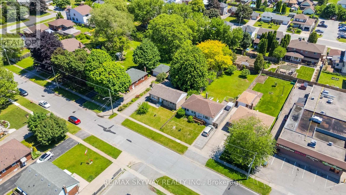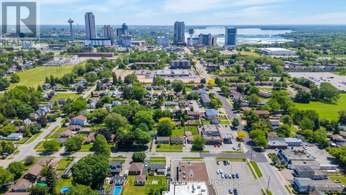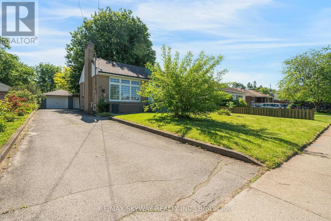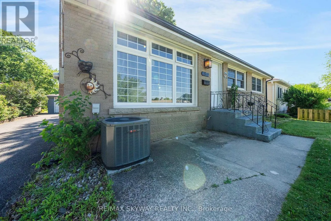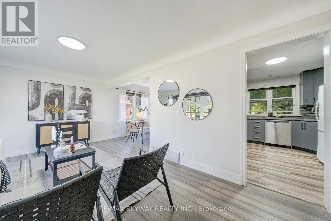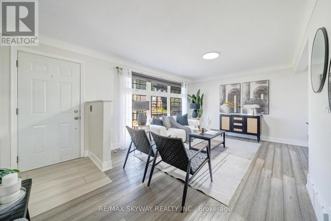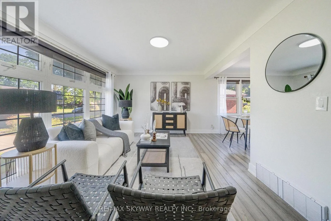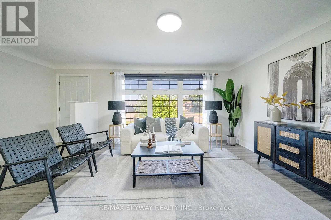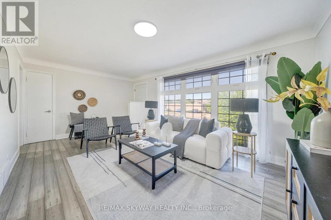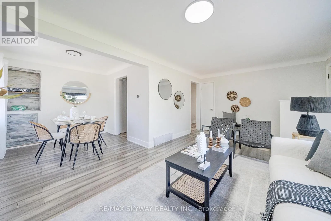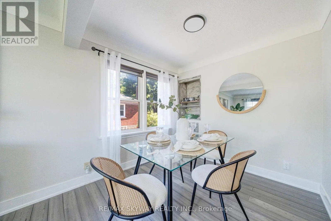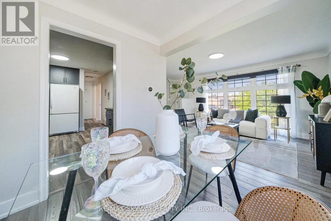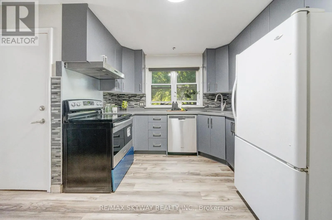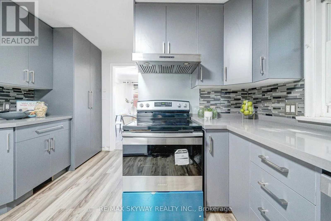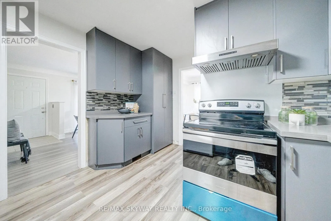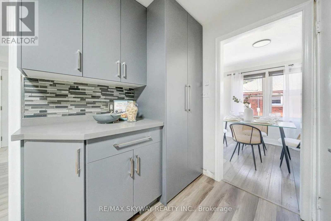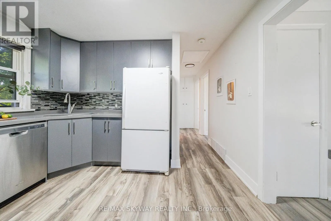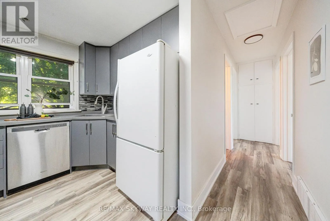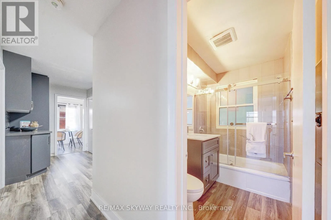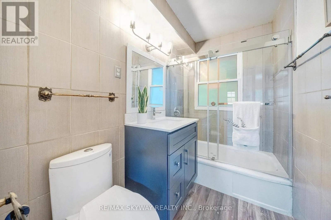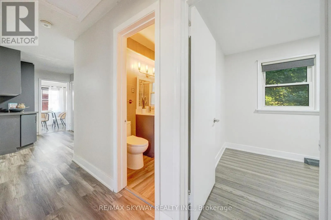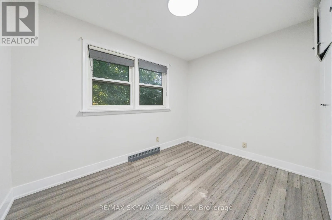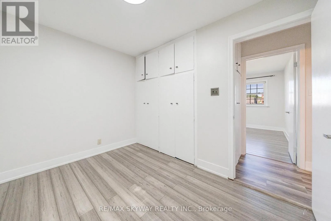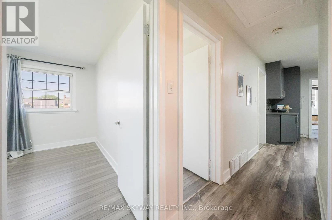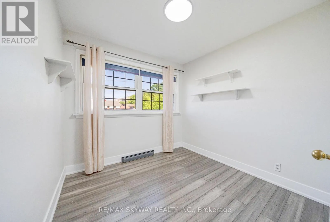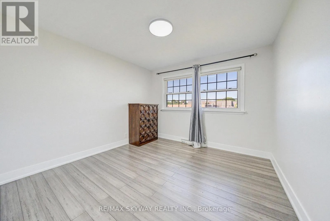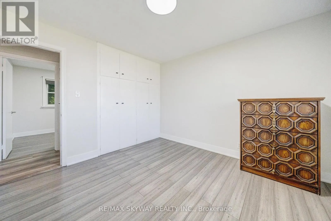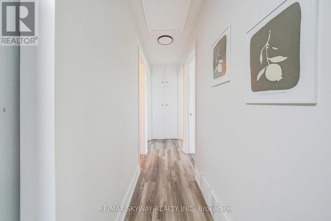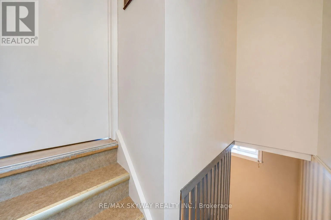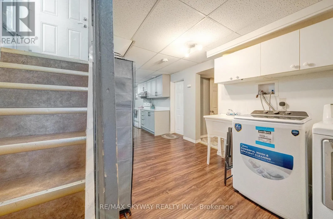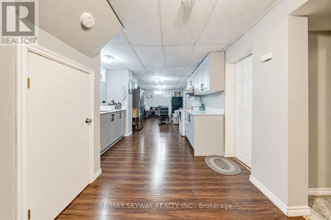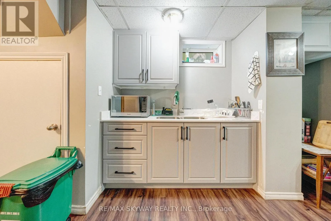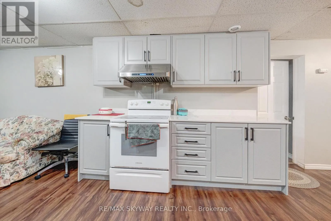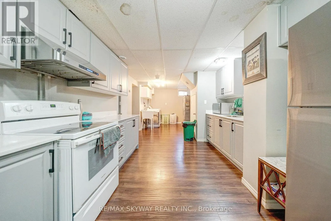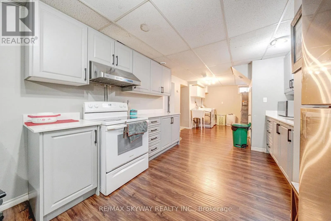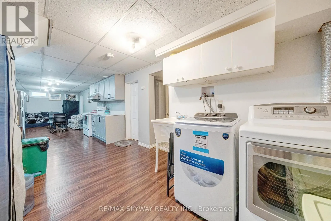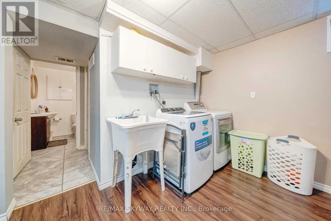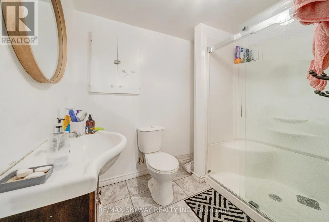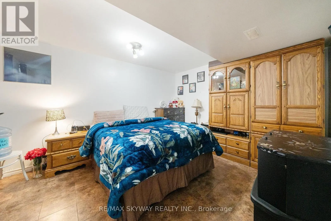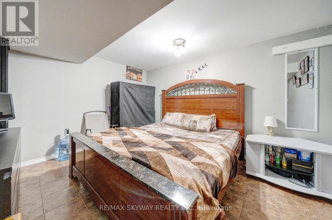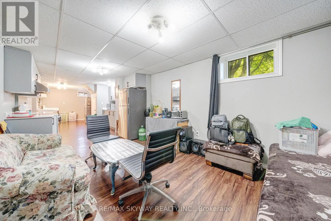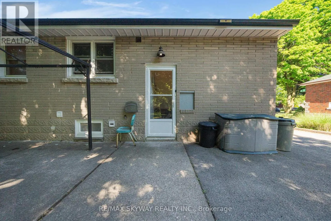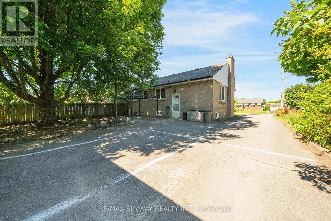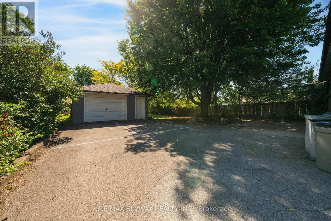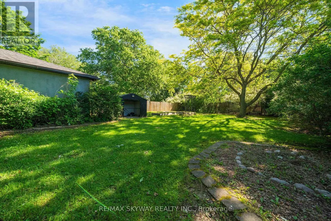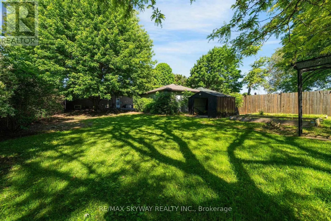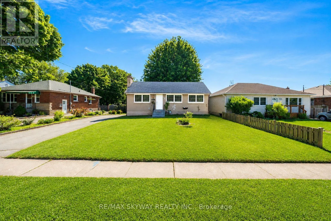
Drummond Rd And Dunn St Beautifully Renovated Bungalow on an Expansive 58' x 182' Lot with In-Law Suite & Excellent Income Potential! Welcome to this meticulously cared-for and tastefully updated bungalow located in a quiet, family-oriented neighbourhood just minutes from Niagara Falls. Set on an impressive 58' x 182' lot, this property offers outstanding outdoor space, abundant parking, and flexible living options perfect for families, investors, or multi-generational living. The bright and welcoming main floor features an open living and dining area, 3 spacious bedrooms with bamboo flooring, fresh paint throughout, and stylish modern light fixtures. The renovated kitchen is equipped with quartz countertops, MDF cabinetry, a stainless steel undermount sink, updated faucets, and luxury waterproof vinyl flooring, offering both elegance and everyday practicality. The beautifully updated main bathroom showcases a solid wood vanity with quartz countertop, upgraded tub with sliding glass doors, elongated one-piece toilet with integrated bidet, new vanity lighting, and luxury vinyl flooring. The finished lower level features a separate entrance and is ideally configured as an in-law suite or income-producing space, complete with 2 bedrooms, a full kitchen, full bathroom, and separate laundry, creating outstanding rental potential. Step outside to enjoy the oversized backyard retreat featuring a garden area, children's play space, storage shed, and endless room to entertain, unwind, or enjoy the outdoors. Additional highlights include a detached garage and an oversized 6-car driveway. Ideally situated just 7 minutes from Niagara Falls and close to parks, schools, shopping, and everyday amenities, this exceptional property is a fantastic opportunity for homeowners and investors alike. Don't miss the chance to own this turnkey home offering remarkable income potential and an impressive premium lot! (id:27476)