7698 Mulhern Street, Niagara Falls, Ontario L2H 1B5

Listed for:
$679,999
5 beds
3 baths
Listed 30 days ago
House for rent: 7698 Mulhern Street, Niagara Falls, Ontario L2H 1B5

View all 28 photos

About

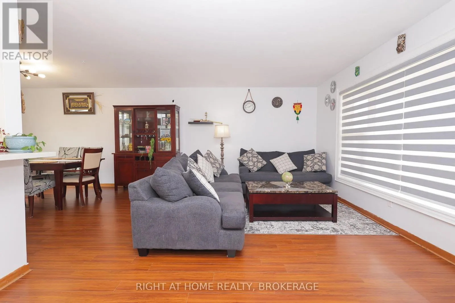
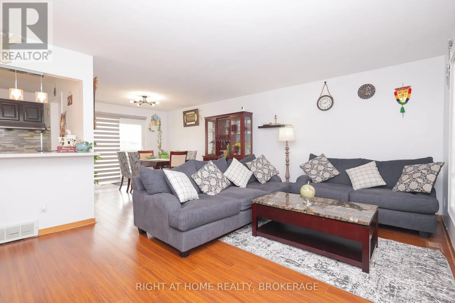
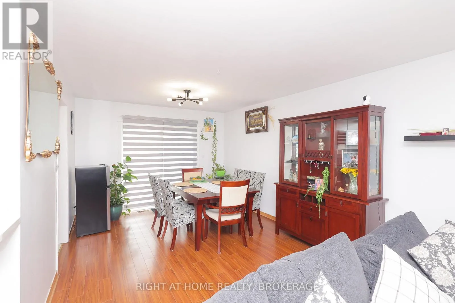
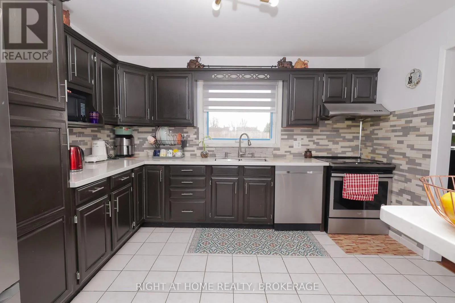
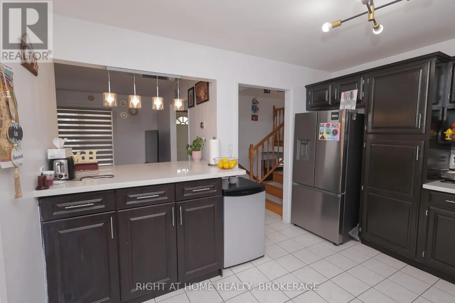
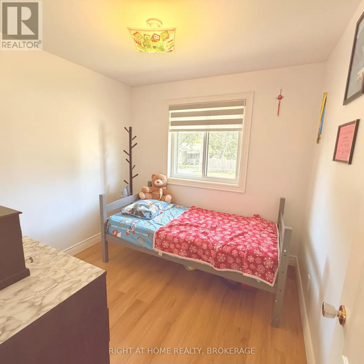
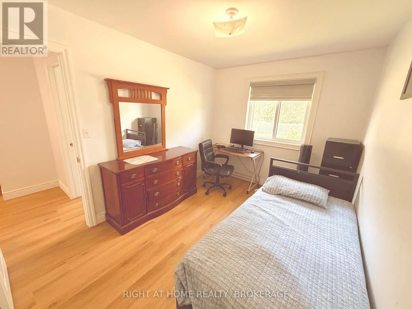
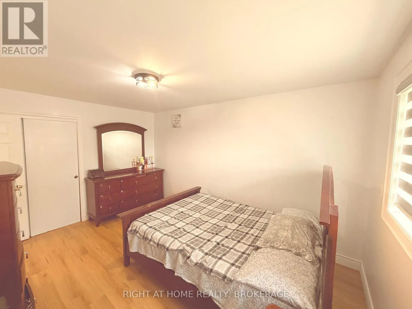
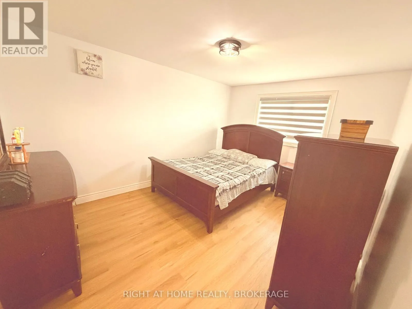
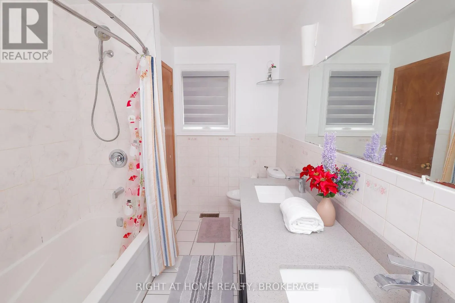
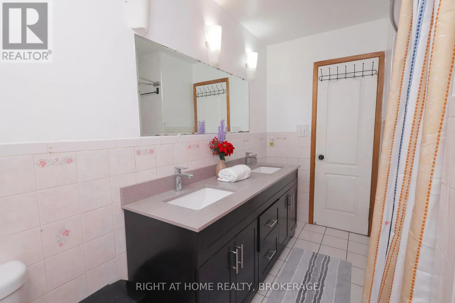
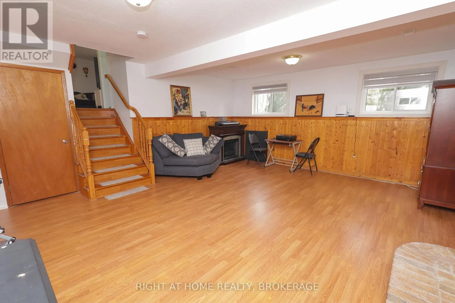
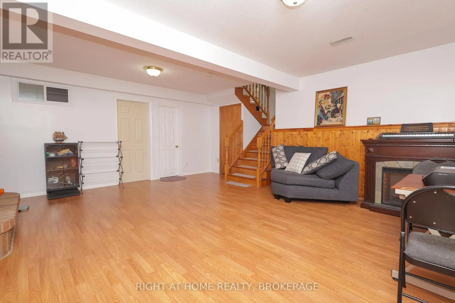
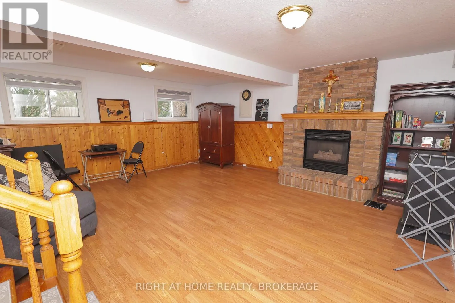
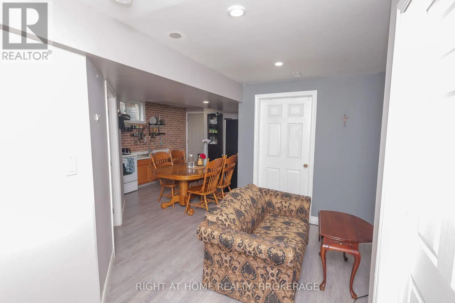
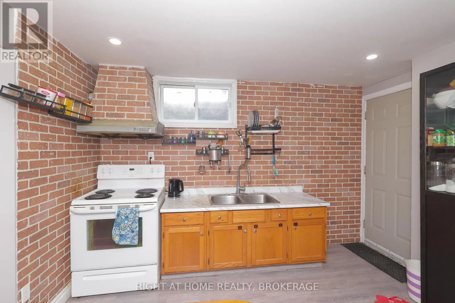
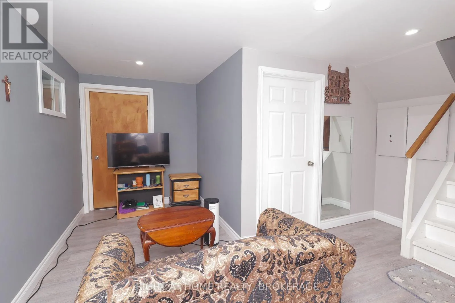
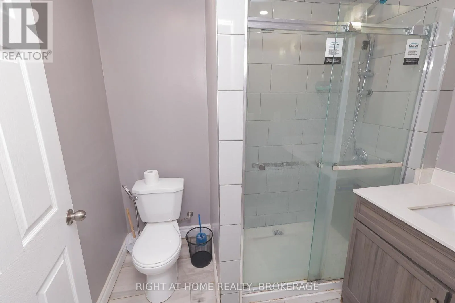
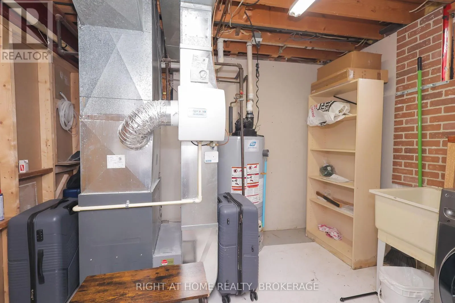
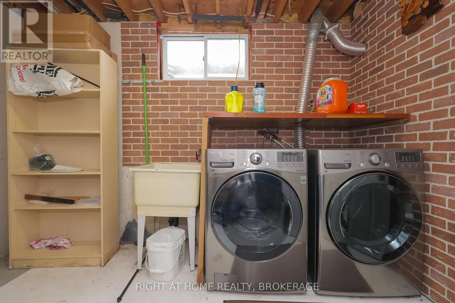
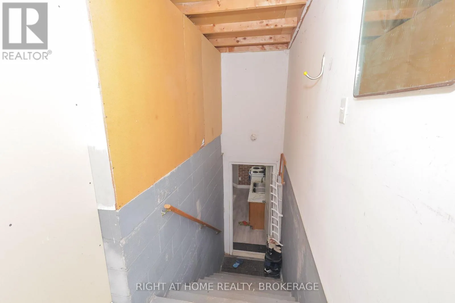
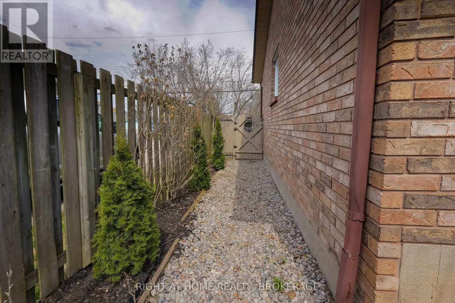
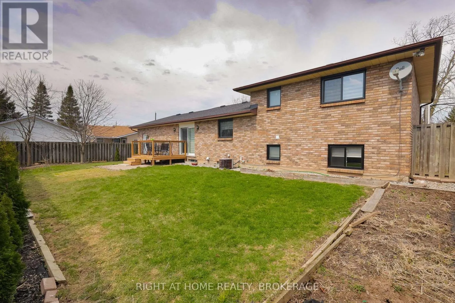
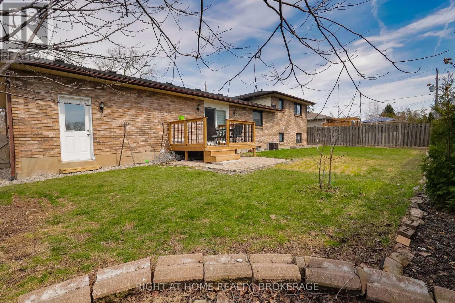
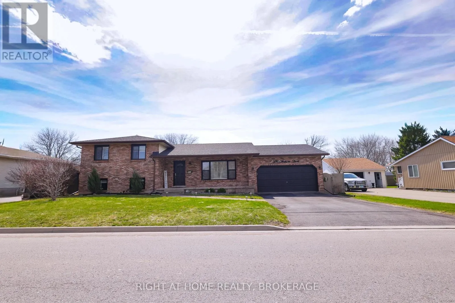
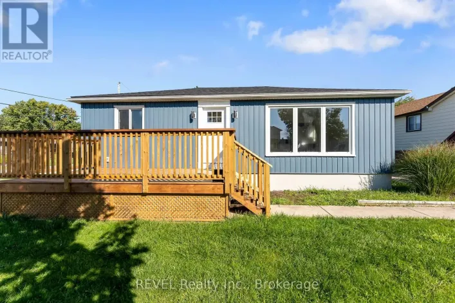
MULHERN STREET/MONTROSE ROAD This beautiful house presents a premier opportunity to own a meticulously maintained four-level side-split in one of the most convenient and family-friendly pockets of Niagara Falls. This residence is perfectly positioned just minutes from top-rated schools, scenic parks, and the essential shopping and dining corridors of Lundy's Lane, with effortless access to the QEW for an easy commute. The home has been upgraded including a complete replacement of all windows in 2024, a new sliding patio door in 2025, and stylish zebra blinds throughout. The spacious main floor offers a bright, open concept living and dining area designed for seamless entertaining. For those seeking multi-generational options or guest privacy, the lower level features a dedicated private entrance, a second kitchen, and a large recreation room anchored by a gas fireplace. Outdoor living is elevated by a fully fenced, private backyard and a brand new custom deck built in 2025. With three plus two bedrooms, three full bathrooms, and a two-car garage, this property combines thoughtful renovations with an unbeatable location. (id:27476)

Property Highlights

MLS® Number
X13579690
Type
Single Family
Community Name
213 - Ascot
Ownership Type
Freehold
Land Size
74 x 74 FT
Parking Space Total
6

Building

Building Type
House
Square Footage
1100 - 1500 sqft
Bathrooms Total
3
Bedrooms Above Ground
3
Bedrooms Total
5
Amenities
Fireplace(s)
Exterior Finish
Brick, Vinyl siding
Fireplace Present
Yes
Basement Type
N/A (Finished), N/A, N/A
Basement Features
Separate entrance, Walk-up
Building Heating Type
Forced air
Heating Fuel
Natural gas
Building Cooling Type
Central air conditioning

Utilities

Water
Municipal water
Utility Sewer
Sanitary sewer

Room Layout

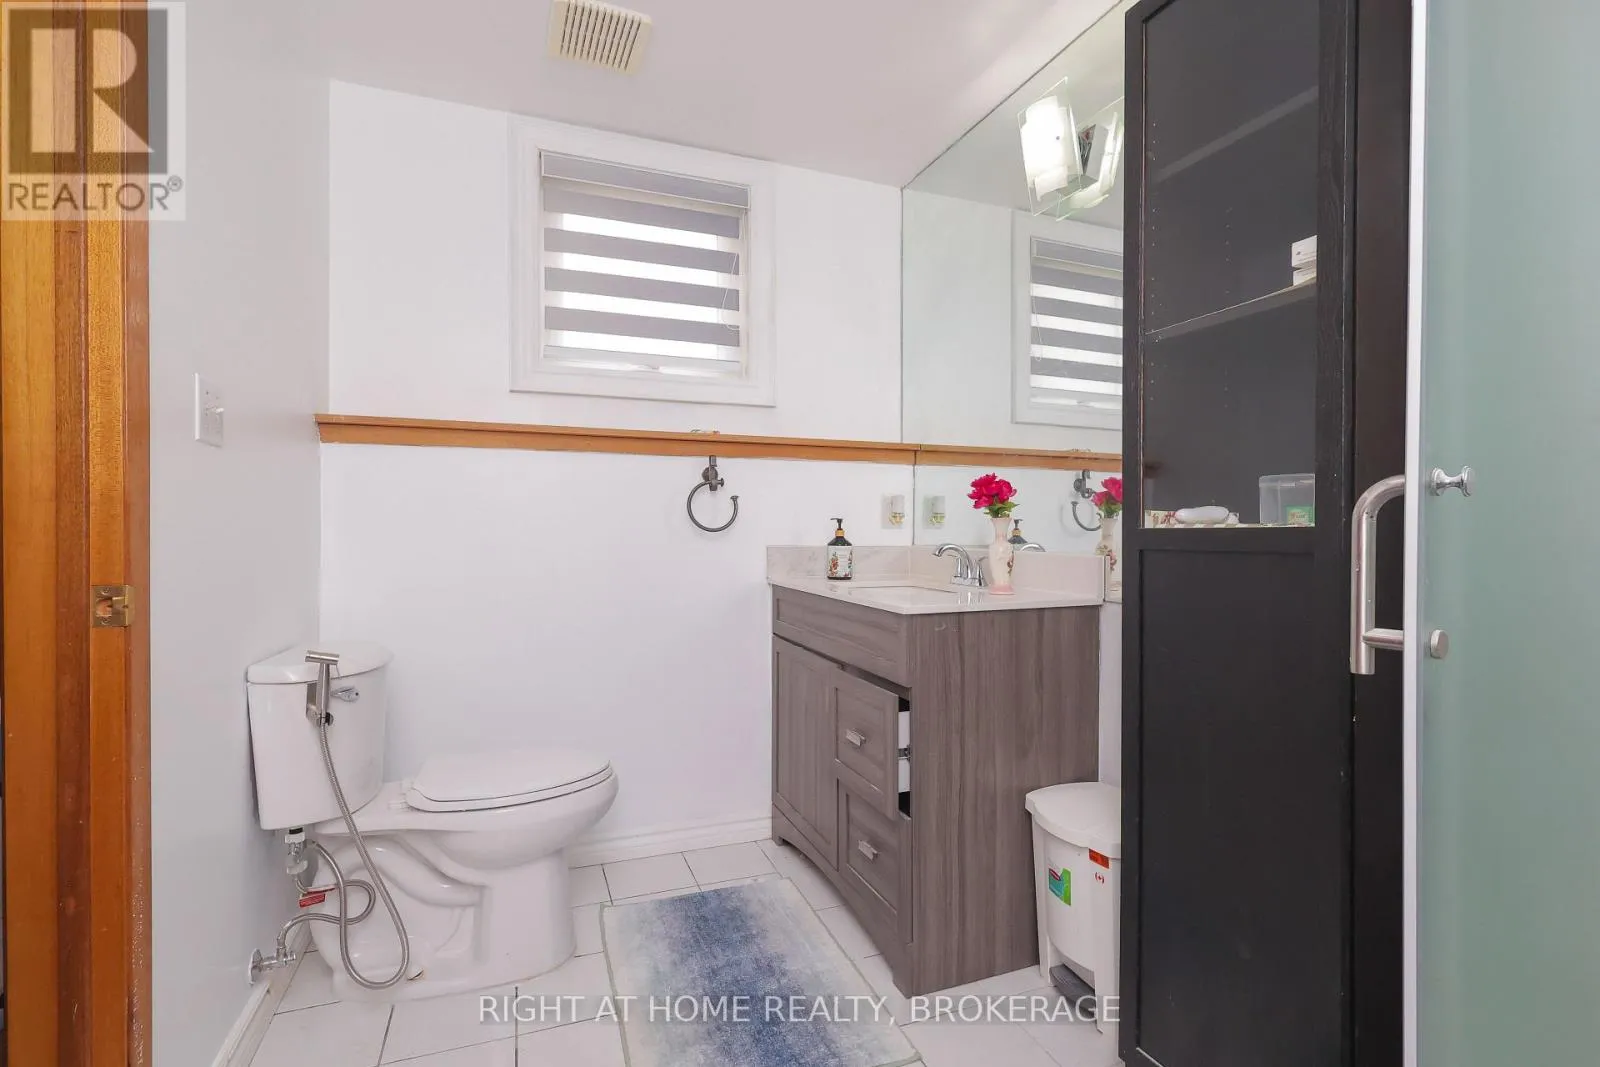
Bathroom
Basement
2.43 m x 1.52 m
Kitchen
Basement
2.43 m x 1.52 m
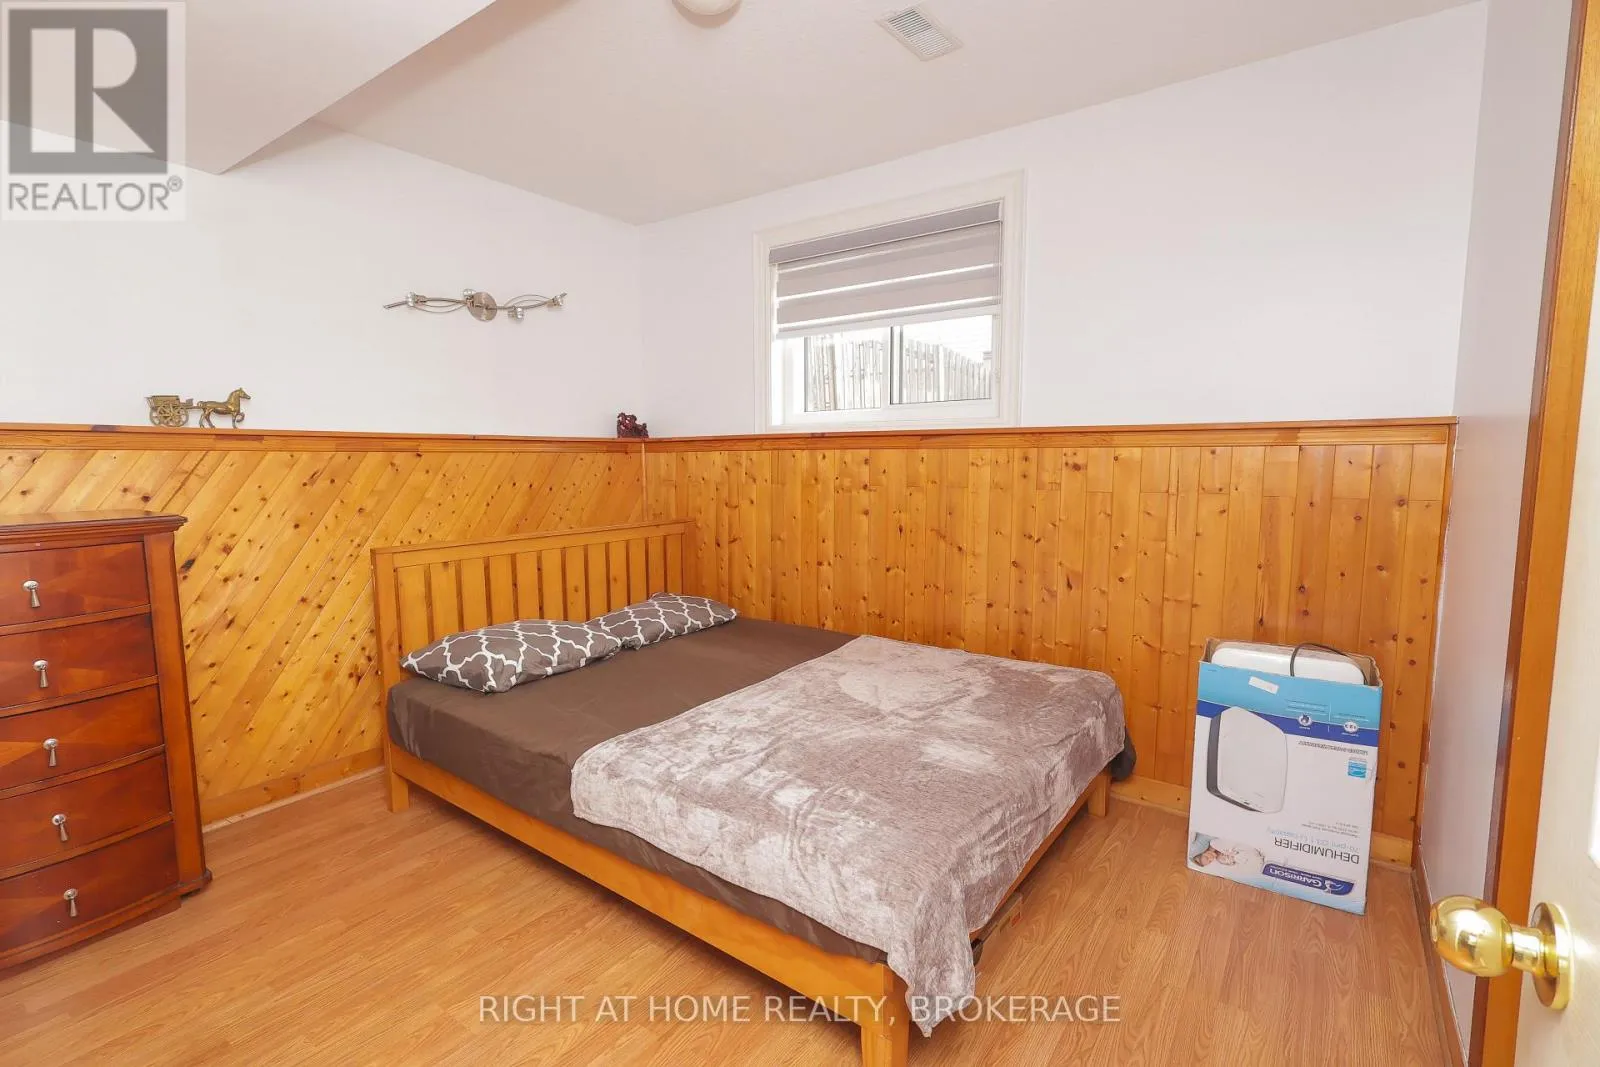
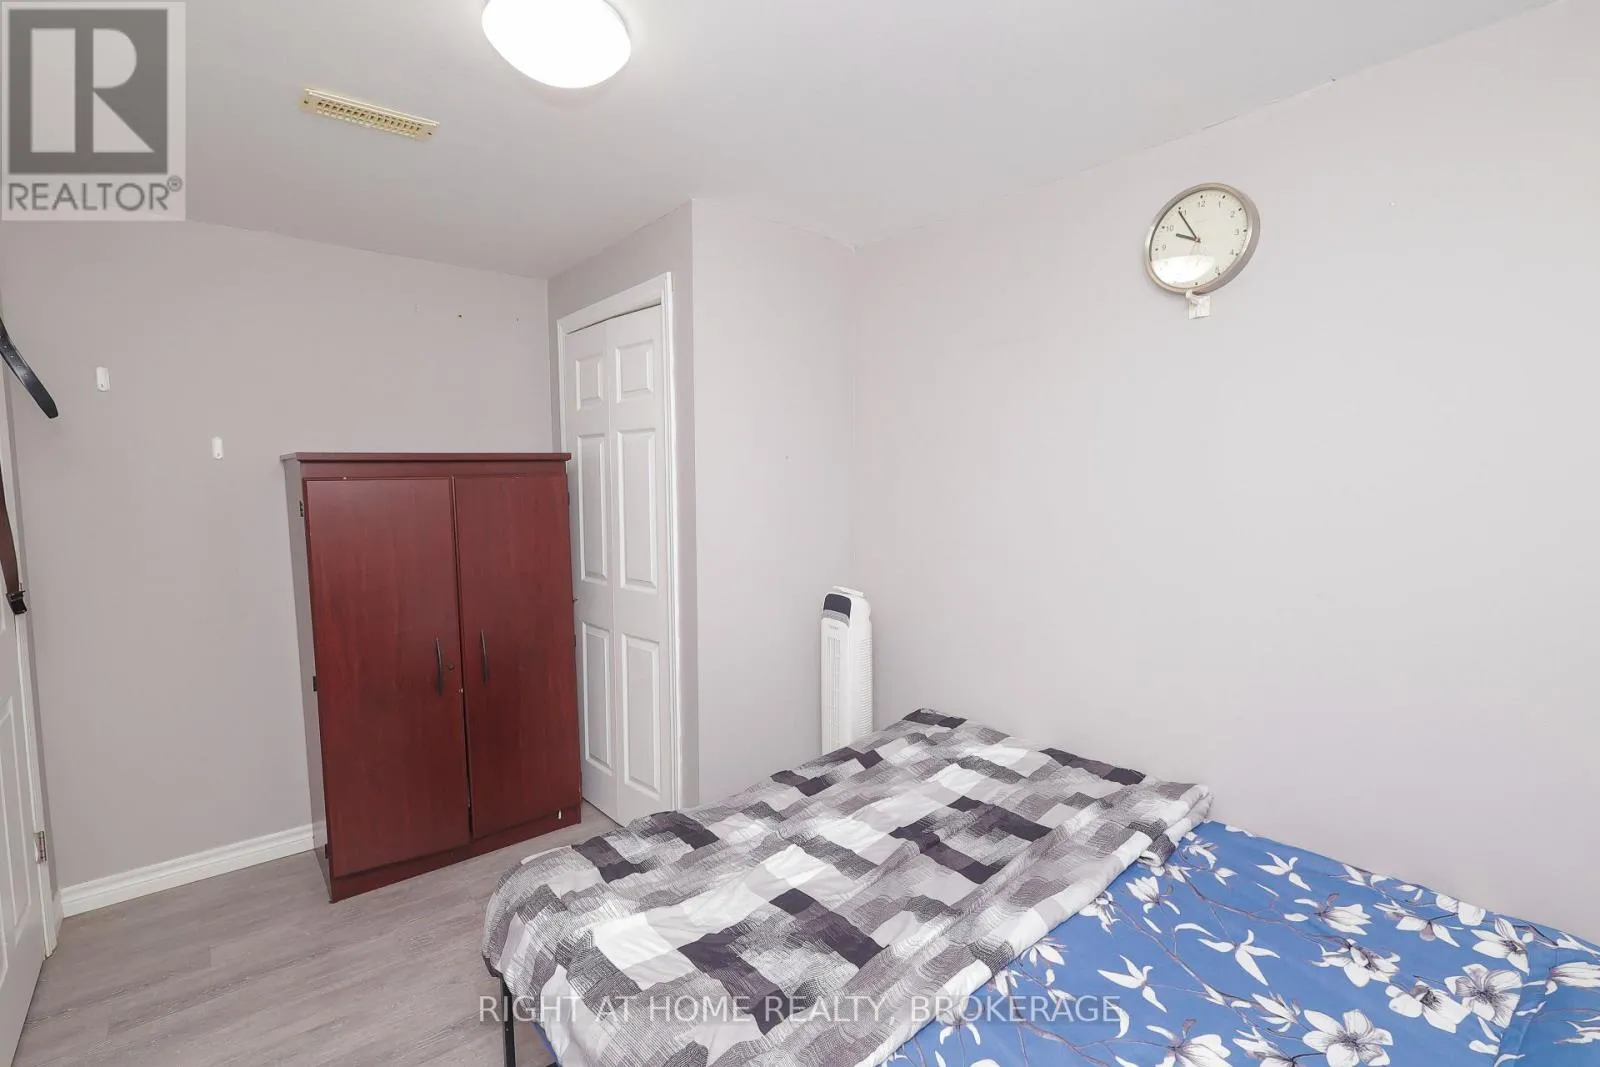
Bedroom
Basement
3.04 m x 2.75 m
Bathroom
Lower level
2.43 m x 1.52 m
Recreational, Games room
Lower level
5.8 m x 3.65 m
Bedroom
Lower level
3.65 m x 2.75 m
Living room
Main level
5.2 m x 3.81 m
Dining room
Main level
3.35 m x 3.5 m
Kitchen
Main level
3.35 m x 3.65 m
Bedroom
Upper Level
3.65 m x 14.5 m
Bedroom 2
Upper Level
3.65 m x 8.5 m
Bedroom 3
Upper Level
8.5 m x 8.5 m
Bathroom
Upper Level
2.43 m x 1.52 m

Location

Learn more about this property
Listing provided by:
RIGHT AT HOME REALTY, BROKERAGE
MLS® number:
X13579690
Agent:
Sam Mathew
*Indicates required field
Name is required
Email is required
Please enter a valid phone number (e.g., 416-111-1111).