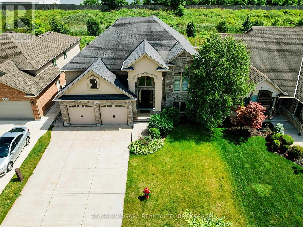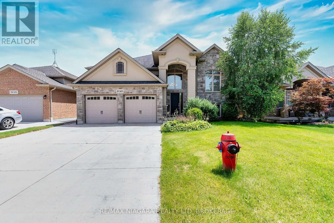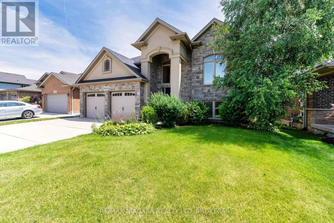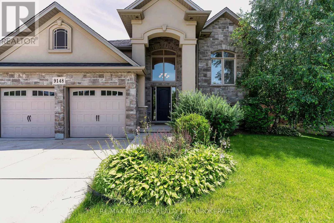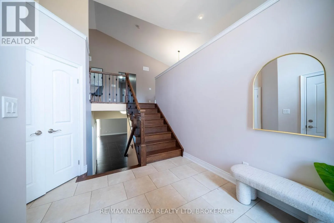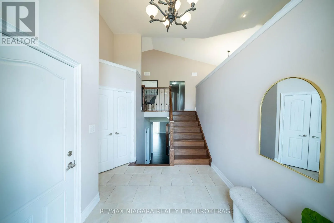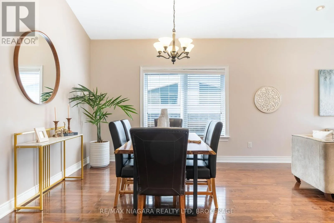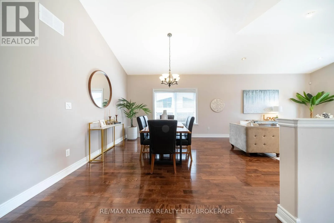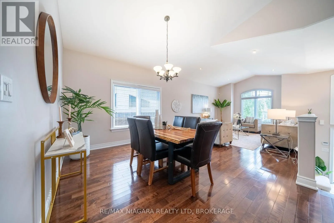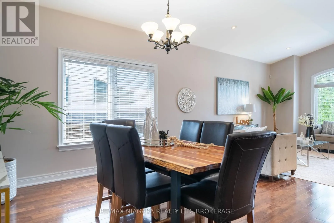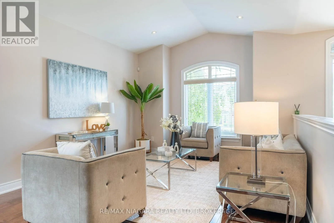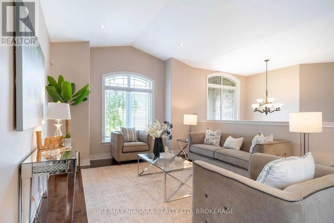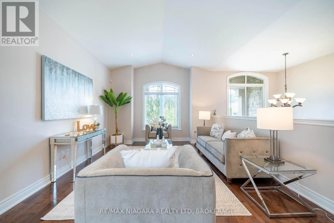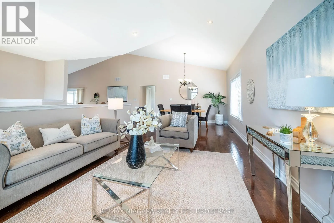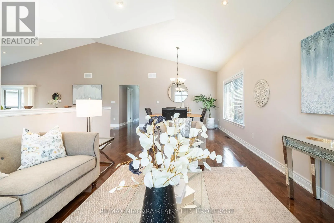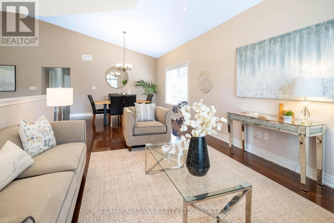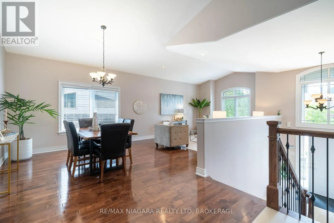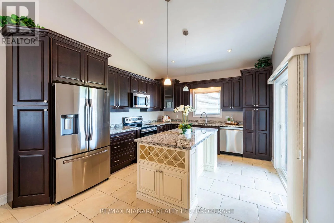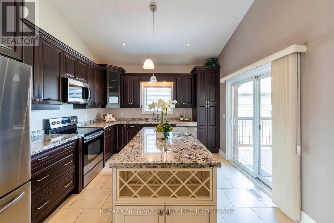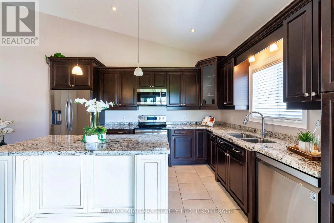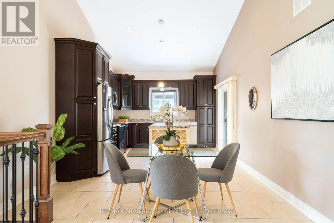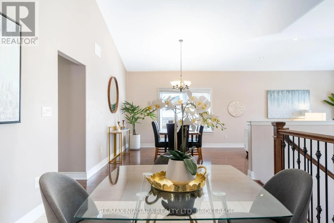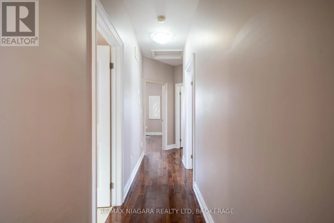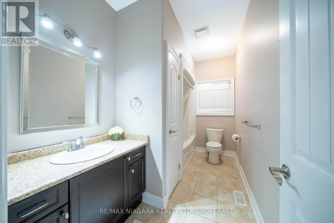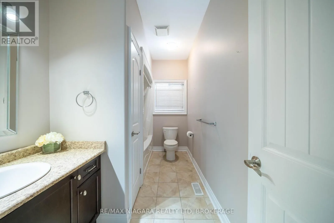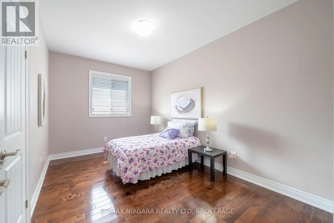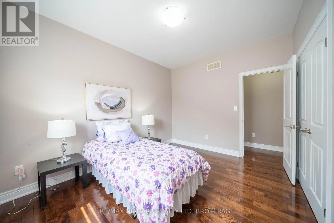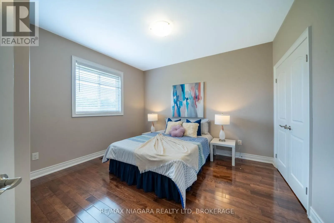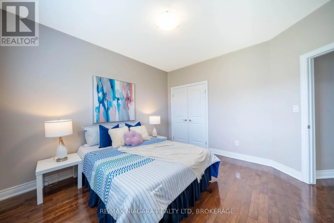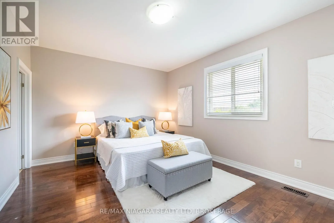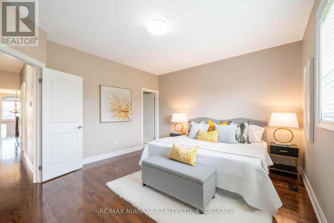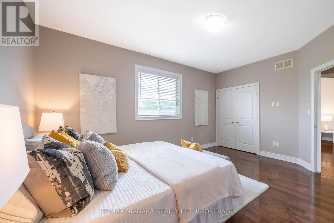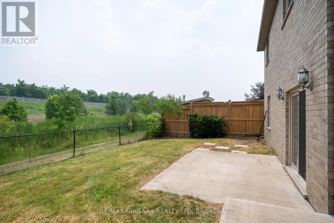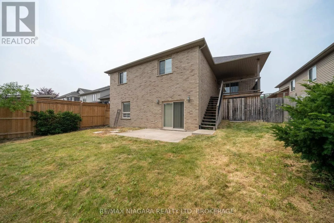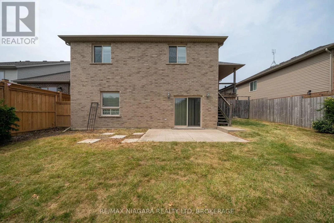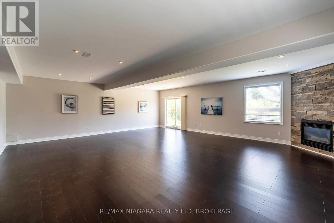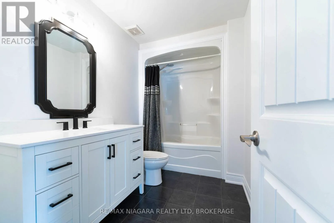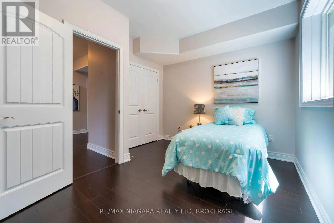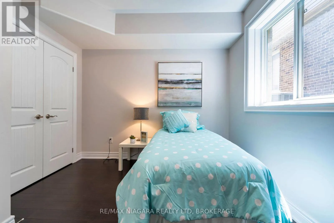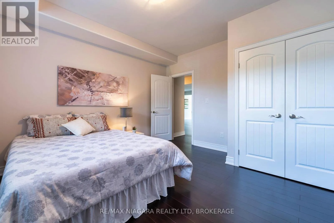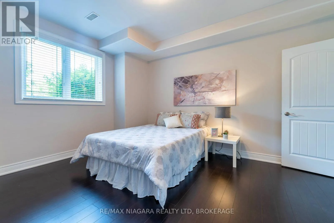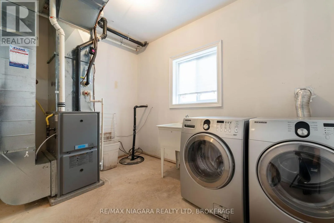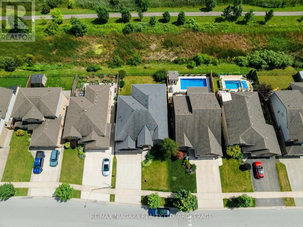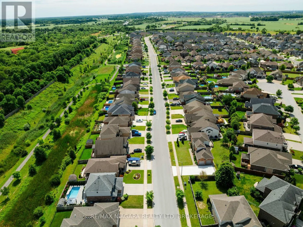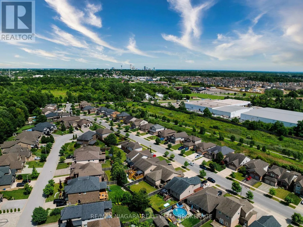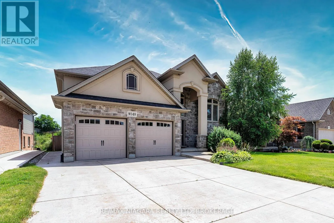
Cross Streets: Garner Rd & Hendershot Blvd. ** Directions: Lundys Lane to Garner Rd to Hendershot Blvd. Welcome to 9148 Hendershot Blvd, a beautifully designed raised bungalow nestled in one of Niagara Falls' most desirable family-friendly neighborhoods. Backing onto a peaceful ravine with no rear neighbors, this home offers exceptional privacy, scenic views, and a tranquil setting rarely found in the city.The thoughtfully designed raised bungalow layout fills both levels with abundant natural light, creating bright and inviting living spaces throughout. The spacious main floor offers a functional layout ideal for everyday living, while the walk-out basement provides additional living space with endless possibilities for extended family, entertaining, or future customization.Step outside and enjoy the private backyard overlooking the natural ravine, where you can relax, entertain, or simply appreciate the peaceful surroundings with no homes behind.Conveniently located close to schools, parks, Costco, shopping, golf courses, walking trails, and everyday amenities, with easy access to major highways for commuting. Combining privacy, functionality, and an outstanding location, this home is an excellent opportunity for families, professionals, or anyone looking to enjoy comfortable living in one of Niagara Falls' growing communities. (id:27476)