8289 Willoughby Drive, Niagara Falls, Ontario L2G 6X4

Listed for:
$469,000
4 beds
2 baths
Listed 5 days ago
House for rent: 8289 Willoughby Drive, Niagara Falls, Ontario L2G 6X4

View all 37 photos

About

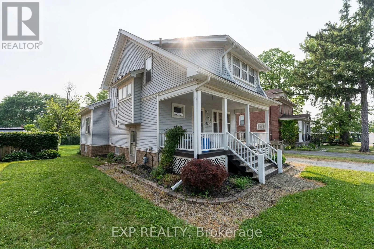
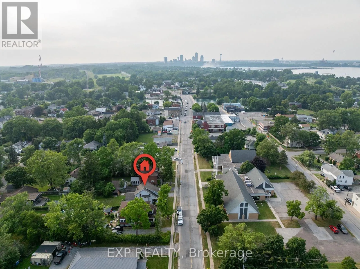
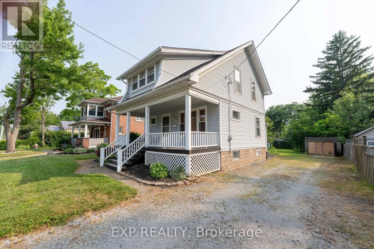
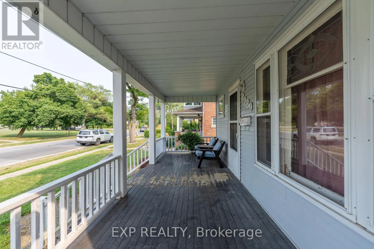
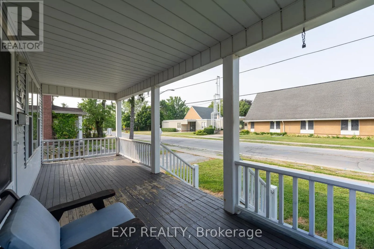
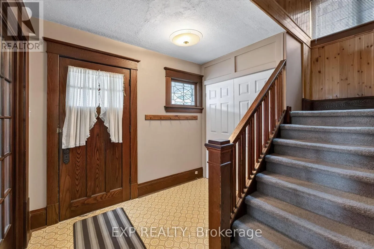
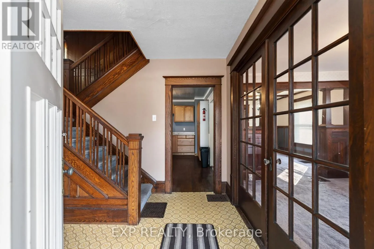
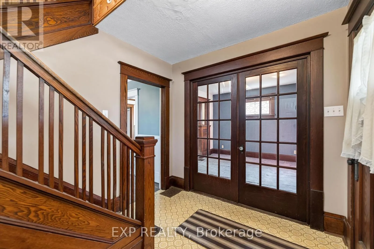
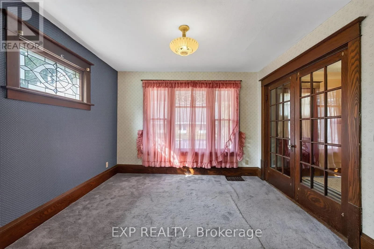
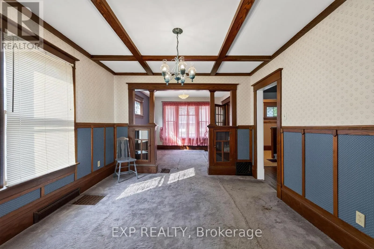
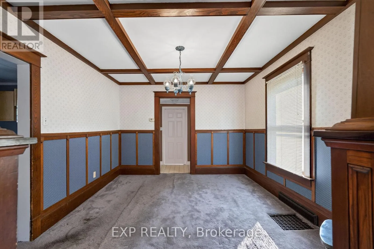
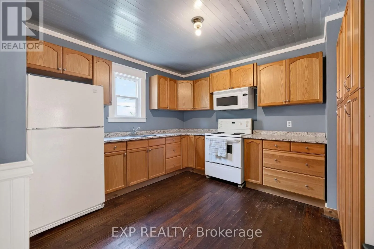
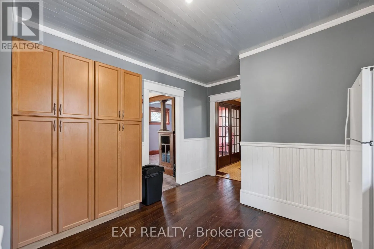
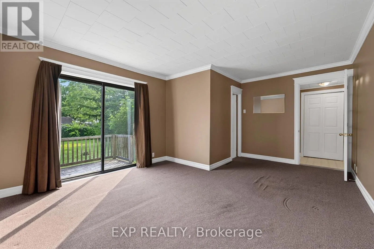
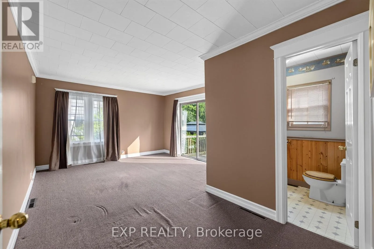
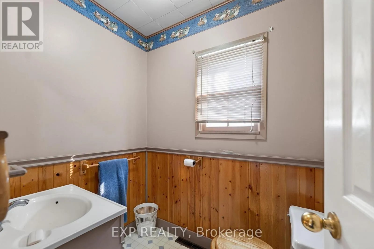
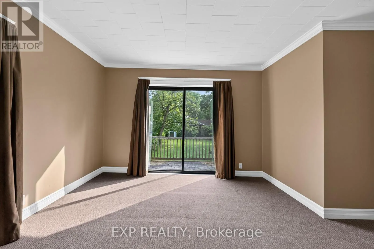
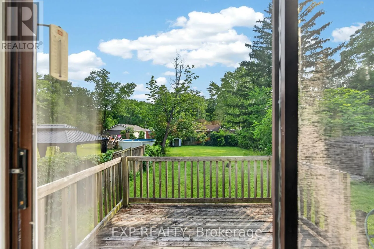
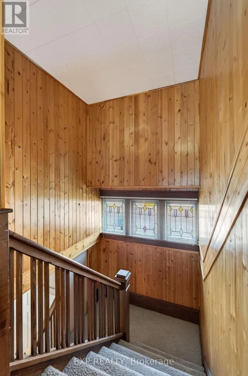
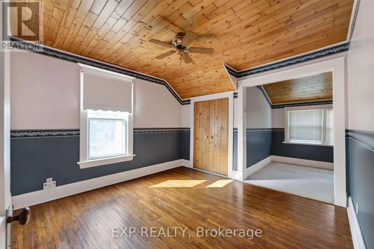
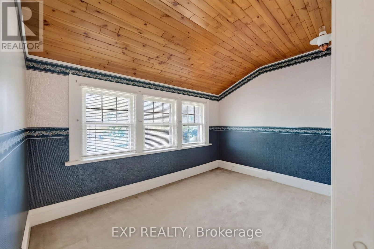
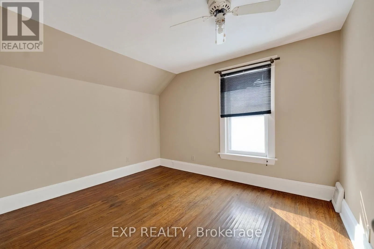
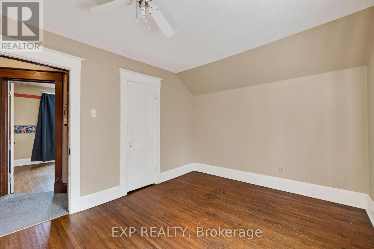
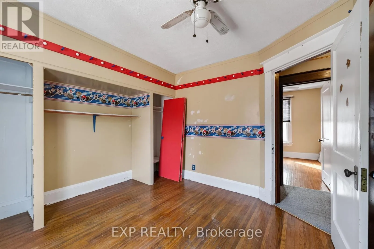
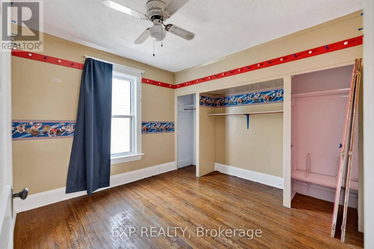
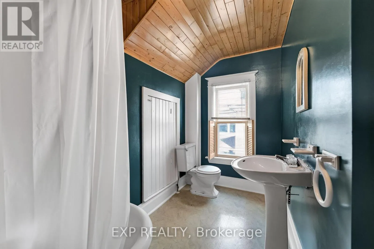
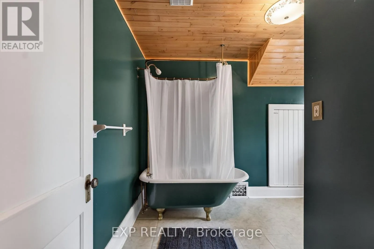
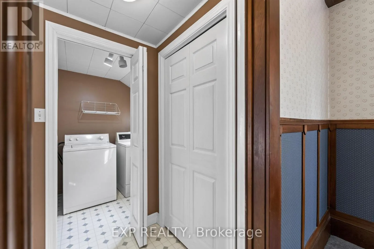
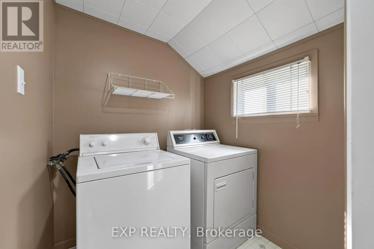
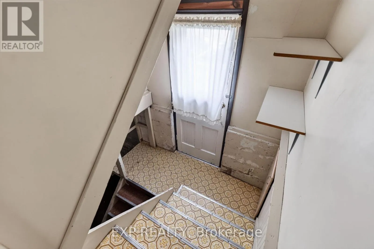
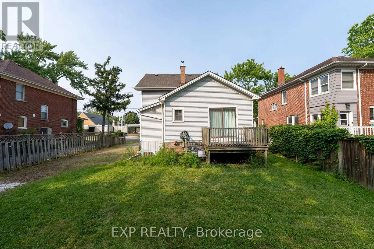
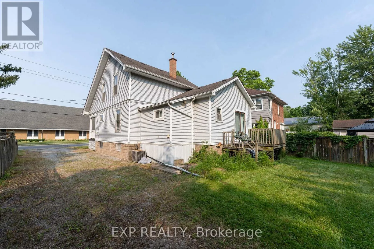
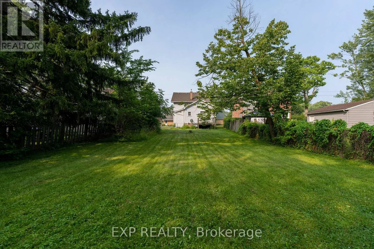
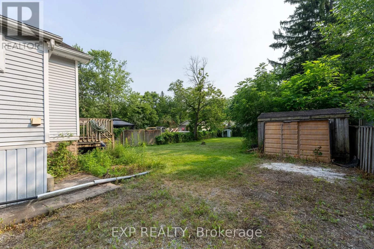
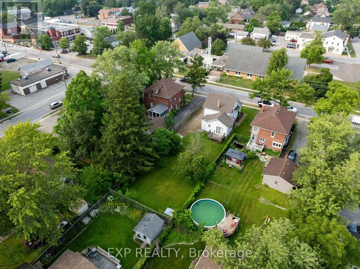
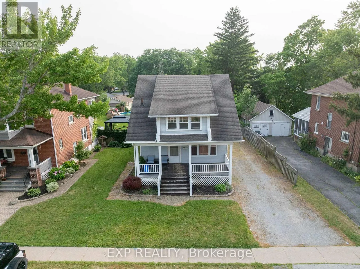
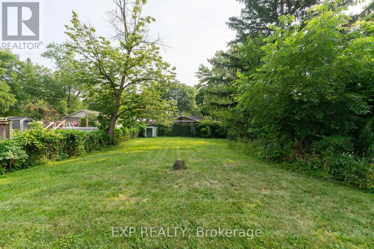
Cross Streets: Main St & Portage Rd. ** Directions: Main St to Willoughby Drive. Spacious 2-storey home on an impressive 50' x 150' lot in the heart of Chippawa! Located at 8289 Willoughby Drive, this well-designed home offers a functional layout with a sought-after main floor primary bedroom complete with a private 2 piece ensuite. Offering a spacious layout, generous room sizes, and an exceptional lot, this home is ideal for families seeking space both inside and out. Upstairs, you'll find three additional bedrooms and a full bathroom. Outside, enjoy the expansive backyard and a driveway with parking for up to six vehicles. Situated in a desirable neighbourhood just minutes from the Niagara River Parkway, parks, trails, the Patrick Cummings Memorial Sports Complex, schools, and everyday amenities, this home offers the perfect blend of space, convenience, and location. Whether you're looking for room to grow or a home with incredible potential in a fantastic community, 8289 Willoughby Drive is ready to welcome its next owners. (id:27476)

Property Highlights

MLS® Number
X13593064
Type
Single Family
Community Name
223 - Chippawa
Ownership Type
Freehold
Land Size
50 x 150 FT
Parking Space Total
6

Building

Building Type
House
Storeys
2.00
Square Footage
1500 - 2000 sqft
Bathrooms Total
2
Bedrooms Above Ground
4
Bedrooms Total
4
Amenities
Golf Nearby, Park, Schools
Exterior Finish
Steel
Fireplace Present
No
Basement Type
Partial (Unfinished)
Basement Features
Building Heating Type
Forced air
Heating Fuel
Natural gas
Building Cooling Type
Central air conditioning

Utilities

Water
Municipal water
Utility Sewer
Sanitary sewer

Room Layout

Bedroom
Second level
3.45 m x 5.82 m
Bedroom
Second level
3.07 m x 3.35 m
Bedroom
Second level
3.15 m x 3.61 m
Bathroom
Second level
Measurements not available
Kitchen
Main level
4.45 m x 3.56 m
Dining room
Main level
3.56 m x 3.68 m
Living room
Main level
3.61 m x 3.53 m
Primary Bedroom
Main level
5.64 m x 3.96 m
Bathroom
Main level
Measurements not available

Location

Learn more about this property
Listing provided by:
EXP REALTY
MLS® number:
X13593064
Agent:
Matt Guthrie
*Indicates required field
Name is required
Email is required
Please enter a valid phone number (e.g., 416-111-1111).

Street Spotlight - For sale