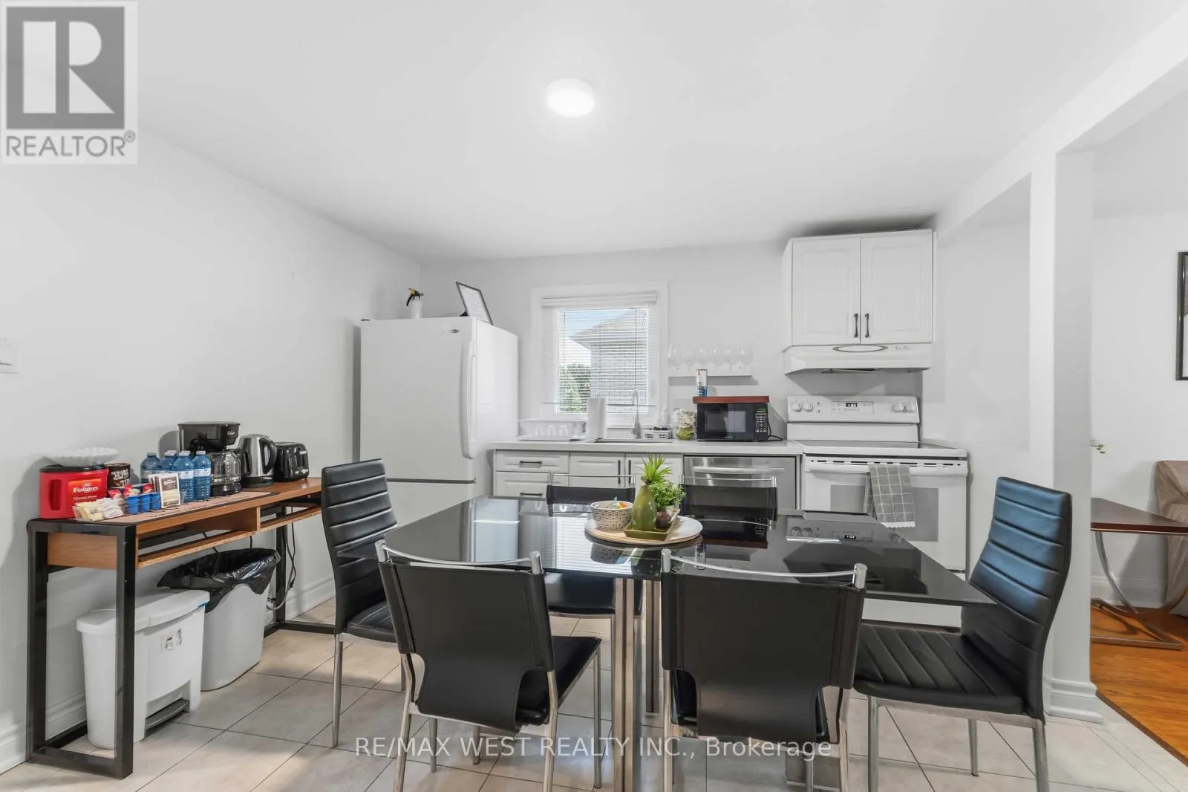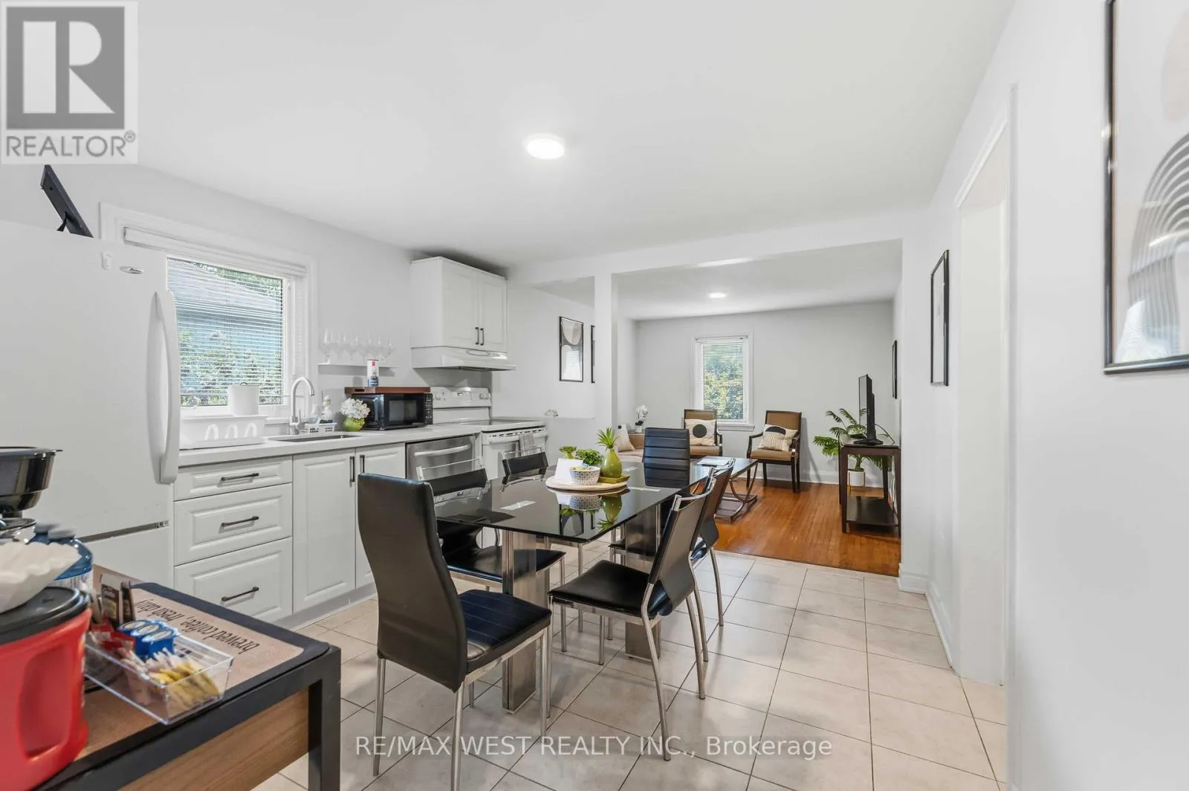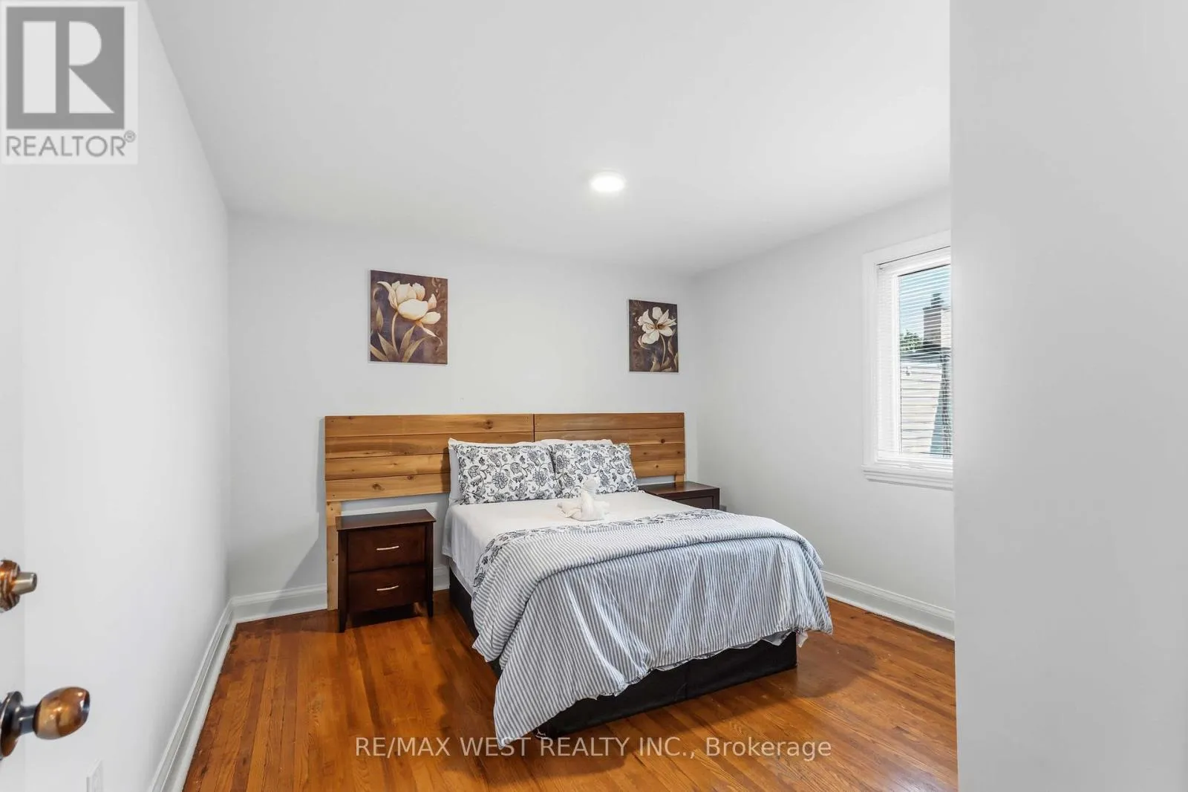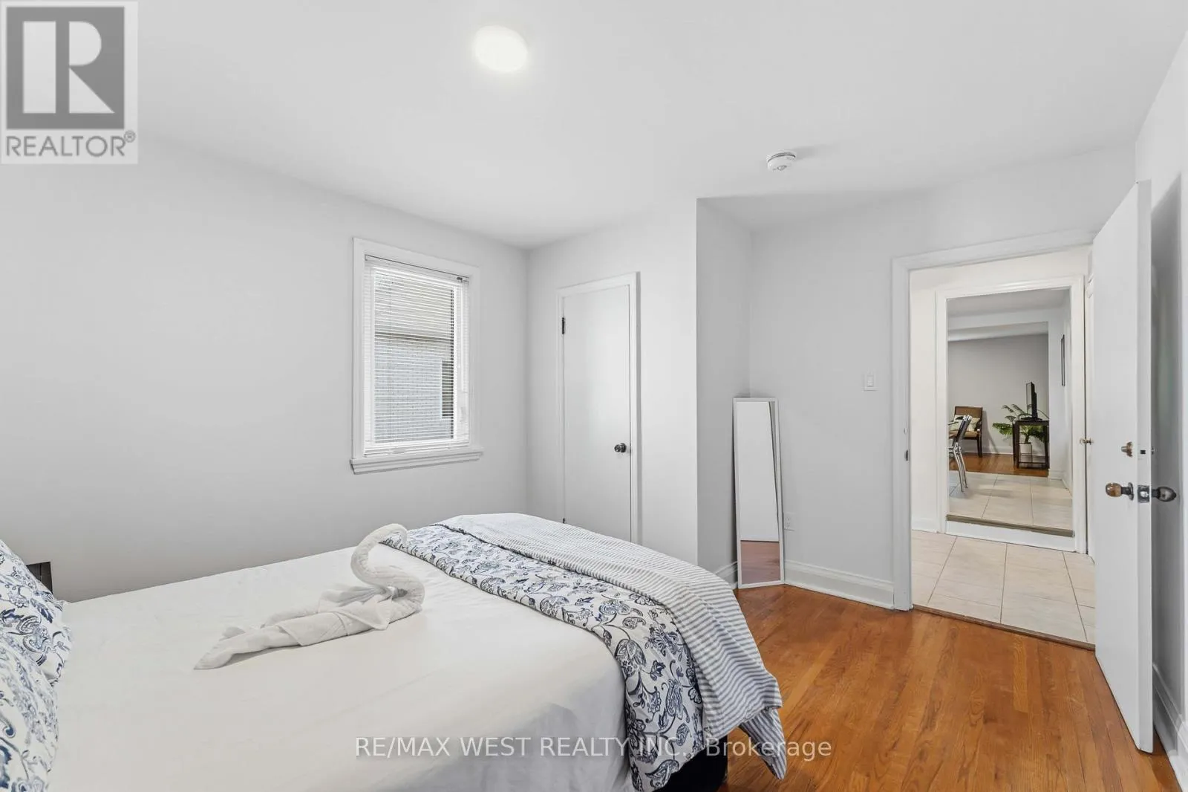
5177 Kitchener Street, Niagara Falls, Ontario L2G 1B4

Listed for:
$899,000
6 beds
4 baths
Listed 23 days ago
Duplex for rent: 5177 Kitchener Street, Niagara Falls, Ontario L2G 1B4

View all 30 photos

About

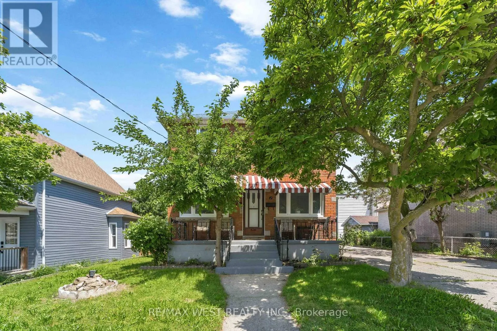
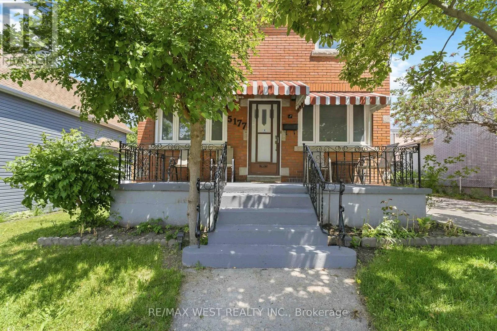
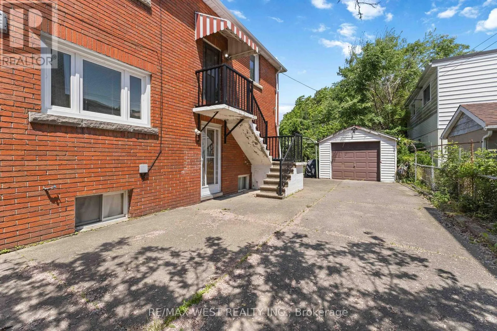
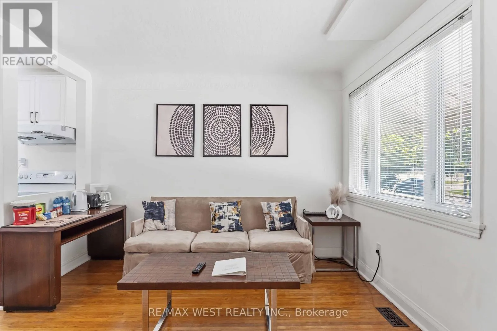
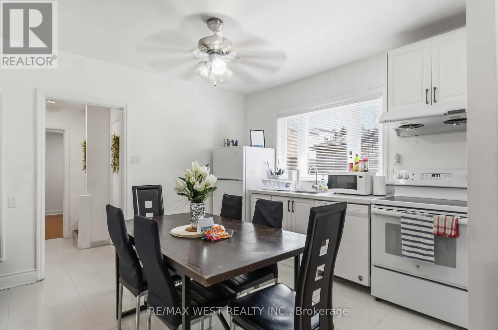
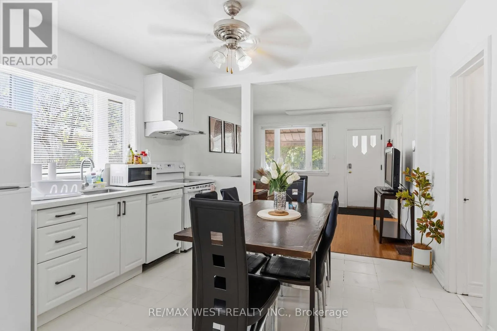
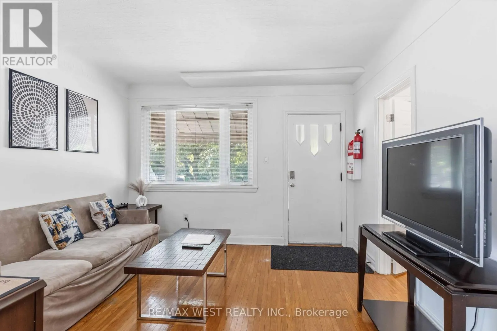
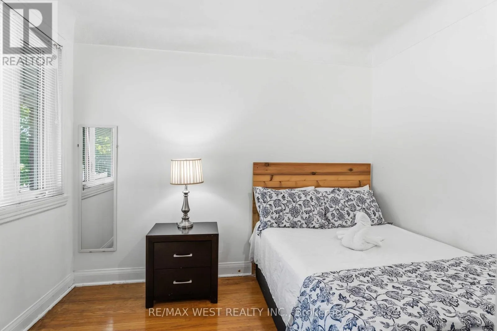
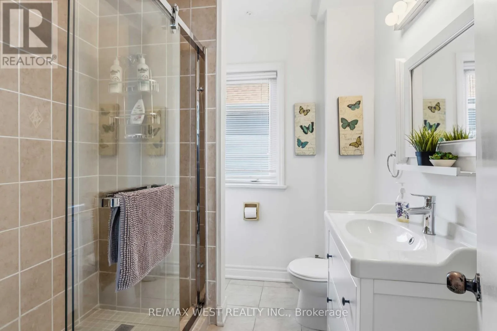
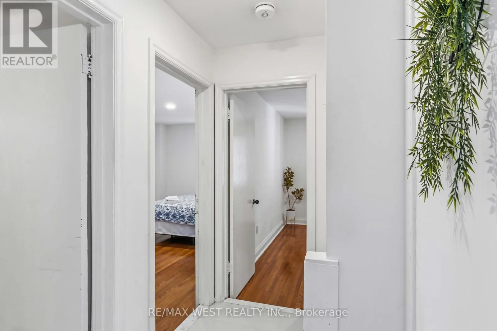
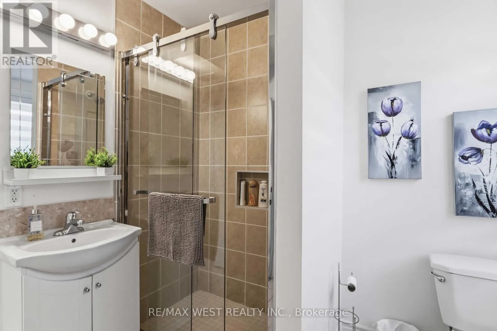
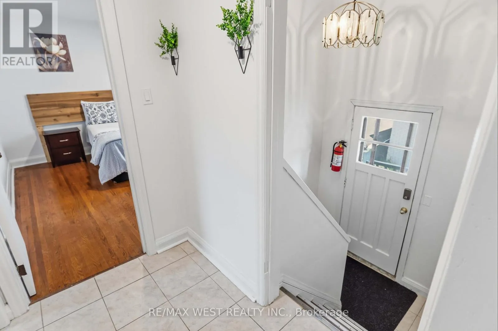
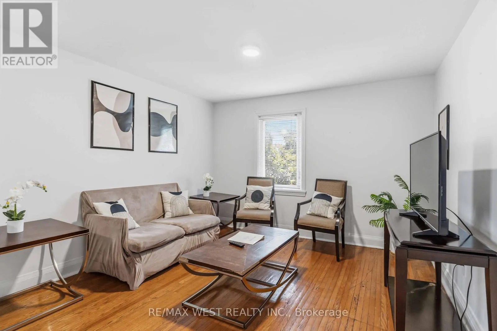
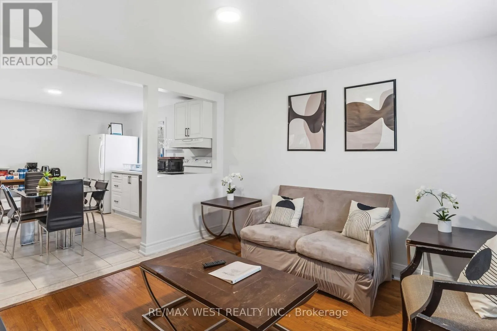
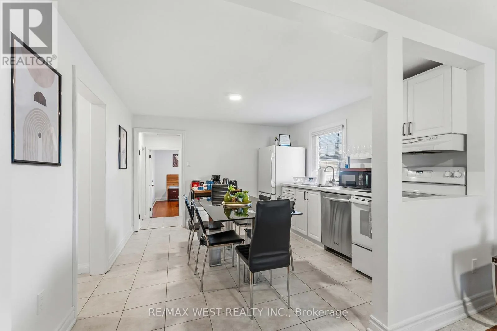
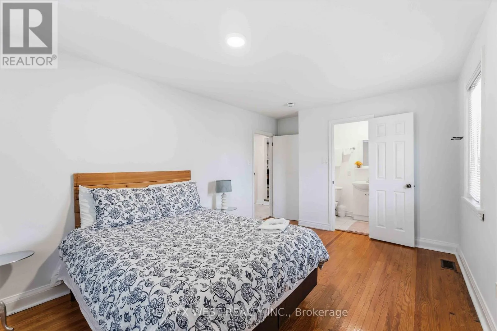
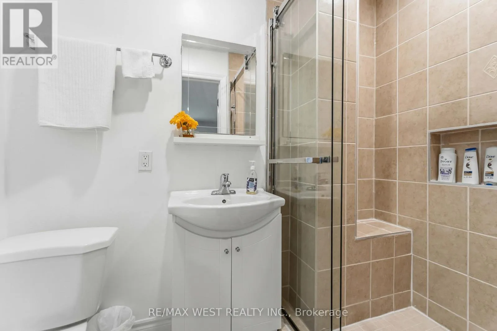
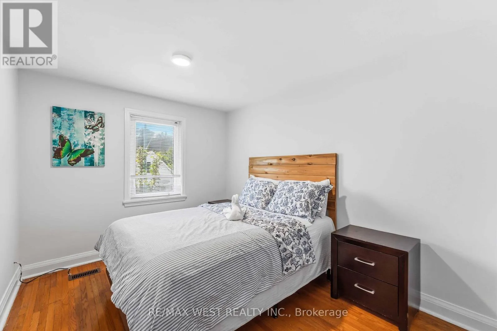
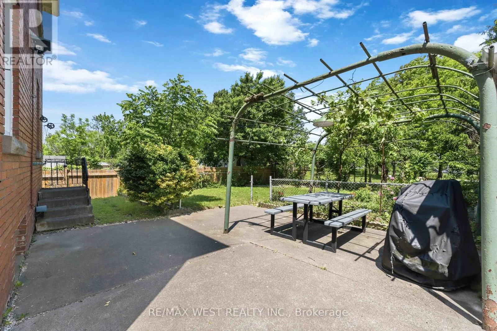
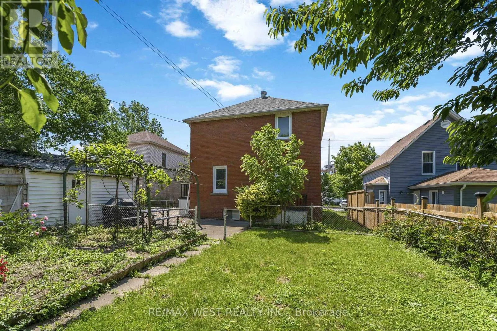
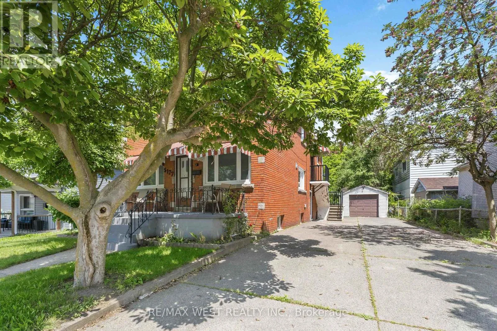
Stanley & 420 Attention Investors and contractors!! This is a must see if you are in themarket to acquire a lucrative business with endless possibilities! Thisproperty is a legal duplex, with legal VRU status and rental historyavailable upon request! This property is a two storey brick exterior, with a detached garage. Inside are two seperate units and a basement utilityroom that can easily be converted into a third Unit with R/I plumbing available . Each unit is 3 bedroom, 2 bathroom with separate entrances and separate hydro and water meters. Thisproperty is a 10 minute walk from the Niagara Strip that is preparing the"Destination Niagara Strategy" - a multi billion dollar project aiming totransform Niagara Falls into Canada's Vegas Style destination!! This is amust see! (id:27476)


Property Highlights

MLS® Number
X13599888
Type
Multi-family
Community Name
214 - Clifton Hill
Land Size
50 x 100 FT
Parking Space Total
5

Building

Building Type
Duplex
Storeys
2.00
Square Footage
2000 - 2500 sqft
Bathrooms Total
4
Bedrooms Above Ground
6
Bedrooms Total
6
Amenities
Canopy, Separate Electricity Meters Park, Public Transit, Schools
Exterior Finish
Brick
Fireplace Present
No
Basement Type
N/A, N/A (Partially finished)
Basement Features
Separate entrance
Building Heating Type
Forced air
Heating Fuel
Natural gas
Building Cooling Type
Central air conditioning

Utilities

Water
Municipal water
Utility Sewer
Sanitary sewer

Room Layout

Kitchen
Second level
3 m x 4 m
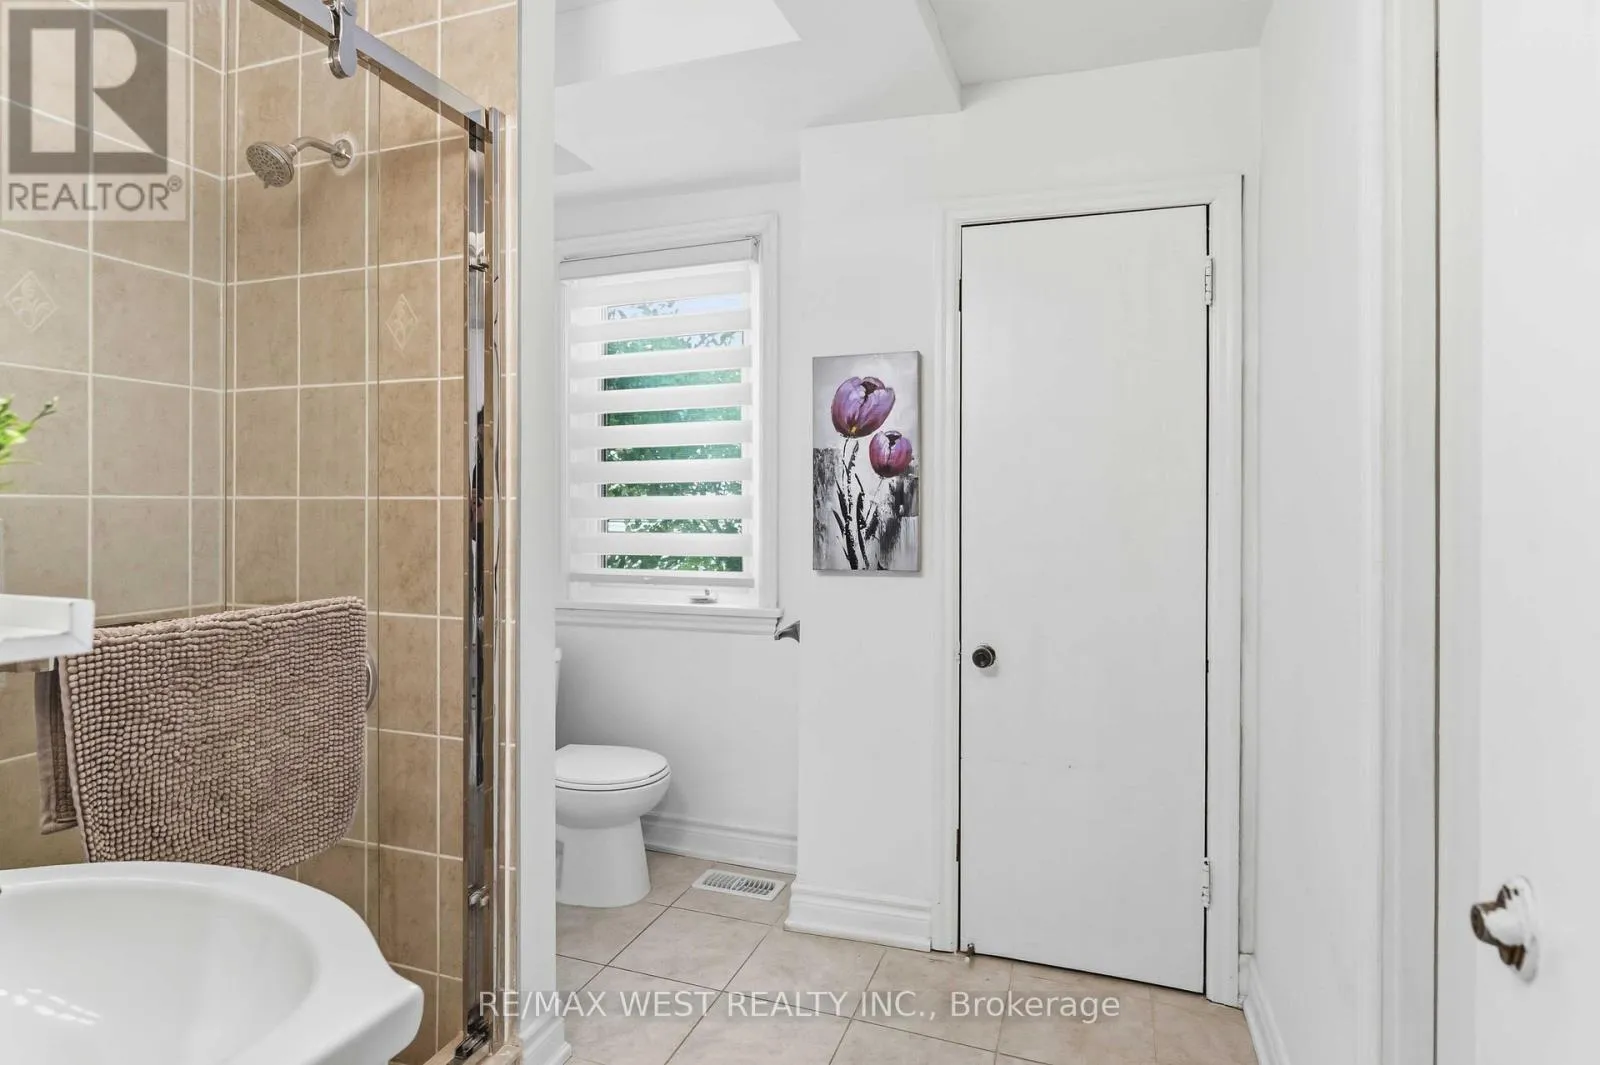
Bathroom
Second level
3 m x 2 m
Bathroom
Second level
1 m x 2 m
Living room
Second level
4 m x 3 m
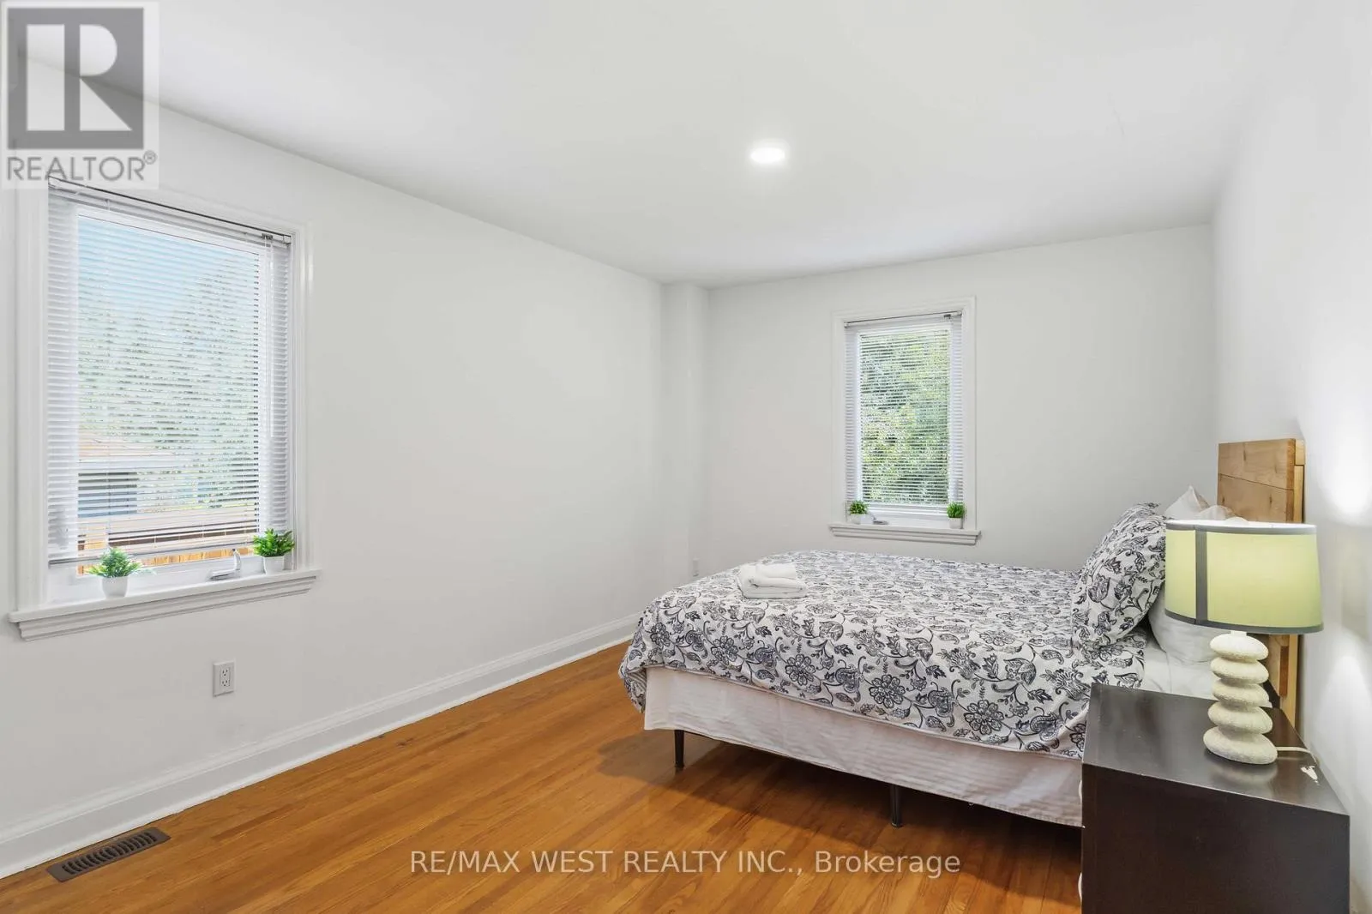
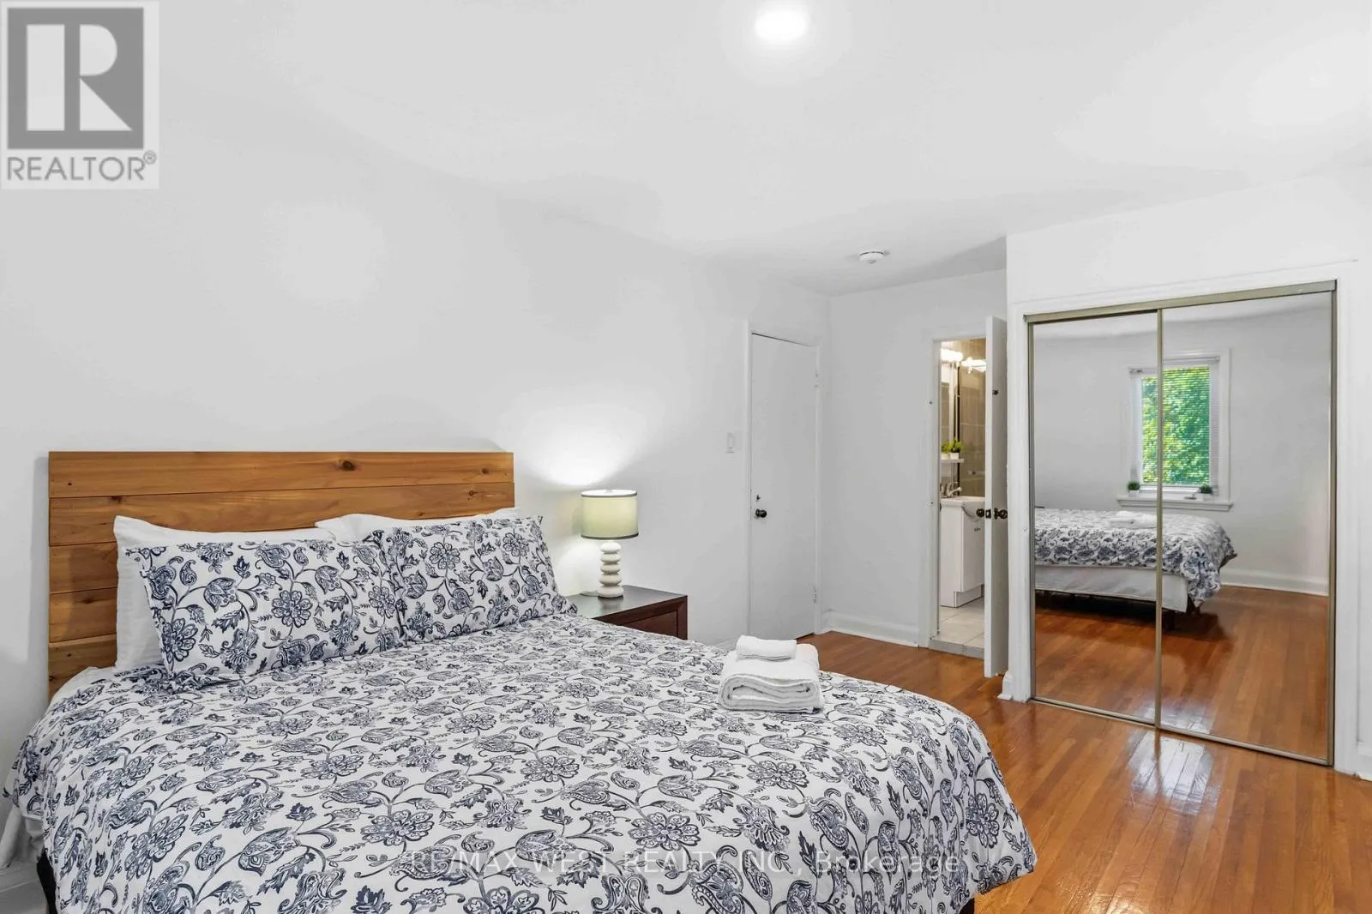
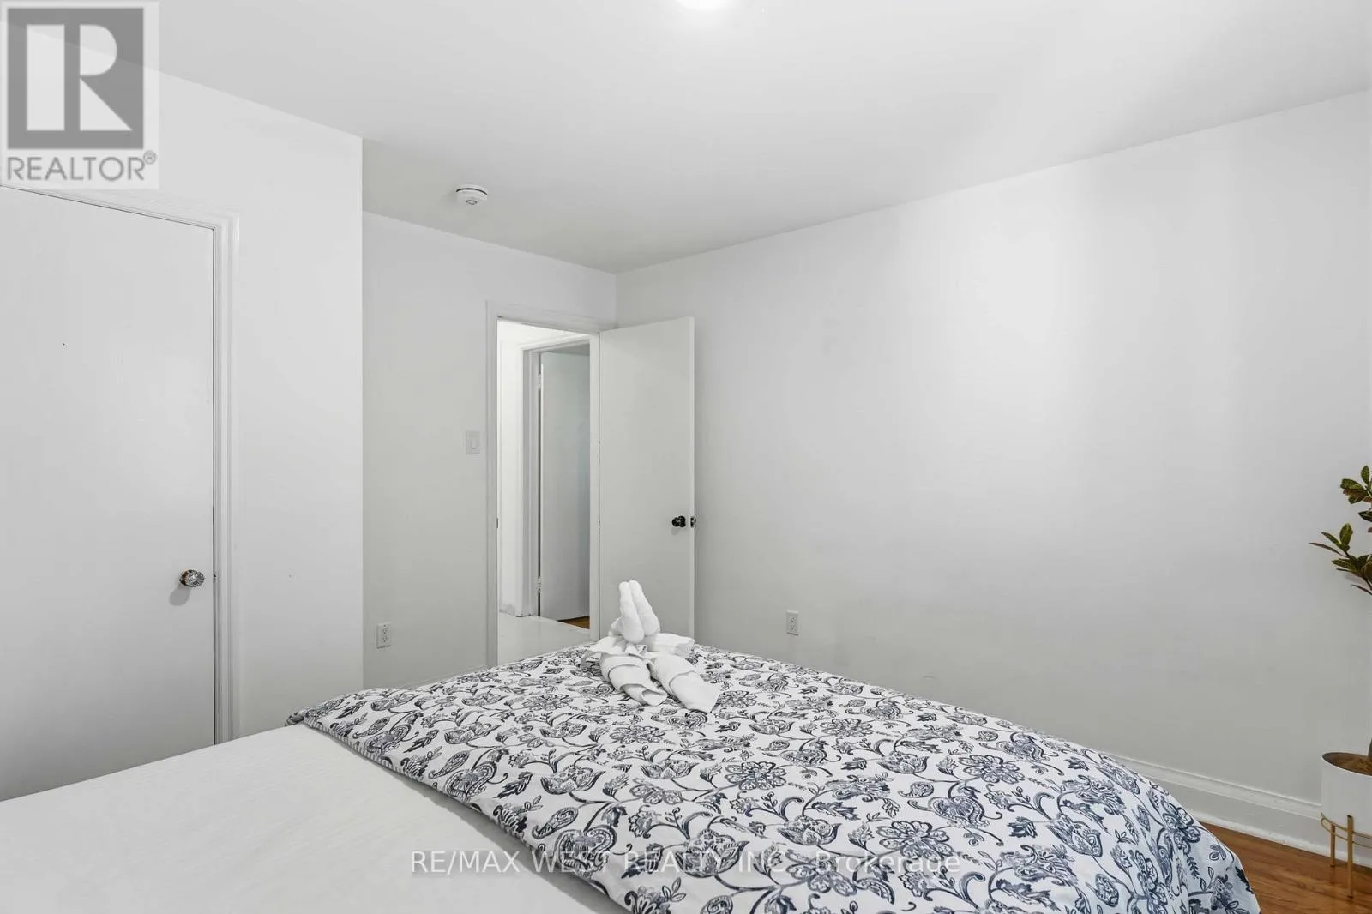
Bedroom
Second level
3 m x 4 m
Bedroom
Second level
3 m x 5 m
Bedroom
Second level
3 m x 4 m
Kitchen
Basement
2 m x 3 m
Bathroom
Basement
1 m x 2 m
Bedroom
Main level
3 m x 4 m
Bedroom
Main level
3 m x 5 m
Bedroom
Main level
3 m x 2 m
Kitchen
Main level
3 m x 4 m
Bathroom
Main level
3 m x 2 m
Bathroom
Main level
3 m x 2 m
Living room
Main level
4 m x 4 m

Location

Learn more about this property
Listing provided by:
RE/MAX WEST REALTY INC.
MLS® number:
X13599888
Agent:
Sabrina Chiodo Edwards
*Indicates required field
Name is required
Email is required
Please enter a valid phone number (e.g., 416-111-1111).