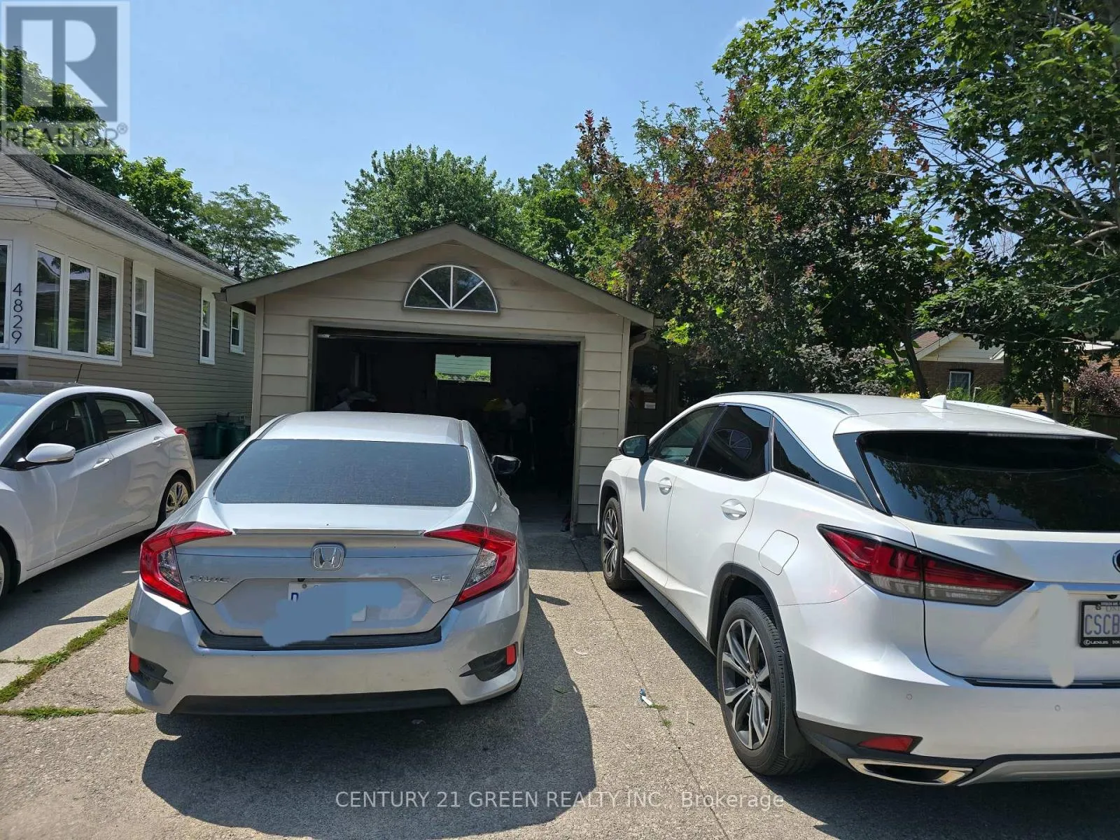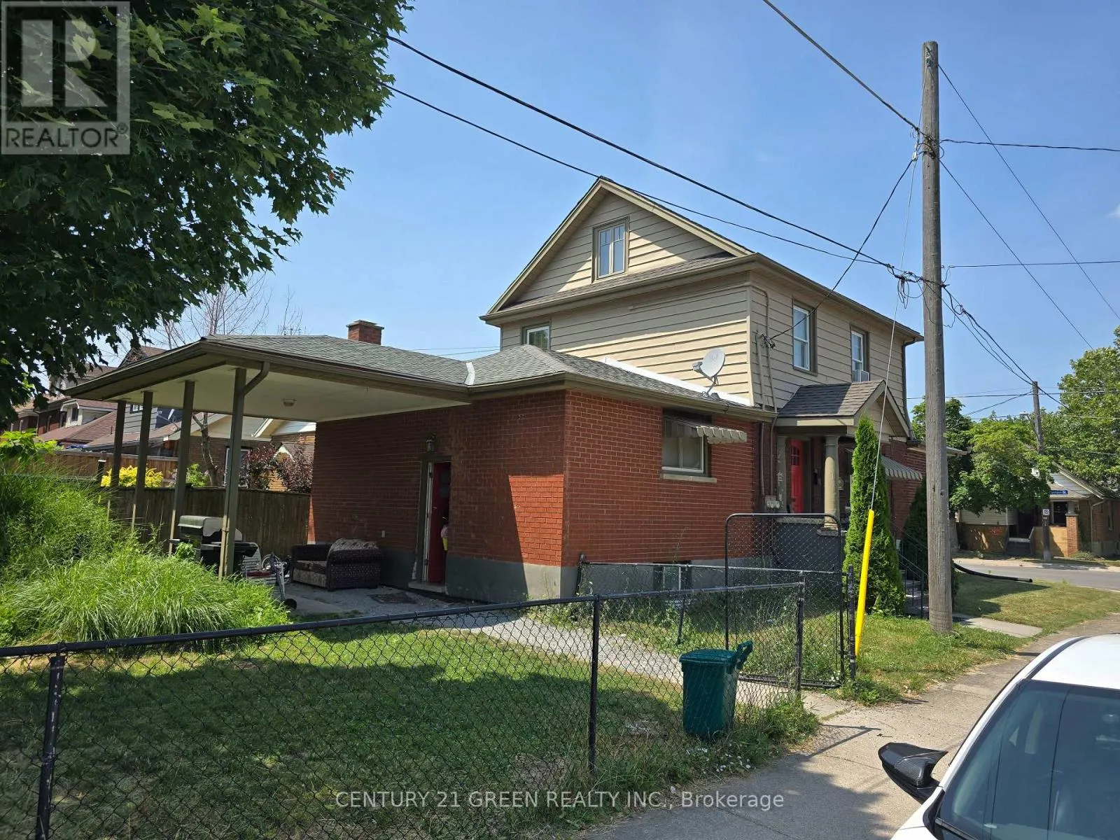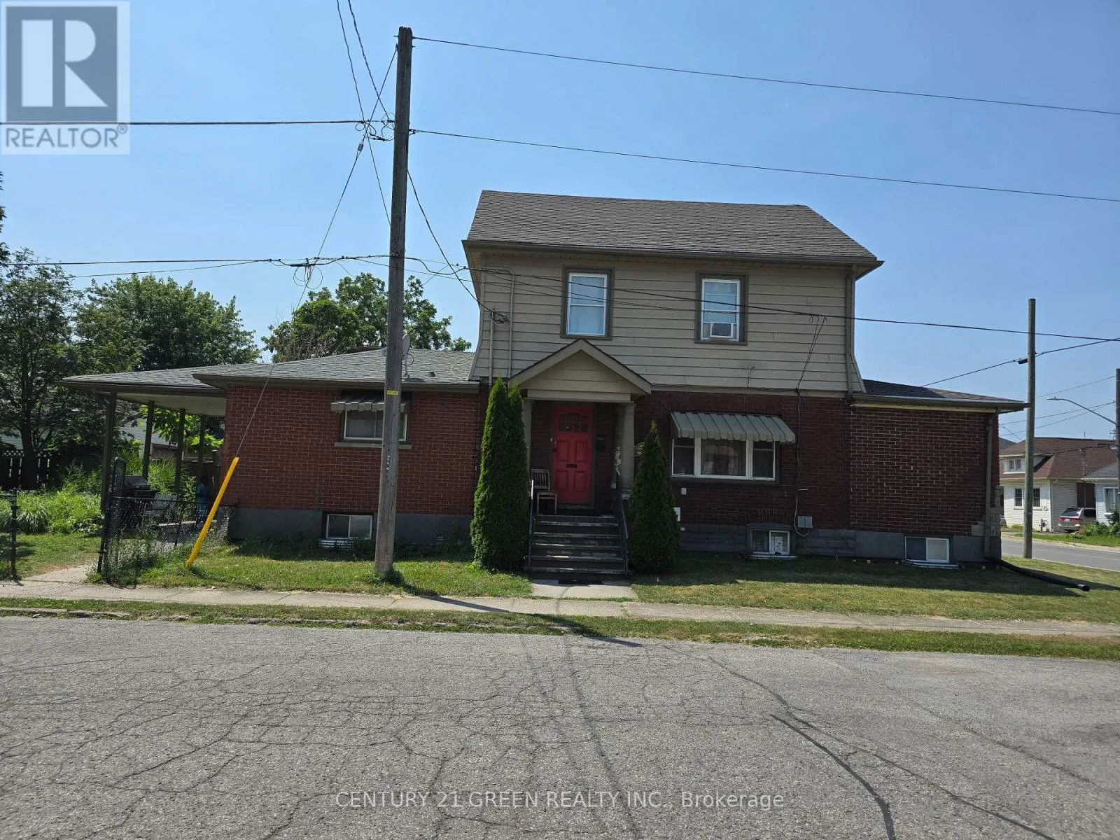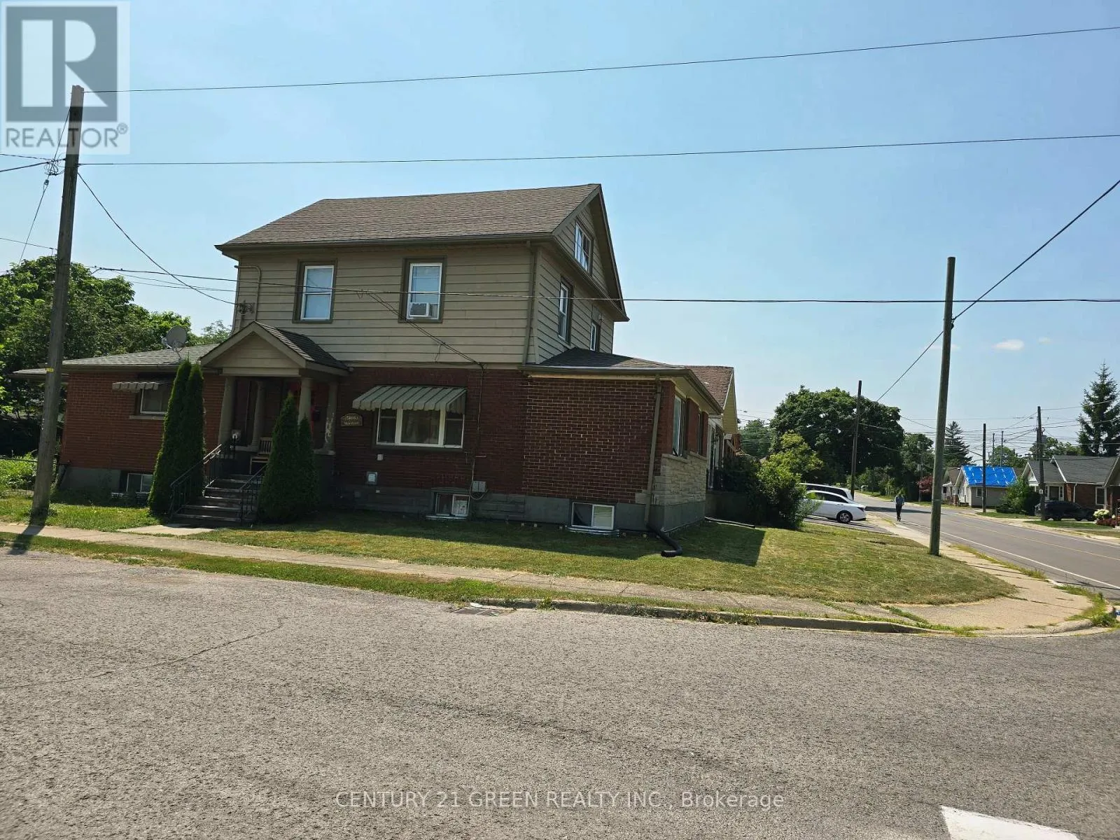
5166 Morrison Street, Niagara Falls, Ontario L2E 2E4

Listed for:
$699,000
7 beds
3 baths
Listed 22 days ago
Duplex for rent: 5166 Morrison Street, Niagara Falls, Ontario L2E 2E4

View all 23 photos

About

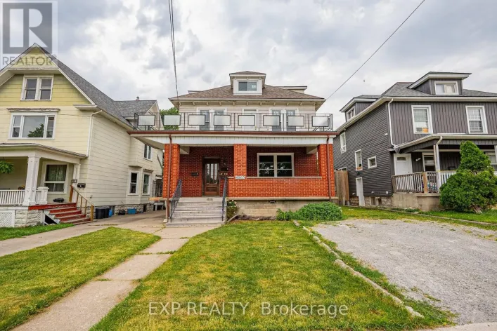
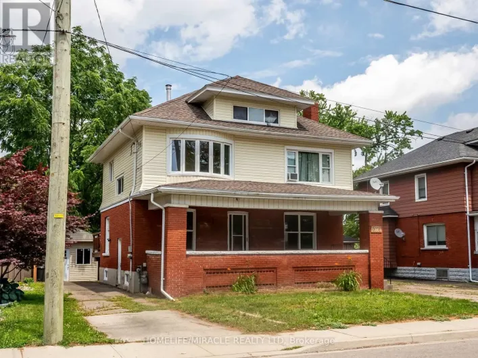
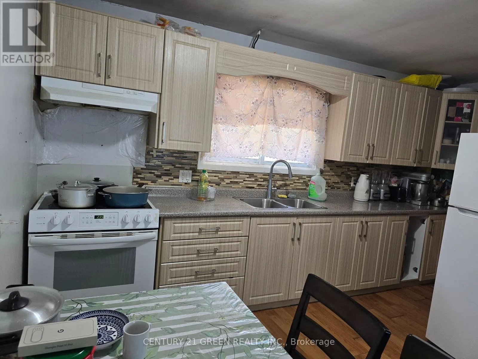
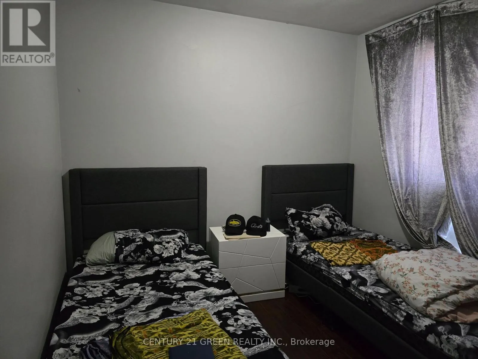
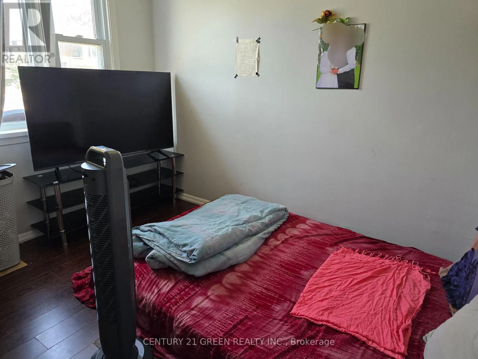
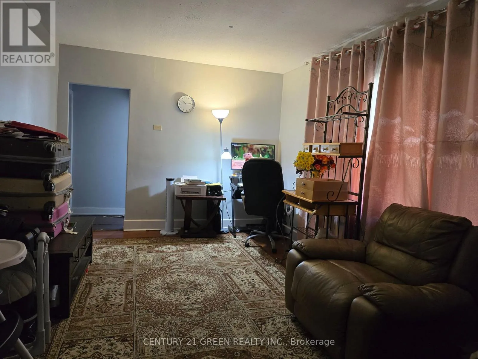
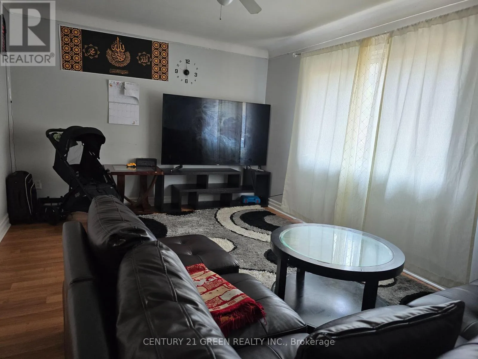
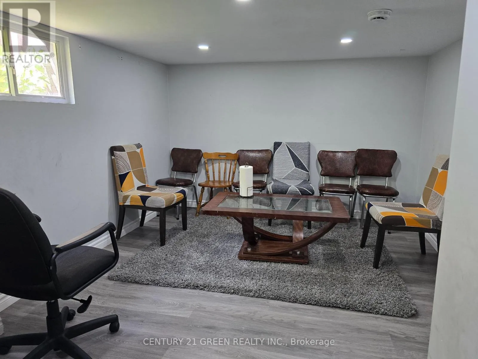
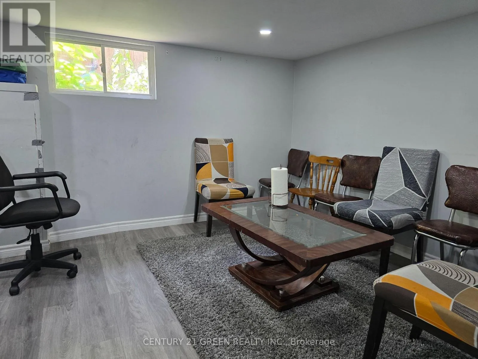
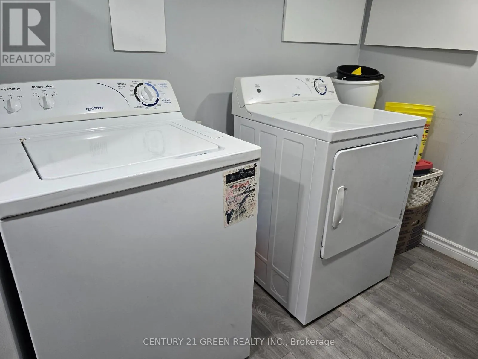
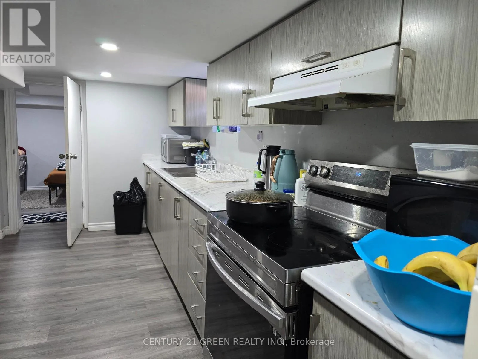
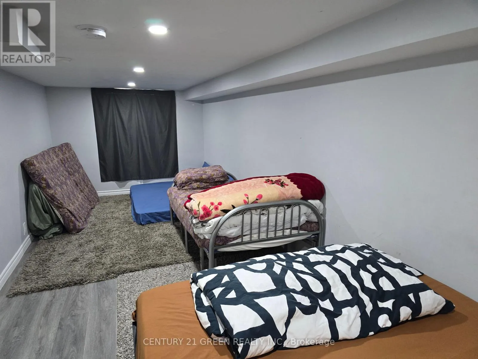
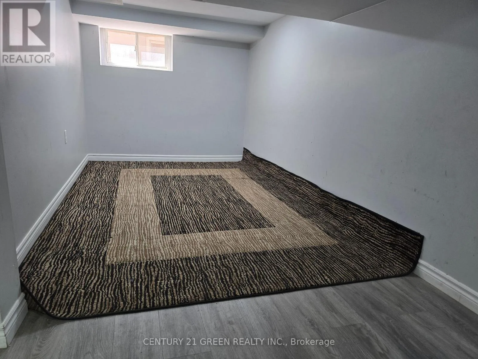
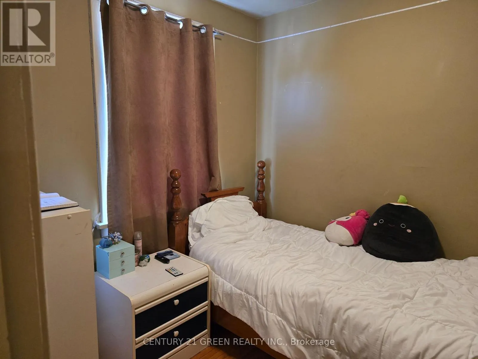
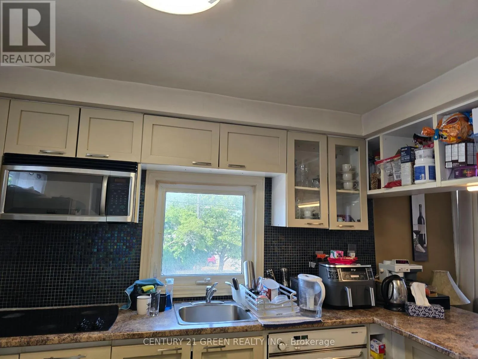
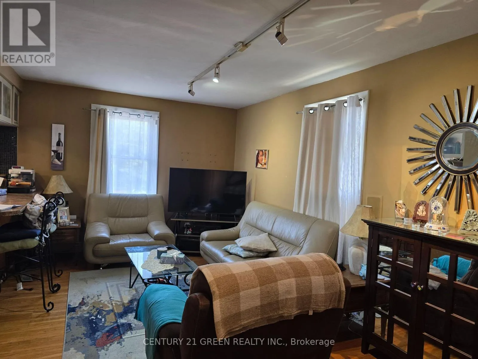
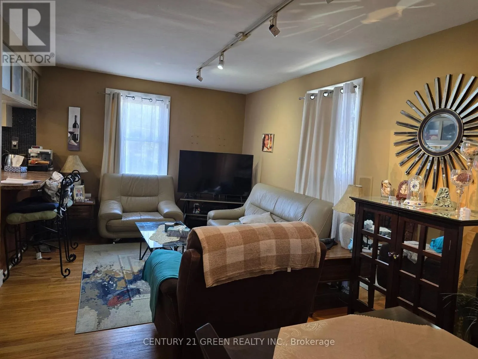
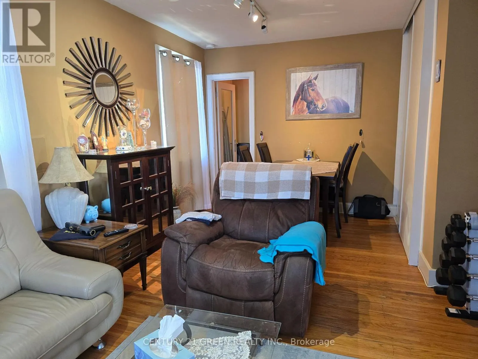
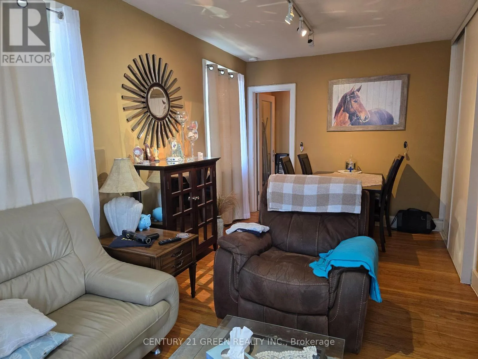
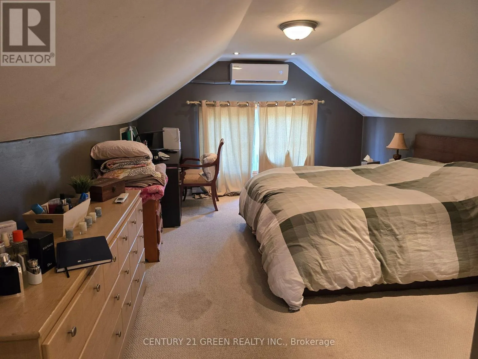
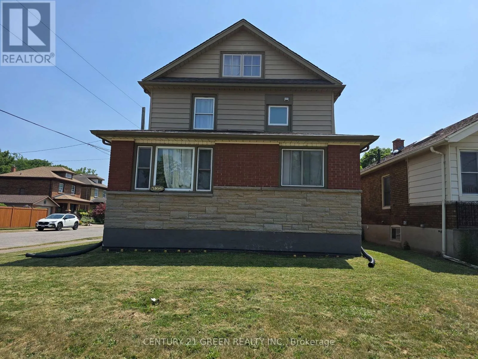
Stanley Ave & Morrison St Great Investment property is waiting for you, Live your own or rent it. Legal Duplex five bedrooms home with additional two-Bedrooms Basement, located in a prime central Niagara Falls location close to shopping, schools, parks, tourist attractions, and all amenities. Featuring three bedrooms on the main floor, a spacious living room, and a large size family room. The upper level has 2 bedrooms, one of the bedrooms, which is a full height of attic space, you will love it. The finished basement includes a family room, kitchen, bathroom, and laundry room with two Bed rooms offering excellent in-law suite or income potential. This property could truly shine perfect for investors, renovators, or buyers looking to customize their dream home. Gross Rental Income is $4120/month, Tenants Would Like To Stay. (id:27476)

Property Highlights

MLS® Number
X13604728
Type
Multi-family
Community Name
211 - Cherrywood
Land Size
32.6 x 120 FT|under 1/2 acre
Parking Space Total
3

Building

Building Type
Duplex
Storeys
2.00
Square Footage
1500 - 2000 sqft
Bathrooms Total
3
Bedrooms Above Ground
5
Bedrooms Total
7
Exterior Finish
Brick
Fireplace Present
No
Basement Type
N/A (Finished)
Basement Features
Building Heating Type
Forced air
Heating Fuel
Natural gas
Building Cooling Type
Central air conditioning, Wall unit

Utilities

Water
Municipal water
Utility Sewer
Sanitary sewer

Room Layout

Kitchen
Lower level
3.3 m x 7 m
Bedroom
Lower level
3.2 m x 4.3 m
Bedroom 2
Lower level
2.3 m x 6.3 m
Kitchen
Main level
3.5 m x 4.1 m
Living room
Main level
3.3 m x 4.4 m
Family room
Main level
3.2 m x 4.7 m
Bedroom
Main level
3.1 m x 3.8 m
Bedroom 2
Main level
2.8 m x 3.2 m
Bedroom 3
Main level
2.8 m x 3.3 m
Kitchen
Upper Level
2.8 m x 3.7 m
Living room
Upper Level
3 m x 6.1 m
Bedroom
Upper Level
2.3 m x 2.4 m
Bedroom 2
Upper Level
3.5 m x 5.7 m

Location

Learn more about this property
Listing provided by:
CENTURY 21 GREEN REALTY INC.
MLS® number:
X13604728
Agent:
Sukhdev Thapar
*Indicates required field
Name is required
Email is required
Please enter a valid phone number (e.g., 416-111-1111).

Community Spotlight: Homes For sale in Your Neighborhood