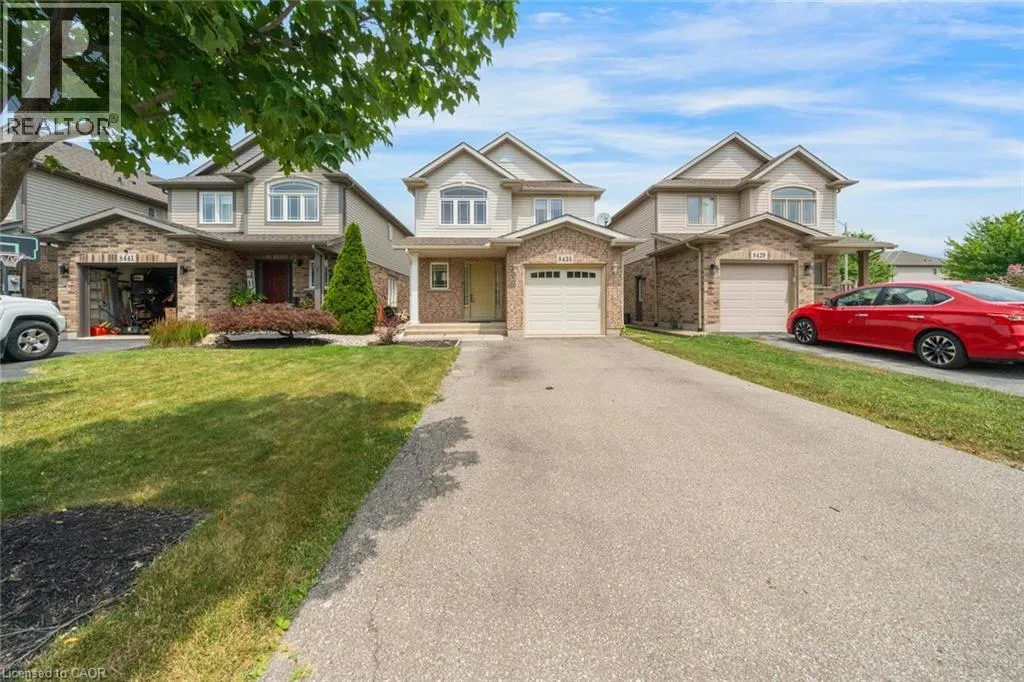
8435 Kelsey Crescent, Niagara Falls, Ontario L2H 0E6

Listed for:
$699,900
3 beds
4 baths
Listed 23 days ago
House for rent: 8435 Kelsey Crescent, Niagara Falls, Ontario L2H 0E6

View all 38 photos

About

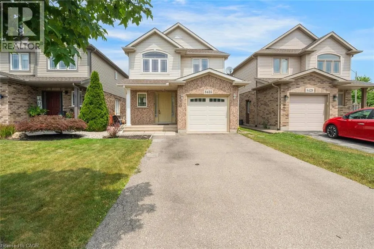
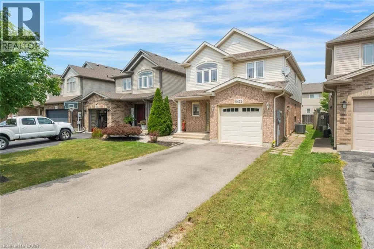
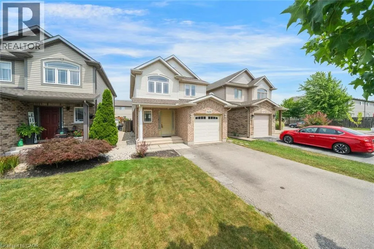
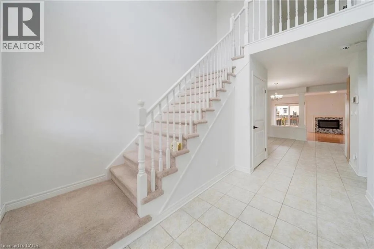
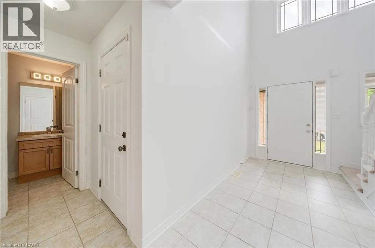
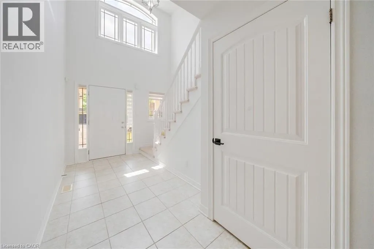
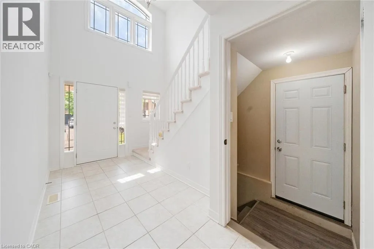
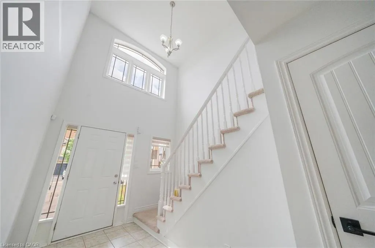
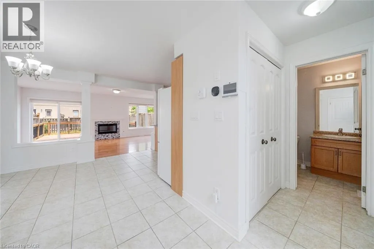
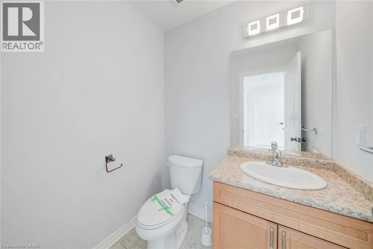
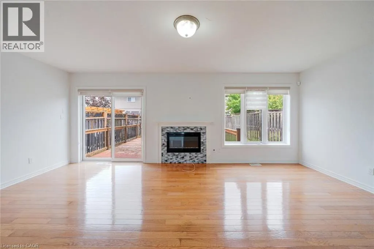
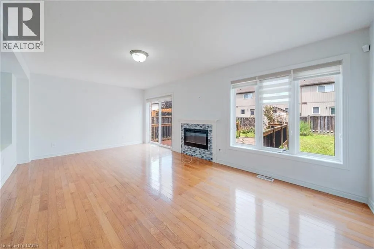
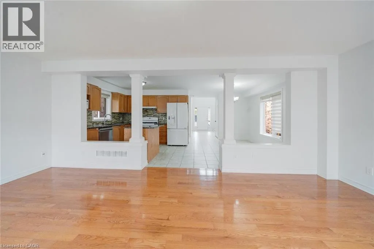
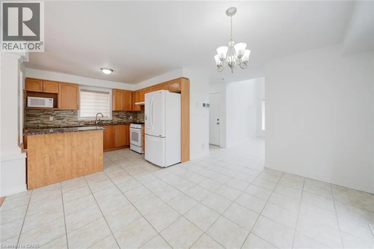
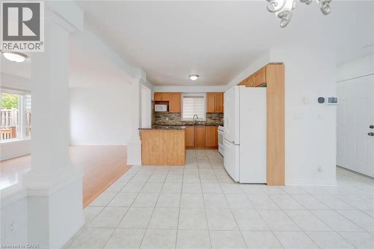
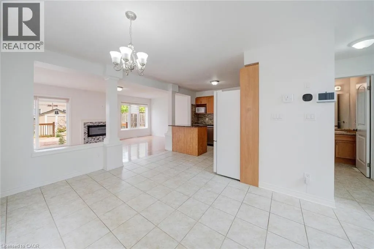
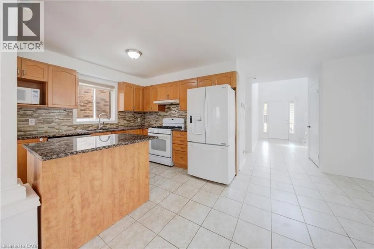
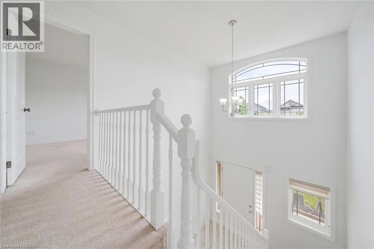
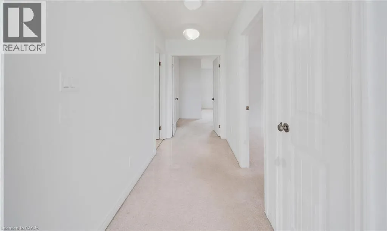
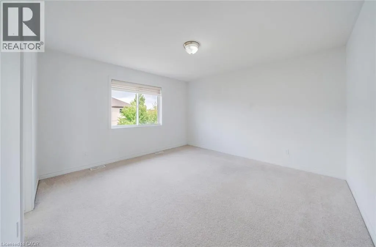
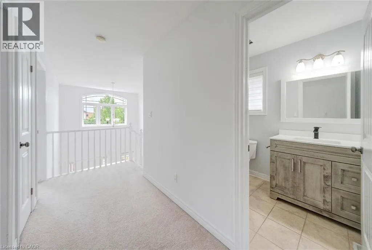
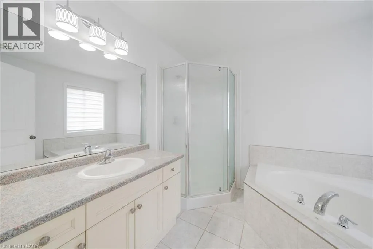
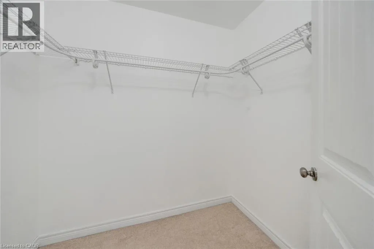
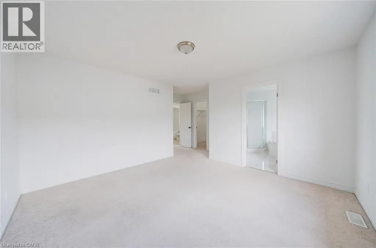
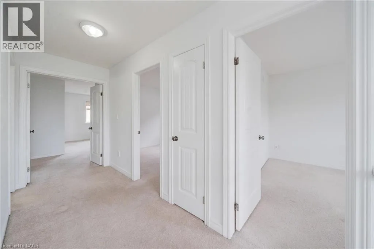
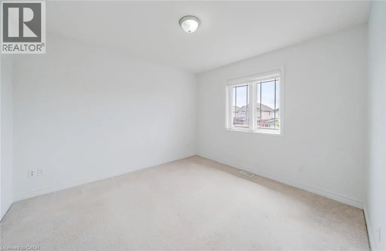
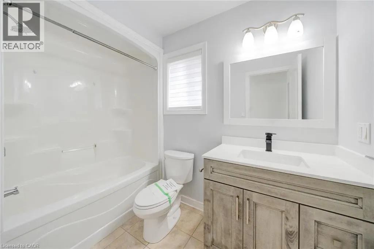
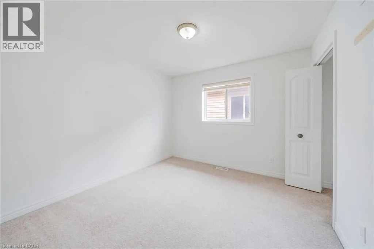
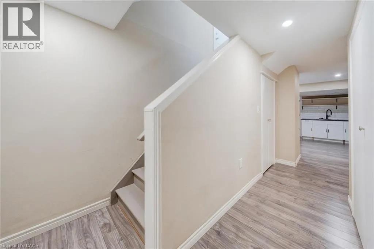
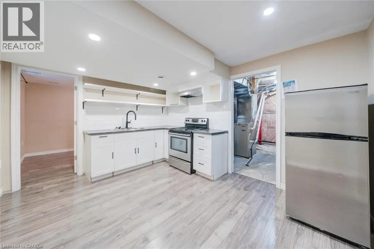
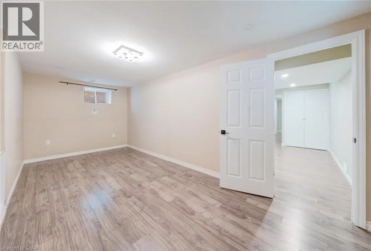
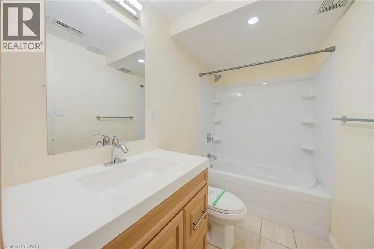
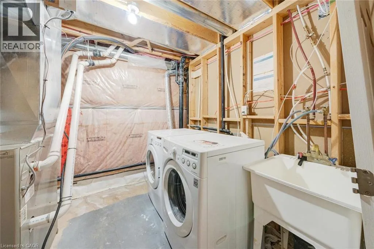
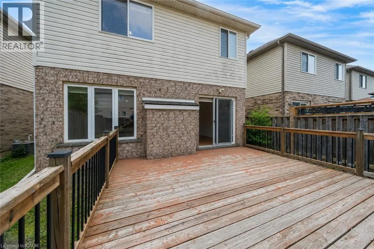
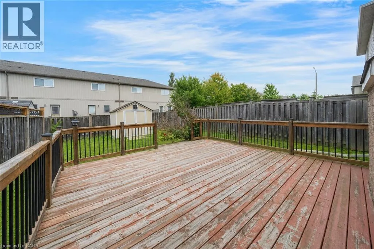
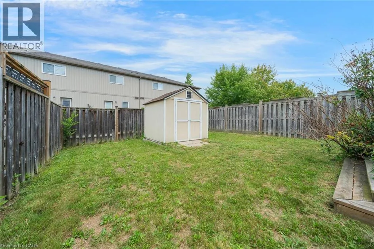
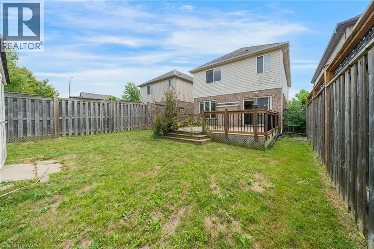
LUNDY'S LANE & KALAR RD Situated in a desirable family-friendly neighbourhood, this detached home offers a functional layout with plenty of space for the growing family. The main level features an open-concept design, a convenient 2-piece powder room, and inside access to the garage. Sliding doors lead to a fully fenced backyard complete with a large deck, creating the perfect space for outdoor entertaining or enjoying summer evenings. Upstairs, you'll find three spacious bedrooms, including a generous primary suite with a walk-in closet and private ensuite featuring a large soaker tub. Two additional bedrooms share a well-appointed 4-piece bathroom. The fully finished basement offers added flexibility with a separate entrance, second kitchen, bathroom, and den, making it well suited for extended family, guests, or future in-law potential. Conveniently located close to schools, parks, shopping, and everyday amenities, this is a fantastic opportunity to own a home in a welcoming community. Taxes estimated as per city’s website. Property is being sold under Power of Sale. Sold as is, where is. RSA. (id:27476)

Property Highlights

MLS® Number
40851089
Type
Single Family
Ownership Type
Freehold
Land Size
under 1/2 acre
Parking Space Total
5

Building

Building Type
House
Storeys
2.00
Square Footage
2386 sqft
Bathrooms Total
4
Bedrooms Above Ground
3
Bedrooms Total
3
Amenities
Park, Place of Worship, Playground, Public Transit, Schools, Shopping
Exterior Finish
Brick Veneer, Vinyl siding
Fireplace Present
No
Basement Type
Full (Finished)
Basement Features
Building Heating Type
Forced air
Heating Fuel
Building Cooling Type
Central air conditioning

Utilities

Water
Municipal water
Utility Sewer
Municipal sewage system

Room Layout

Bedroom
Second level
9'10'' x 11'8''
Bedroom
Second level
9'10'' x 10'2''
4pc Bathroom
Second level
4'11'' x 8'10''
Full bathroom
Second level
7'10'' x 8'10''
Primary Bedroom
Second level
15'3'' x 16'4''
Den
Basement
20'6'' x 10'5''
Kitchen
Basement
11'1'' x 13'5''
4pc Bathroom
Basement
9'10'' x 5'2''
2pc Bathroom
Main level
4'5'' x 5'4''
Dining room
Main level
10'3'' x 15'10''
Kitchen
Main level
10'2'' x 10'2''
Living room
Main level
20'6'' x 12'1''

Location

Learn more about this property
Listing provided by:
SOLID ROCK REALTY
MLS® number:
40851089
Agent:
Jessica Magill
*Indicates required field
Name is required
Email is required
Please enter a valid phone number (e.g., 416-111-1111).