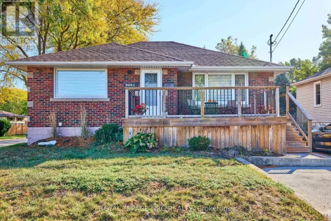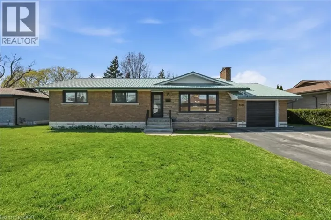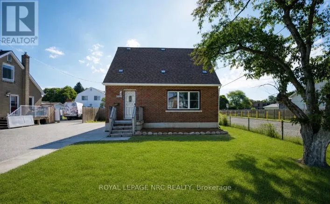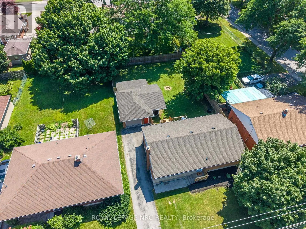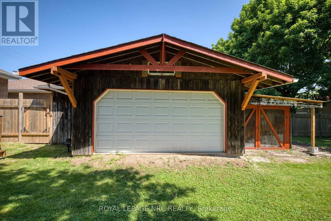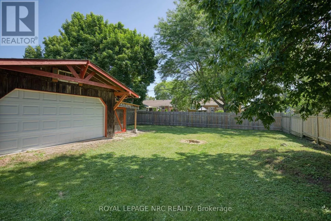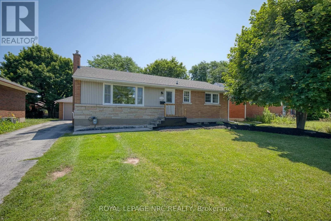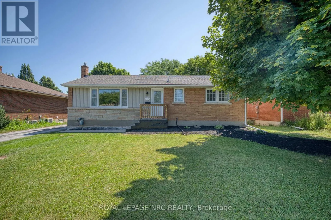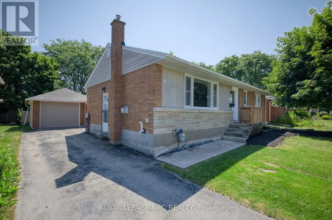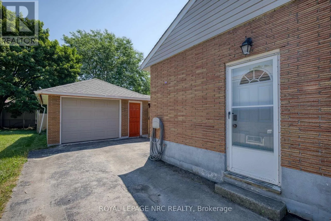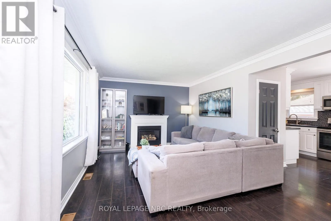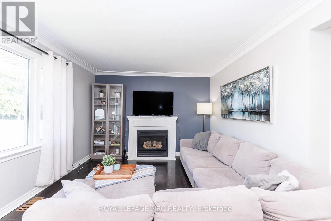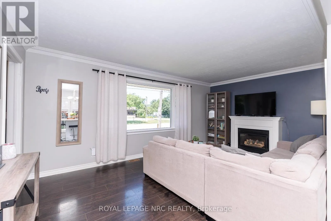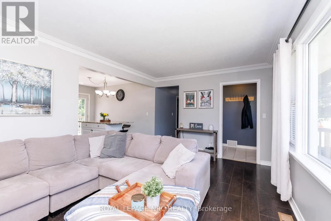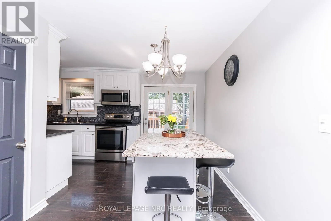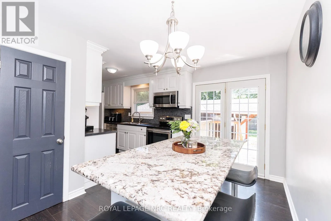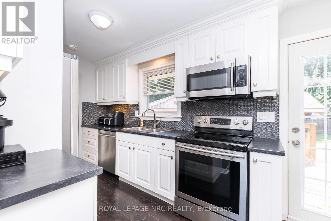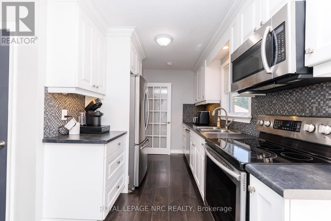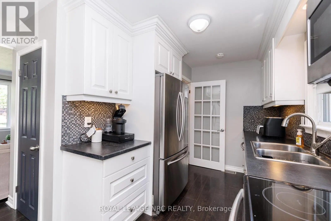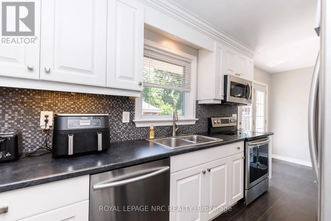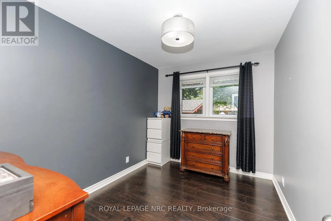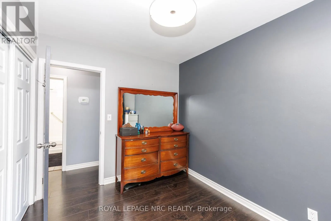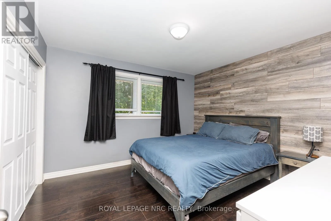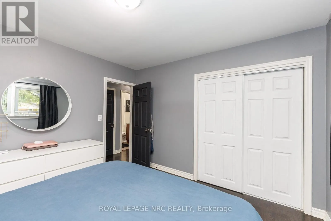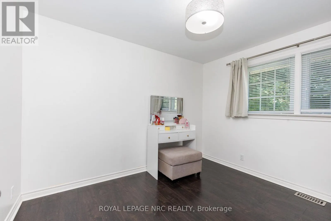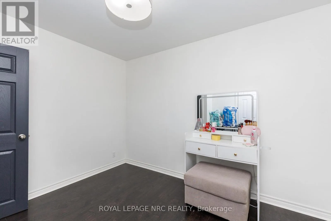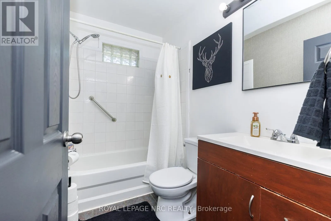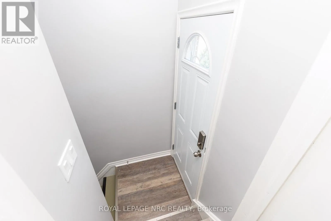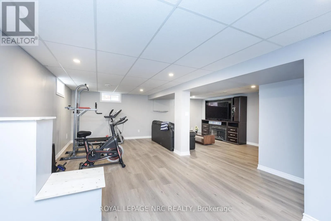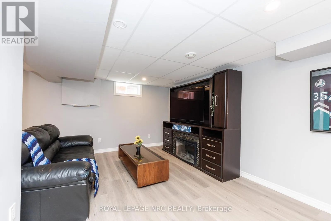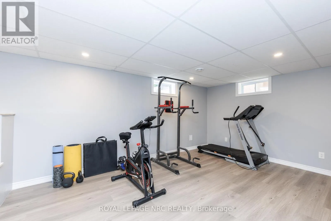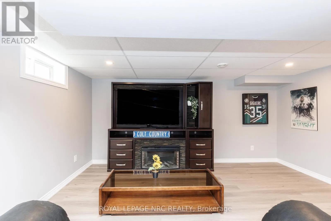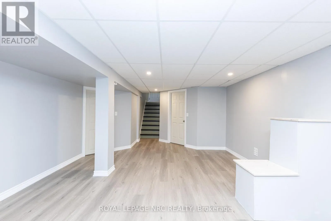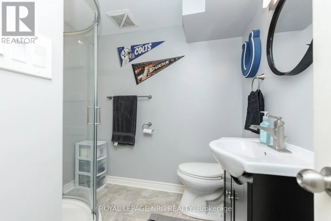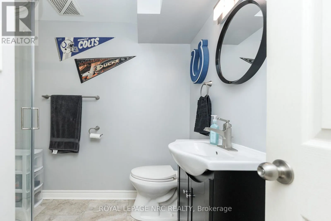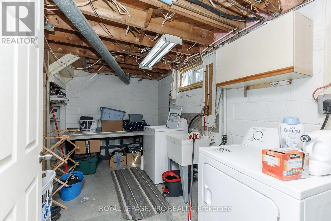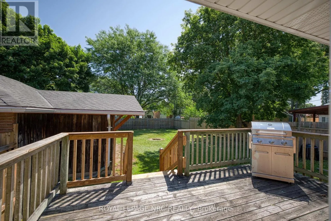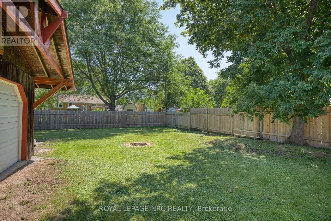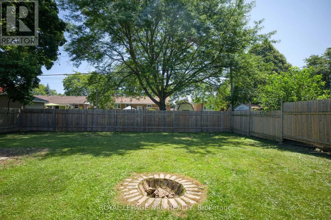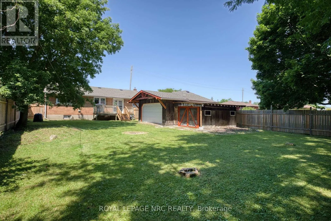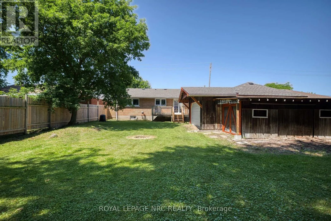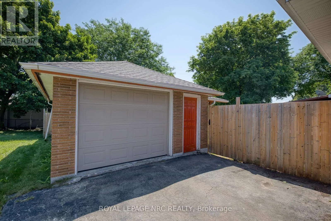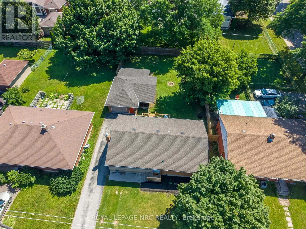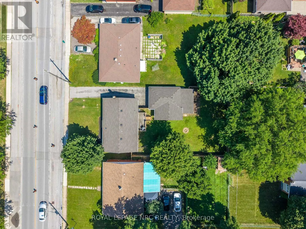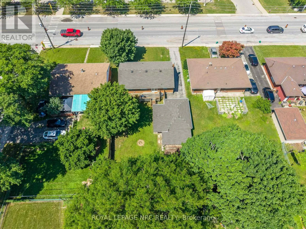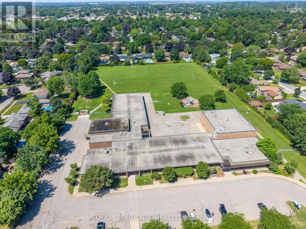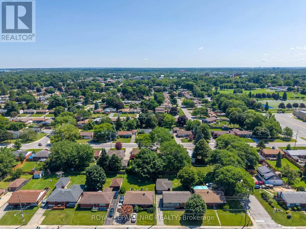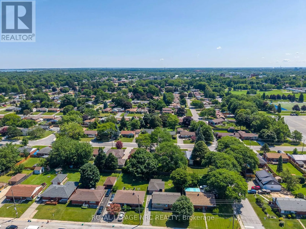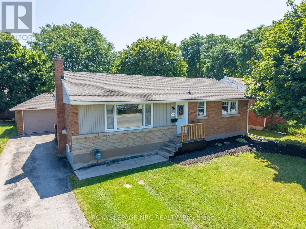
Cross Streets: Between Thorold Stone Road & Mountain near Oxford & Camrose. ** Directions: near Dorchester and Thorold Stone. Welcome to this beautifully maintained full brick bungalow, ideally located in one of North Niagara Falls' most desirable family-friendly neighbourhoods! Situated on an impressive 60 x 130 ft lot directly across from Orchard Park Public School in an excellent school district, this move-in-ready home offers exceptional value, space, and versatility. The bright open-concept living room, dining area and kitchen feature a cozy gas fireplace and garden doors leading to a large deck overlooking the expansive fully fenced backyard. With plenty of room for a pool, gardens or entertaining, the possibilities are endless to create your own backyard oasis. The main floor offers three spacious bedrooms and a 4-piece bathroom, with the bathroom and guest bedroom freshly painted. The fully finished lower level was updated in July 2026 with premium glue-down luxury vinyl plank flooring and features a spacious rec room, 3-piece bathroom, large utility room, and separate laundry area with additional storage. A separate entrance provides excellent in-law suite or income potential, making this an ideal opportunity for multigenerational living or future rental income. The oversized 1.5-car garage with two garage doors features hydro and a brand-new roof (2026), offering an excellent space for a workshop, hobbyist or additional storage. Additional updates include a new furnace and central air conditioning (2025) with a 5-year warranty, an owned hot water heater, and basement luxury vinyl flooring (2026). Conveniently located close to the QEW, shopping, parks, schools, restaurants and all amenities, this is a fantastic opportunity to own a wonderful home in one of Niagara Falls' most sought-after north end neighbourhoods. Check out video tour! (id:27476)