5939 Symmes Avenue, Niagara Falls, Ontario L2G 2G4

Listed for:
$469,900
3 beds
2 baths
Listed 19 days ago
House for rent: 5939 Symmes Avenue, Niagara Falls, Ontario L2G 2G4

View all 36 photos

About

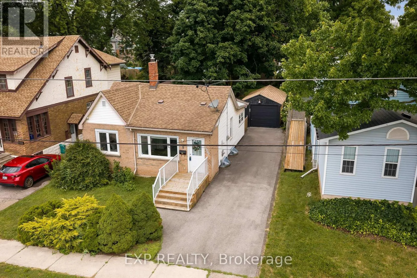
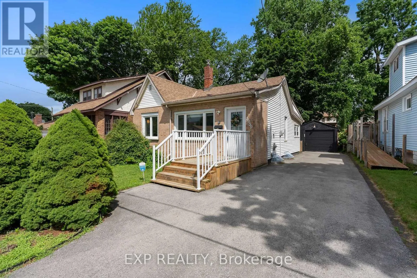
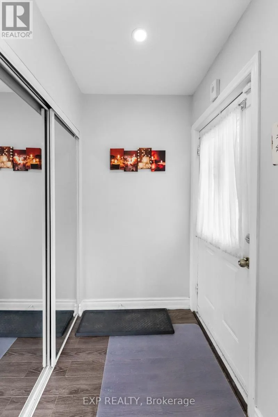
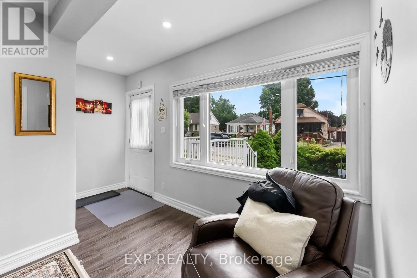
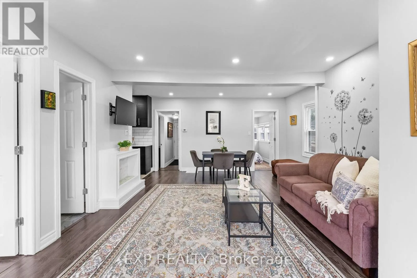
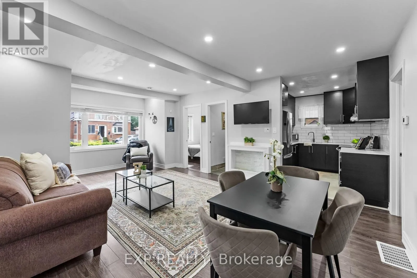
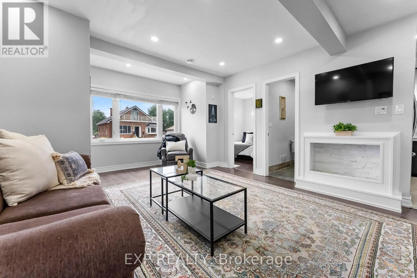
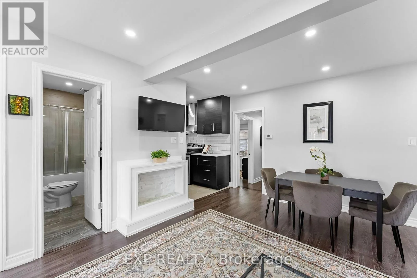
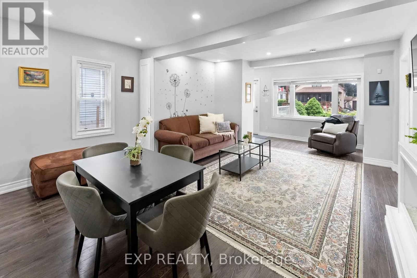
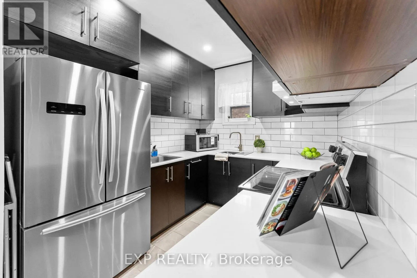
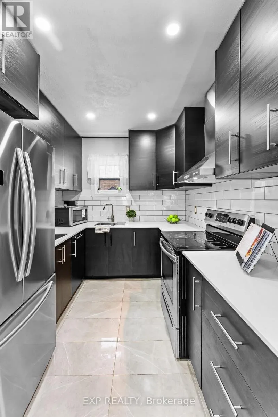
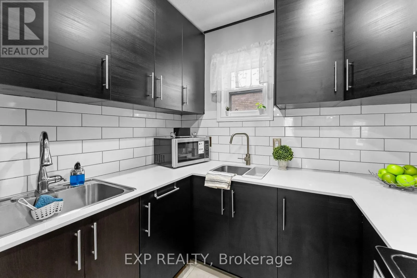
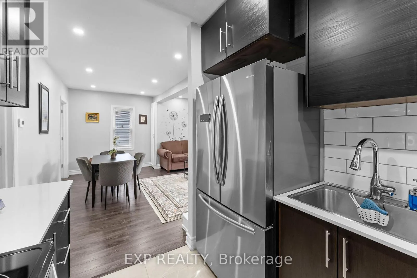
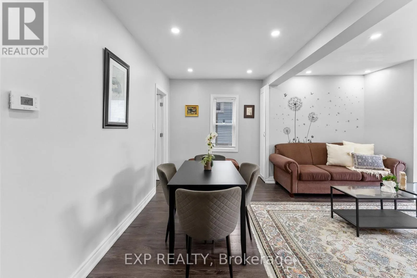
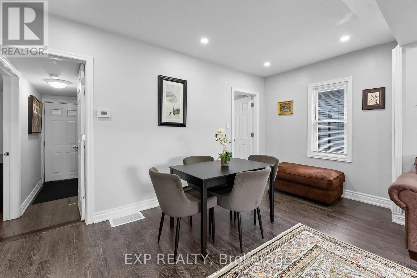
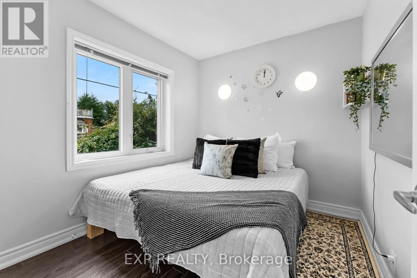
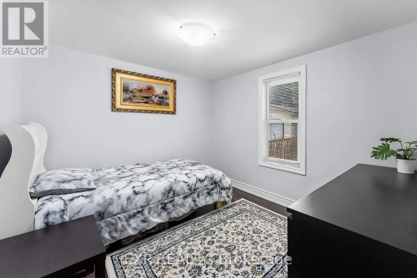
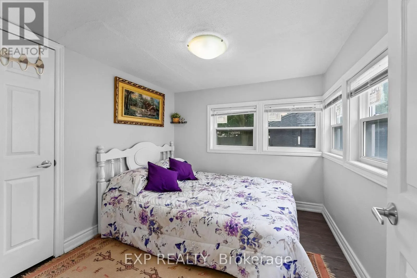
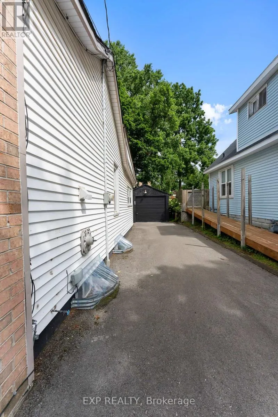
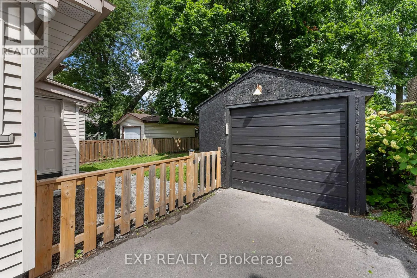
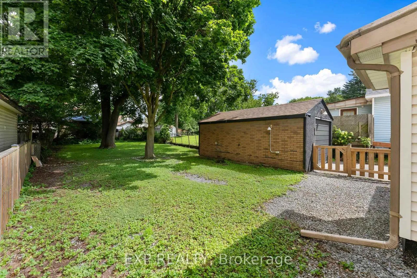
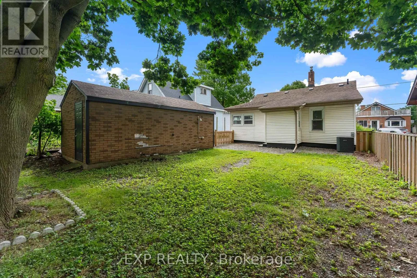
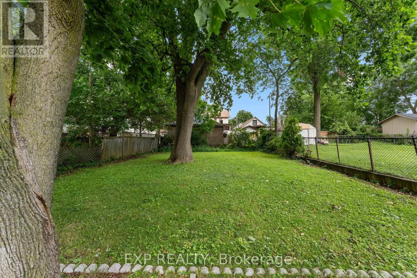
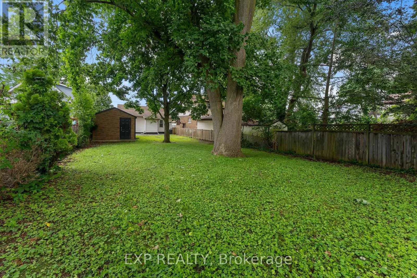
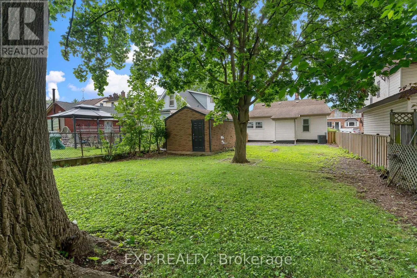
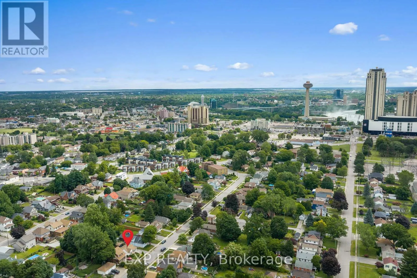
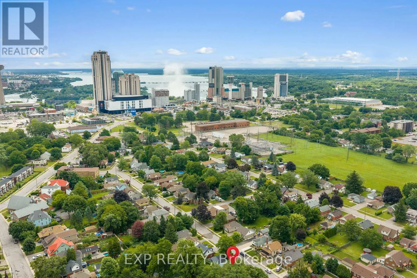
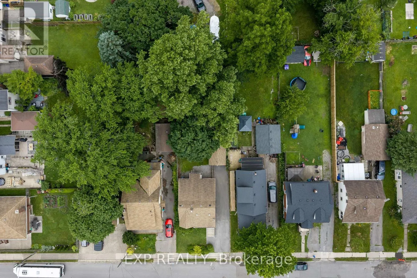
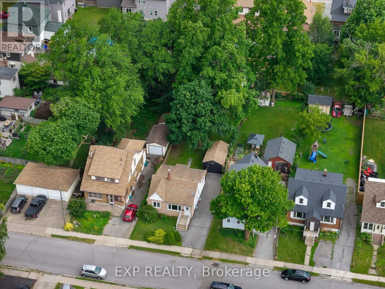
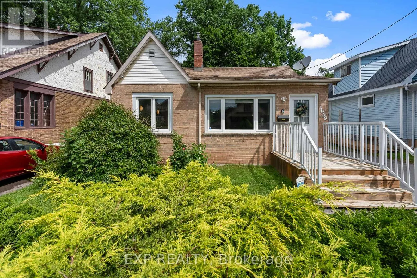
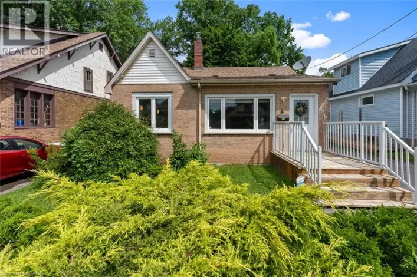
Drummond Rd - Symmes Street Welcome to this beautifully updated bungalow offering the perfect combination of modern updates, everyday convenience and exceptional value in the heart of Niagara Falls. Situated on a generous 40 x 150 ft lot in an established neighbourhood, this move-in ready home features three bedrooms, a detached garage and a long list of improvements including the furnace, central air conditioner, hot water tank and much more. Inside, you'll find a bright, modern kitchen complete with stainless steel appliances, ample cabinetry and generous prep space, opening into comfortable living areas designed for everyday living. The spacious backyard provides endless possibilities for entertaining, gardening or simply enjoying your own private outdoor space. Whether you're purchasing your first home, downsizing into one-floor living or relocating from the GTA in search of greater value, this home checks all the right boxes. Located just minutes from downtown Niagara Falls, schools, parks, shopping, restaurants, public transit and the world-famous Falls, you'll enjoy the perfect balance of convenience, lifestyle and long-term value. Move in with confidence knowing many of the major updates have already been completed for you. (id:27476)

Property Highlights

MLS® Number
X13608538
Type
Single Family
Community Name
216 - Dorchester
Ownership Type
Freehold
Land Size
40 x 150 FT
Parking Space Total
5

Building

Building Type
House
Storeys
1.00
Square Footage
700 - 1100 sqft
Bathrooms Total
2
Bedrooms Above Ground
3
Bedrooms Total
3
Amenities
Hospital, Place of Worship, Park, Schools, Public Transit
Exterior Finish
Brick, Vinyl siding
Fireplace Present
No
Basement Type
Full (Finished)
Basement Features
Building Heating Type
Forced air
Heating Fuel
Natural gas
Building Cooling Type
Central air conditioning

Utilities

Water
Municipal water
Utility Sewer
Sanitary sewer

Room Layout

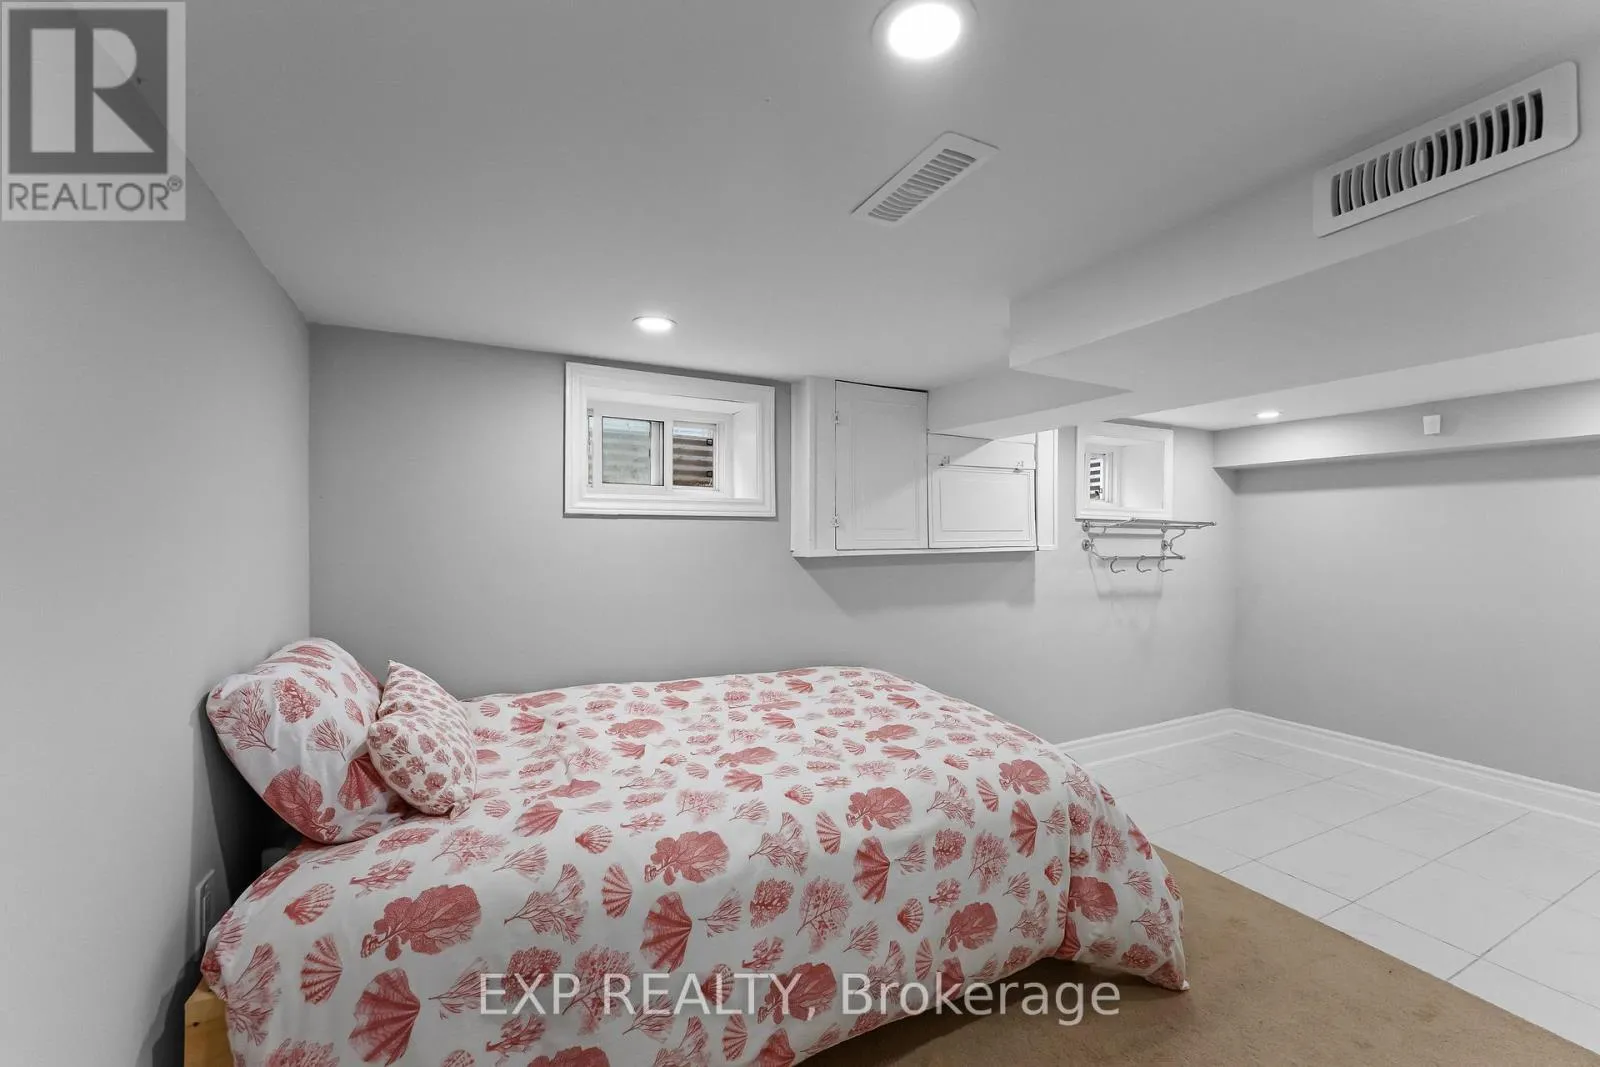
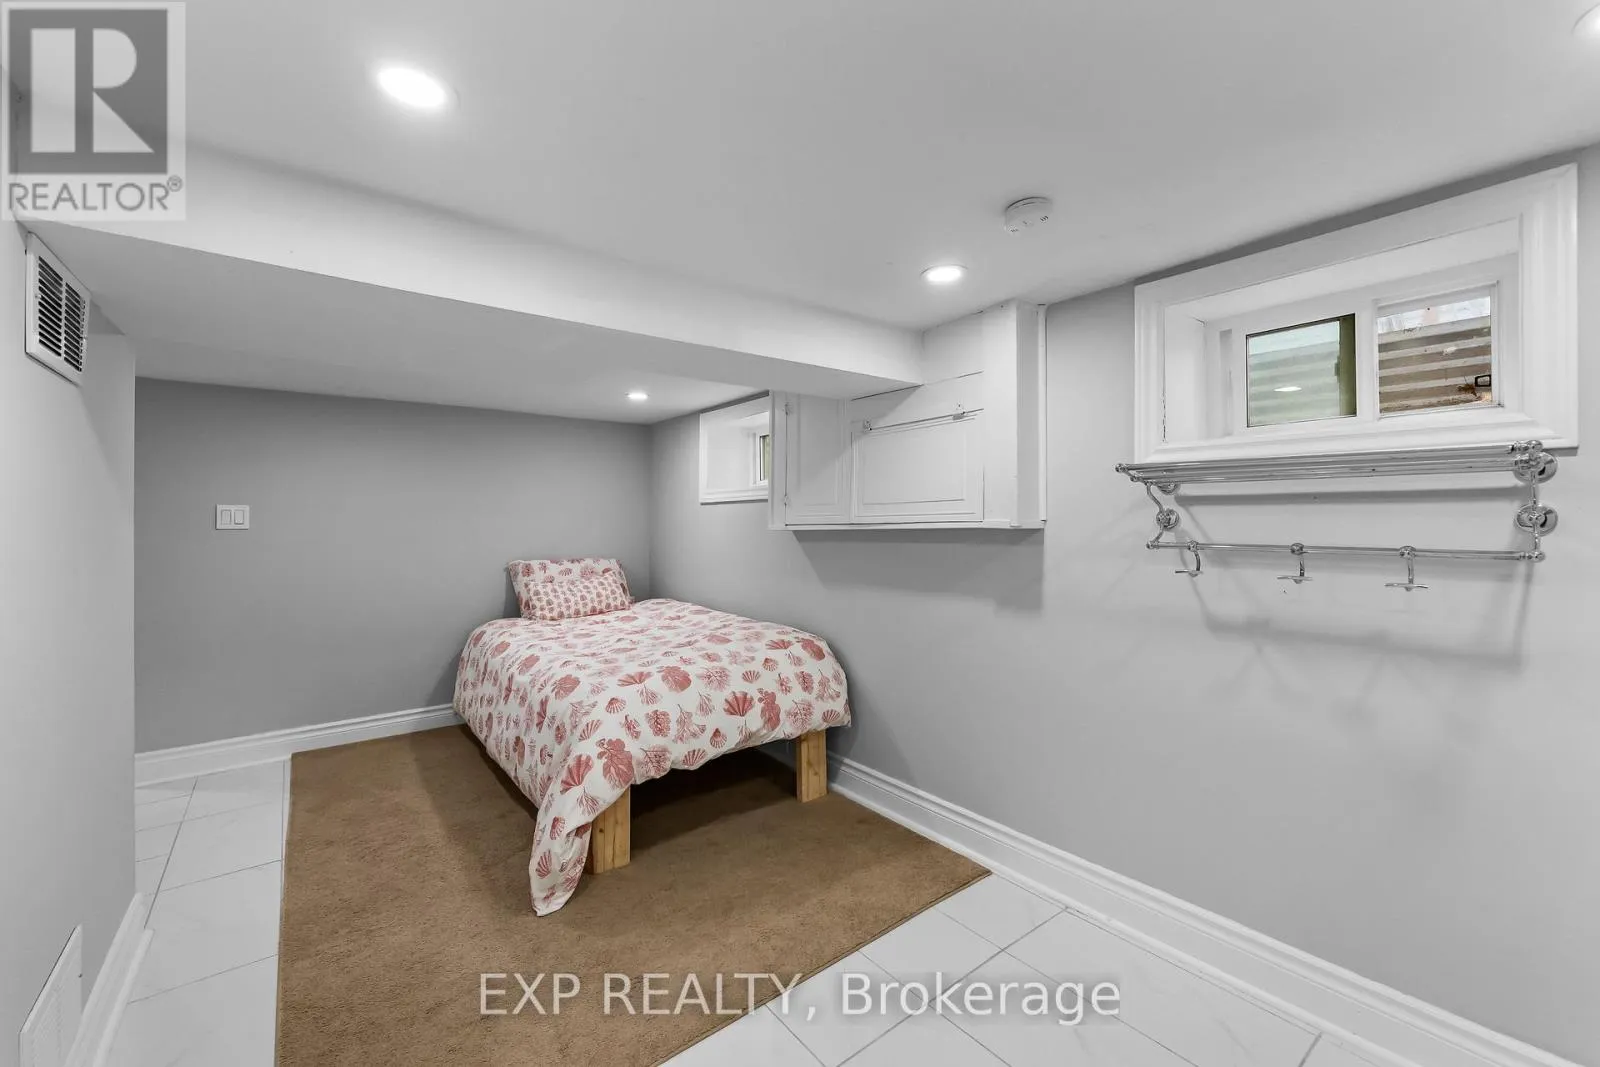
Recreational, Games room
Basement
4.6 m x 2.18 m
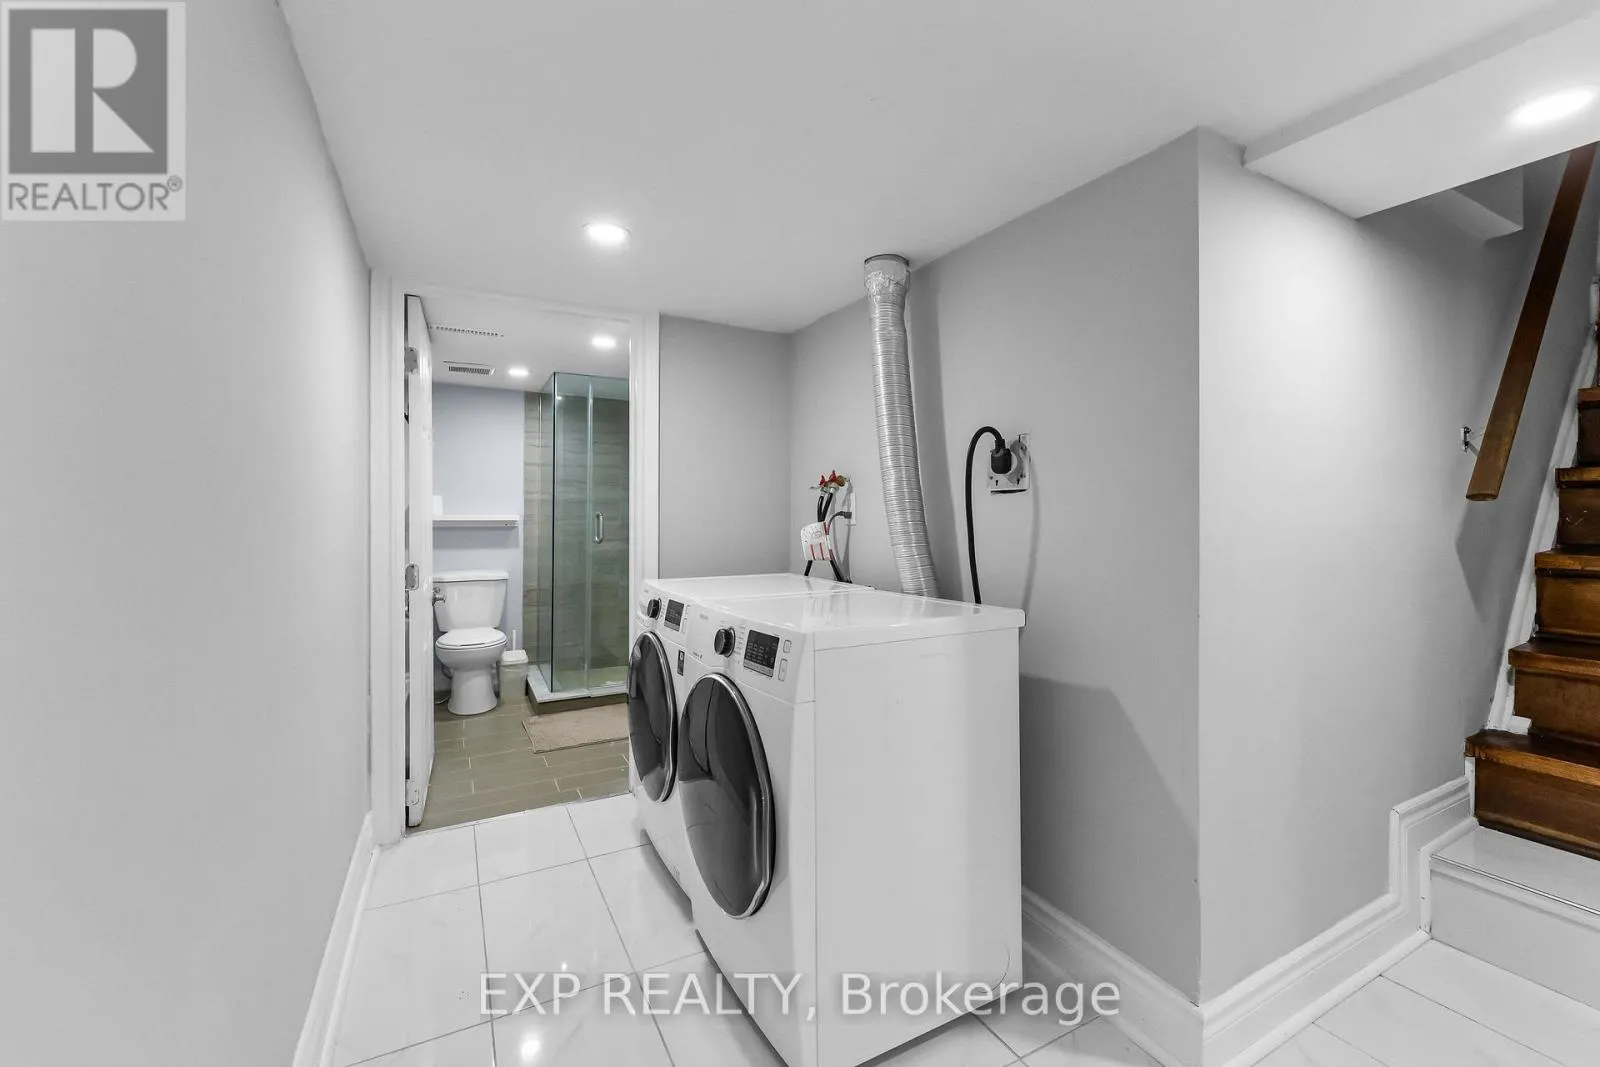
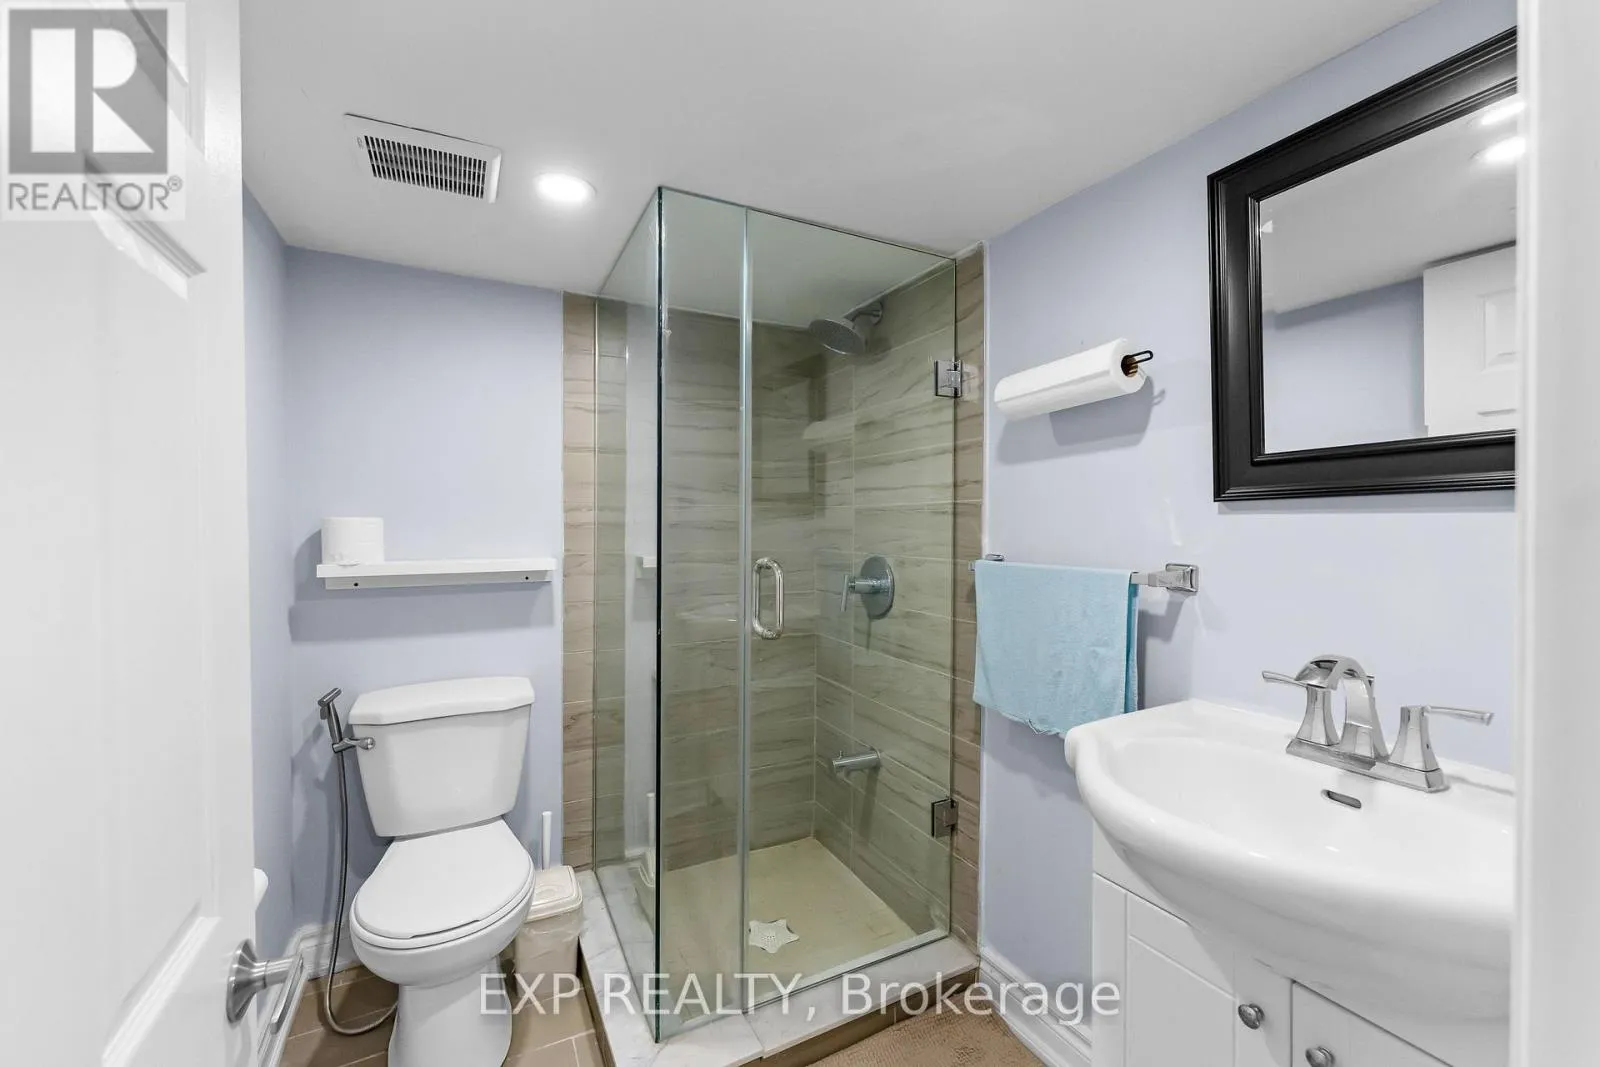
Bathroom
Basement
1.96 m x 1.5 m
Laundry room
Basement
1.69 m x 1.47 m
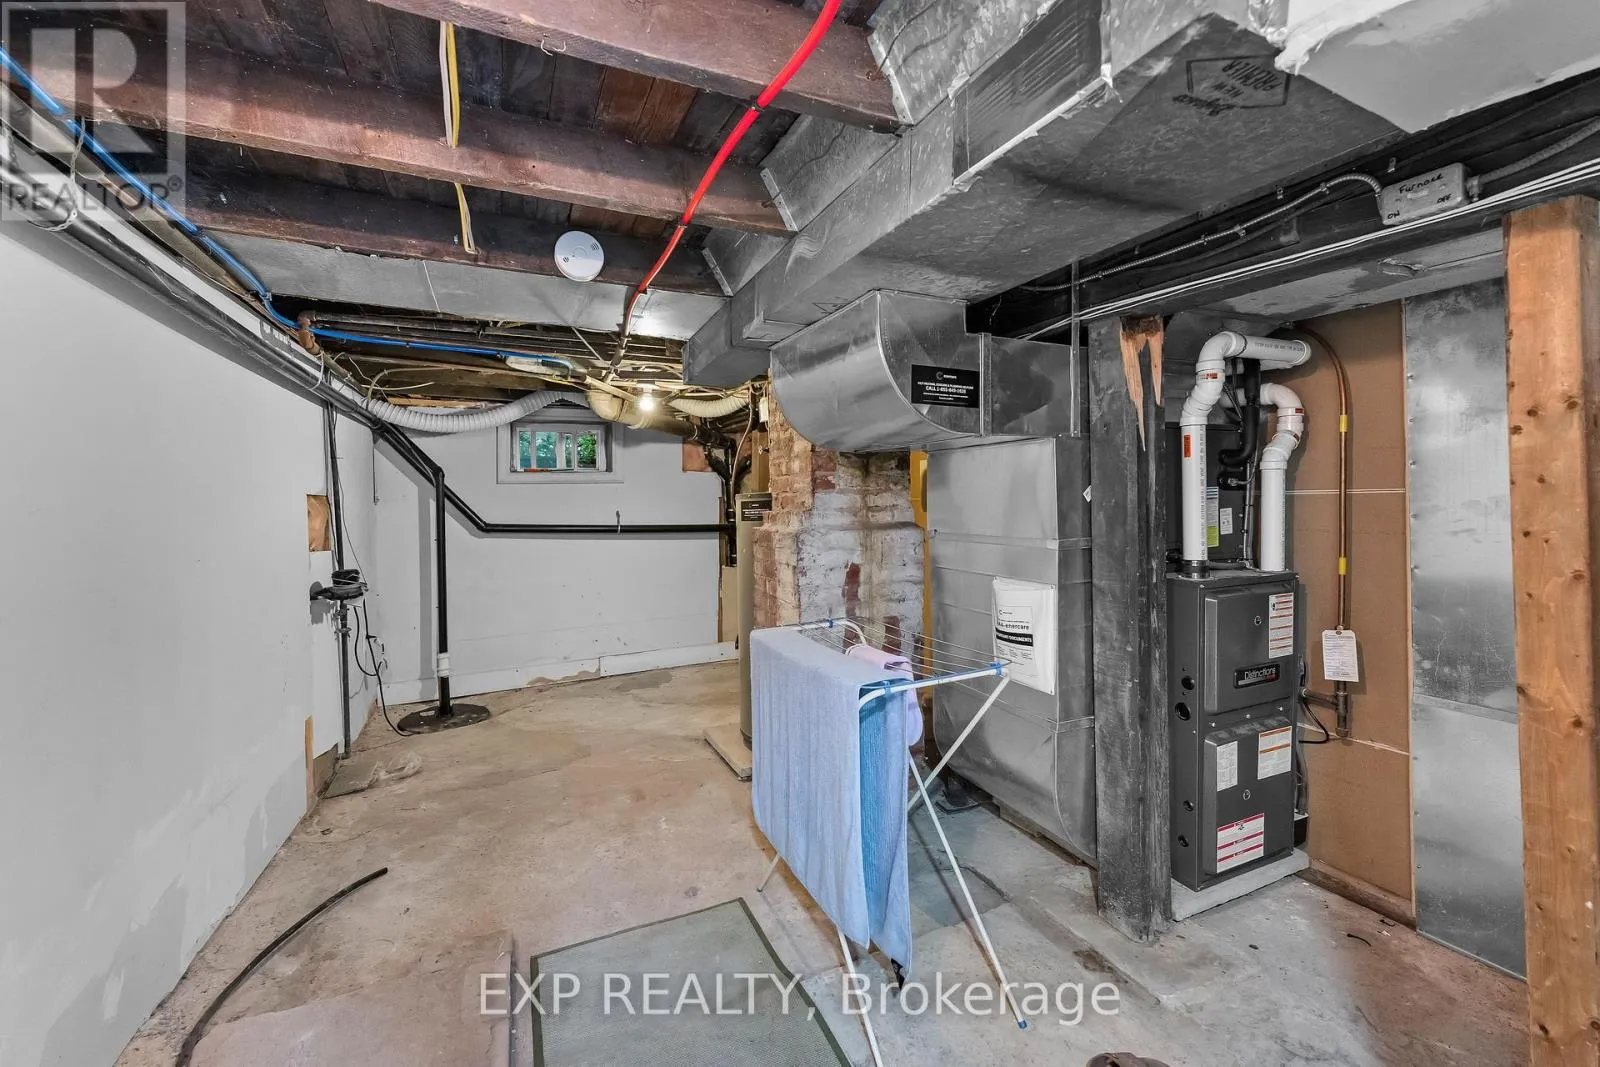
Utility room
Basement
4.87 m x 3.07 m
Living room
Main level
6.58 m x 4.55 m
Kitchen
Main level
3 m x 2.39 m
Primary Bedroom
Main level
2.77 m x 2.44 m
Bedroom
Main level
3 m x 2.77 m
Bedroom
Main level
2.77 m x 2.69 m
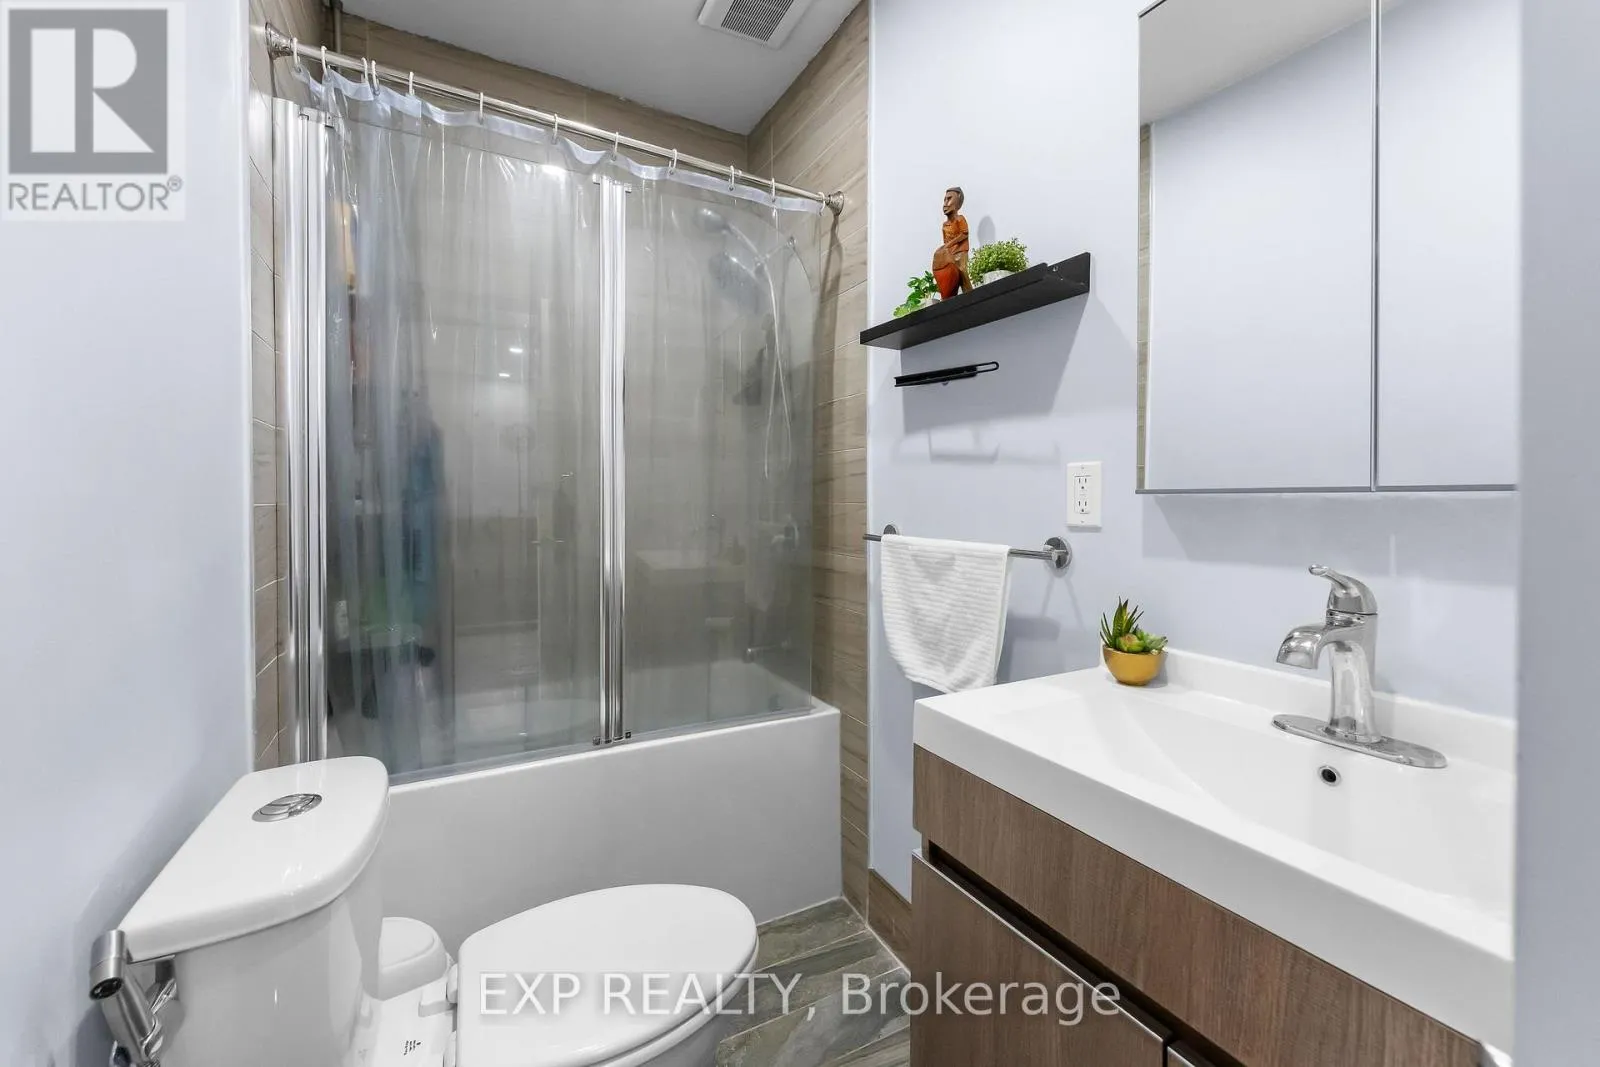
Bathroom
Main level
2.82 m x 1.3 m

Location

Learn more about this property
Listing provided by:
EXP REALTY
MLS® number:
X13608538
Agent:
Lea Sousa
*Indicates required field
Name is required
Email is required
Please enter a valid phone number (e.g., 416-111-1111).