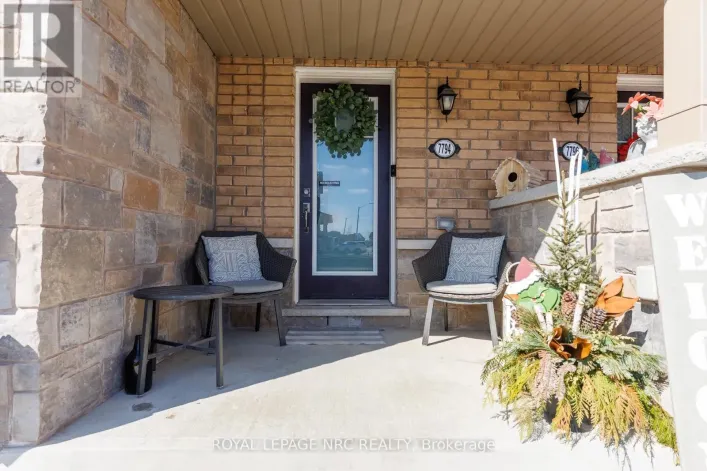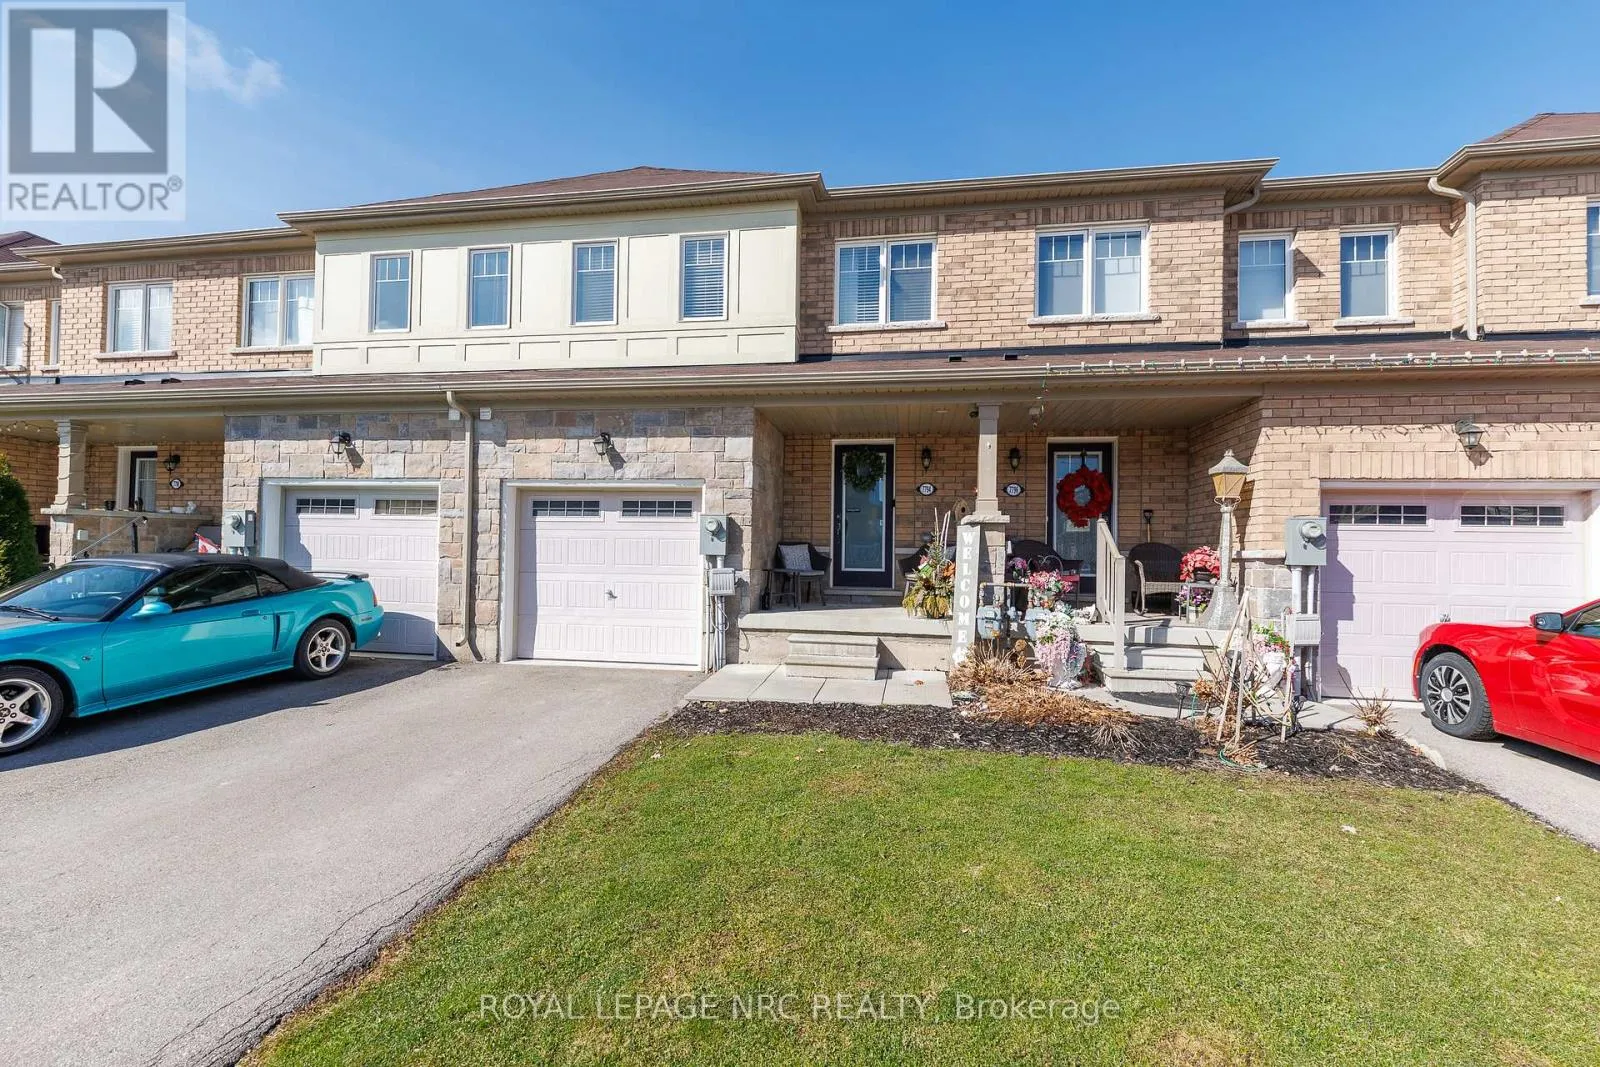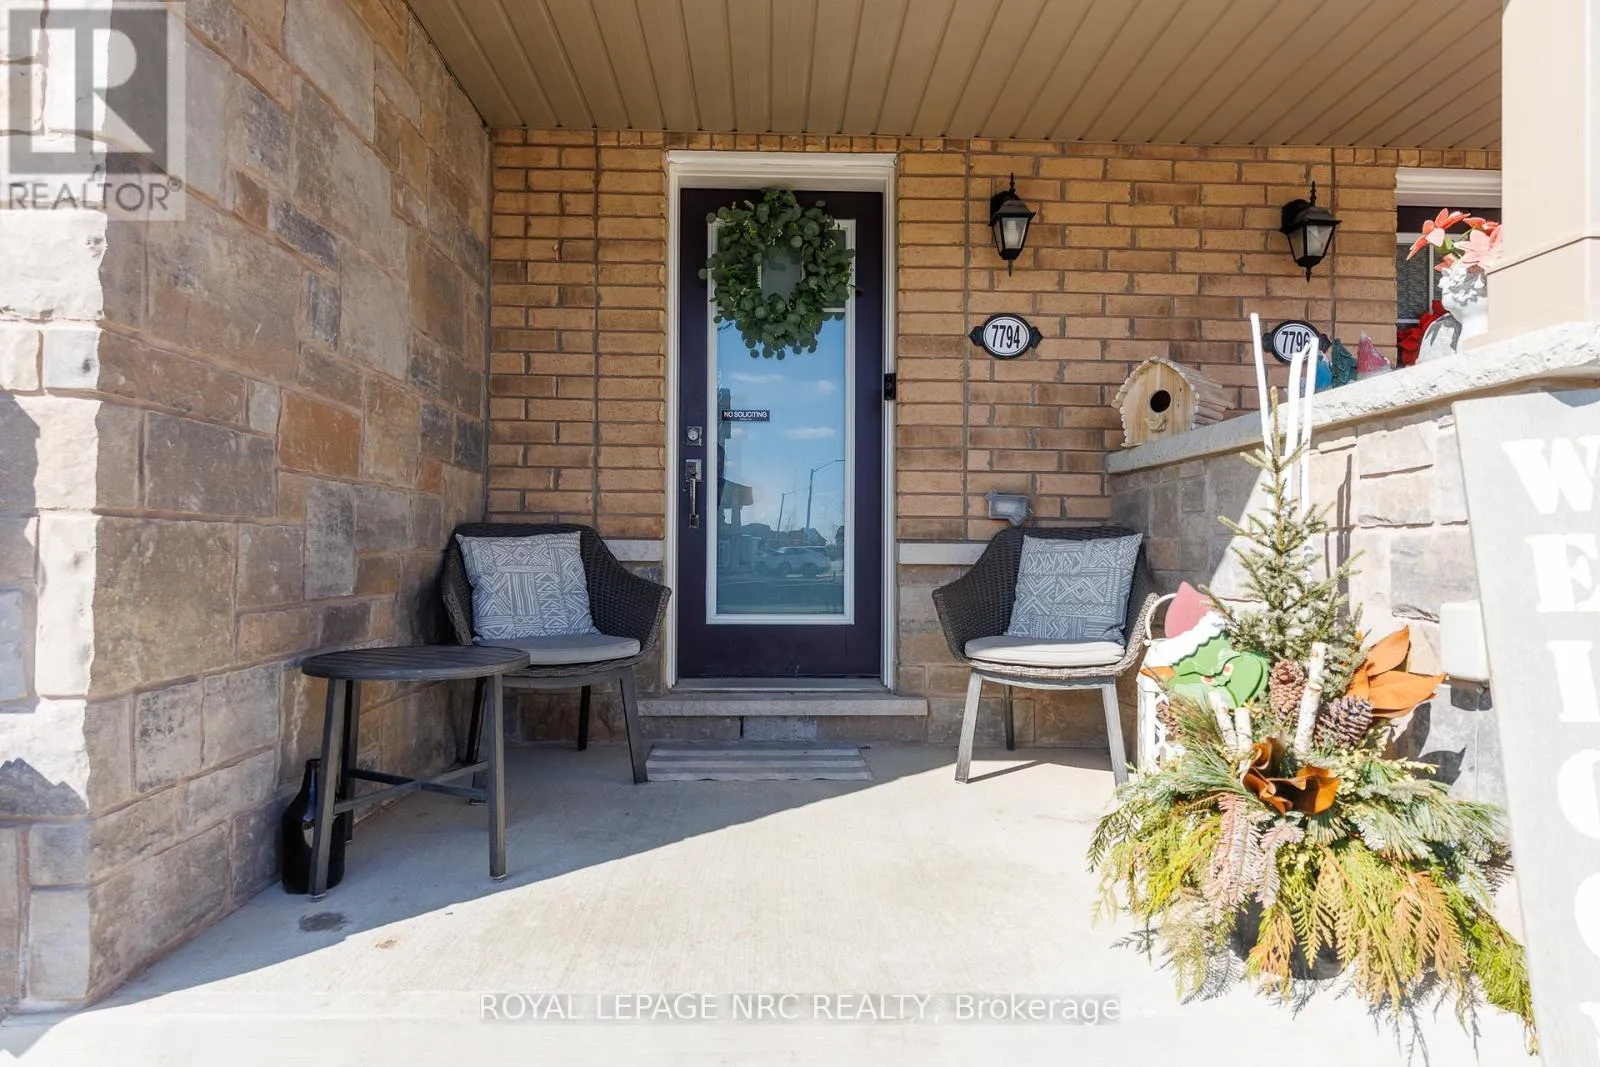
7794 White Pine Crescent, Niagara Falls, Ontario L2H 3R4

Listed for:
$549,900
4 beds
4 baths
Listed 16 days ago
Row / Townhouse for rent: 7794 White Pine Crescent, Niagara Falls, Ontario L2H 3R4

View all 29 photos

About

Cross Streets: Hackberry Trl. ** Directions: Montrose Rd turn right on Brown Rd. then turn Left on Hackberry Trl. then turn left on White Pine Cres. Well-maintained and move-in ready freehold townhouse! This spacious 2-storey Townhome features 3+1 bedrooms and 3.5 bathrooms, ideally located close to all amenities including shopping plazas, Costco, schools, community centres, and easy highway access. The modern main floor layout features a bright open concept design with a large kitchen island, convenient powder room, and patio doors leading to the rear yard. The second floor offers 3 generously sized bedrooms, including a large primary bedroom with a full ensuite bathroom and walk-in closet. The finished basement includes an additional bedroom with ensuite bathroom, offering private and flexible space for guests, a home office, or extended family. Perfect for families or investors, this spacious townhouse offers comfort, convenience, and great value in a desirable location. (id:27476)

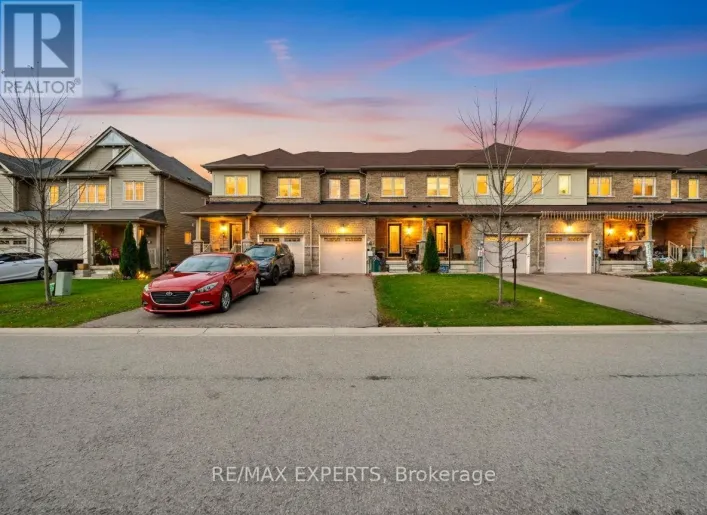
Property Highlights

MLS® Number
X13620648
Type
Single Family
Community Name
222 - Brown
Ownership Type
Freehold
Land Size
20 x 91.9 FT
Parking Space Total
3

Building

Building Type
Row / Townhouse
Storeys
2.00
Square Footage
1100 - 1500 sqft
Bathrooms Total
4
Bedrooms Above Ground
3
Bedrooms Total
4
Exterior Finish
Brick Facing, Wood
Fireplace Present
No
Basement Type
Partial (Partially finished)
Basement Features
Building Heating Type
Forced air
Heating Fuel
Natural gas
Building Cooling Type
Central air conditioning

Utilities

Water
Municipal water
Utility Sewer
Sanitary sewer

Room Layout

Bathroom
Second level
Measurements not available
Bathroom
Second level
Measurements not available
Primary Bedroom
Second level
12.3 m x 11.6 m
Bedroom
Second level
10.4 m x 9.1 m
Bedroom
Second level
11.7 m x 9.8 m
Bedroom
Basement
10.2 m x 9.5 m
Bathroom
Basement
Measurements not available
Foyer
Main level
6 m x 5 m
Dining room
Main level
9.1 m x 8.7 m
Living room
Main level
17.7 m x 10.7 m
Kitchen
Main level
17.8 m x 10.7 m

Location

Learn more about this property
Listing provided by:
ROYAL LEPAGE NRC REALTY
MLS® number:
X13620648
Agent:
Teresa Tsai
*Indicates required field
Name is required
Email is required
Please enter a valid phone number (e.g., 416-111-1111).