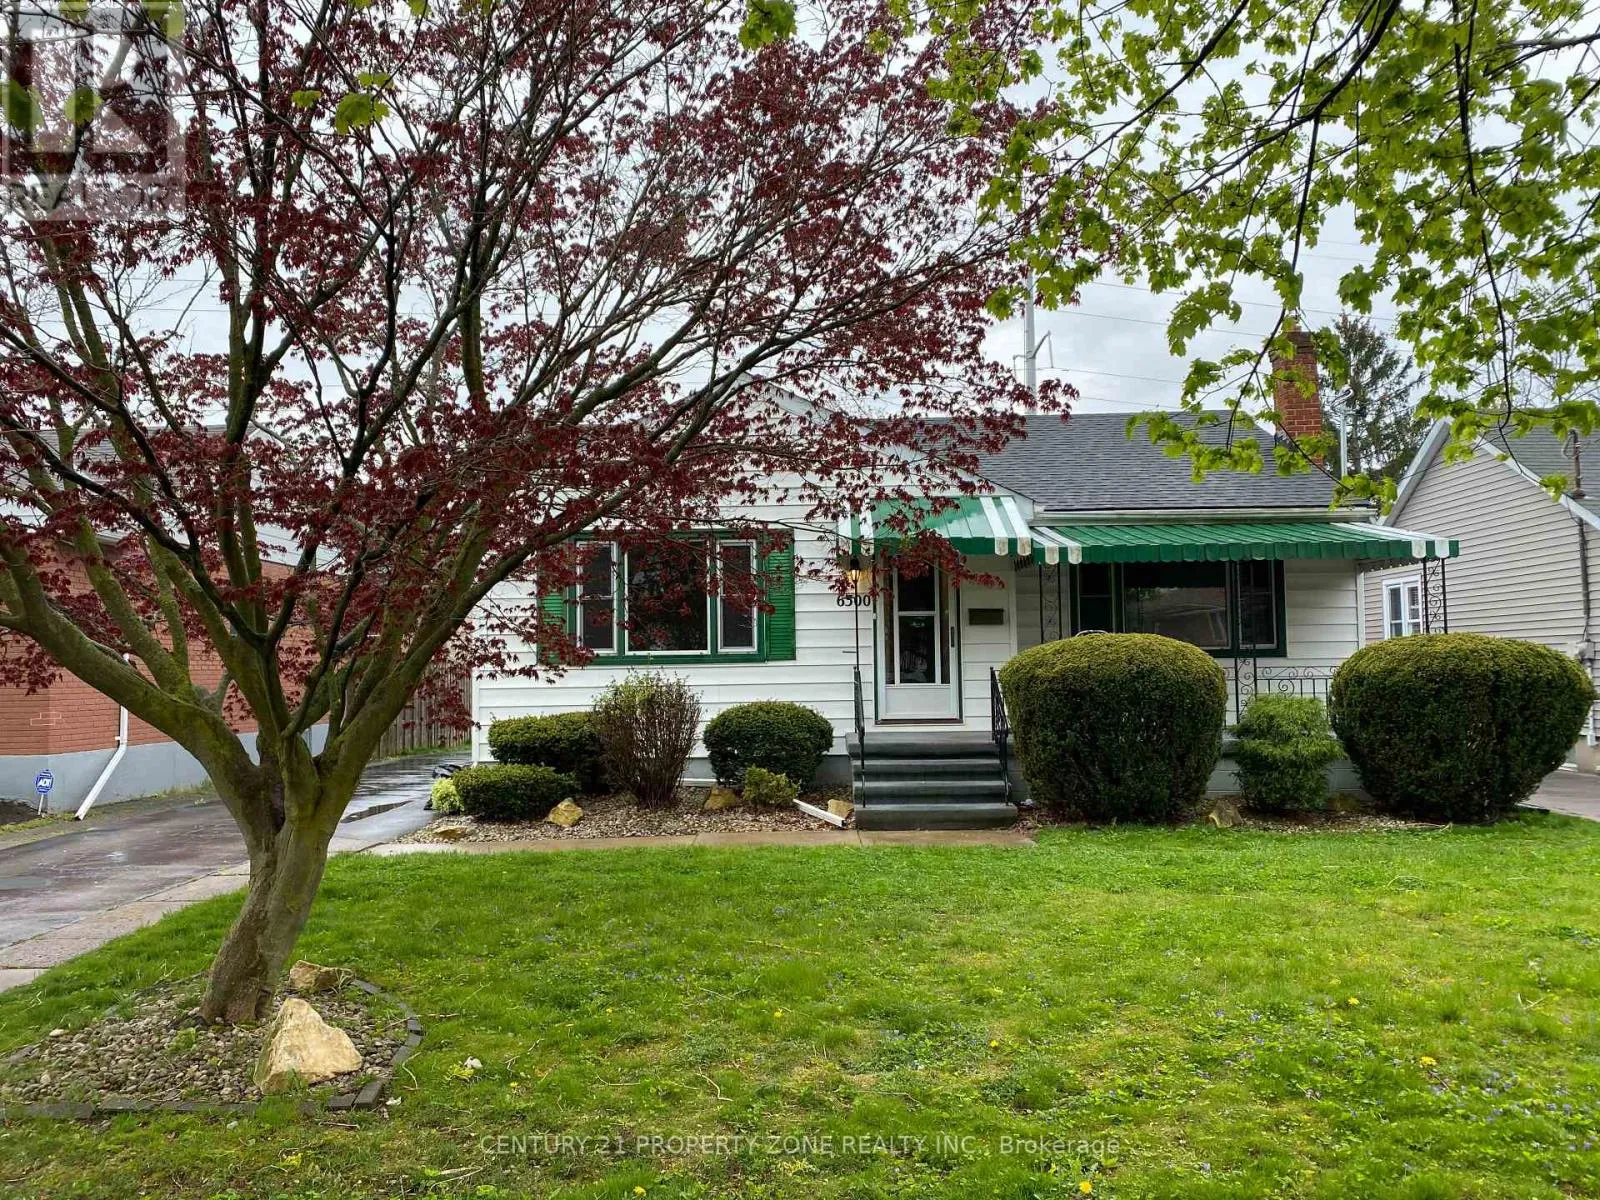
6300 Corwin Crescent, Niagara Falls, Ontario L2G 2M1

Listed for:
$520,000
3 beds
1 baths
Listed 11 days ago
House for rent: 6300 Corwin Crescent, Niagara Falls, Ontario L2G 2M1

View all 11 photos

About

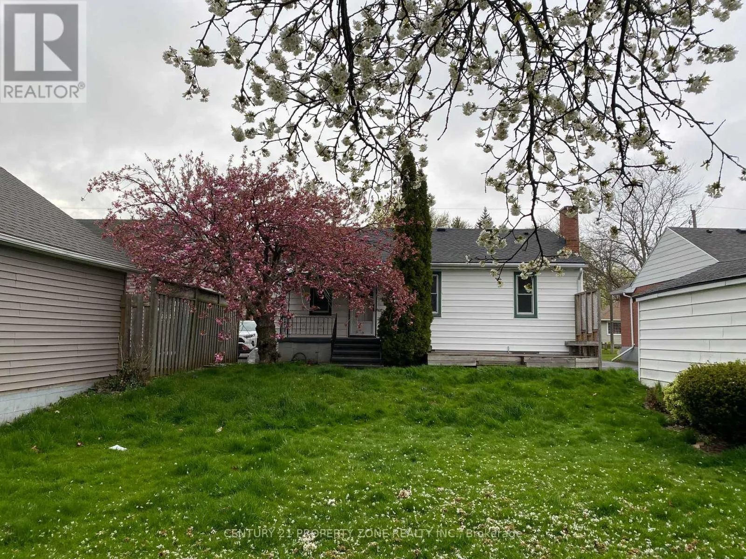
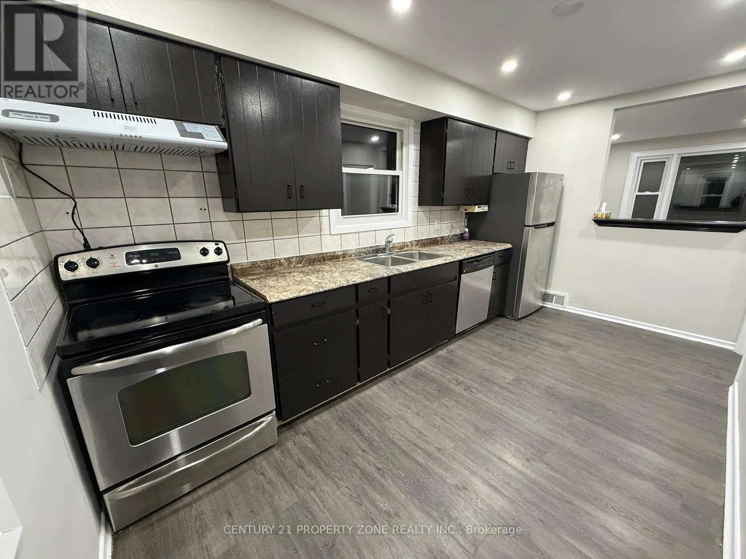
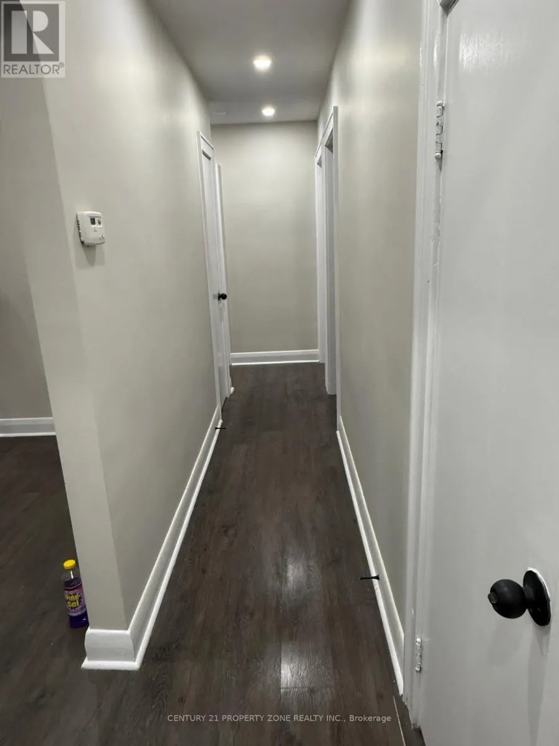
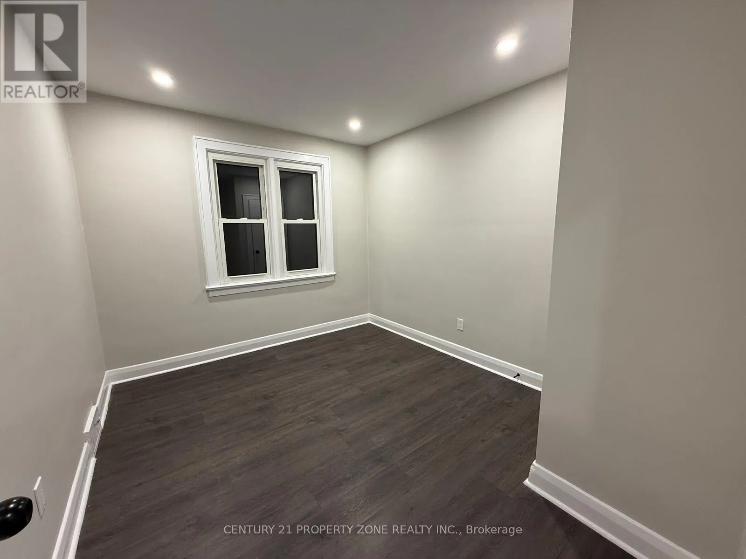
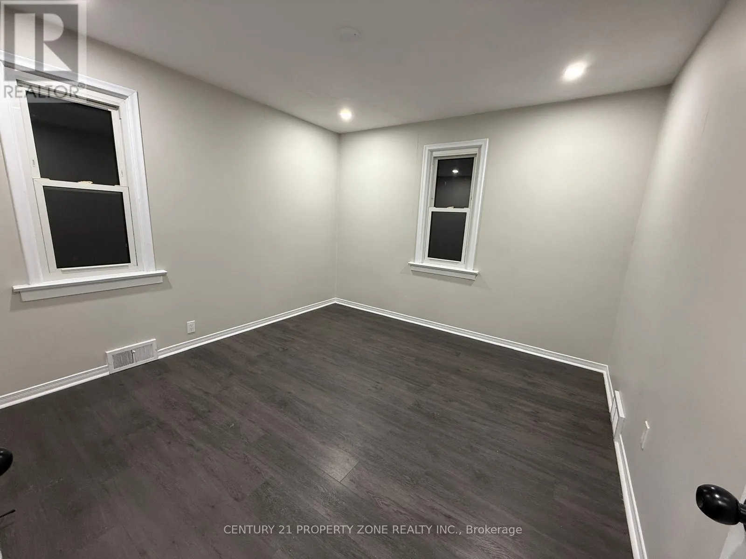
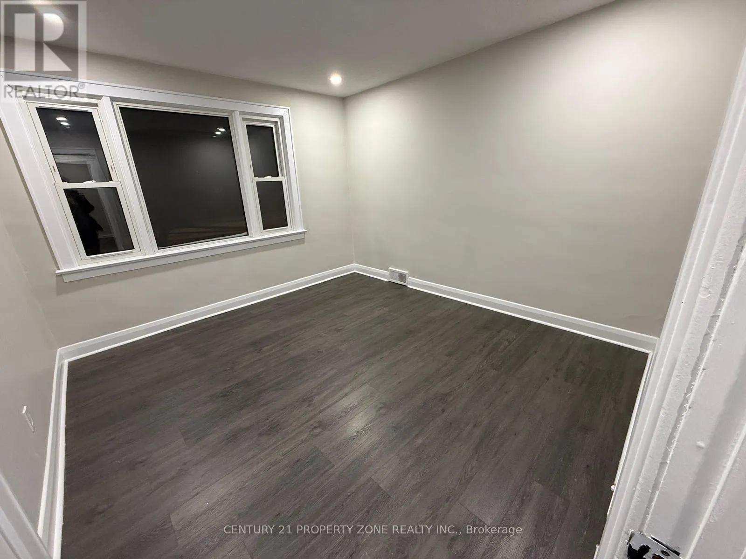
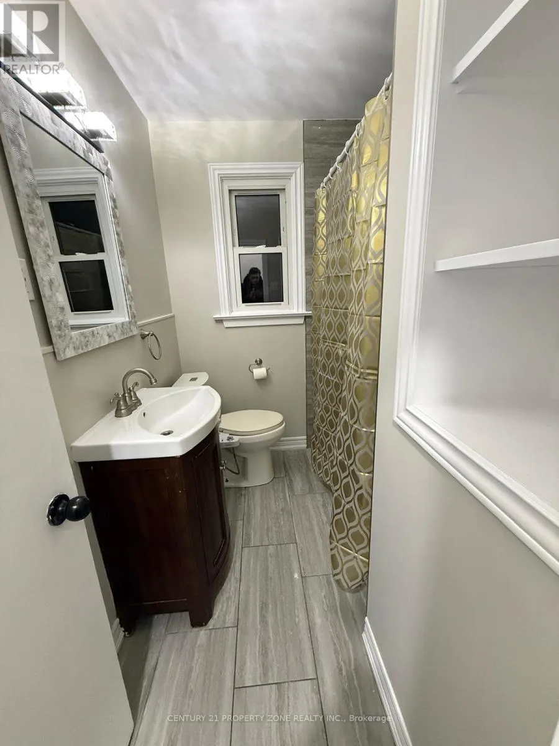
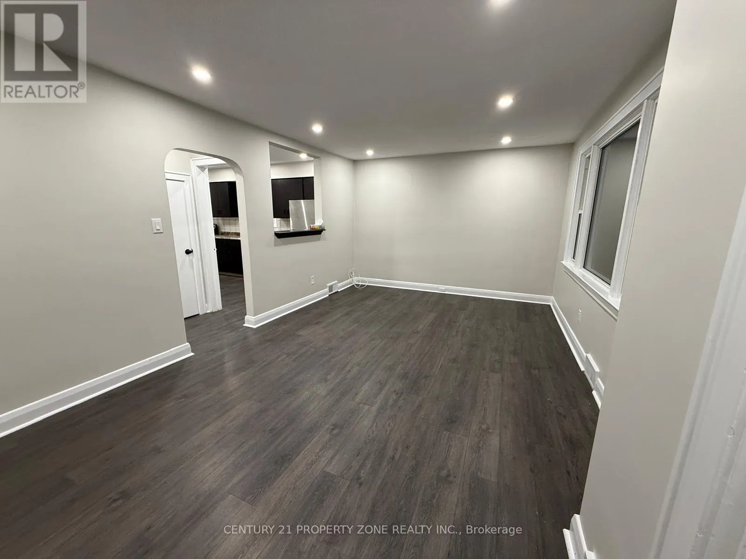
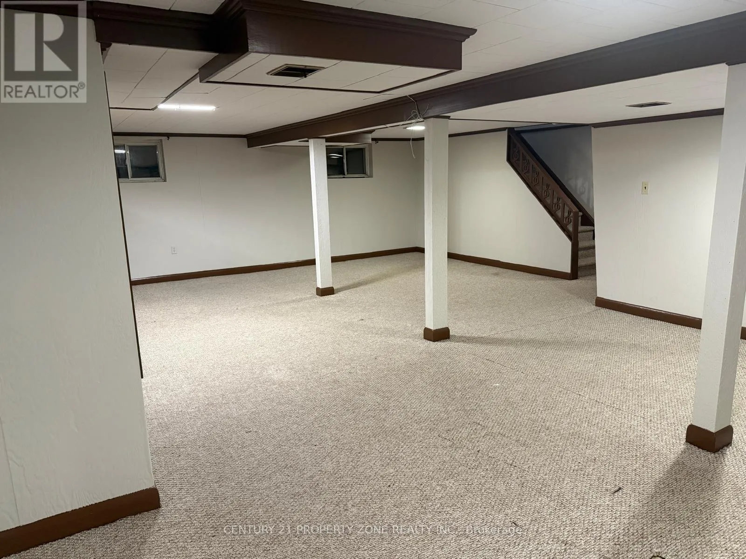
DRUMMOND/CORWIN This freshly painted 3-bedroom bungalow is the perfect blend of comfort and convenience. Step inside to a bright, welcoming layout enhanced by modern pot lighting throughout, creating a warm and inviting atmosphere from the moment you walk in. Enjoy generous storage space and a huge fenced backyard ideal for entertaining, gardening, or simply relaxing in your own private oasis. - Location, location, location. Tucked into the sought-after Corwin neighbourhood, this home puts you close to it all an easy walk to Lundy's Lane's restaurants and entertainment, and just a short stroll to the iconic Niagara Falls itself, less than 2 km away. Families will appreciate being minutes from Princess Margaret Public School and Heximer Avenue Public School, plus green space at AG Bridge Park right around the corner and MacBain Park complete with a splash pad, skate park, and playgrounds - a short drive away. - With public transit access nearby and one of the most walkable pockets in Niagara Falls, Corwin offers the rare combination of a quiet, established residential feel with the energy of the tourist district just around the corner. Backyard entrance can be converted into a separate entrance into basement. Don't miss your chance to call this delightful bungalow home! (id:27476)

Property Highlights

MLS® Number
X13635190
Type
Single Family
Community Name
216 - Dorchester
Ownership Type
Freehold
Land Size
50 x 132.9 FT|under 1/2 acre
Parking Space Total
2

Building

Building Type
House
Storeys
1.00
Square Footage
700 - 1100 sqft
Bathrooms Total
1
Bedrooms Above Ground
3
Bedrooms Total
3
Exterior Finish
Vinyl siding
Fireplace Present
Yes
Basement Type
N/A, N/A (Partially finished)
Basement Features
Separate entrance
Building Heating Type
Forced air
Heating Fuel
Natural gas
Building Cooling Type
Central air conditioning

Utilities

Water
Municipal water
Utility Sewer
Sanitary sewer

Room Layout

Family room
Basement
7.92 m x 5.79 m
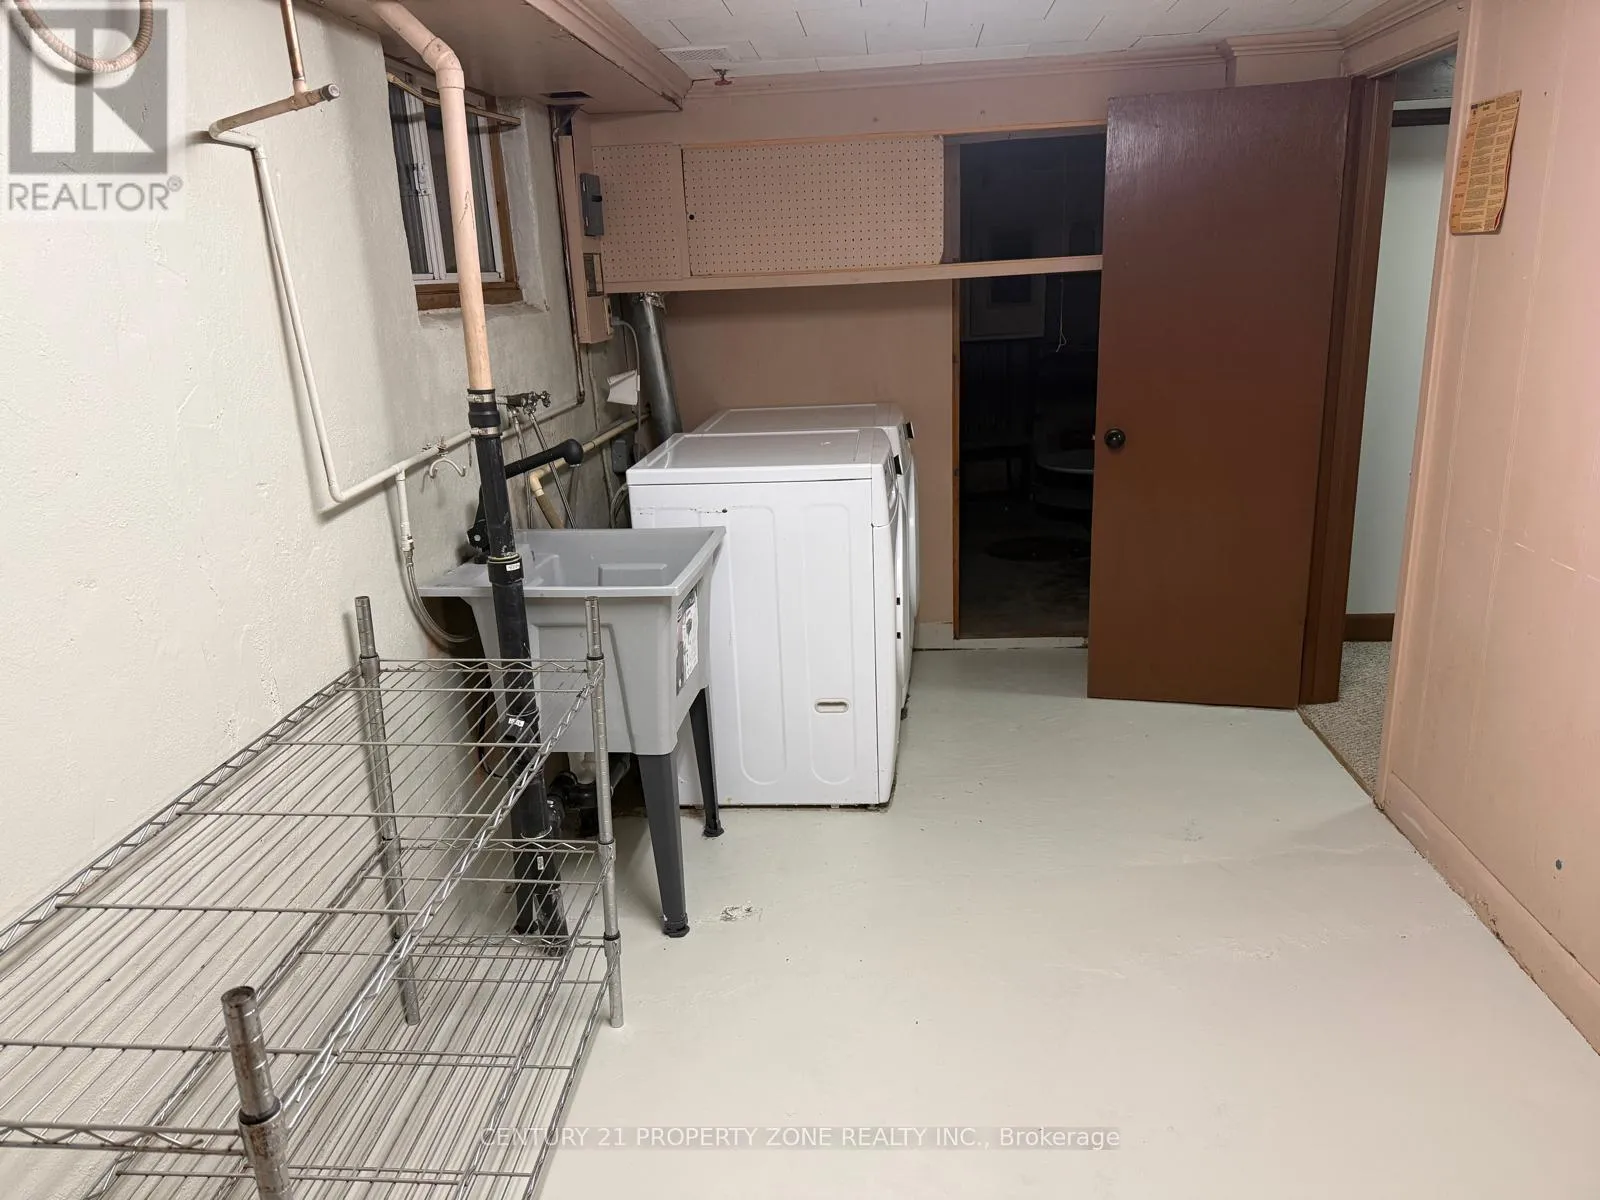
Laundry room
Basement
4.72 m x 2.31 m
Living room
Main level
5.79 m x 3.55 m
Kitchen
Main level
4.44 m x 2.43 m
Primary Bedroom
Main level
3.5 m x 3.35 m
Bedroom
Main level
3.42 m x 3.35 m
Bedroom
Main level
3.4 m x 2.87 m
Bathroom
Main level
Measurements not available

Location

Learn more about this property
Listing provided by:
CENTURY 21 PROPERTY ZONE REALTY INC.
MLS® number:
X13635190
Agent:
Karan Dara
*Indicates required field
Name is required
Email is required
Please enter a valid phone number (e.g., 416-111-1111).