6025 Belaire Avenue, Niagara Falls, Ontario L2H 1V1

Listed for:
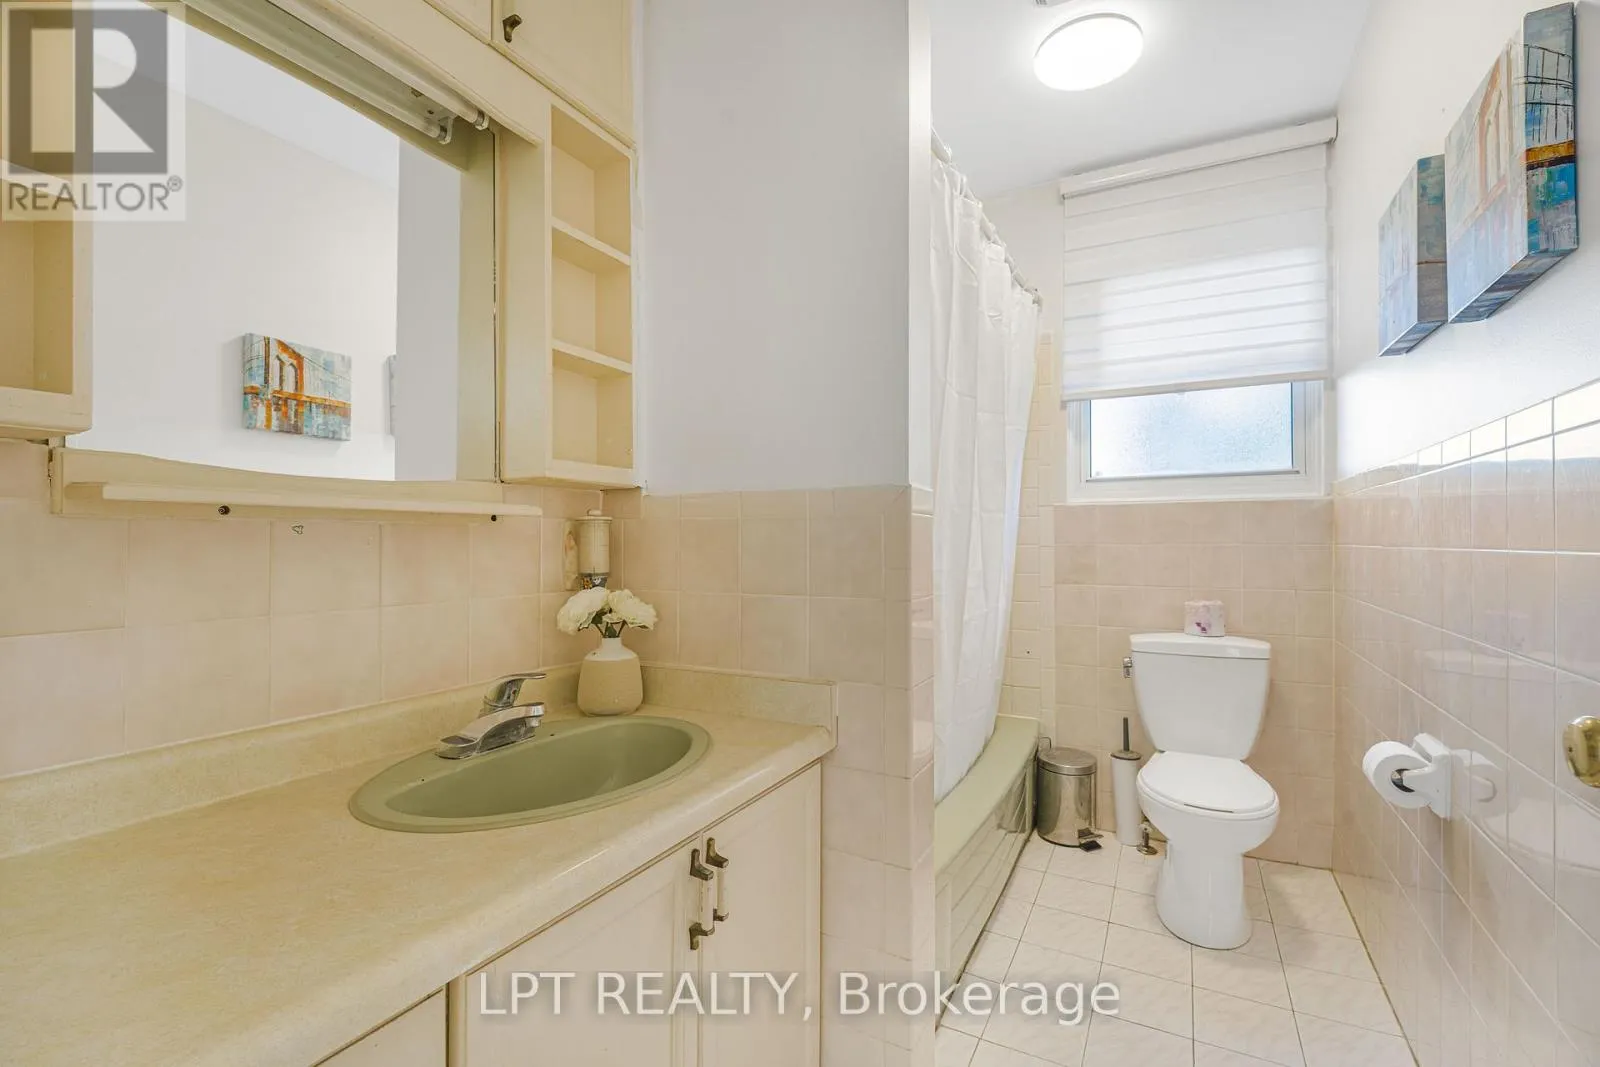
$699,000
4 beds
2 baths
Listed 11 days ago
House for rent: 6025 Belaire Avenue, Niagara Falls, Ontario L2H 1V1

View all 37 photos

About

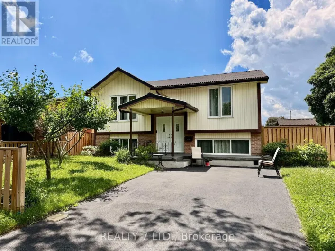
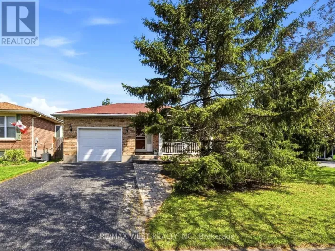
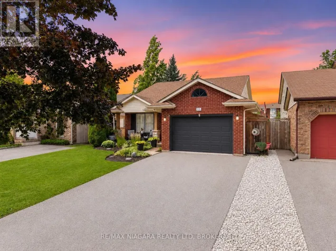
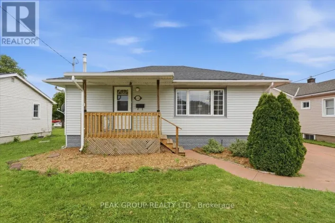
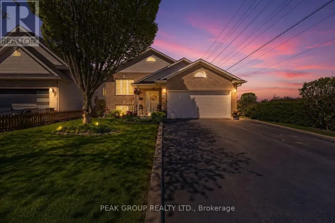
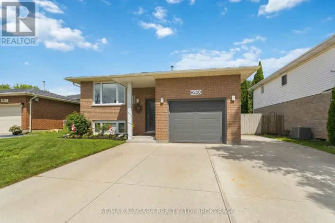
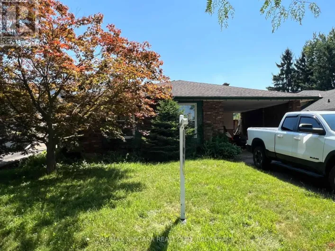
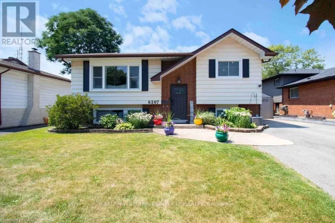
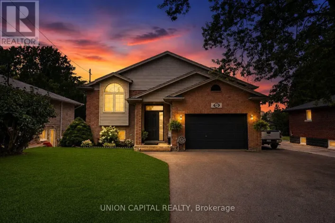
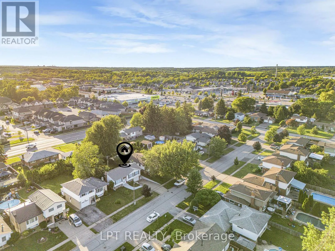
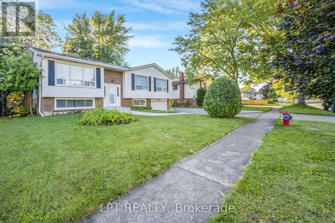
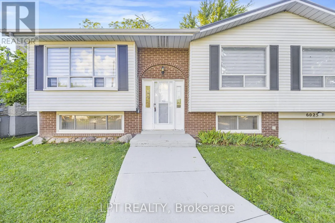
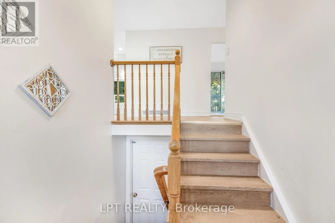
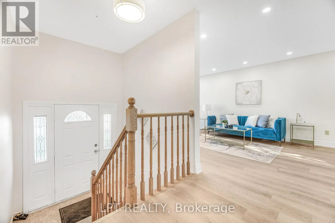
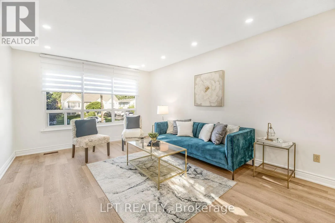
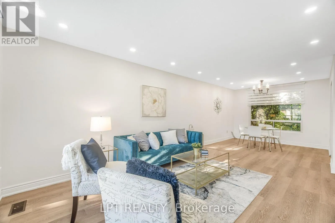
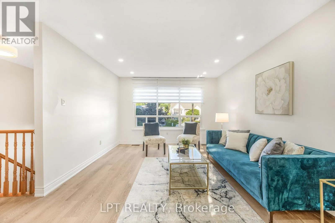
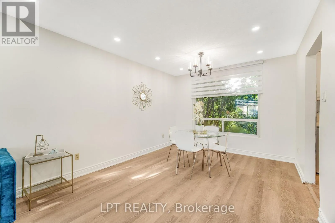
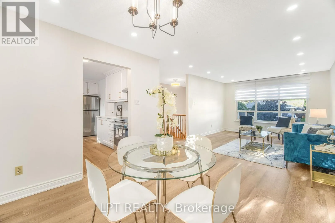
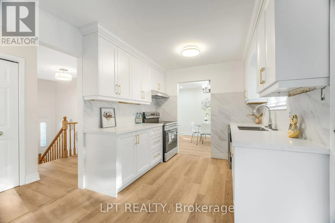
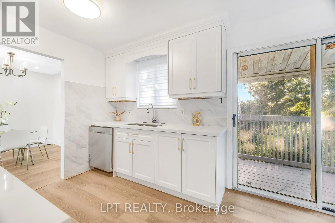
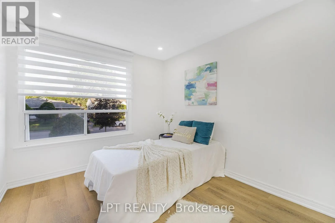
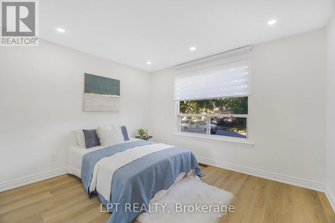
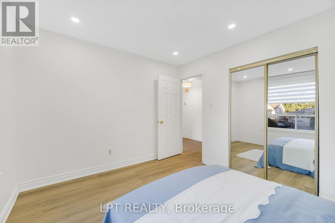
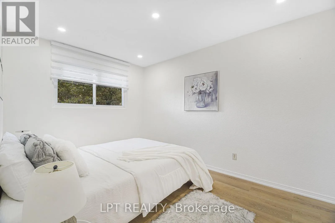
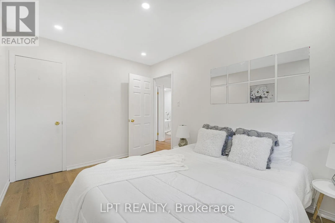
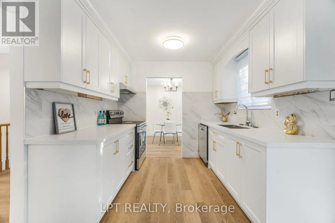
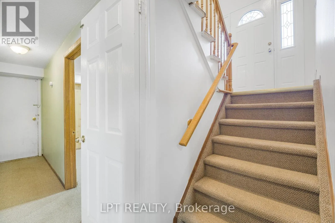
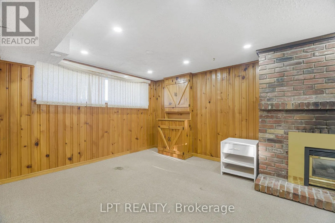
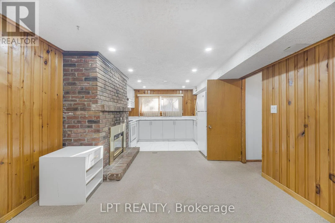
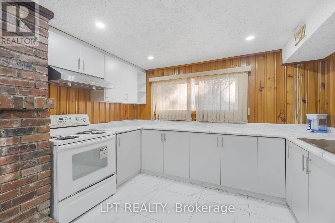
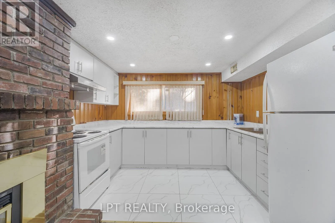
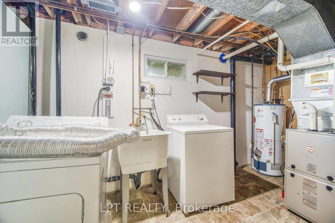
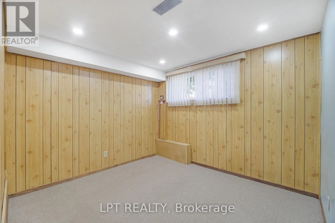
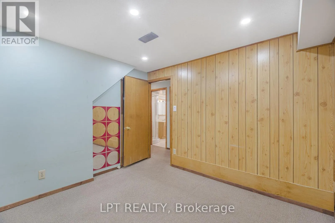
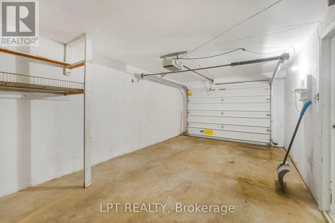
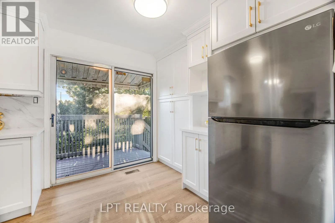
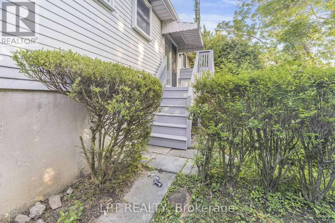
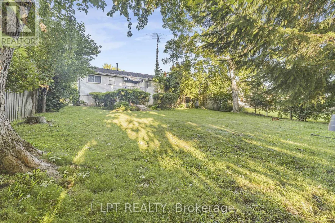
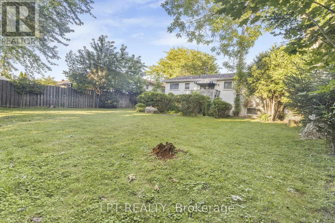
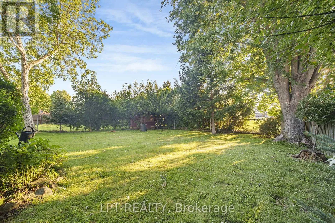
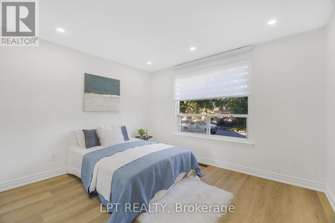
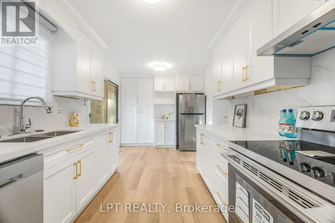
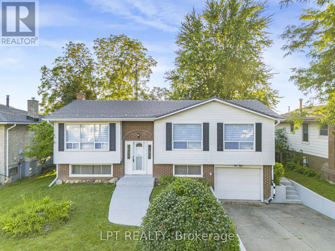
Kalar & Lundy's Lane **Beautiful Raised Bungalow In One Of Niagara Falls' Most Desirable Neighbourhoods!** Featuring A Durable Metal Roof And An **Owned Hot Water Tank**, This Move-In Ready Home Offers Exceptional Value With Extensive Recent Upgrades. Renovations Include A **Brand-New Main Floor Kitchen** With New Dishwasher, Stove & Range Hood, **New Basement Kitchen**, New Flooring Throughout The Main Floor & Stairs, Fresh Paint, Modern Pot Lights, All New Light Fixtures, And New Window Blinds. The Front Yard, Backyard Patio & Concrete Have Also Been Freshly Painted, Enhancing The Home's Curb Appeal. The Bright Living & Dining Area Flows Into The Updated Kitchen With Walk-Out To A Large Deck Overlooking A Private Backyard With No Direct Rear Neighbours. The Finished Basement Features A Spacious Recreation Room With A Cozy Fireplace, A New Kitchen, And A Separate Garage Entrance, Offering Excellent In-Law Suite Or Income Potential. An Outstanding Opportunity For Families Or Investors! (id:27476)

Property Highlights

MLS® Number
X13636756
Type
Single Family
Community Name
218 - West Wood
Ownership Type
Freehold
Land Size
55 x 130 FT
Parking Space Total
5

Building

Building Type
House
Storeys
1.00
Square Footage
1100 - 1500 sqft
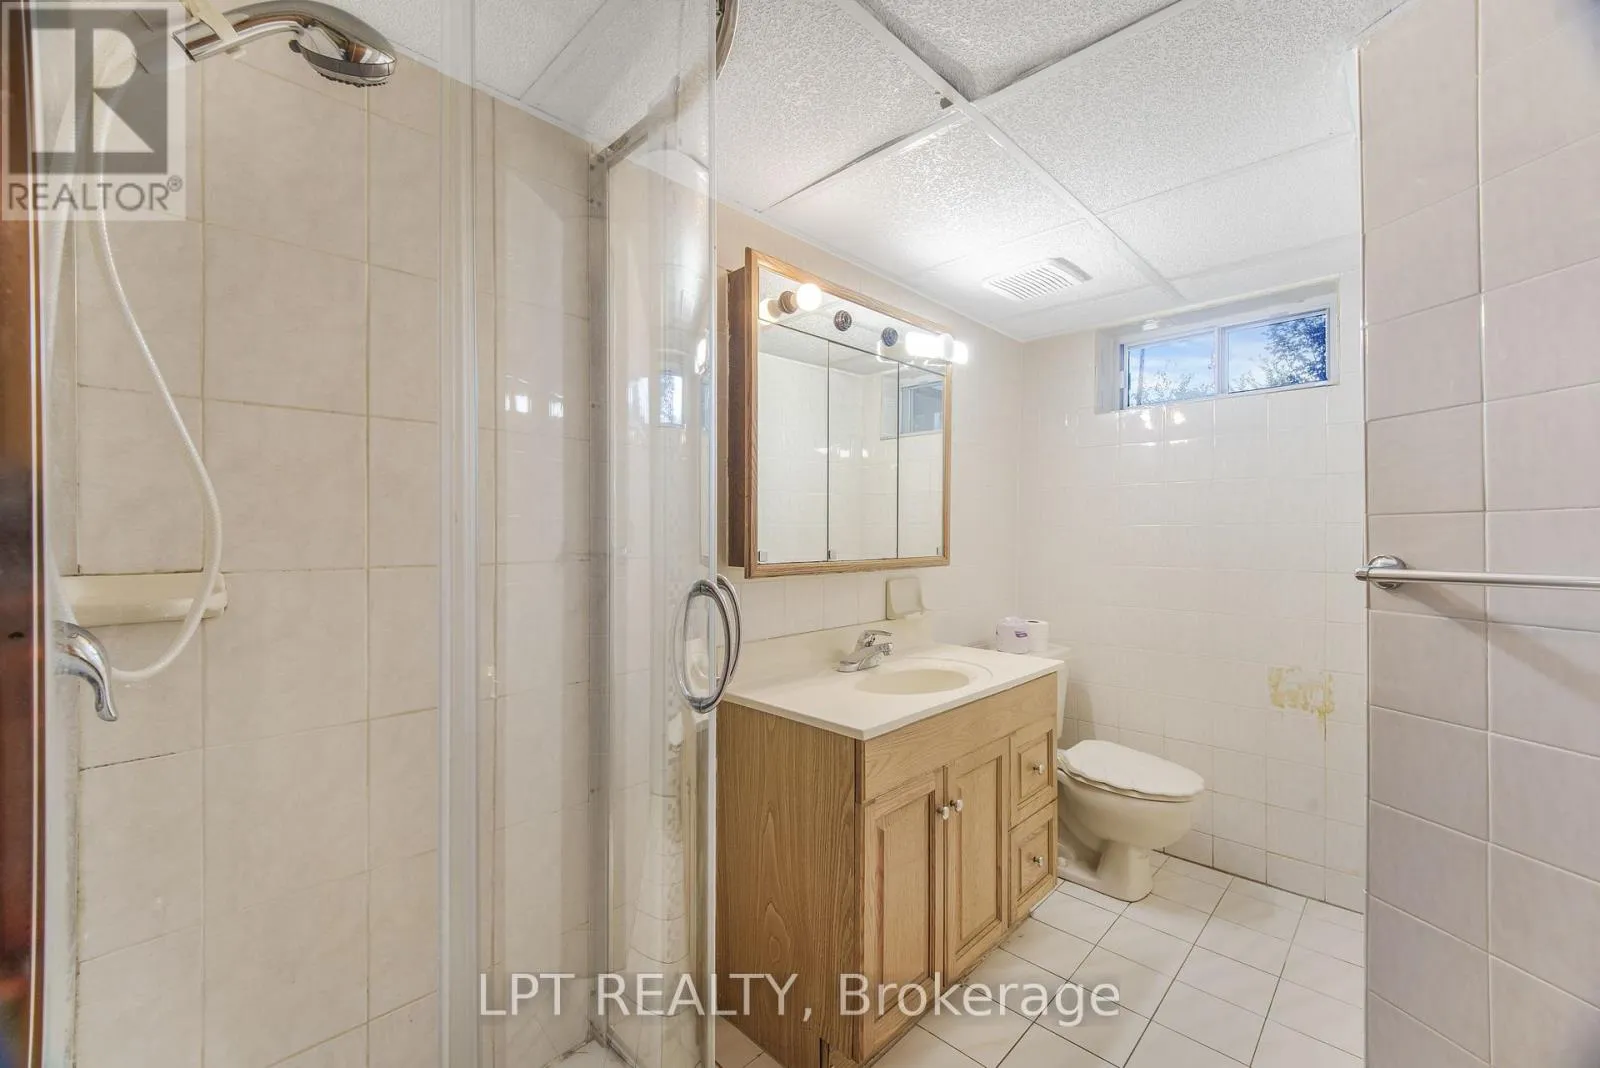
Bathrooms Total
2
Bedrooms Above Ground
3
Bedrooms Total
4
Amenities
Park, Schools, Public Transit
Exterior Finish
Brick, Vinyl siding
Fireplace Present
Yes
Basement Type
N/A (Finished), N/A
Basement Features
Separate entrance
Building Heating Type
Forced air
Heating Fuel
Natural gas
Building Cooling Type
Central air conditioning

Utilities

Water
Municipal water
Utility Sewer
Sanitary sewer

Room Layout

Bedroom 4
Basement
3.43 m x 6.86 m
Recreational, Games room
Basement
Measurements not available
Kitchen
Basement
3.05 m x 3.05 m
Living room
Main level
3.58 m x 7.77 m
Kitchen
Main level
4.57 m x 2.67 m
Primary Bedroom
Main level
2.9 m x 3.66 m
Bedroom 2
Main level
2.74 m x 3.66 m
Bedroom 3
Main level
3.05 m x 2.74 m

Location

Learn more about this property
Listing provided by:
LPT REALTY
MLS® number:
X13636756
Agent:
Vinod Kumar Bansal
*Indicates required field
Name is required
Email is required
Please enter a valid phone number (e.g., 416-111-1111).

Community Spotlight: Homes For sale in Your Neighborhood