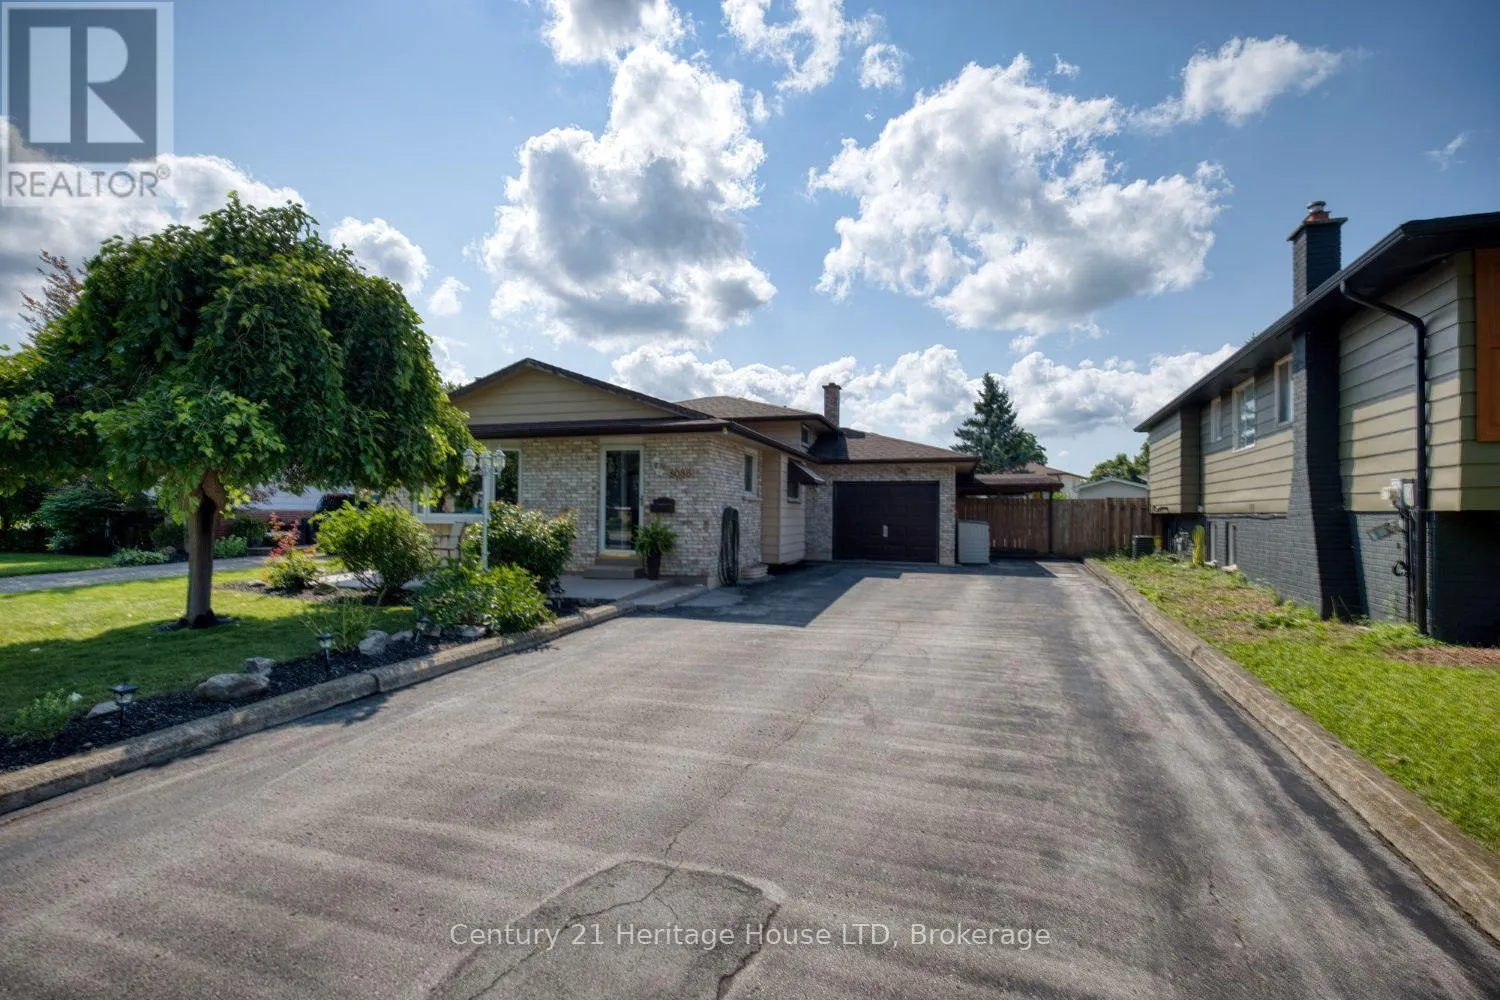
8086 Paddock Trail Drive, Niagara Falls, Ontario L2H 1X3

Listed for:
$625,000
4 beds
3 baths
Listed 10 days ago
House for rent: 8086 Paddock Trail Drive, Niagara Falls, Ontario L2H 1X3

View all 38 photos

About

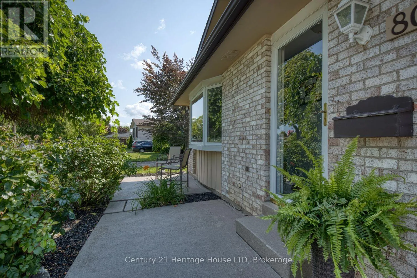
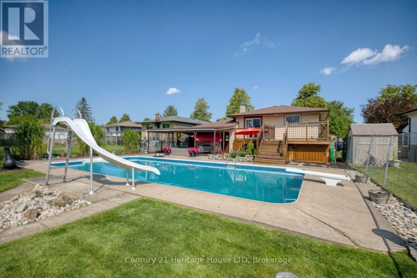
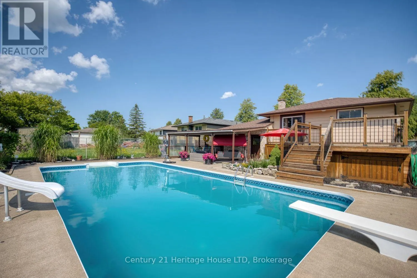
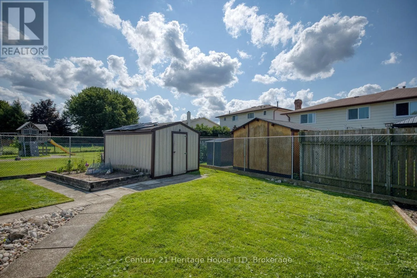
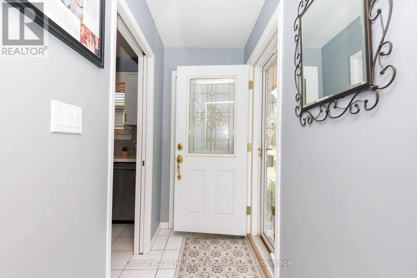
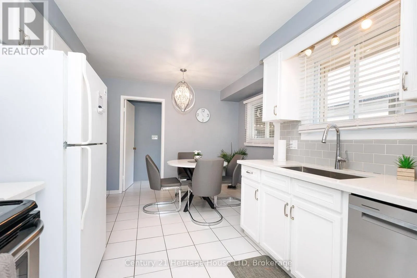
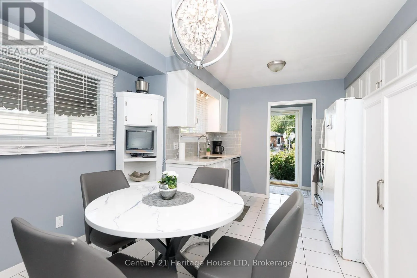
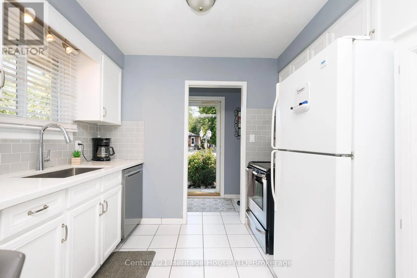
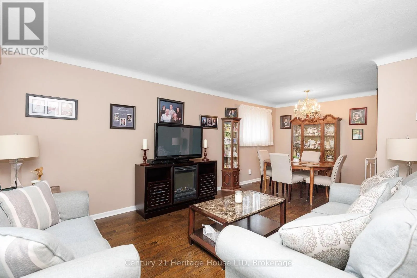
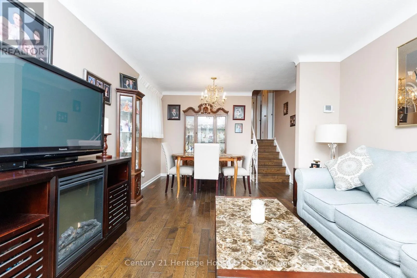
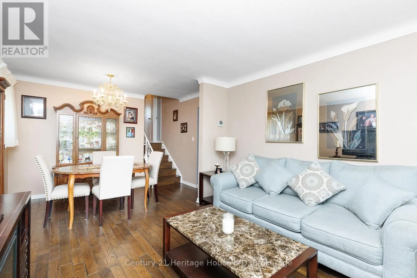
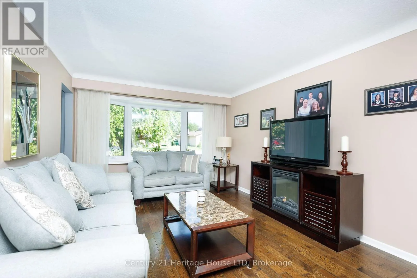
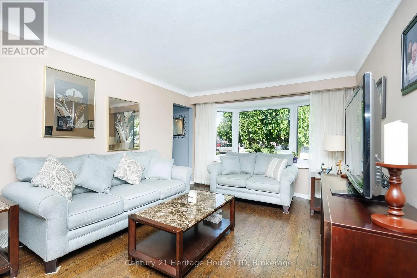
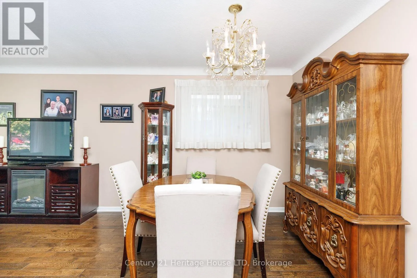
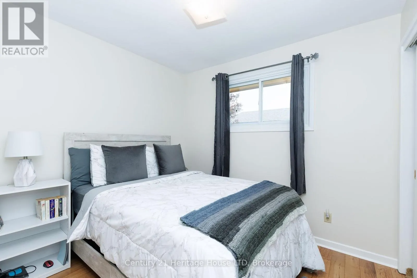
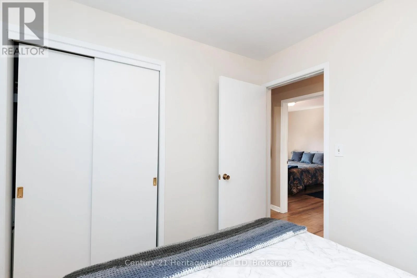
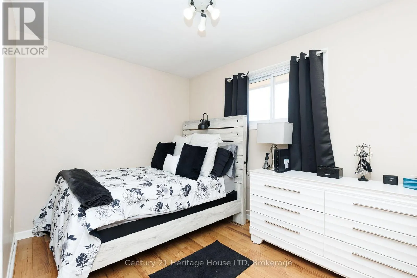
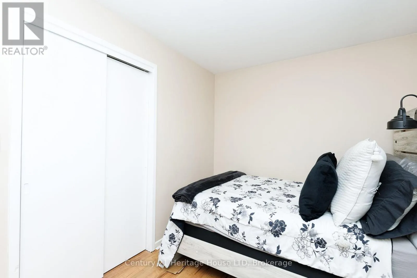
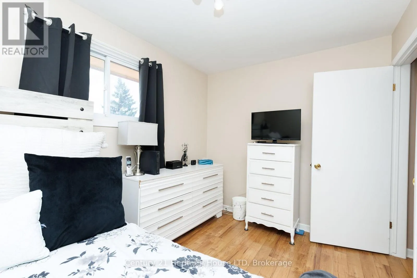
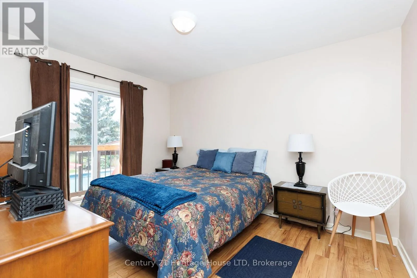
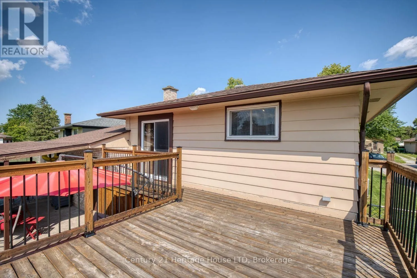
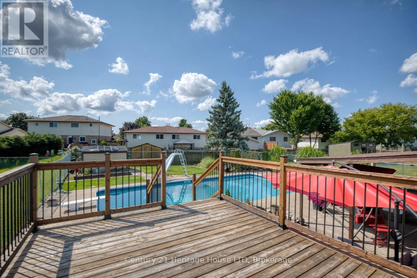
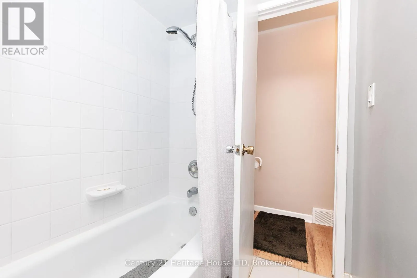

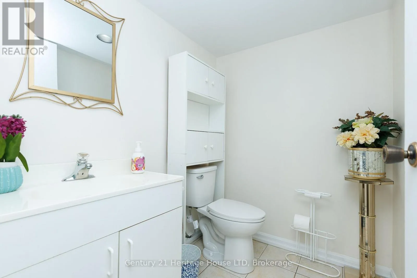
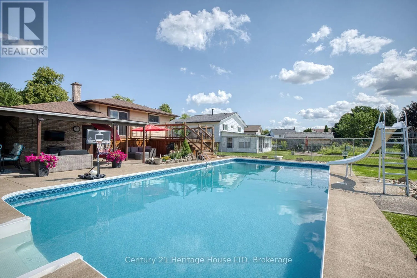
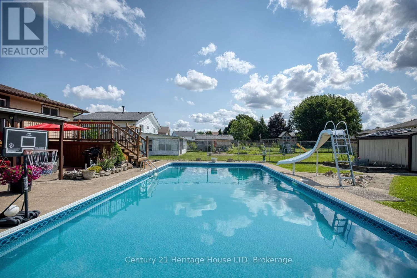
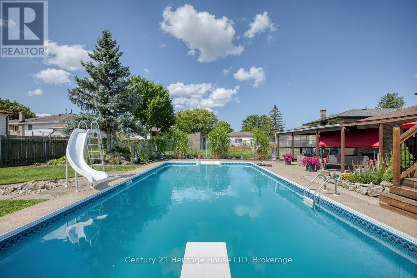
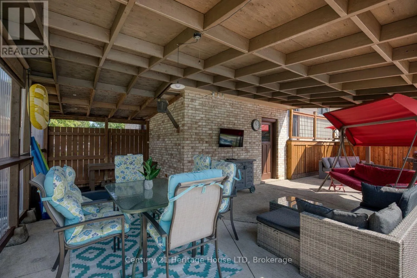
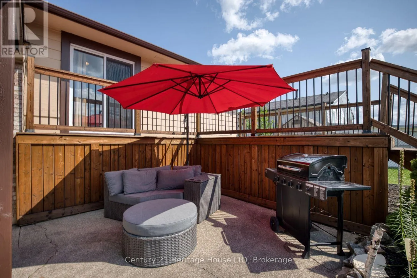
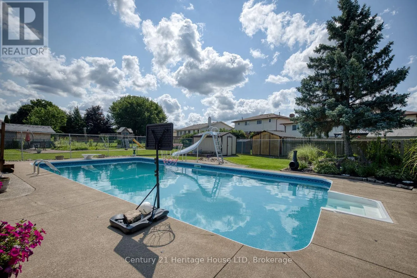
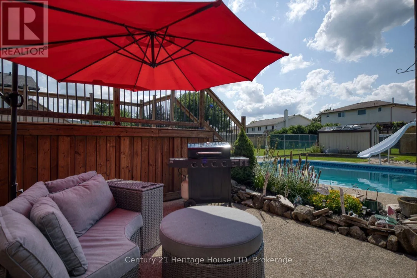
Cross Streets: Kalar Road. ** Directions: North on Kalar Rd (heading towards Thorold Stone Rd) turn Left (East) on Paddock Trail Road. Welcome to this beautifully maintained 3-bedroom back split where pride of ownership is evident from the moment you arrive. This inviting home features a stunning modern kitchen complete with quartz countertops, stylish cabinetry, and plenty of workspace for everyday living and entertaining. Step outside to your own private backyard oasis! Spend summers relaxing by the impressive 20' x 40' inground pool, entertain family and friends on the spacious rear deck, or unwind on the expansive concrete patio. With plenty of room to gather, play, and enjoy the outdoors, this backyard is truly designed for making lasting memories. Offering comfortable living spaces, quality updates, and exceptional outdoor amenities, this move-in-ready home is the perfect blend of comfort, style, and functionality. Don't miss your opportunity to own this fantastic property! (id:27476)

Property Highlights

MLS® Number
X13638760
Type
Single Family
Community Name
213 - Ascot
Ownership Type
Freehold
Land Size
49 x 159.9 FT
Parking Space Total
5

Building

Building Type
House
Square Footage
700 - 1100 sqft
Bathrooms Total
3
Bedrooms Above Ground
3
Bedrooms Total
4
Amenities
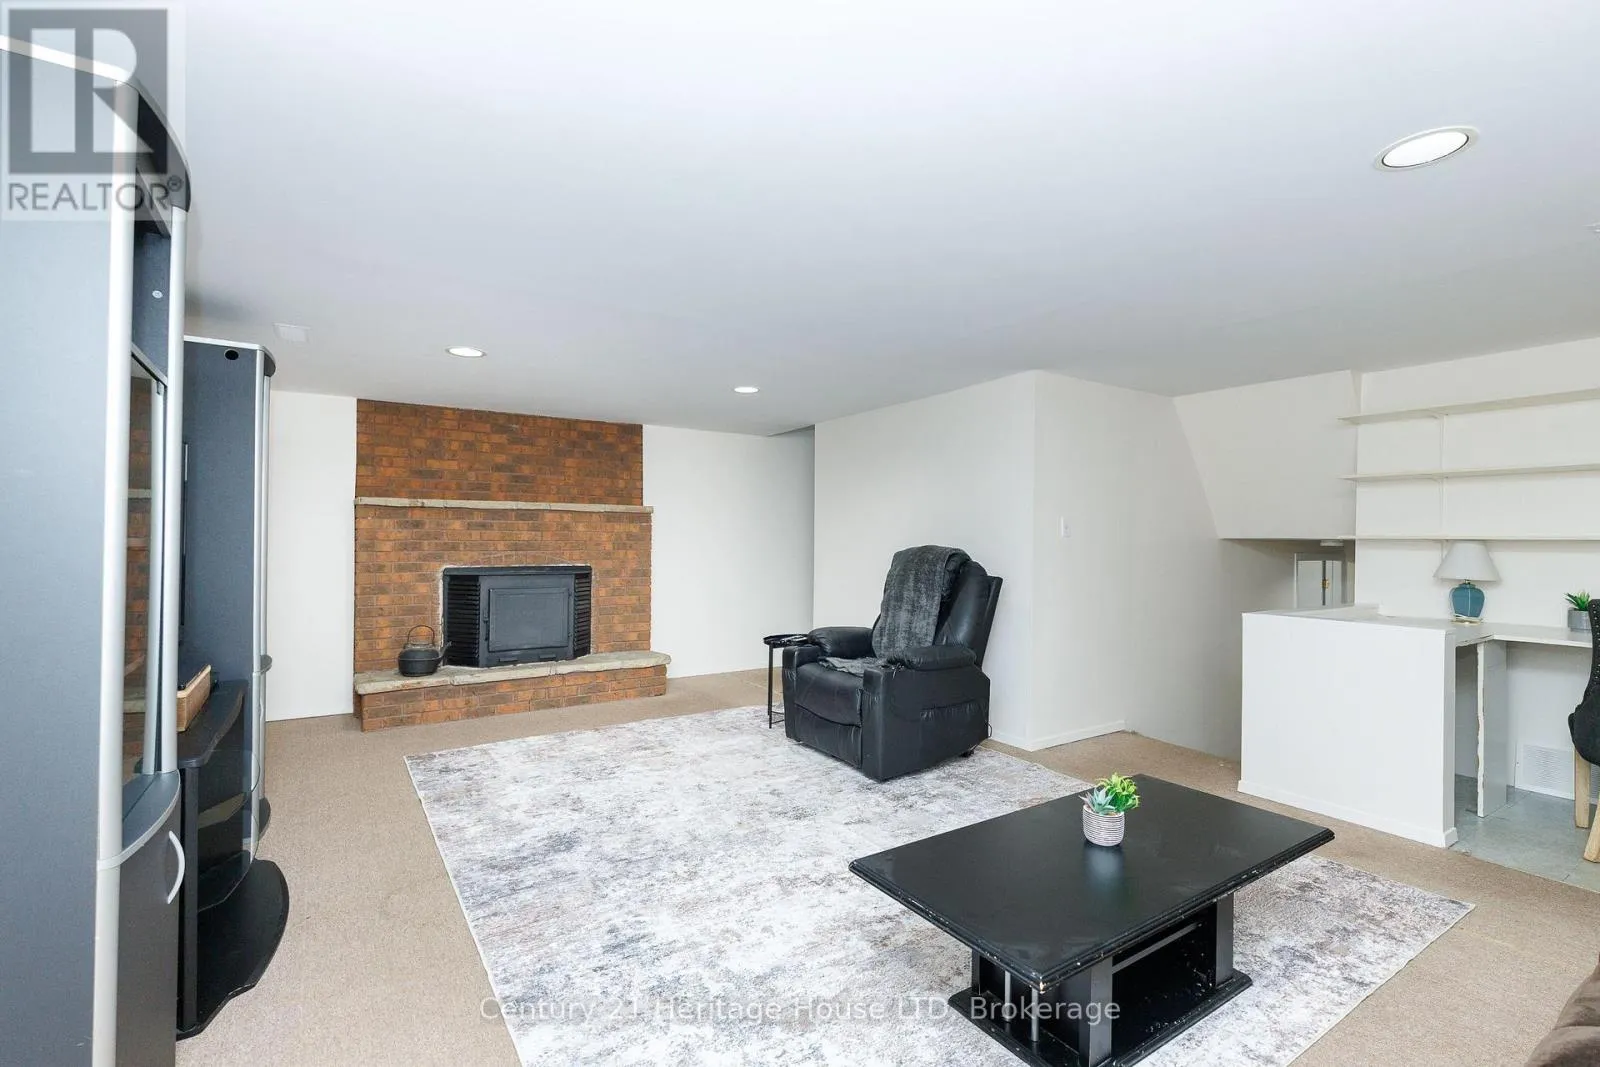
Fireplace(s)
Exterior Finish
Brick, Vinyl siding
Fireplace Present
Yes
Basement Type
N/A (Finished)
Basement Features
Building Heating Type
Forced air
Heating Fuel
Natural gas
Building Cooling Type
Central air conditioning

Utilities

Water
Municipal water
Utility Sewer
Sanitary sewer

Room Layout

Primary Bedroom
Second level
3.293 m x 3.776 m
Bedroom 2
Second level
2.639 m x 2.85 m
Bedroom 3
Second level
2.639 m x 3.667 m
Office
Basement
4.448 m x 2.872 m
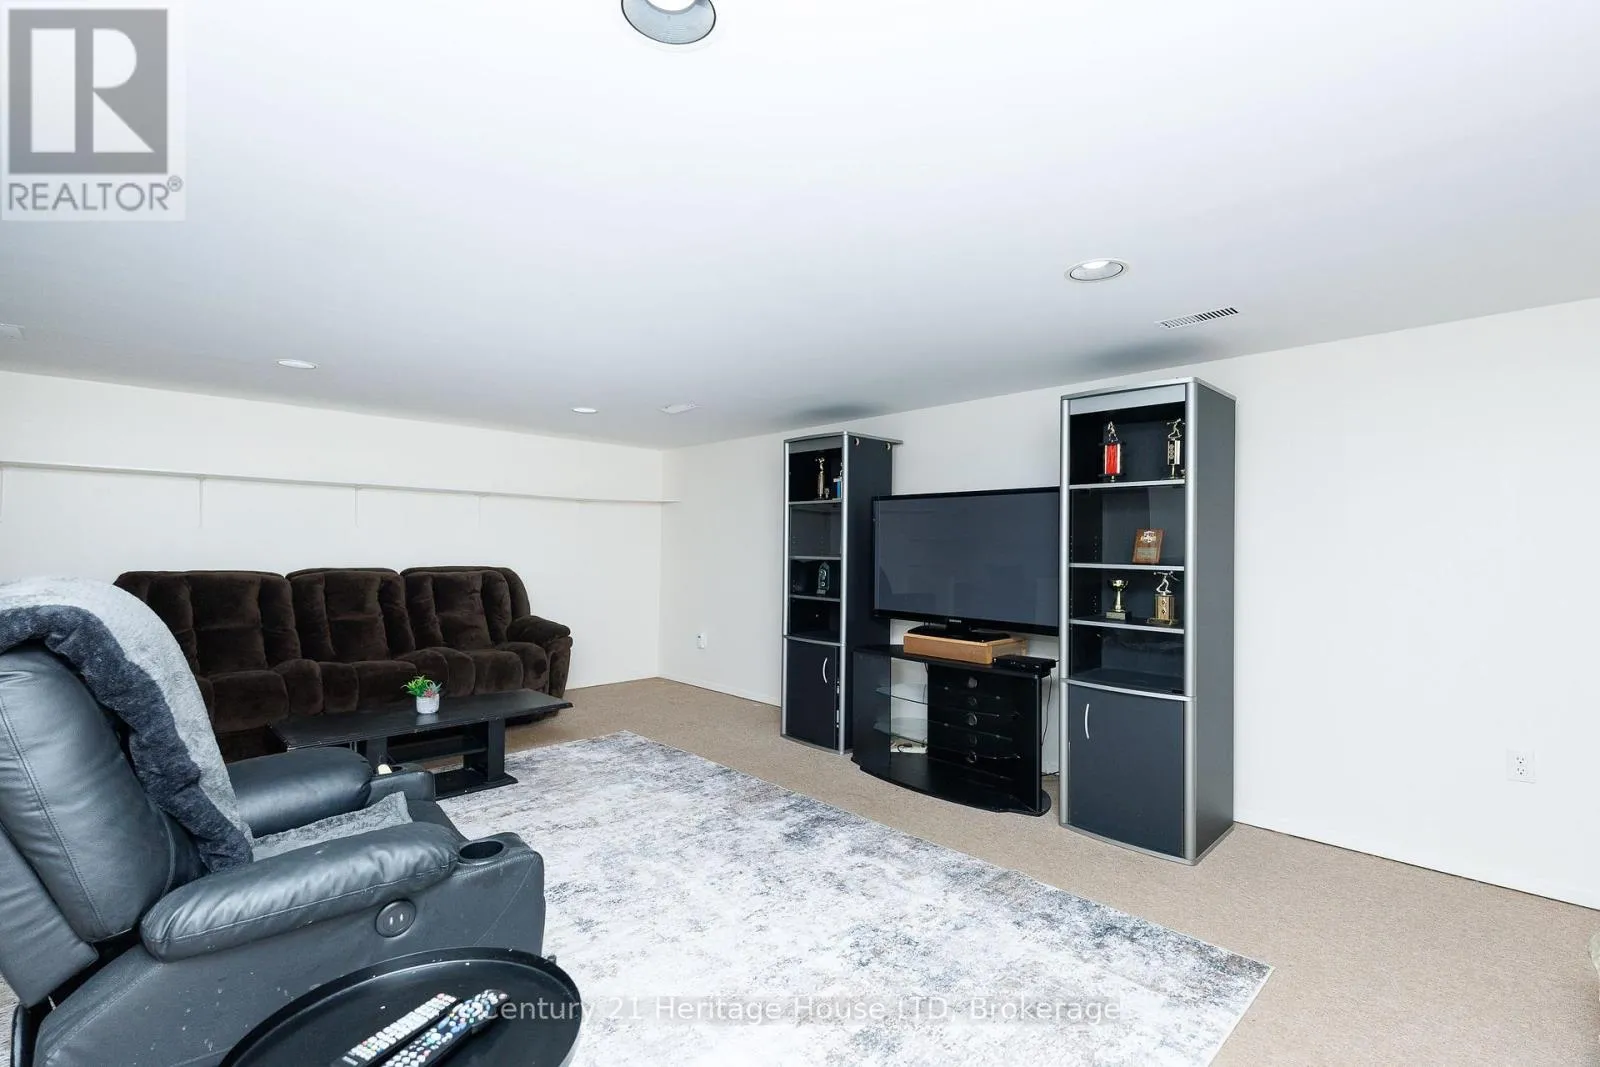
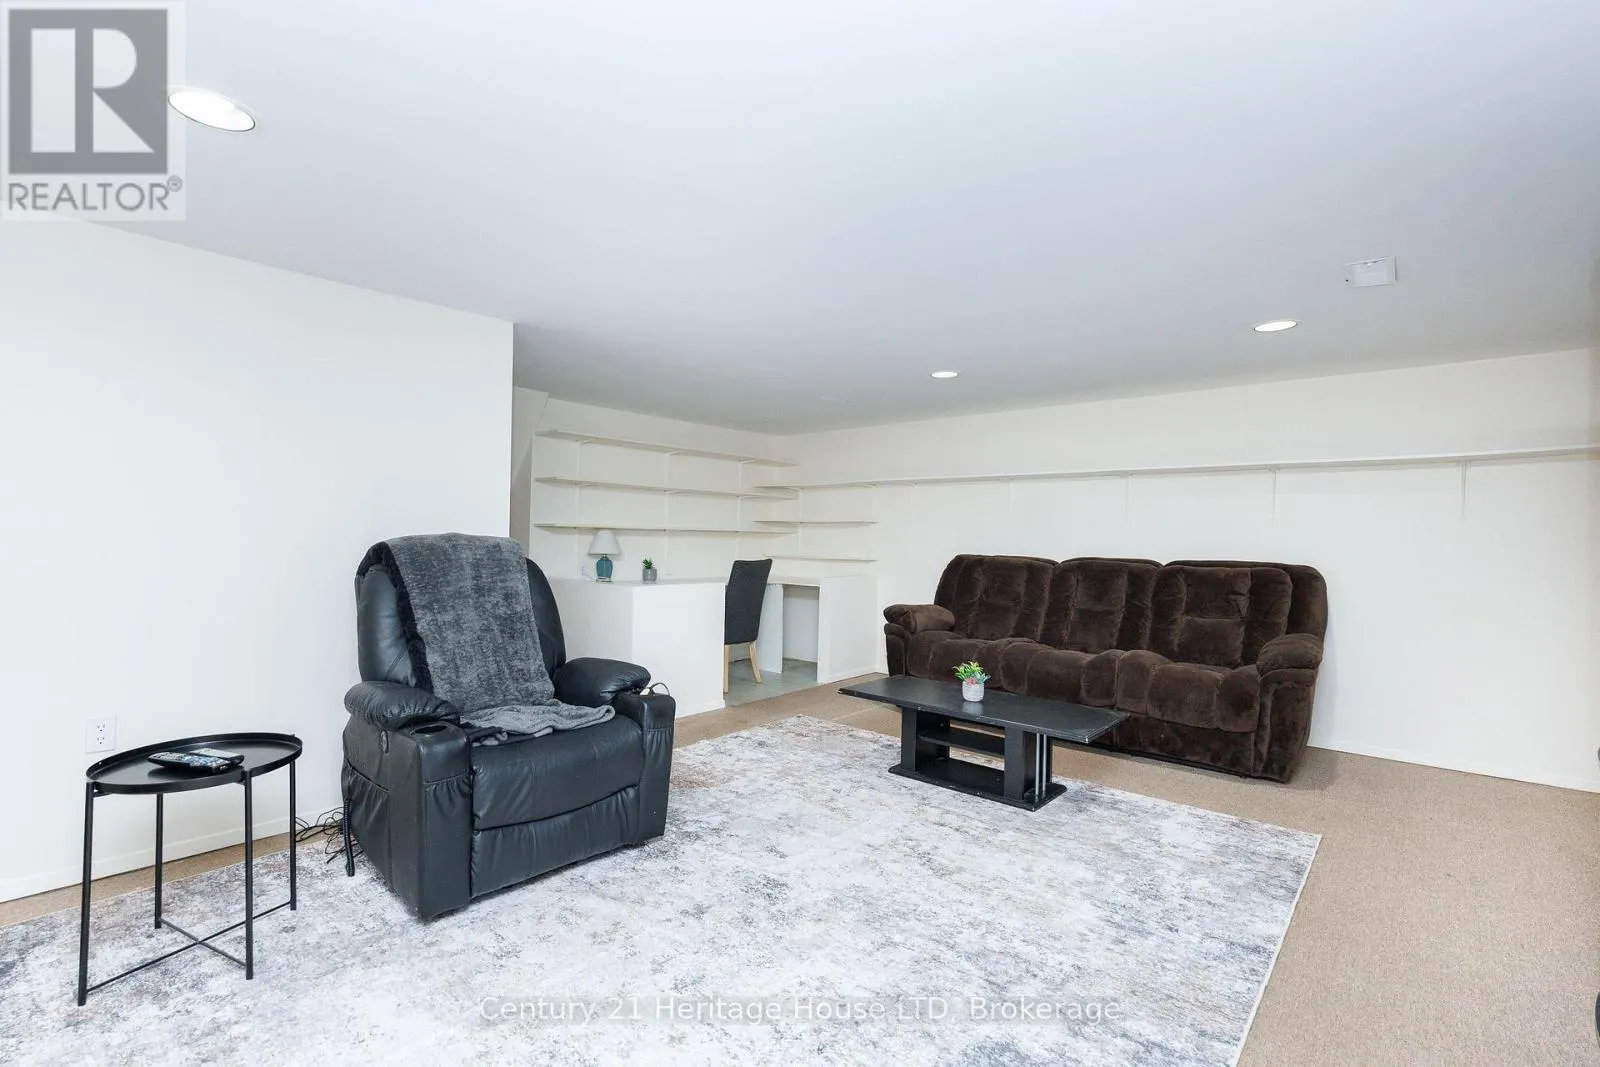
Recreational, Games room
Lower level
6.343 m x 5.631 m
Living room
Main level
7.04 m x 3.509 m
Kitchen
Main level
4.238 m x 3.603 m
Laundry room
Sub-basement
3.05 m x 4.27 m

Location

Learn more about this property
Listing provided by:
Century 21 Heritage House LTD
MLS® number:
X13638760
Agent:
Dayna Blair-denham
*Indicates required field
Name is required
Email is required
Please enter a valid phone number (e.g., 416-111-1111).