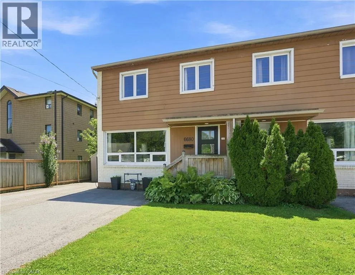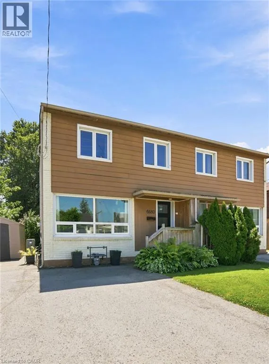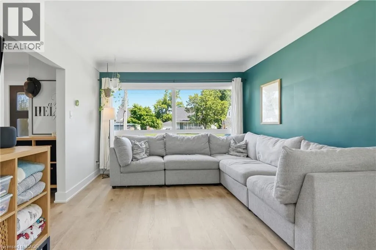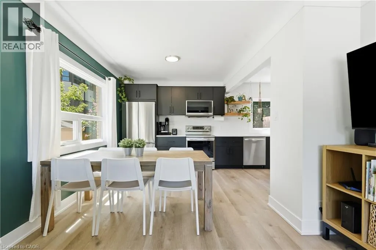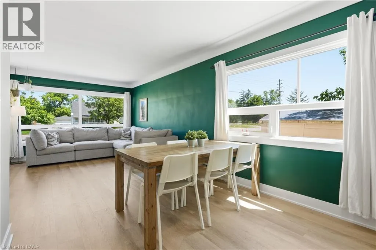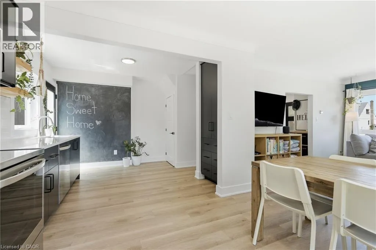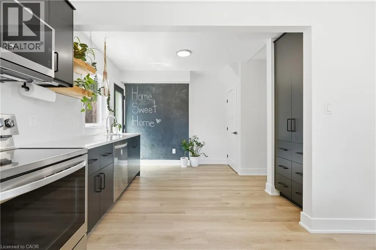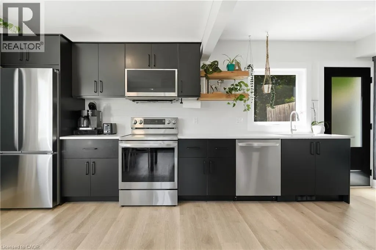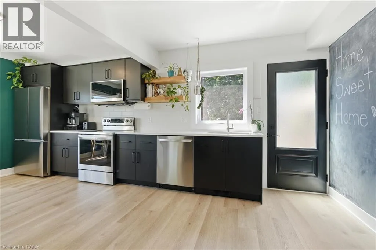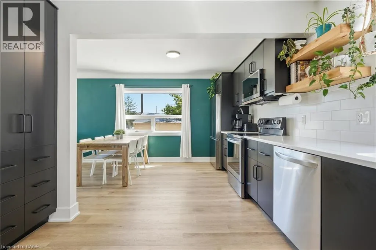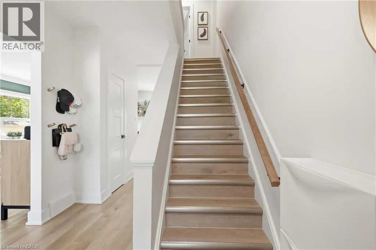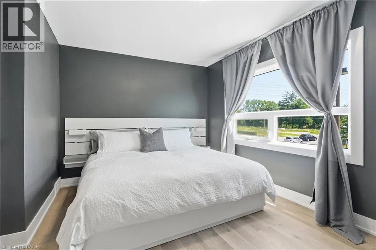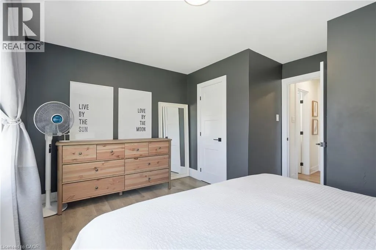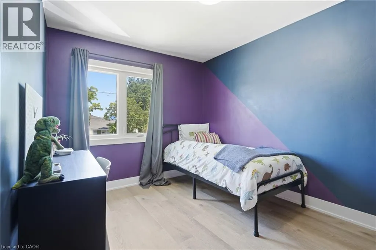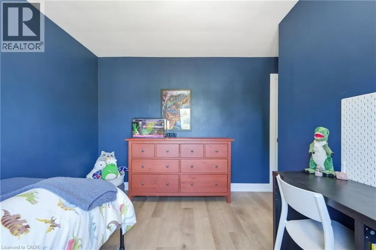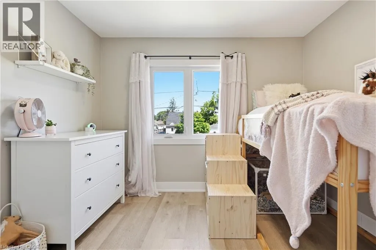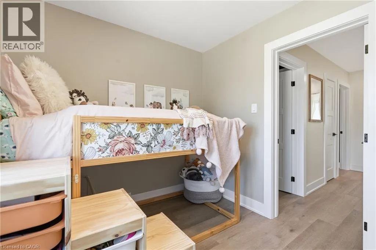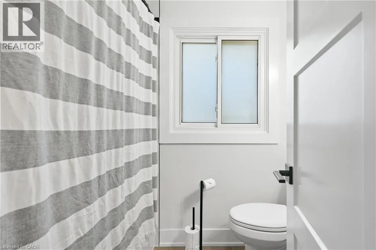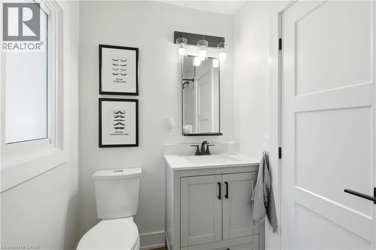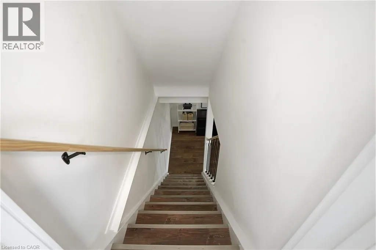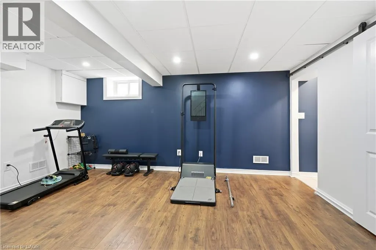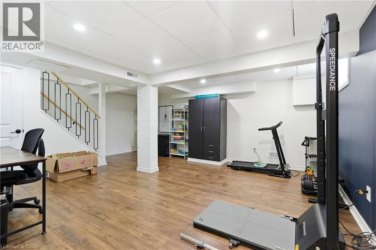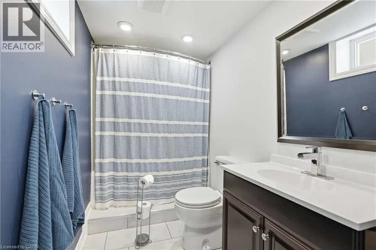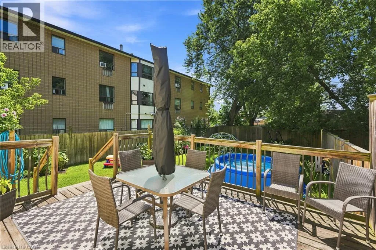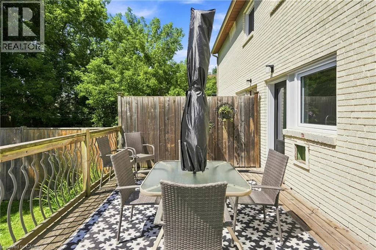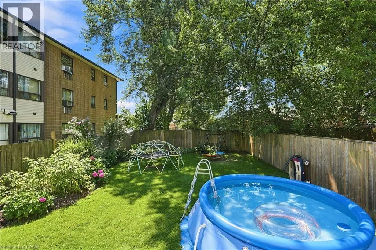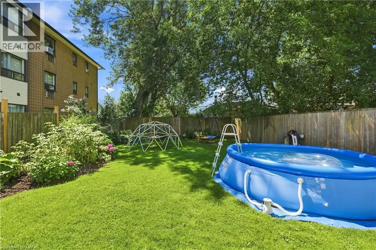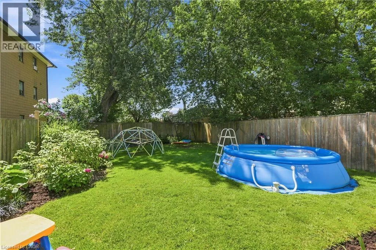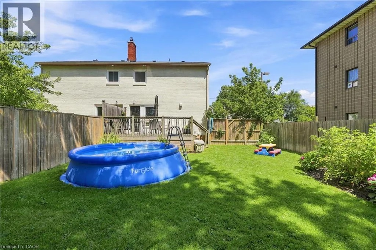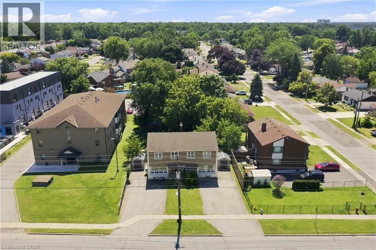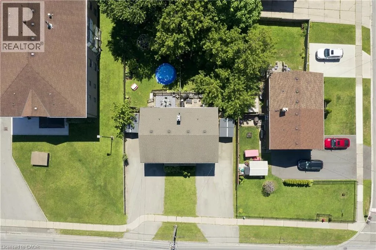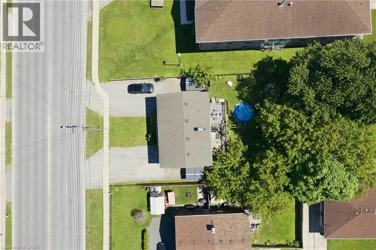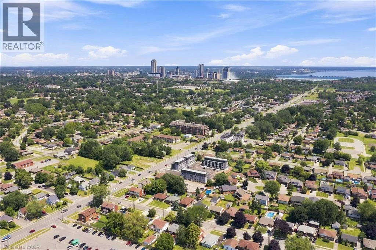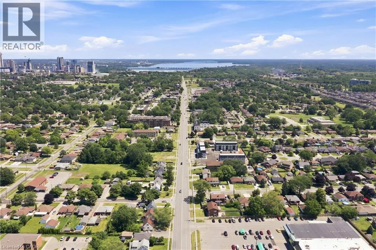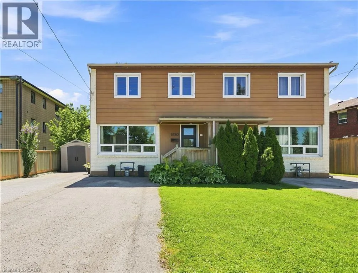
Between Drummond Rd and Dorchester Rd Welcome to this fully updated, move-in-ready 2-storey semi-detached home in Niagara Falls! Offering 3 beds, 2 full baths and a fully finished bsmt, this turnkey property is ideal for families, first-time buyers or investors seeking a low-maintenance addition to their portfolio. Massive windows throughout fill the home with natural light, creating a bright, warm and inviting atmosphere. The open-concept main flr features luxury vinyl flooring, updated lighting, new interior doors and trim, and professional paint throughout. The renovated kitchen includes a 10-year warranty, floor-to-ceiling pantry, custom quartz counters, ceramic tile backsplash, under-cabinet lighting, custom wood shelving and S/S smart appliances. Upstairs offers 3 comfortable beds and a fully renovated bath with a new tub, tiled surround, vanity, toilet, fixtures, updated plumbing and improved ventilation. The finished bsmt provides valuable additional living space and a 2nd full bath—perfect for a rec rm, home office or guest area. Major 2025 improvements include a new furnace, heat pump, tankless HWT and Ecobee smart thermostat. Additional updates include energy-efficient windows, new front and rear doors, updated electrical, roof, widened driveway, front porch, back deck and a fully fenced, landscaped yard. Conveniently located near parks, tennis courts, schools, QEW access, Walmart, Costco, Thundering Waters Golf Club, Chippawa and the Niagara Falls entertainment district. Approx. 7 mins to the new South Niagara Hospital, 15 mins to the Rainbow Bridge and 20 mins to the Peace Bridge. (id:27476)