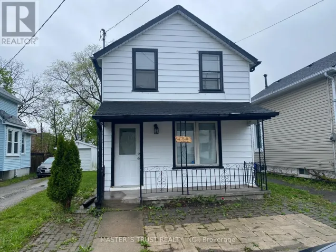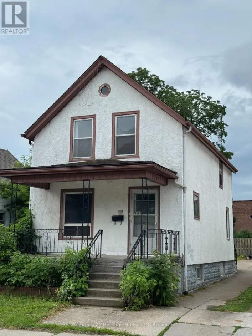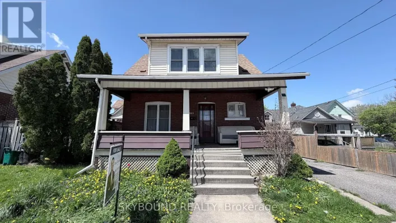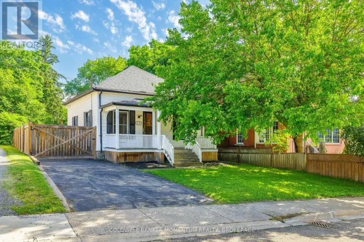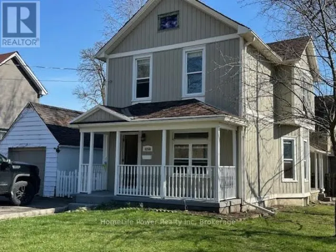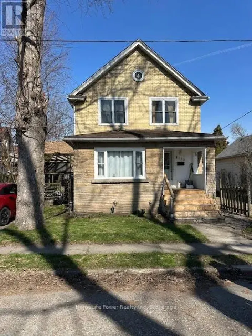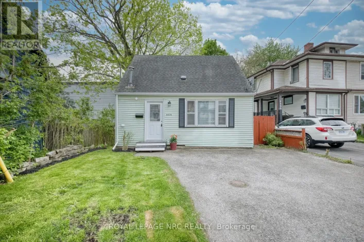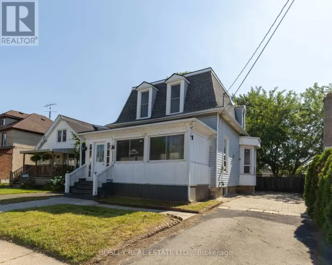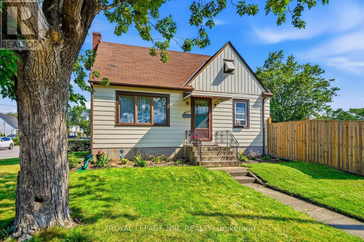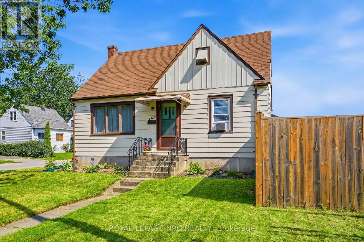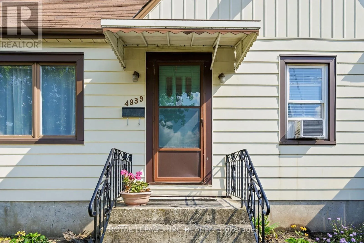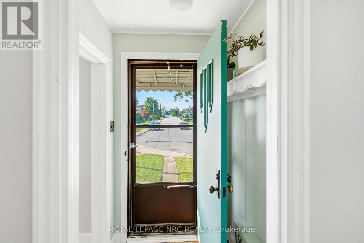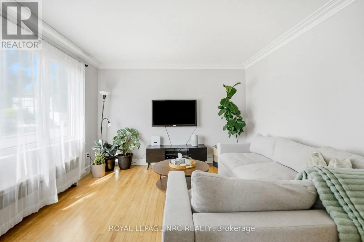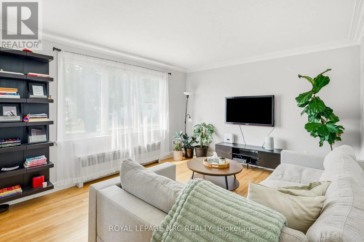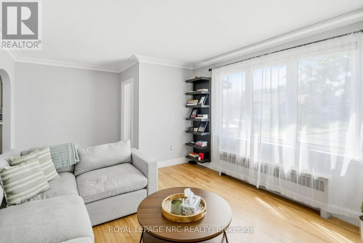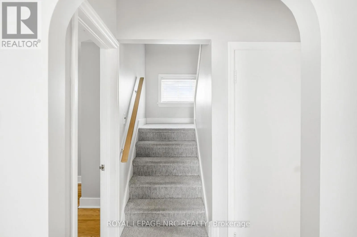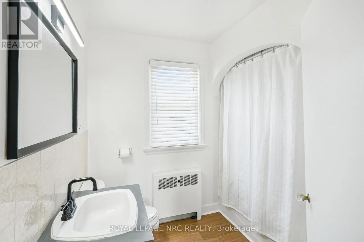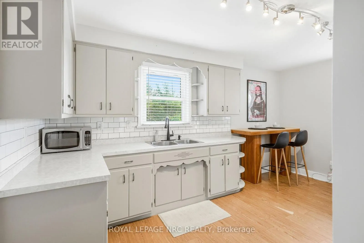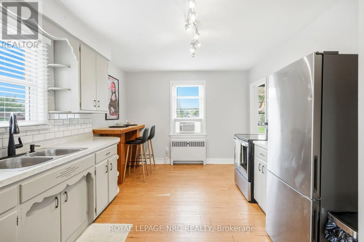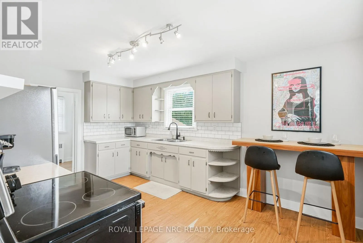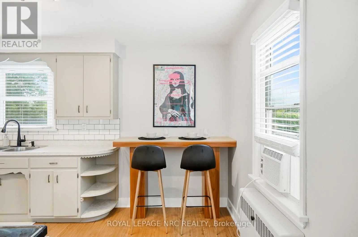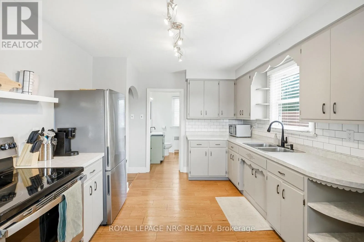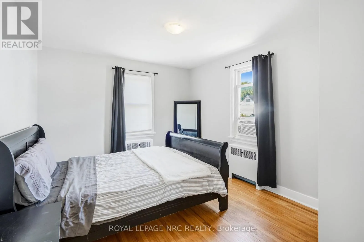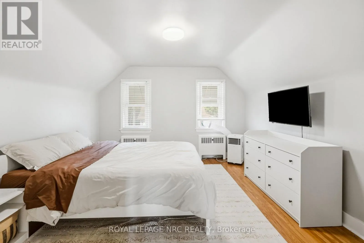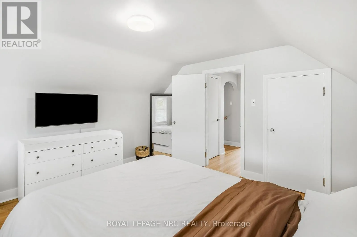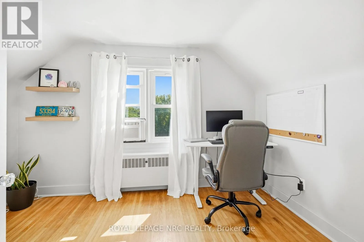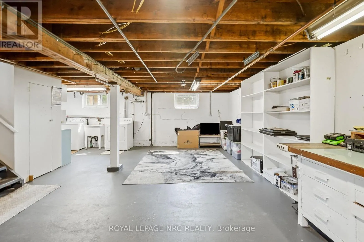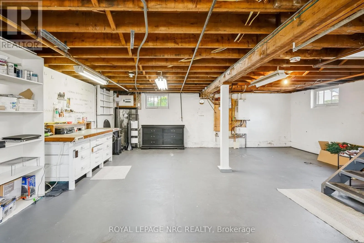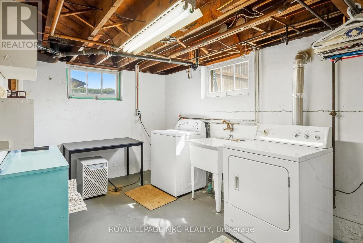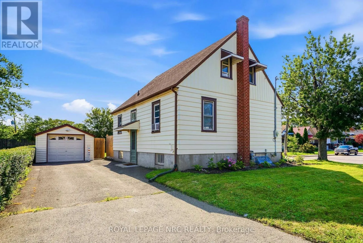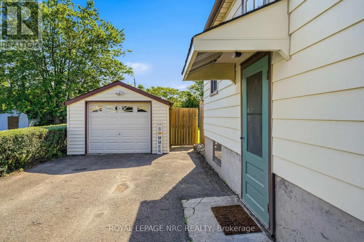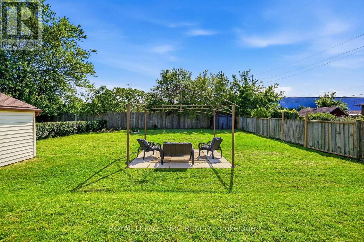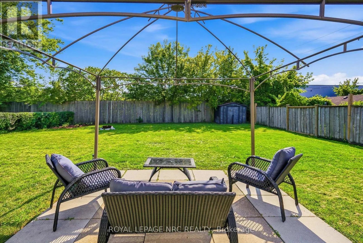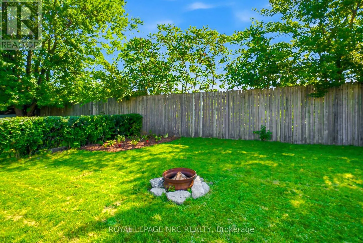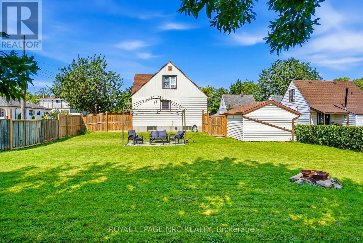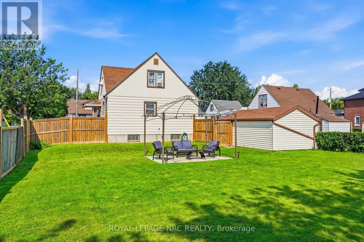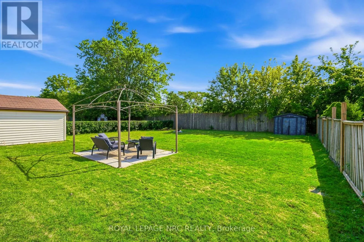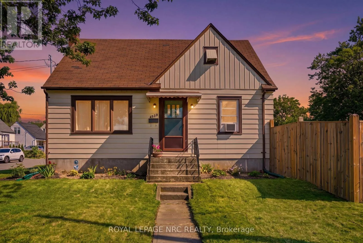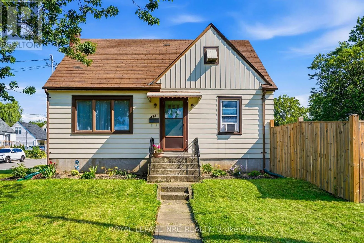
Cross Streets: Bridge Street and Stanley Ave. ** Directions: From Bridge Street, Left on Second Ave, Corner of Hamilton St. Welcome to 4939 Hamilton Street! Whether you're buying your first home, starting a family, or simply looking for great value in Niagara Falls, this charming home is one you won't want to miss. Step inside to a spacious living room that's perfect for relaxing or entertaining, along with a bright eat-in kitchen ready for family meals and everyday living. The main floor offers the convenience of a primary bedroom and full bathroom, while upstairs you'll find two generously sized bedrooms with plenty of space for kids, guests, or a home office.The unfinished basement features a laundry area and is a blank canvas, ready to become the rec room, playroom, gym, or hobby space you've always wanted. Outside, the detached garage and rare double lot provide an incredible amount of outdoor space. The fully fenced backyard is perfect for kids, pets, summer BBQs, gardening, or simply enjoying your own private retreat. Located close to schools, shopping, golf courses, walking trails, the Gale Centre, and Great Wolf Lodge, this home offers the perfect balance of convenience and comfort. Come see for yourself all that 4939 Hamilton Street has to offer- you'll be surprised by just how much value you can find here! (id:27476)