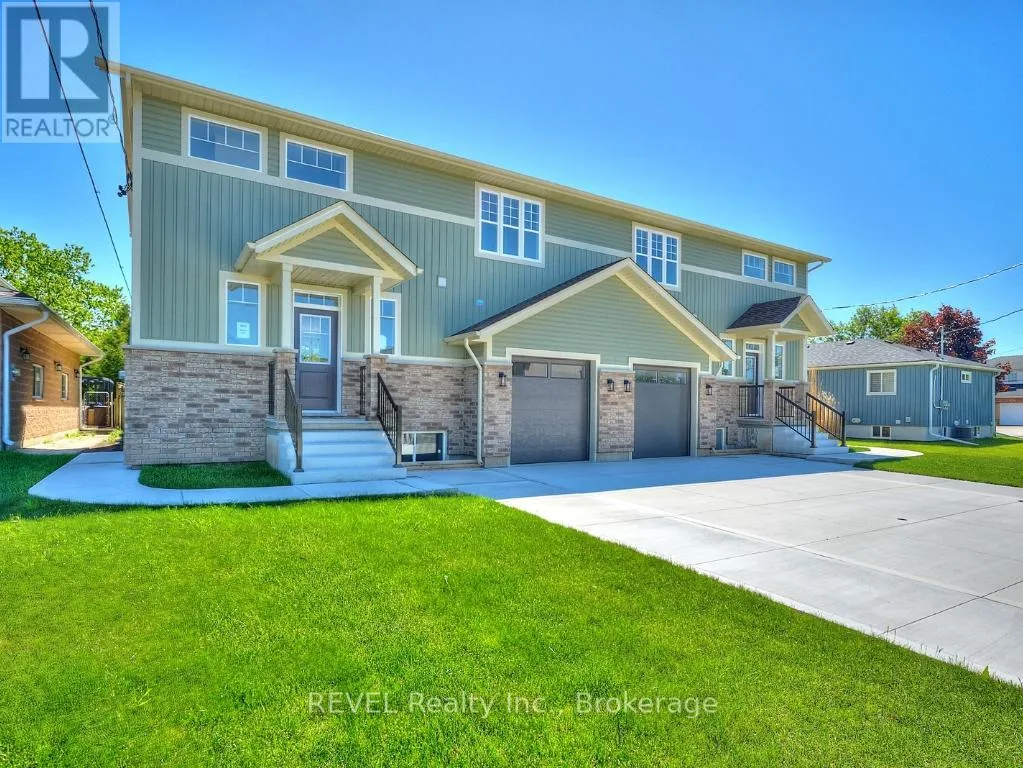
Upper Unit - 4650 Belfast Avenue, Niagara Falls, Ontario L2E 4G3

Listed for:
$2,600
3 beds
3 baths
Listed 8 days ago
House for rent: Upper Unit - 4650 Belfast Avenue, Niagara Falls, Ontario L2E 4G3

View all 21 photos

About

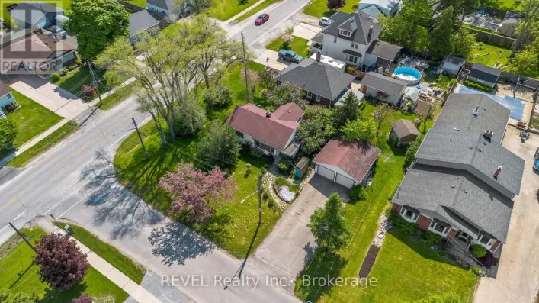
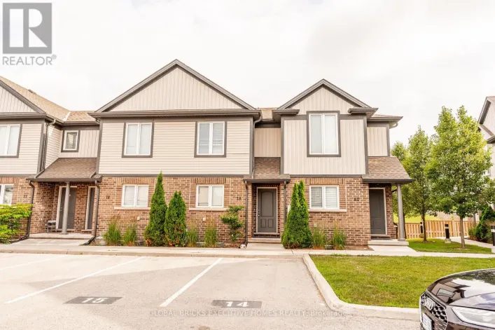
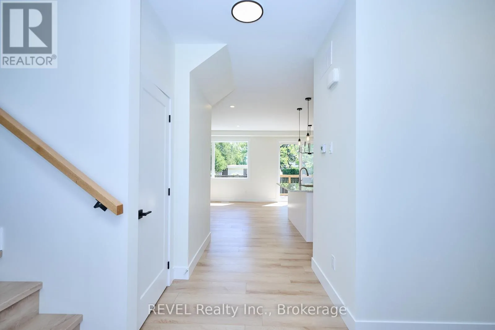
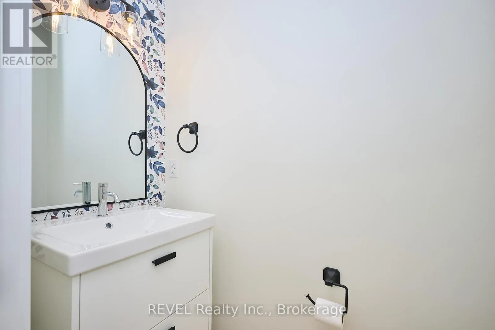
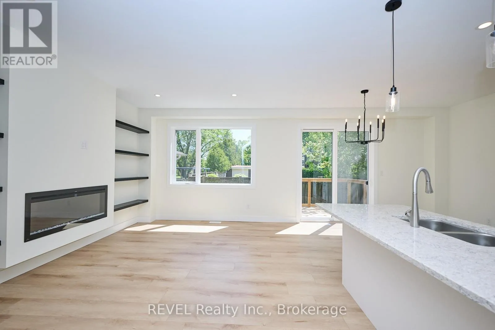
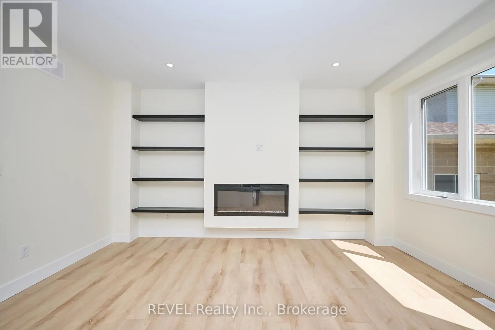
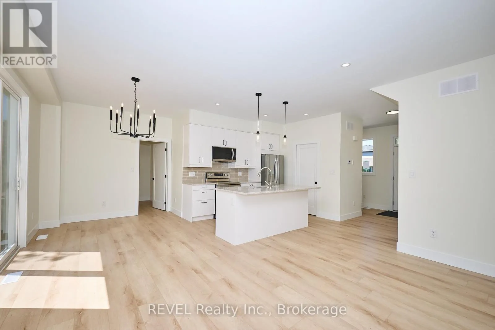
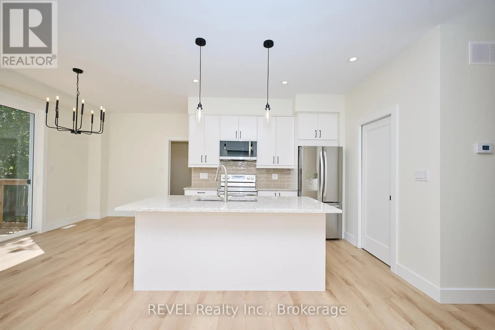
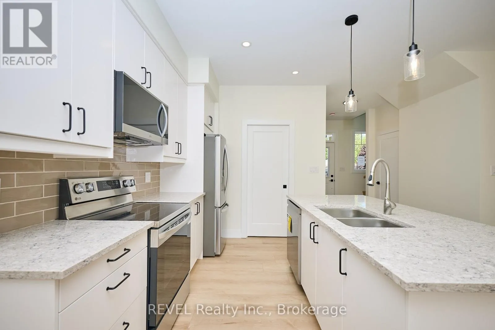
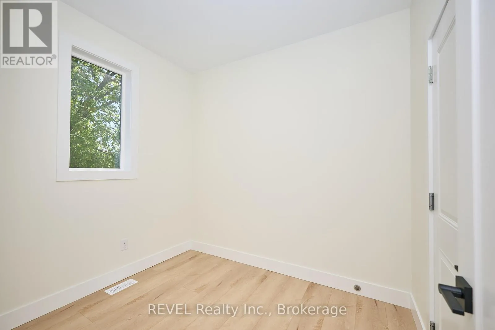
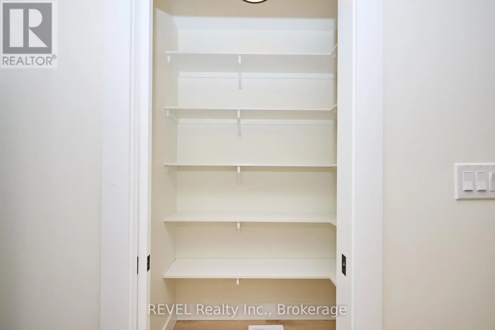
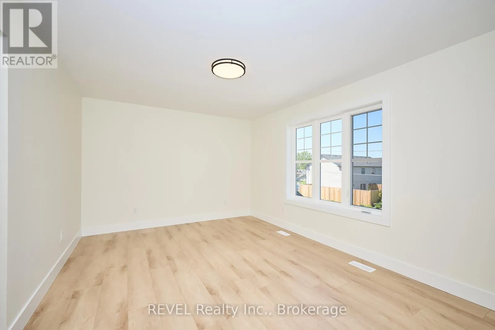
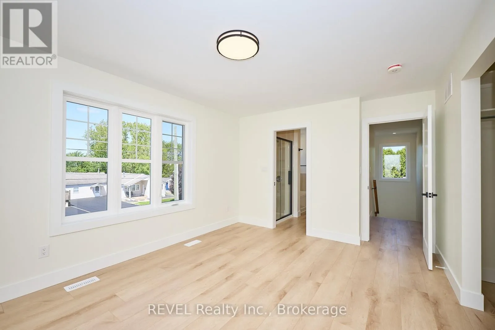
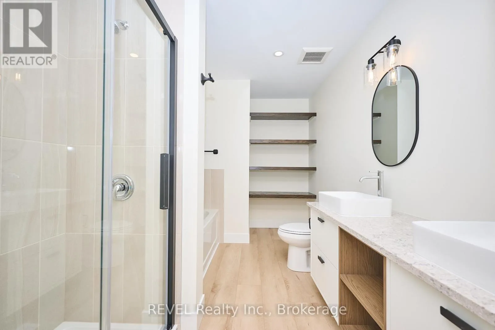
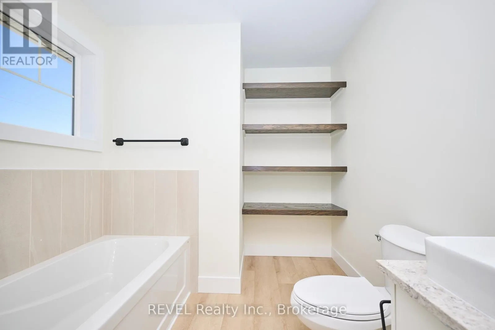
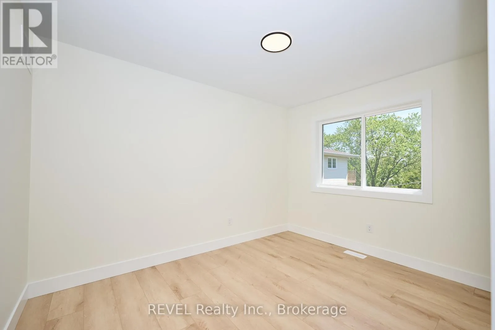
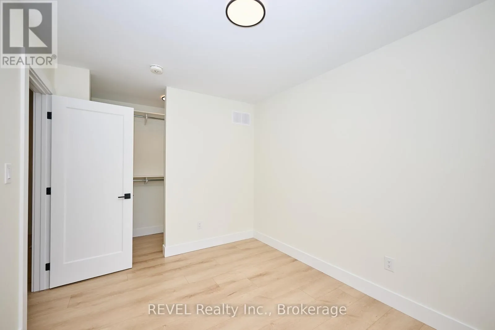
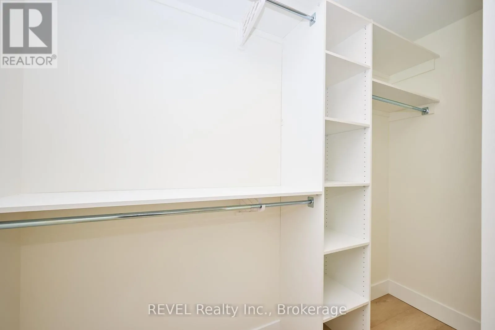
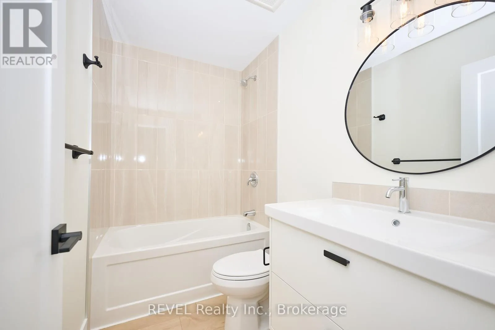
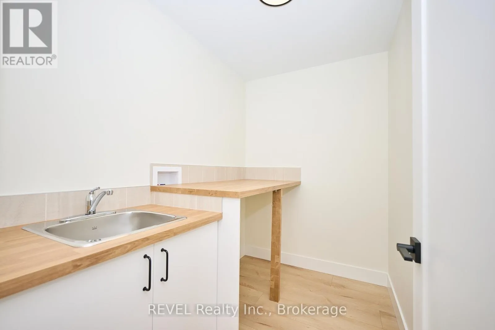
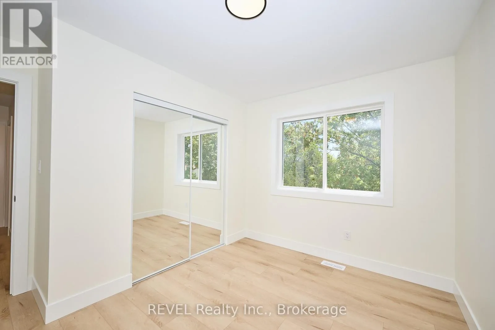
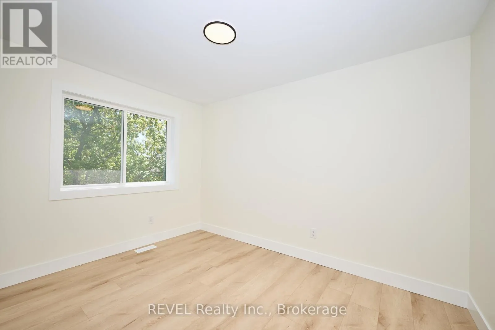
Montrose Rd./Mulhern St. Available for lease starting October 1st, this beautifully maintained semi-detached home offers a bright and modern main floor unit with 9-foot ceilings, luxury vinyl plank flooring, and an open-concept layout with direct access to a private backyard deck featuring a gas BBQ hookup. The stylish kitchen includes a large centre island, walk-in pantry, and a full set of appliances.Upstairs, you'll find three spacious bedrooms, including a primary suite with a walk-in closet and a private ensuite featuring double sinks and a glass shower. The second bedroom also offers a walk-in closet, while a second full bathroom and convenient upper-level laundry with a utility sink complete the space.The main floor tenant will enjoy exclusive use of the attached garage, two tandem driveway parking spaces, and a well-appointed home in a desirable neighbourhood close to schools, parks, shopping, and other everyday amenities. (id:27476)

Property Highlights

MLS® Number
X13649240
Type
Single Family
Community Name
213 - Ascot
Ownership Type
Freehold
Land Size
37.2 x 77.8 FT
Parking Space Total
3

Building

Building Type
House
Storeys
2.00
Square Footage
1500 - 2000 sqft
Bathrooms Total
3
Bedrooms Above Ground
3
Bedrooms Total
3
Amenities
Fireplace(s) Park, Public Transit, Schools
Exterior Finish
Brick, Vinyl siding
Fireplace Present
Yes
Basement Type
N/A
Basement Features
Separate entrance
Building Heating Type
Forced air
Heating Fuel
Natural gas
Building Cooling Type
Central air conditioning

Utilities

Water
Municipal water
Utility Sewer
Sanitary sewer

Room Layout

Laundry room
Second level
1.448 m x 2.489 m
Bedroom 2
Second level
3.7084 m x 3.785 m
Bathroom
Second level
5.105 m x 2.311 m
Bathroom
Second level
1.727 m x 2.489 m
Primary Bedroom
Second level
4.7752 m x 3.7338 m
Bedroom 3
Second level
2.743 m x 3.785 m
Dining room
Main level
2.438 m x 4.064 m
Bathroom
Main level
1.016 m x 2.032 m
Kitchen
Main level
2.845 m x 3.048 m
Pantry
Main level
1.168 m x 1.727 m
Mud room
Main level
2.743 m x 2.134 m
Living room
Main level
3.86 m x 4.851 m

Location

Learn more about this property
Listing provided by:
REVEL Realty Inc., Brokerage
MLS® number:
X13649240
Agent:
Aleks Djurkovic
*Indicates required field
Name is required
Email is required
Please enter a valid phone number (e.g., 416-111-1111).

Community Spotlight: Homes For rent in Your Neighborhood