5583 Hillsdale Avenue, Niagara Falls, Ontario L2G 4T8

Listed for:
$475,000
4 beds
2 baths
Listed 4 days ago
House for rent: 5583 Hillsdale Avenue, Niagara Falls, Ontario L2G 4T8

View all 41 photos

About

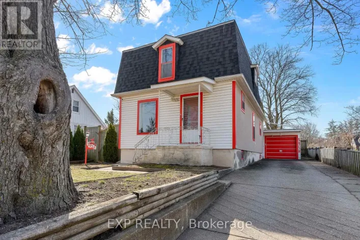
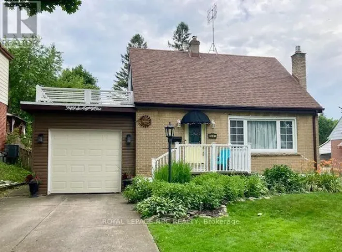
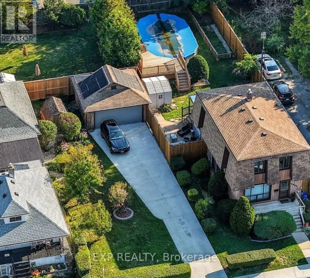
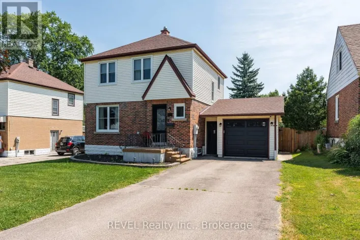
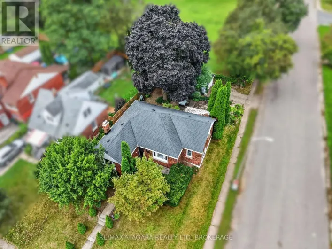
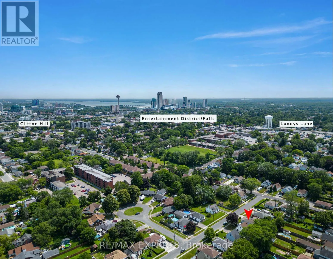
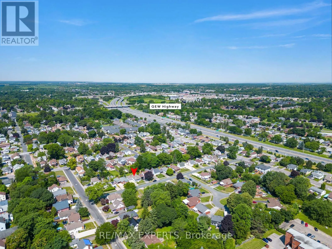
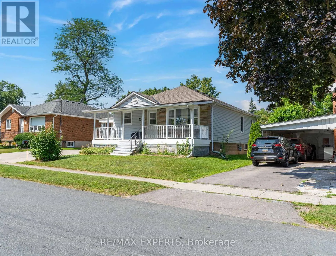
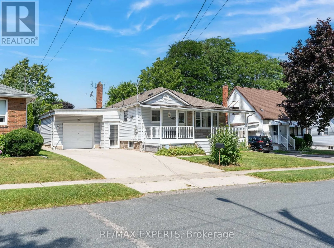
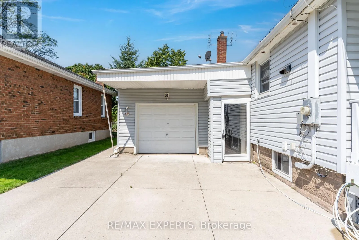
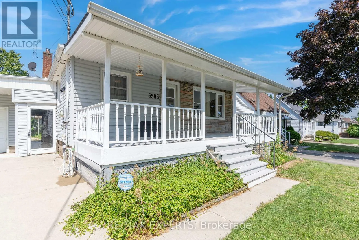
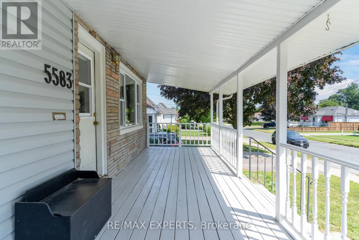
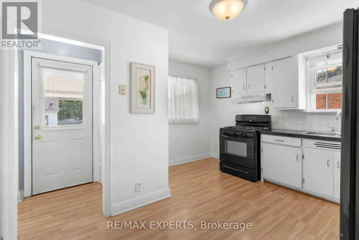
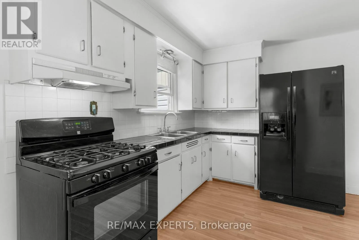
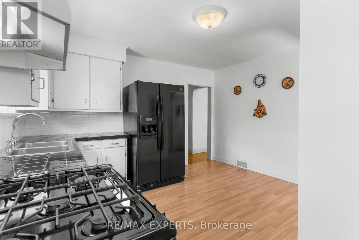
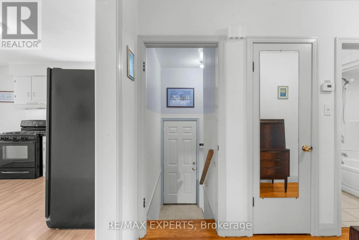
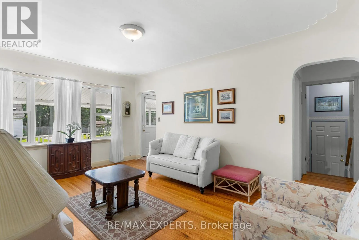
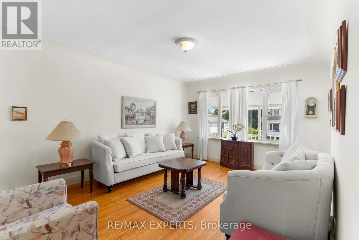
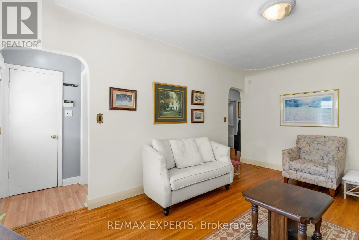
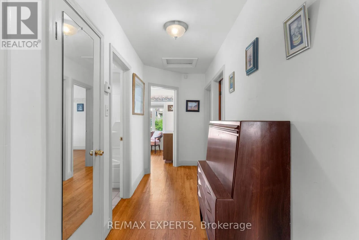
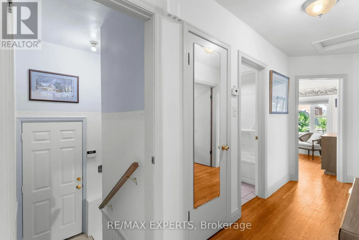
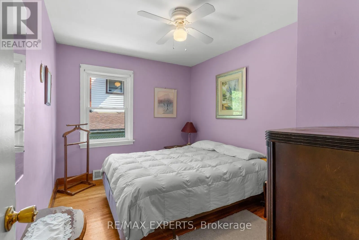
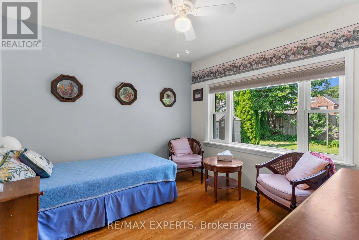
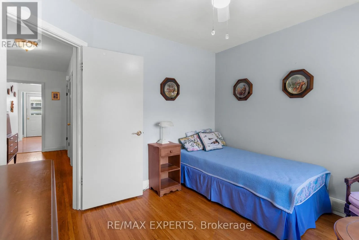
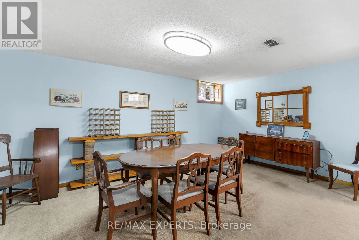
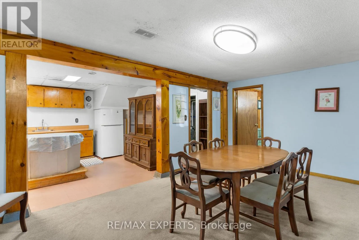
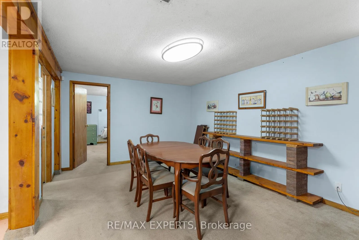
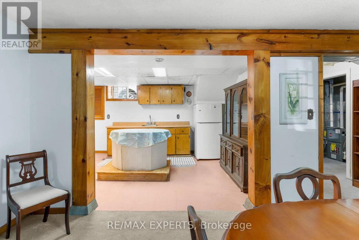
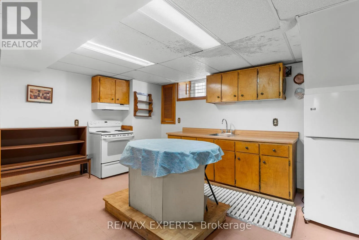
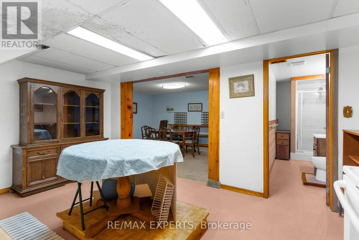
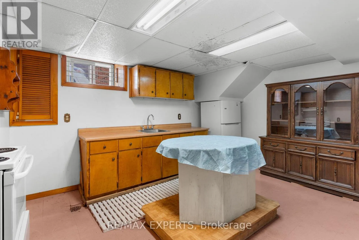
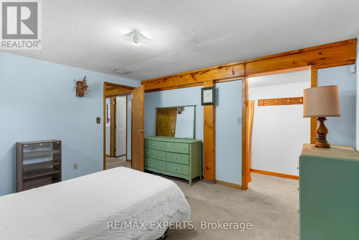
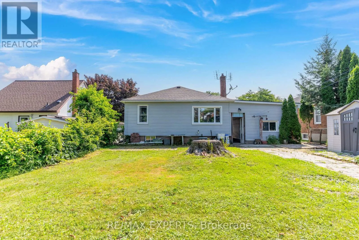
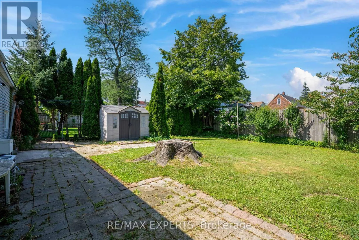
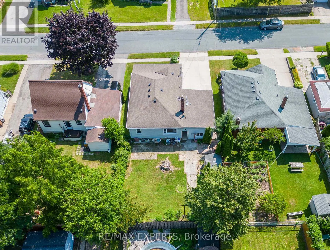
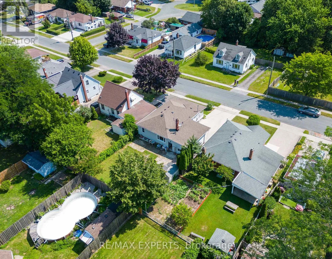
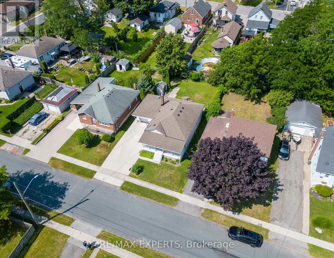
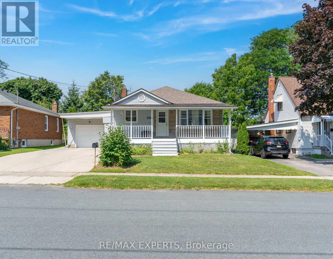
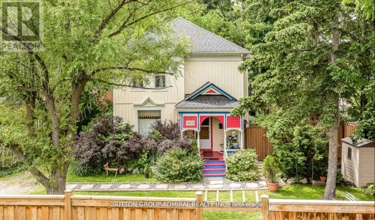
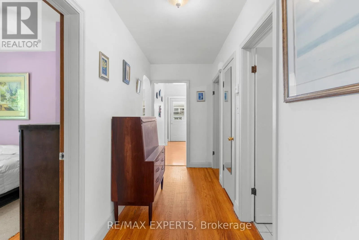
Hillsdale Ave runs North/South between Frederica St and Lundy's Lane Prime Niagara Falls Location & Incredible Potential! Welcome to 5583 Hillsdale Avenue, ideally situated in a sought-after, established neighbourhood close to schools, parks, shopping, restaurants, transit and major Niagara Falls amenities. This 3-bedroom home offers an excellent opportunity for first-time buyers, investors, renovators or those looking to create a home tailored to their needs.The main floor features a functional layout with a spacious living room, kitchen and three bedrooms. The separate basement entrance adds exceptional flexibility, offering the potential for an in-law suite, extended-family living or future rental income, subject to applicable approvals and requirements.Whether you're looking to move in, renovate and build equity, accommodate family or unlock additional income potential, this property offers location, flexibility and opportunity in one package. A fantastic chance to get into a desirable Niagara Falls neighbourhood and make this home your own! (id:27476)

Property Highlights

MLS® Number
X13661316
Type
Single Family
Community Name
215 - Hospital
Ownership Type
Freehold
Land Size
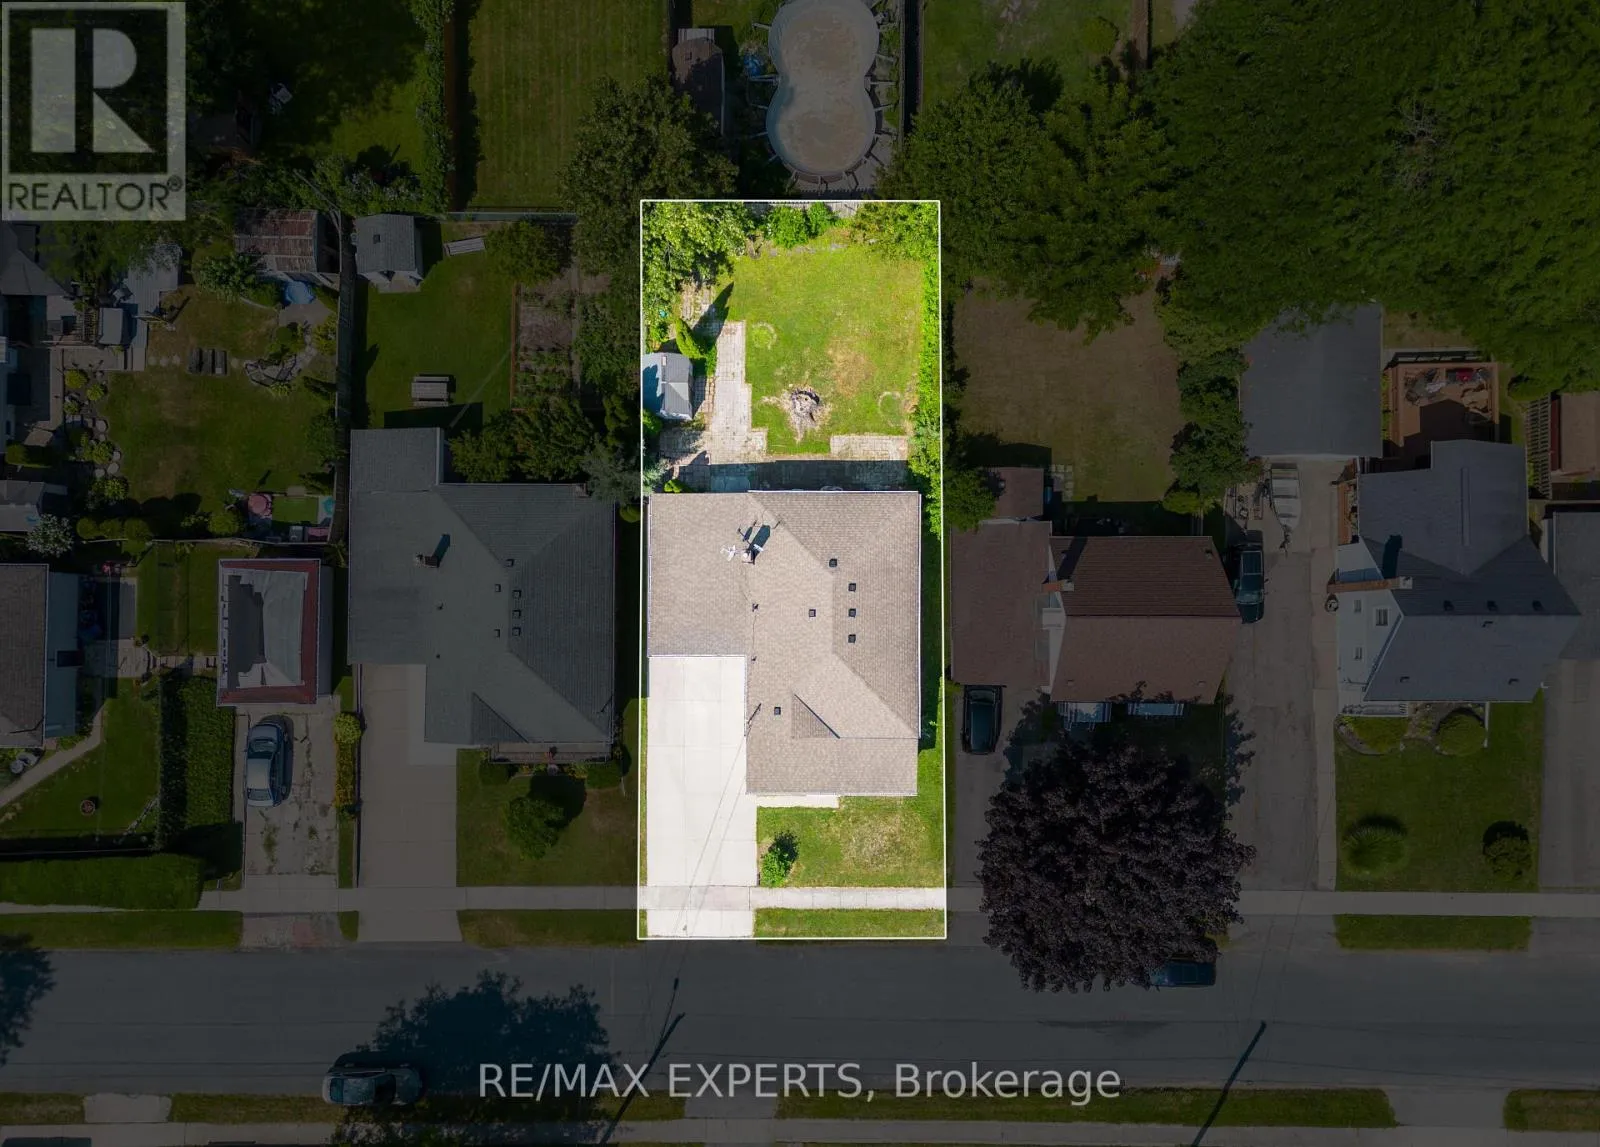
50.1 x 112.8 FT|under 1/2 acre
Parking Space Total
3

Building

Building Type
House
Storeys
1.00
Square Footage
700 - 1100 sqft
Bathrooms Total
2
Bedrooms Above Ground
3
Bedrooms Total
4
Amenities
Hospital, Park, Place of Worship, Schools
Exterior Finish
Aluminum siding, Brick
Fireplace Present
No
Basement Type
N/A, N/A (Finished)
Basement Features
Separate entrance
Building Heating Type
Forced air
Heating Fuel
Natural gas
Building Cooling Type
Central air conditioning

Utilities

Water
Municipal water
Utility Sewer
Sanitary sewer

Room Layout

Living room
Basement
5.2 m x 3.53 m
Kitchen
Basement
4.75 m x 3.3 m
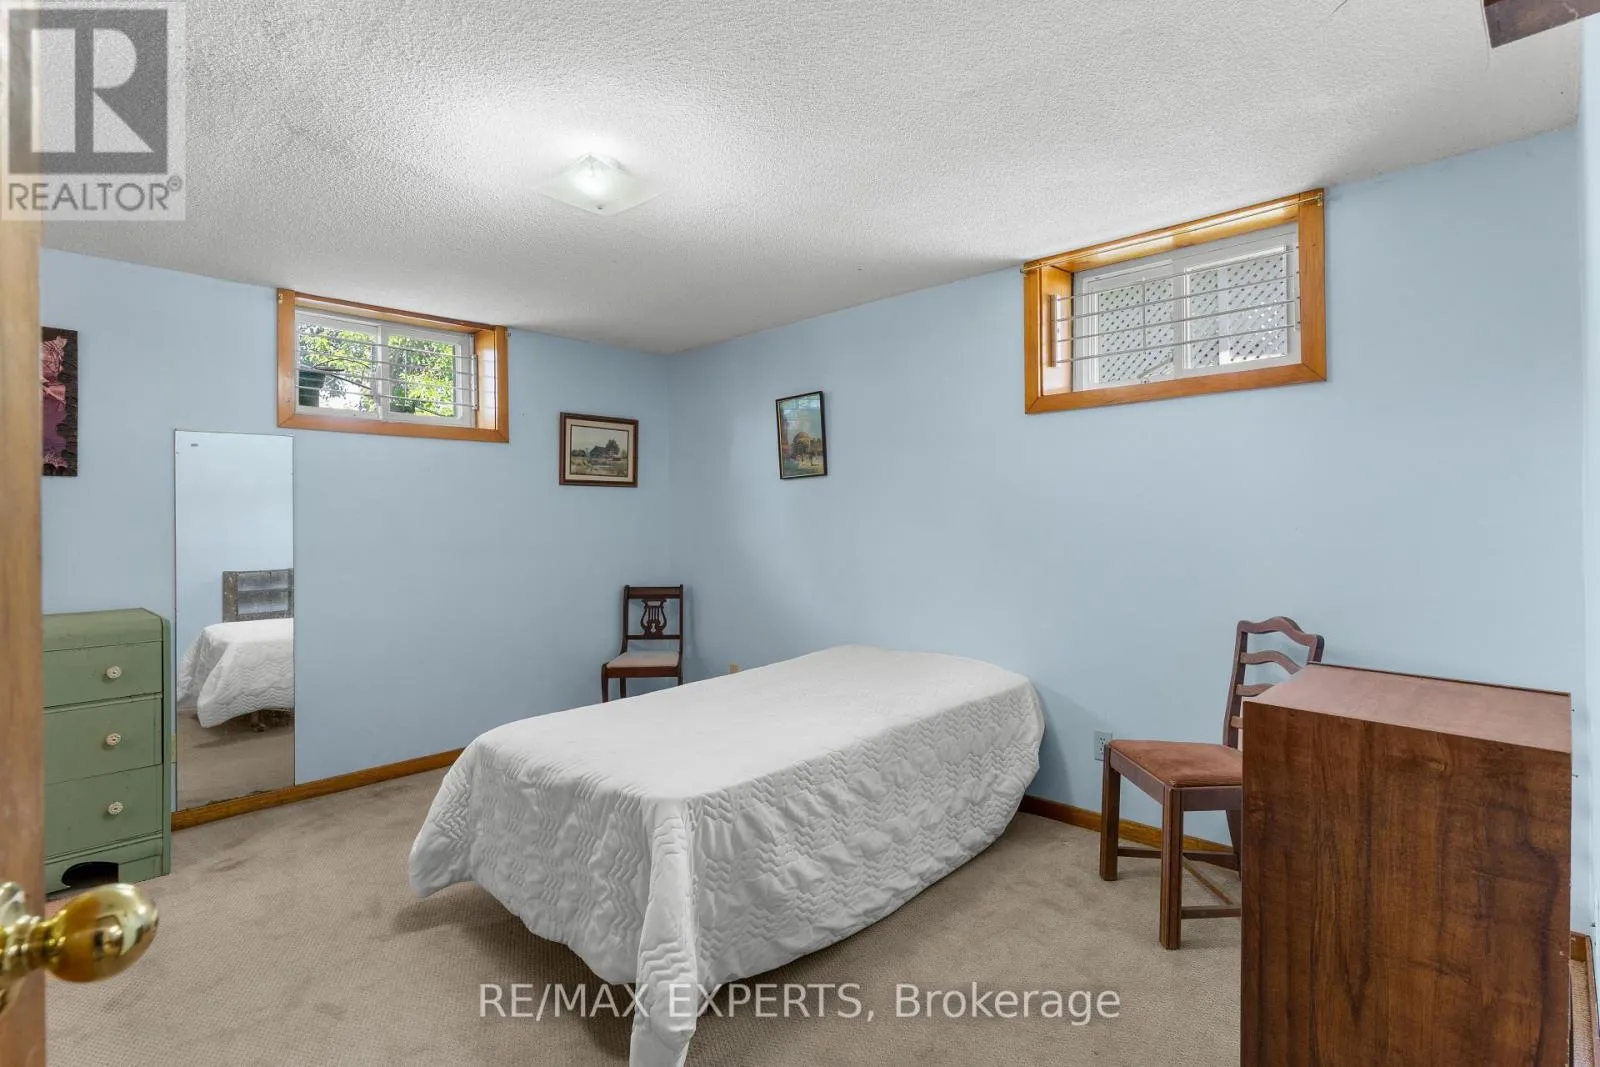
Bedroom
Basement
4.09 m x 3.58 m
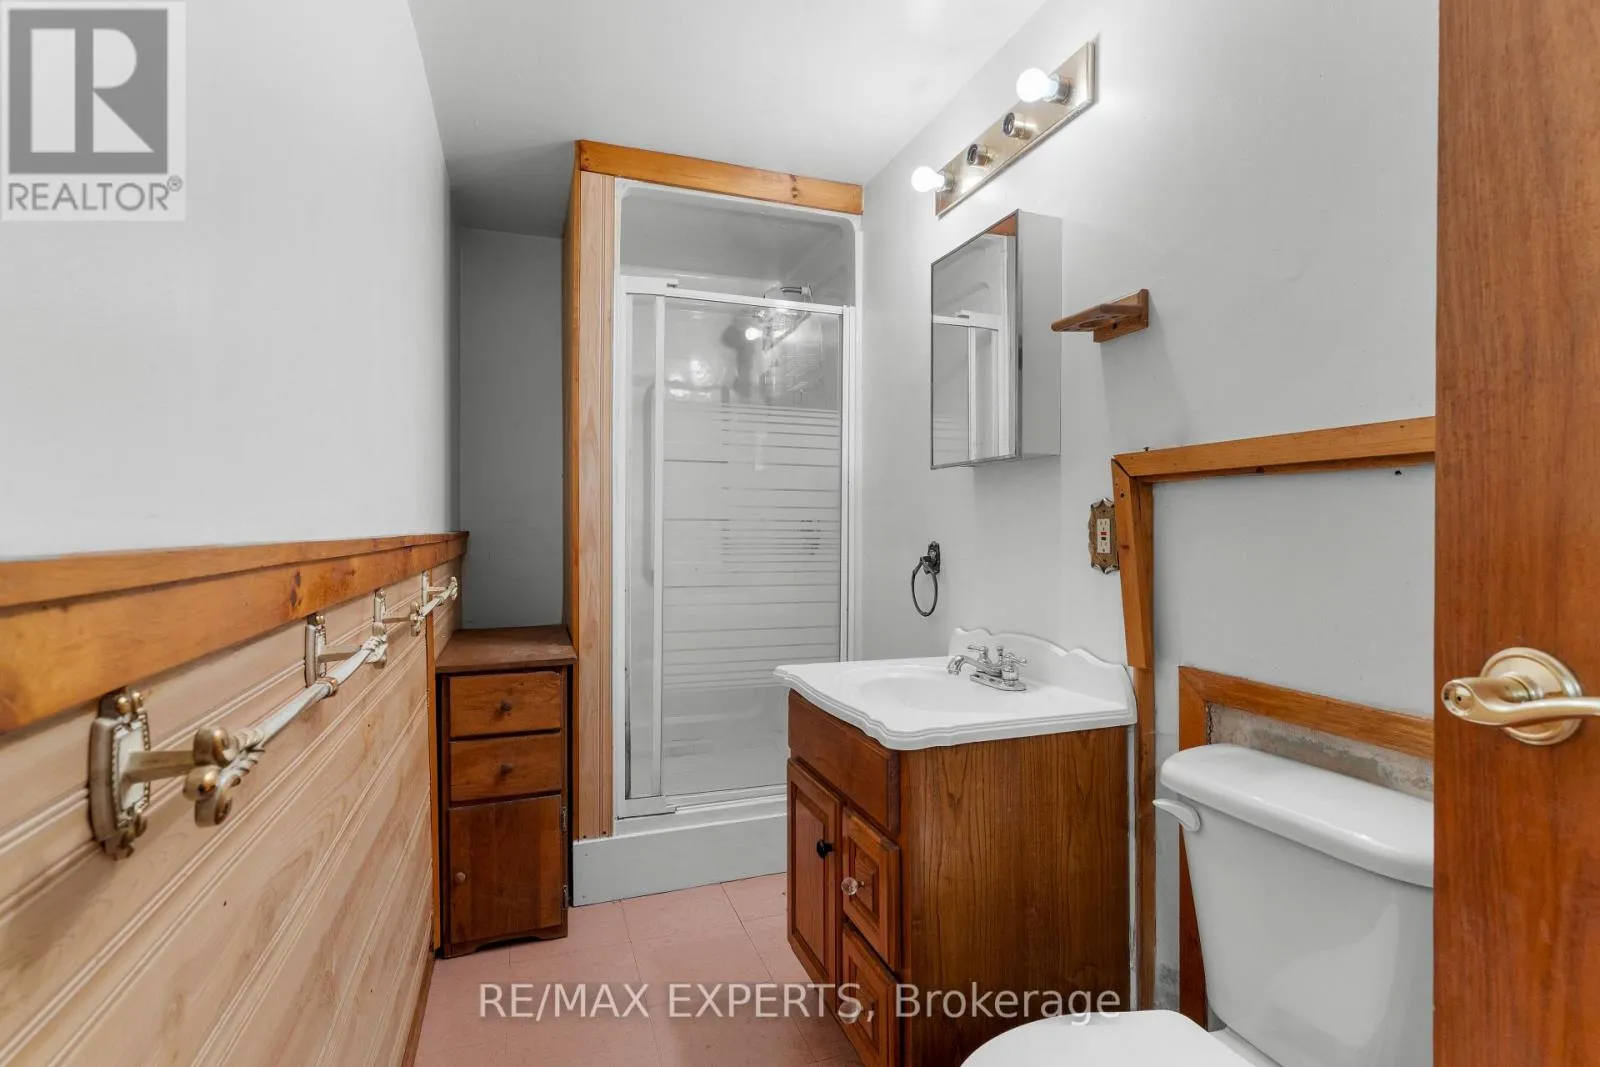
Bathroom
Basement
3.53 m x 1.29 m
Kitchen
Main level
3.98 m x 3.88 m
Living room
Main level
4.91 m x 3.63 m
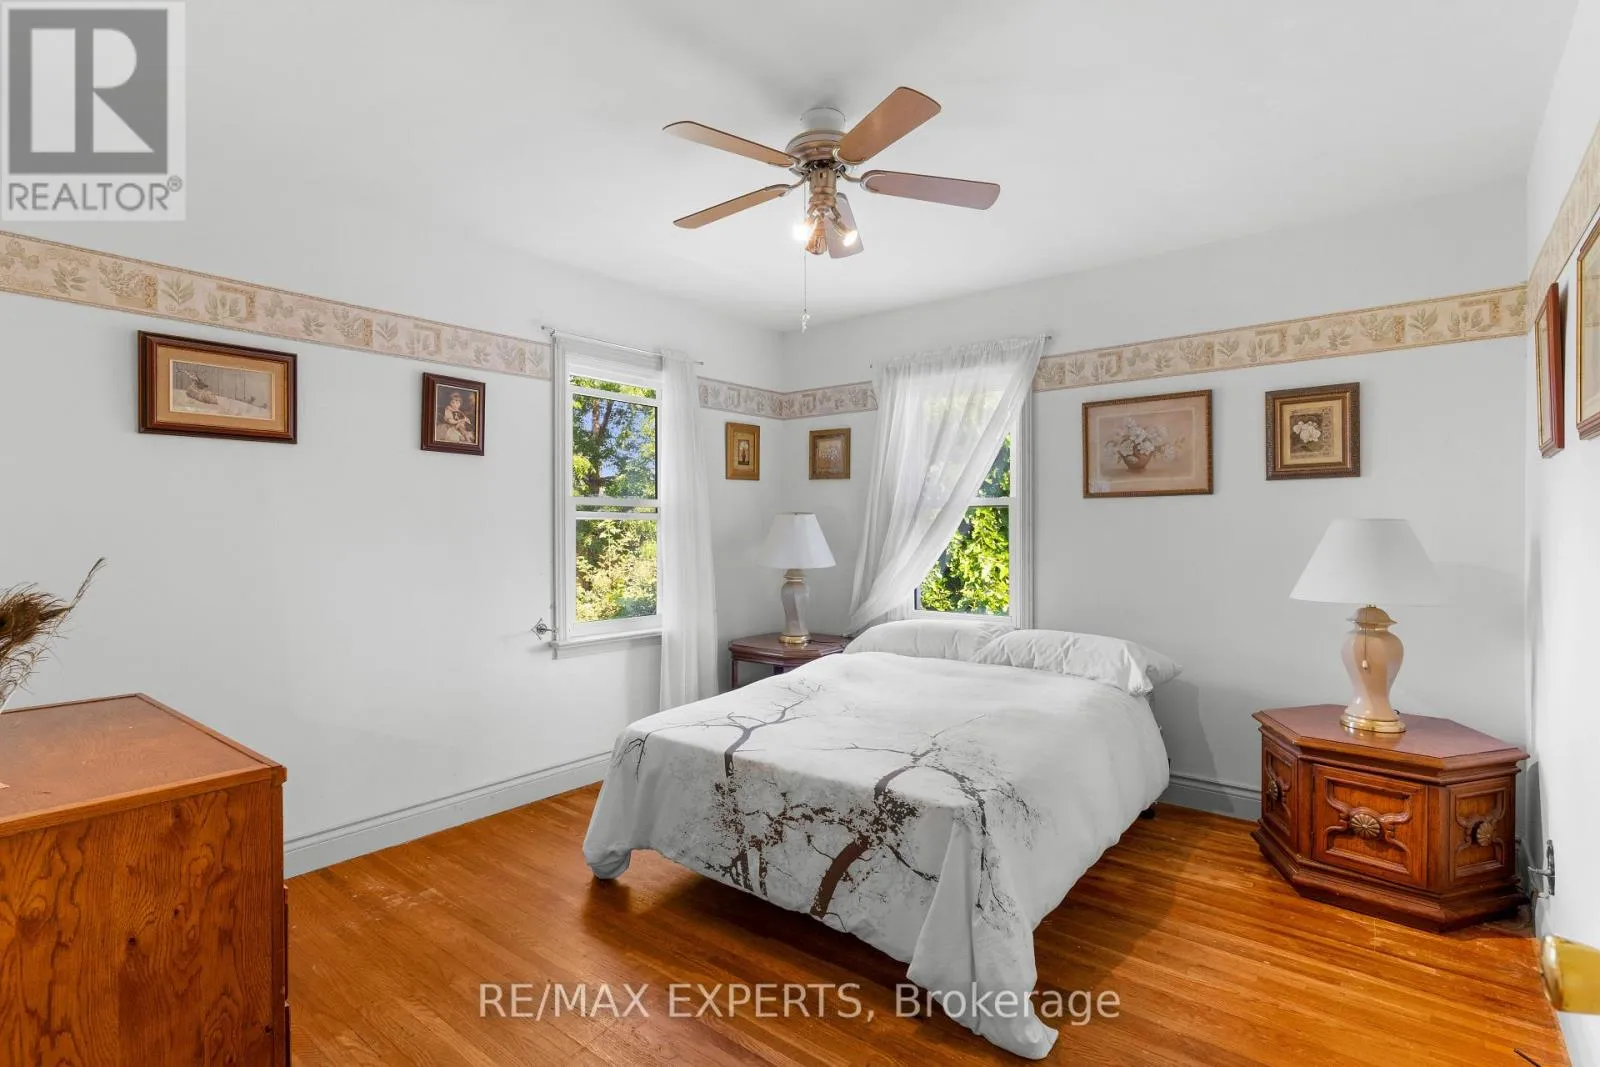
Primary Bedroom
Main level
3.65 m x 3.4 m
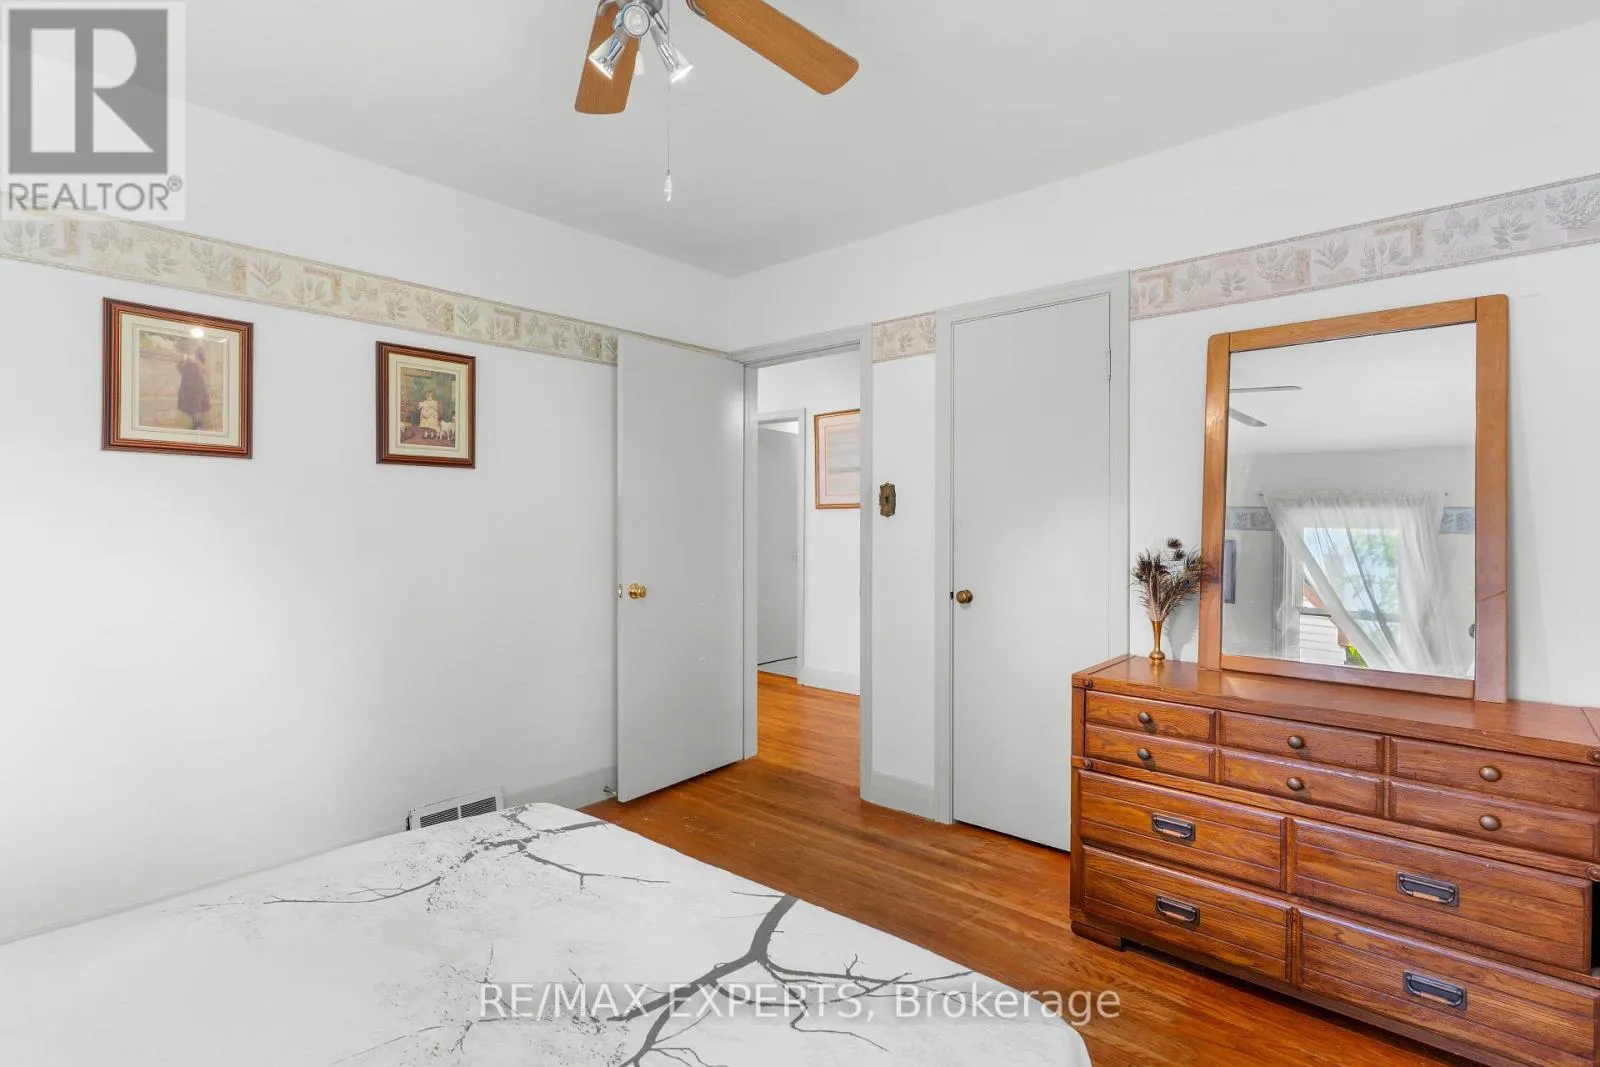
Bedroom 2
Main level
3.65 m x 2.81 m
Bedroom 3
Main level
3.17 m x 3.07 m
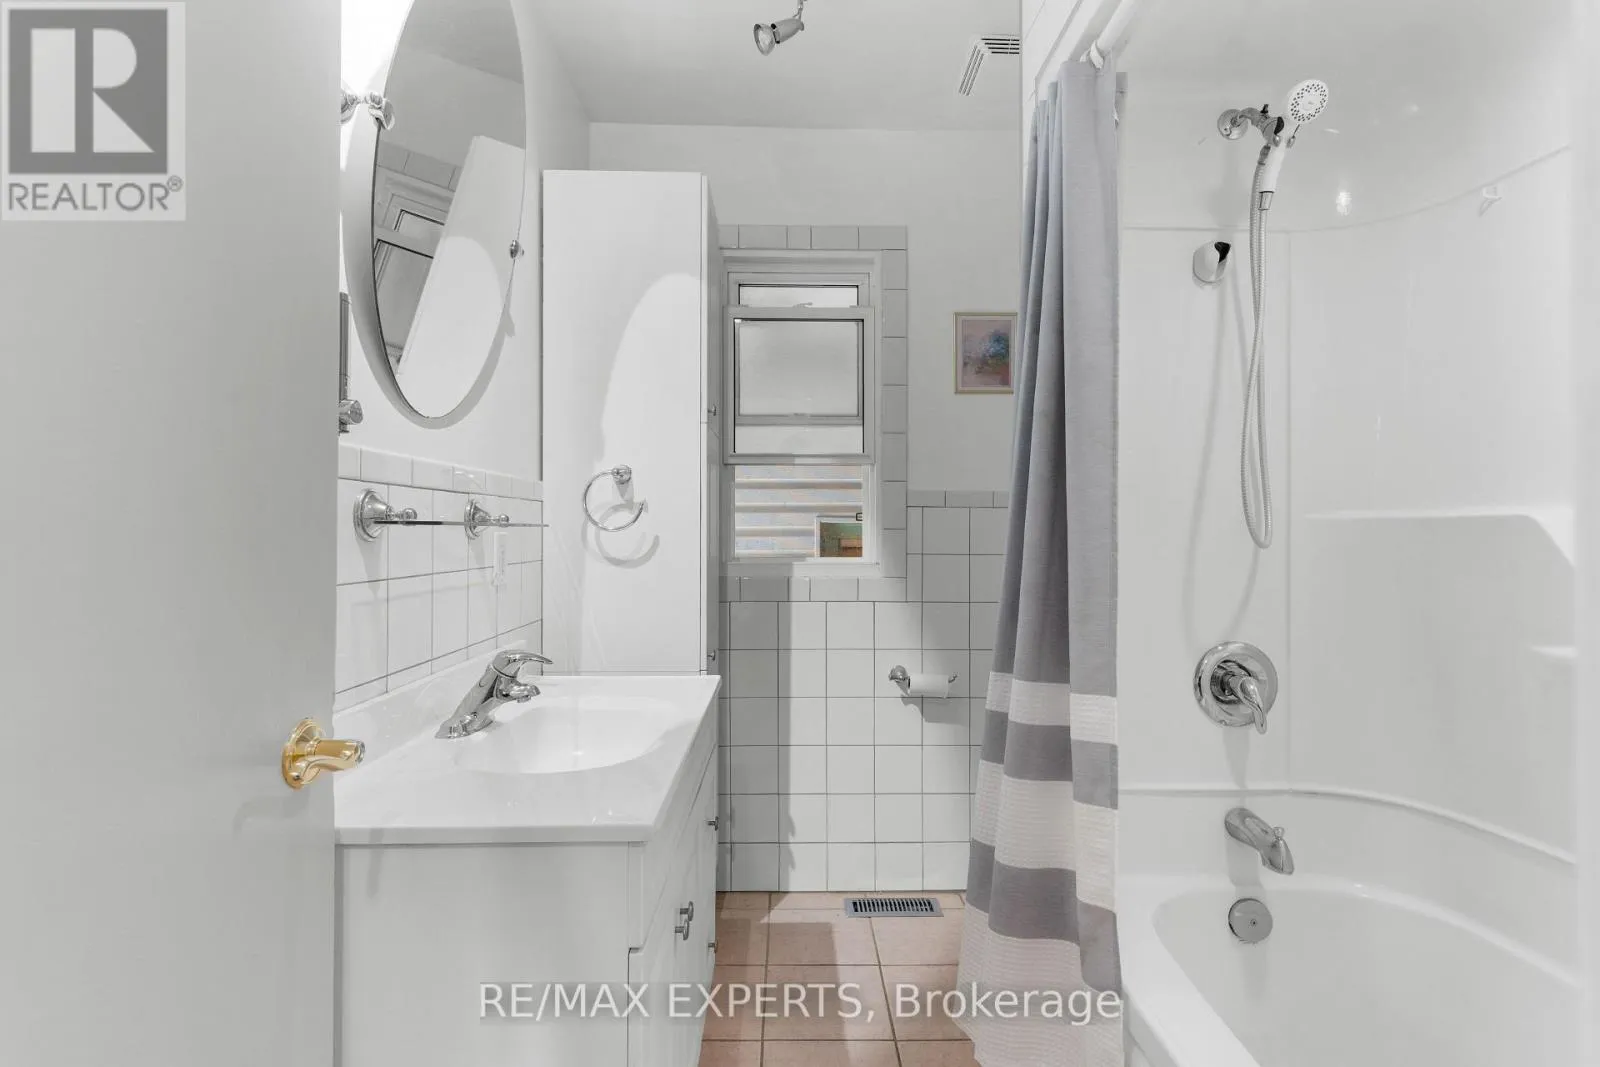
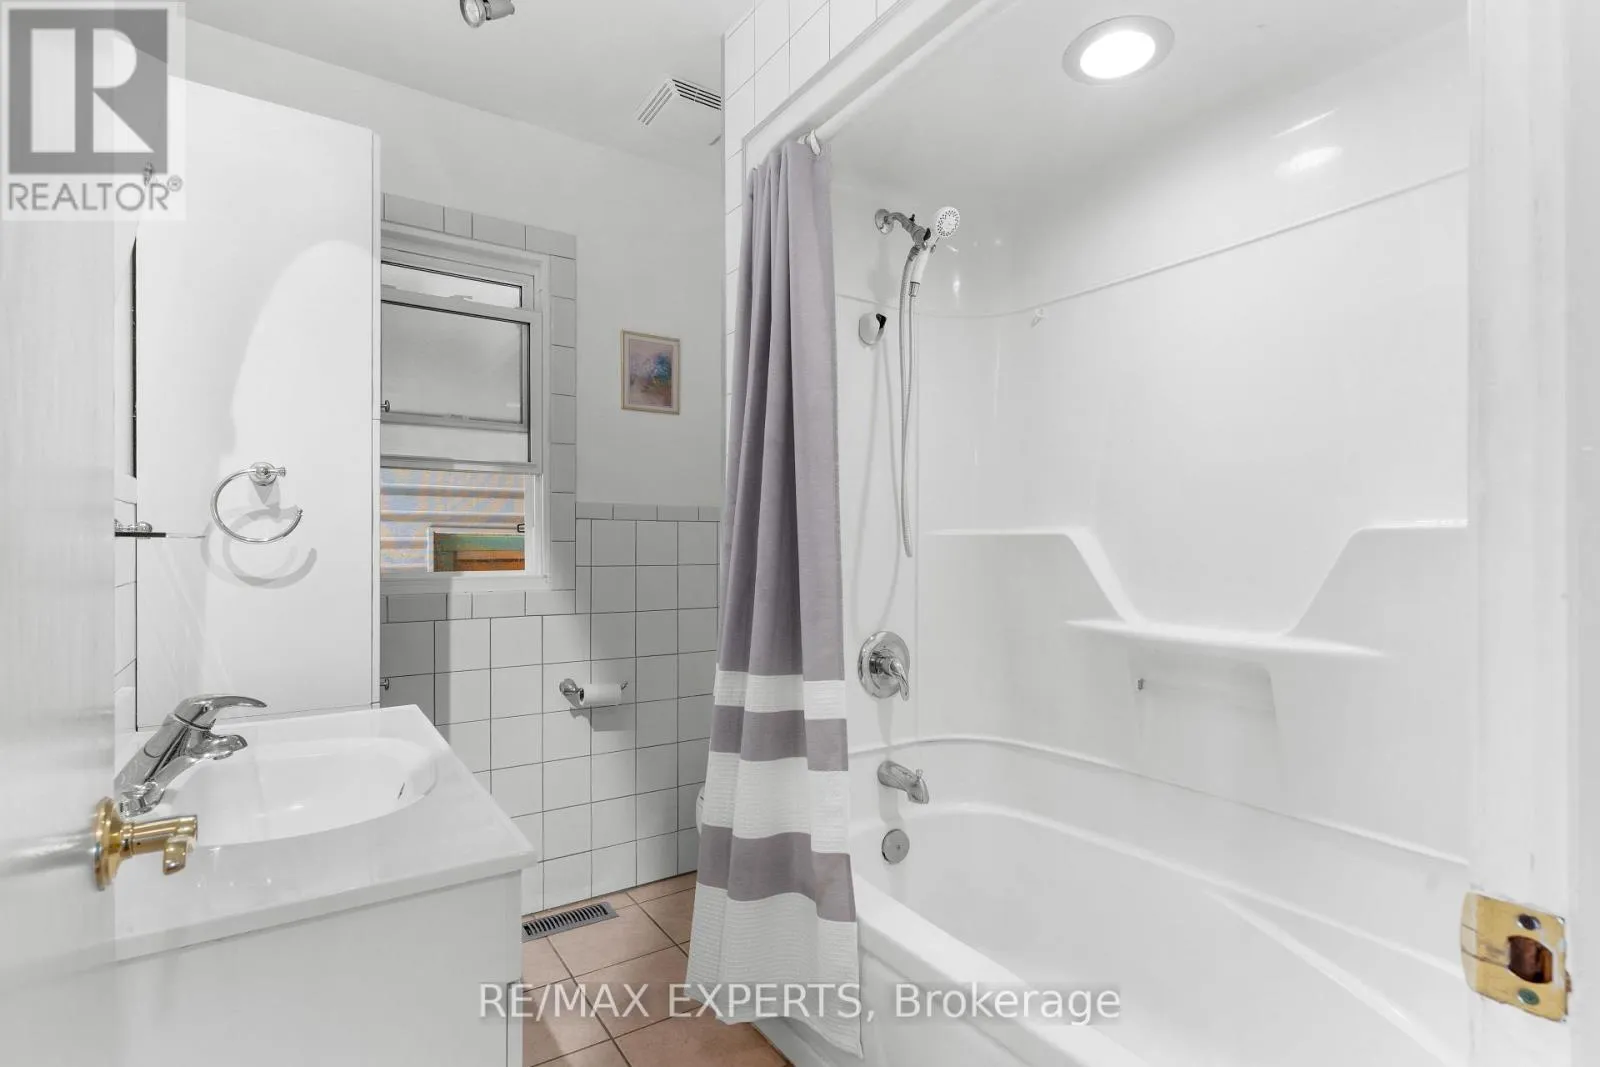
Bathroom
Main level
2.28 m x 1.16 m

Location

Learn more about this property
Listing provided by:
RE/MAX EXPERTS
MLS® number:
X13661316
Agent:
Thomas Della Mora
*Indicates required field
Name is required
Email is required
Please enter a valid phone number (e.g., 416-111-1111).

Community Spotlight: Homes For sale in Your Neighborhood