7476 Monastery Drive, Niagara Falls, Ontario L2H 3A7

Listed for:
$599,999
5 beds
2 baths
Listed 4 days ago
House for rent: 7476 Monastery Drive, Niagara Falls, Ontario L2H 3A7

View all 20 photos

About

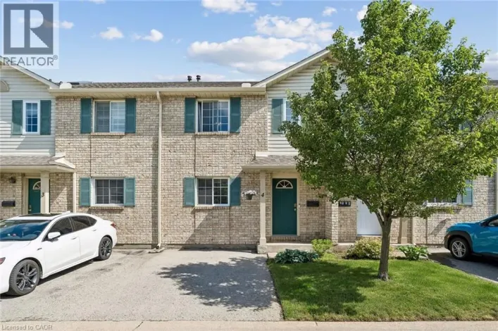
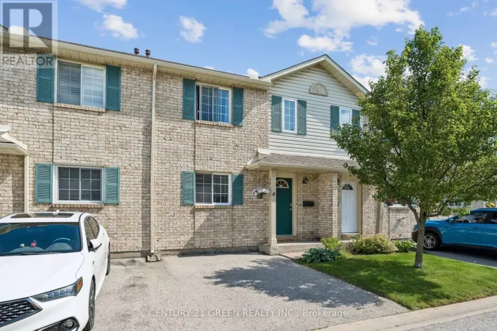
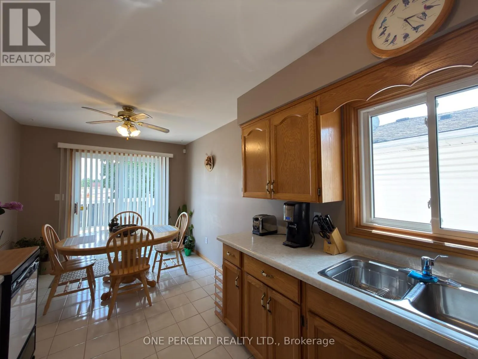
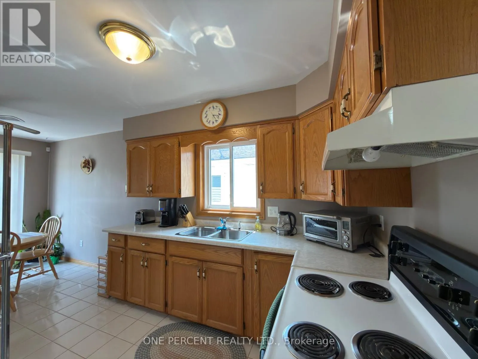
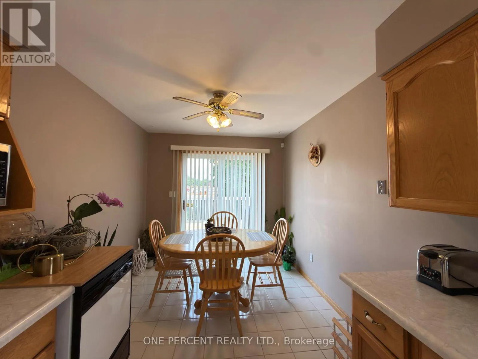
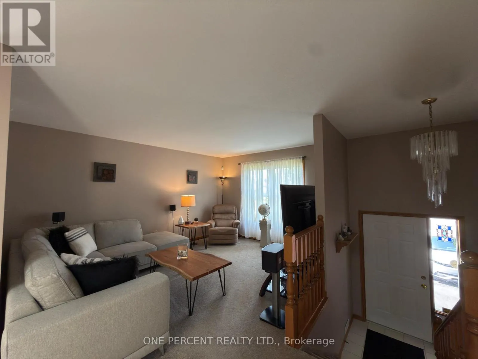
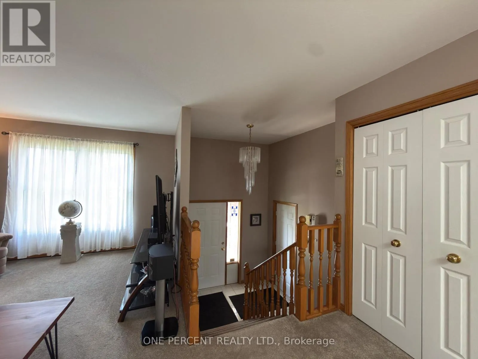
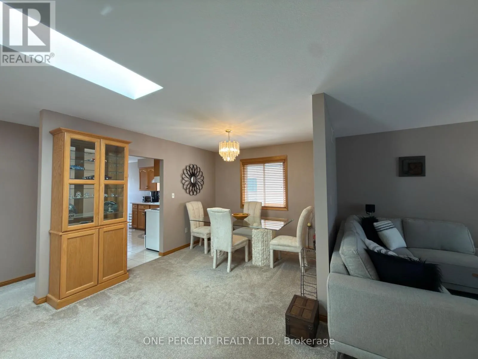
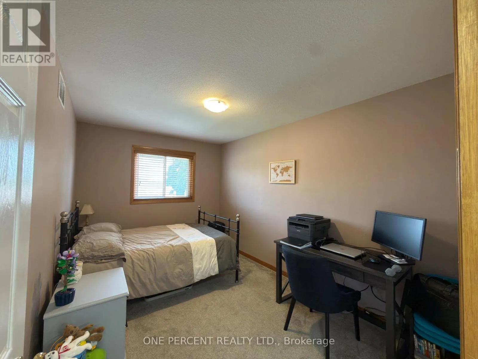
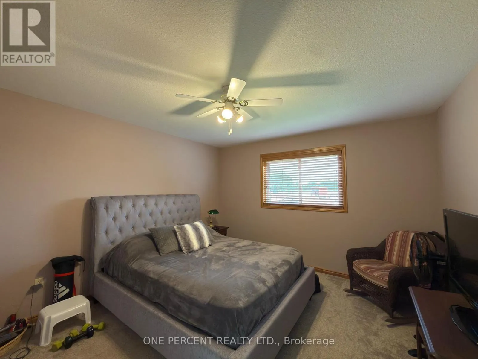
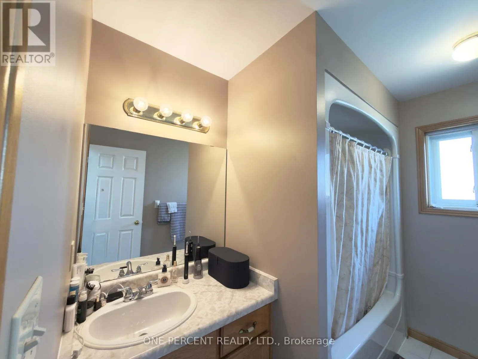
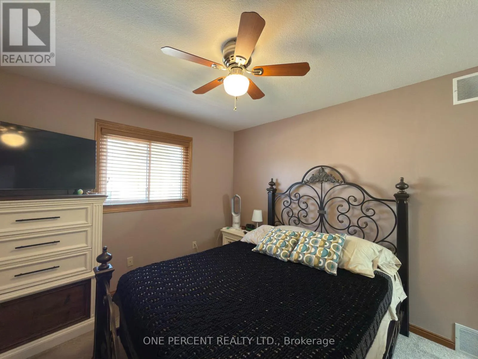
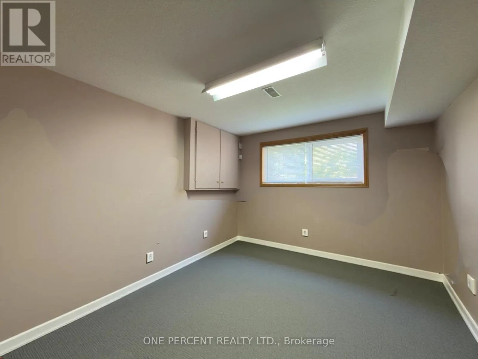
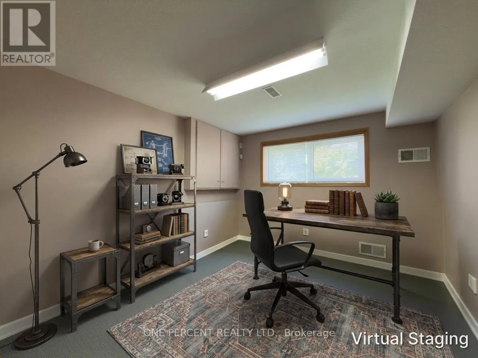
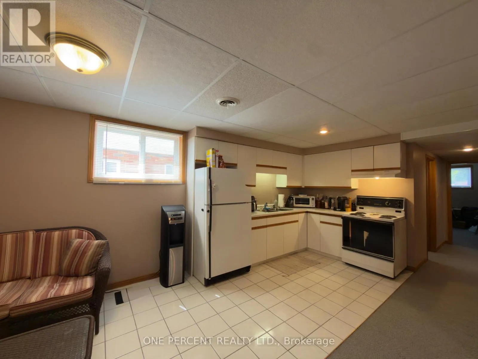
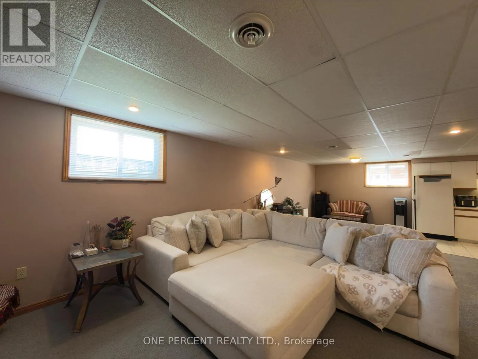
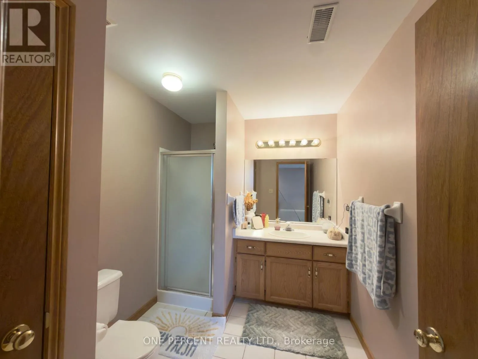
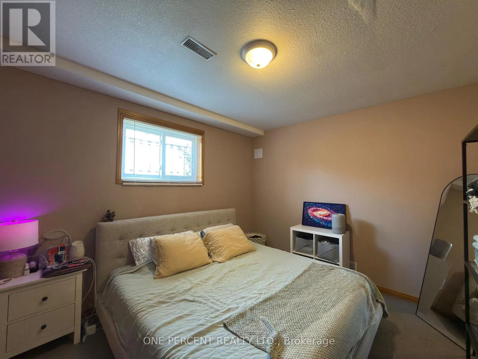
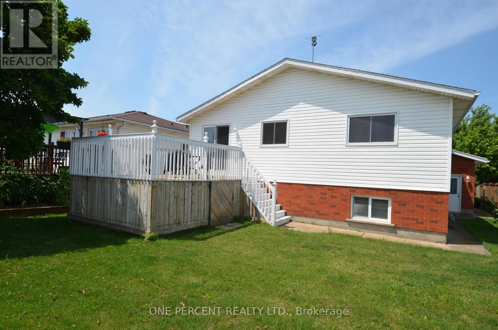
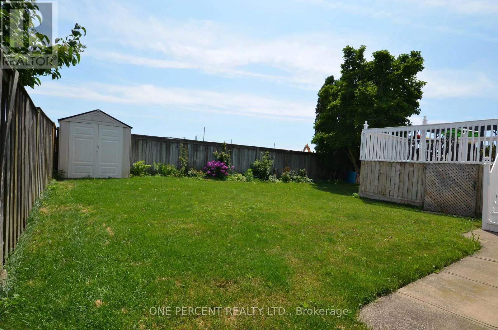
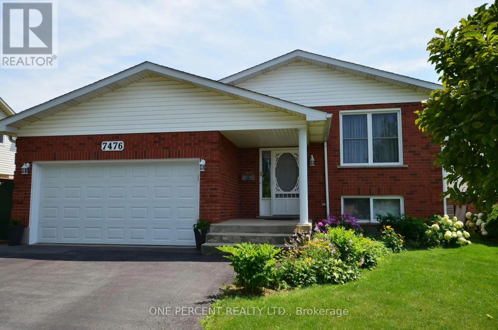
Cross Streets: Montrose. ** Directions: From Monrose turn onto Monastery. *** MOTIVATED SELLER *** OPEN HOUSE August 16th, 2026 2pm - 4 p.m. ****For sale by power of attorney, lovingly maintained and updated Mt. Carmel raised bungalow..This bright and inviting open concept family sized home features 5 bedrooms 3 on main and 2 on lower level, 2 full kitchens, and 2 bathrooms 4 pc main level and 3 pc lower level. Upgrades include main floor carpeting 2020, main floor windows 2024 (with transferable warranty), new skylights 2025, furnace/ air conditioning / rental hot water tank 2014 and roof 2011 with fully transferable 4 star coverage 50 year shingles.The large fenced yard and deck provide ample space to for outdoor enjoyment.Located in highly desirable neighborhood close schools, parks and all amenities. Rear of home will be park area - no houses directly behind the property . (id:27476)

Property Highlights

MLS® Number
X13662966
Type
Single Family
Community Name
208 - Mt. Carmel
Ownership Type
Freehold
Land Size
38.5 x 130.6 FT
Parking Space Total
6

Building

Building Type
House
Storeys
1.00
Square Footage
1100 - 1500 sqft
Bathrooms Total
2
Bedrooms Above Ground
3
Bedrooms Total
5
Exterior Finish
Brick
Fireplace Present
No
Basement Type
N/A (Finished)
Basement Features
Building Heating Type
Forced air
Heating Fuel
Natural gas
Building Cooling Type
Central air conditioning

Utilities

Water
Municipal water
Utility Sewer
Sanitary sewer

Room Layout

Living room
Lower level
5.81 m x 4.22 m
Bathroom
Lower level
2.76 m x 2.19 m
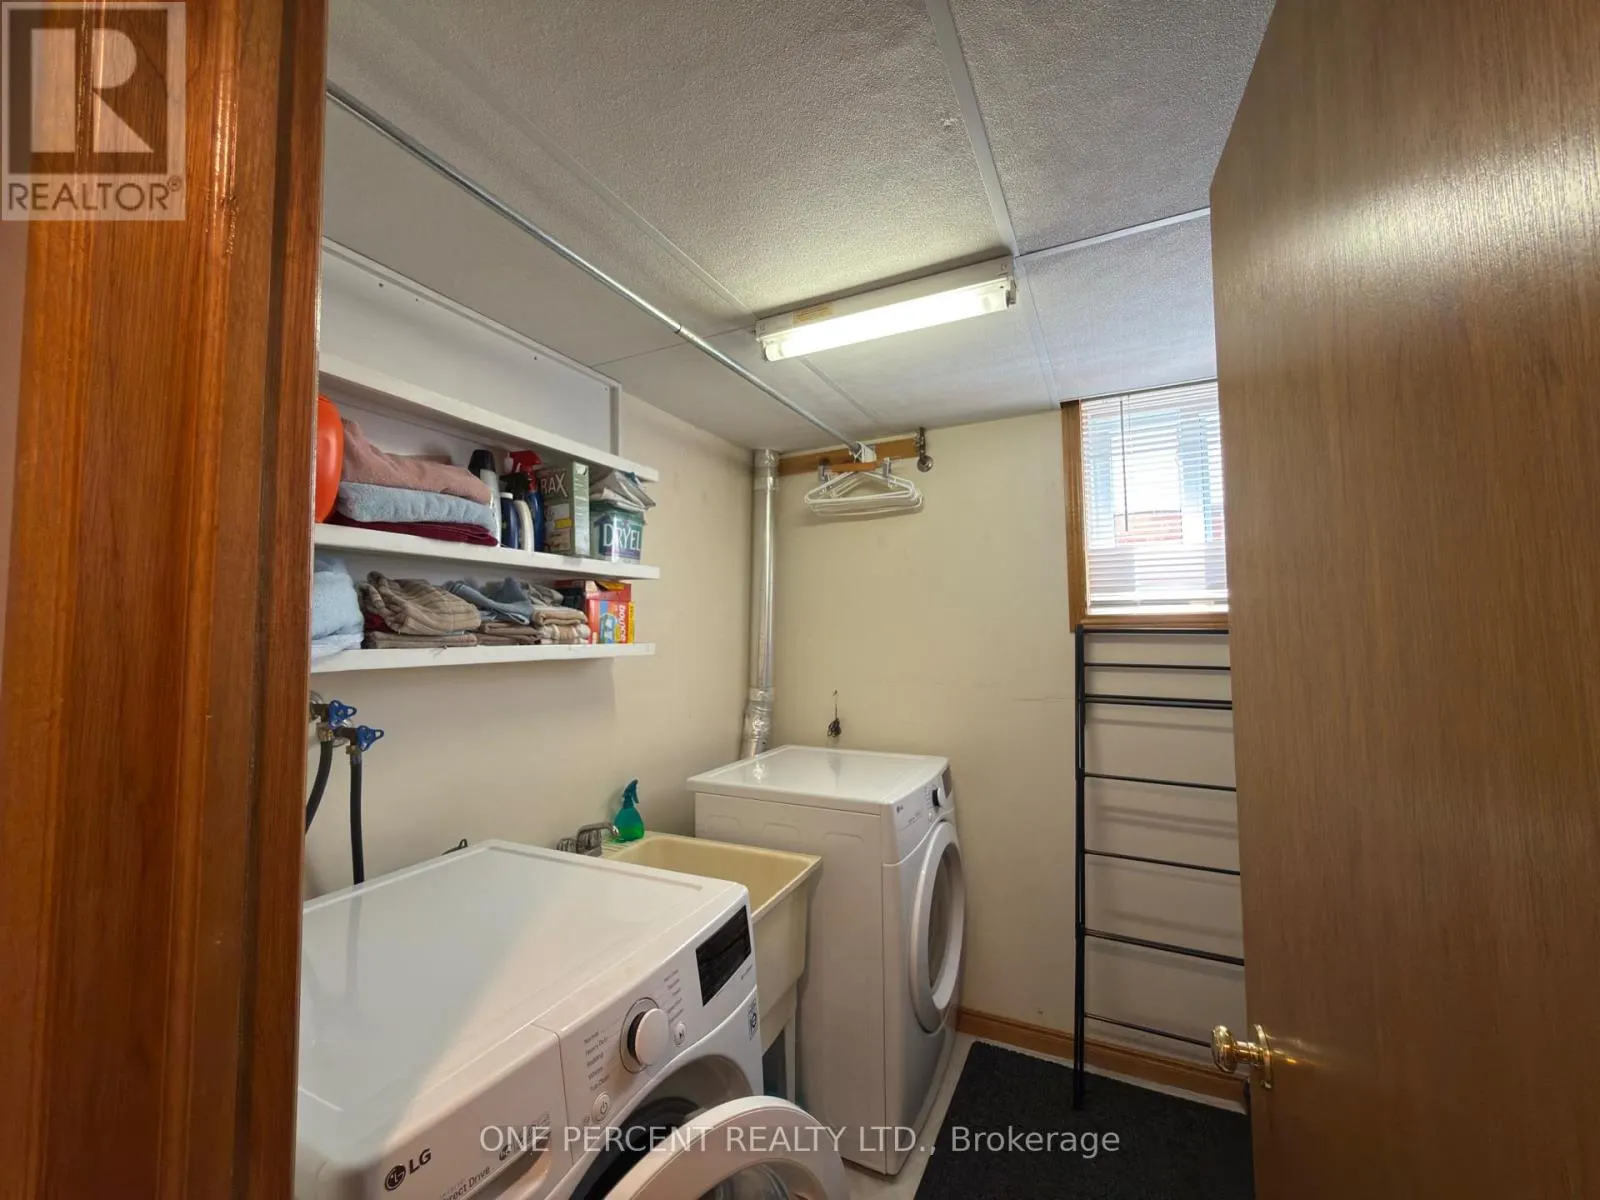
Laundry room
Lower level
2.51 m x 2.16 m
Bedroom 4
Lower level
4.07 m x 3.29 m
Office
Lower level
3.8 m x 3.3 m
Kitchen
Lower level
6.25 m x 3.29 m
Living room
Upper Level
5.23 m x 4.61 m
Dining room
Upper Level
3.03 m x 2.29 m
Primary Bedroom
Upper Level
4.16 m x 3.14 m
Bedroom 2
Upper Level
4.04 m x 3.76 m
Bedroom 3
Upper Level
4.05 m x 2.73 m
Bathroom
Upper Level
2.69 m x 2.04 m
Kitchen
Upper Level
5.84 m x 2.73 m

Location

Learn more about this property
Listing provided by:
ONE PERCENT REALTY LTD.
MLS® number:
X13662966
Agent:
Gillian Foster
*Indicates required field
Name is required
Email is required
Please enter a valid phone number (e.g., 416-111-1111).