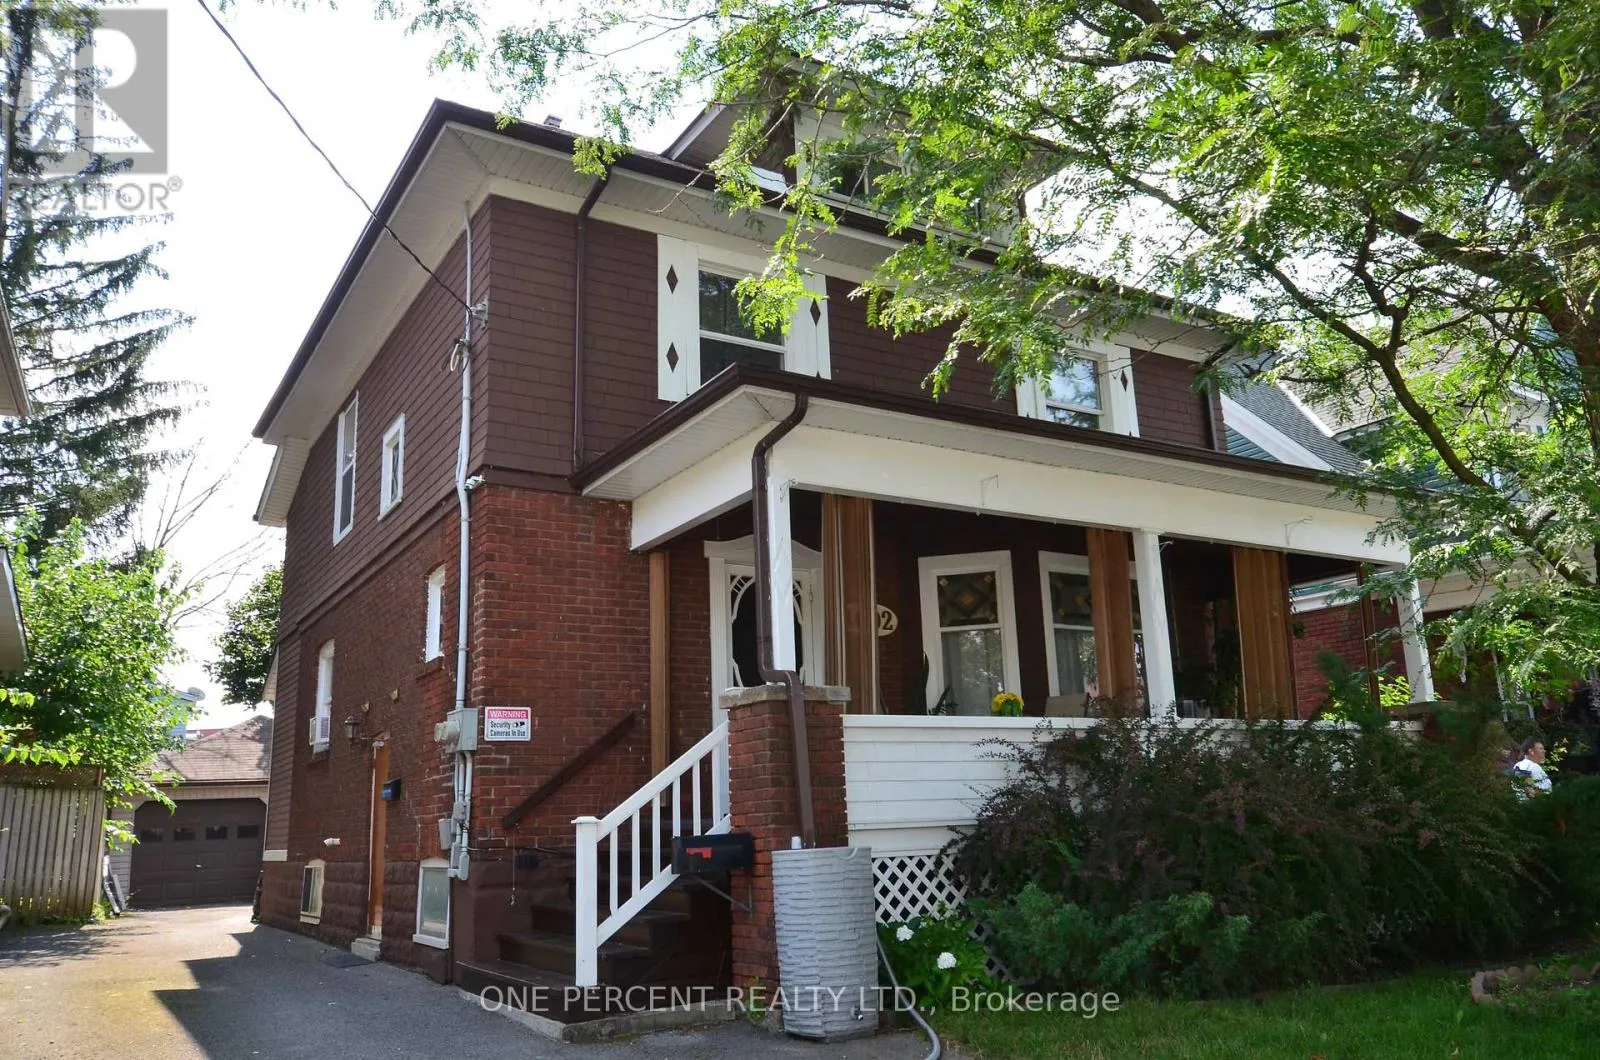
4602 Ryerson Crescent, Niagara Falls, Ontario L2E 1E2

Listed for:
$629,000
4 beds
2 baths
Listed 4 days ago
Duplex for rent: 4602 Ryerson Crescent, Niagara Falls, Ontario L2E 1E2

View all 9 photos

About

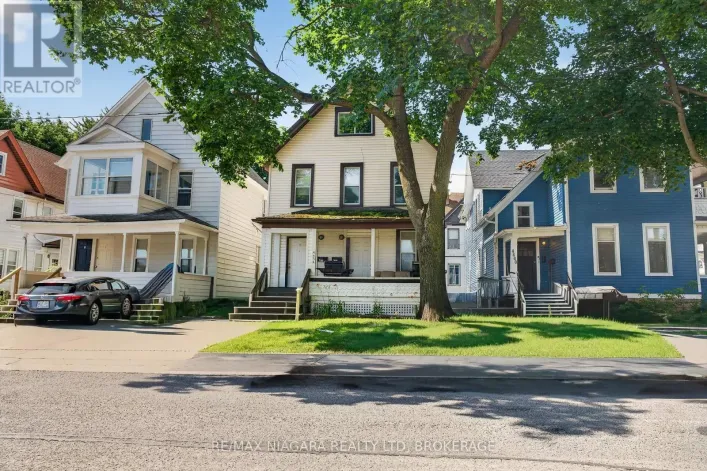
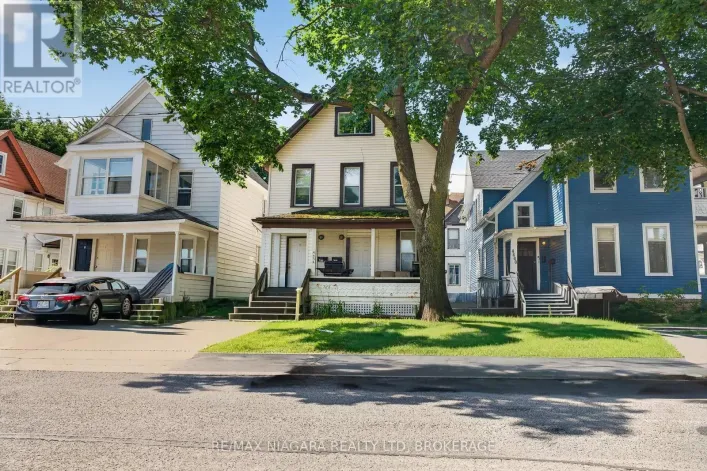
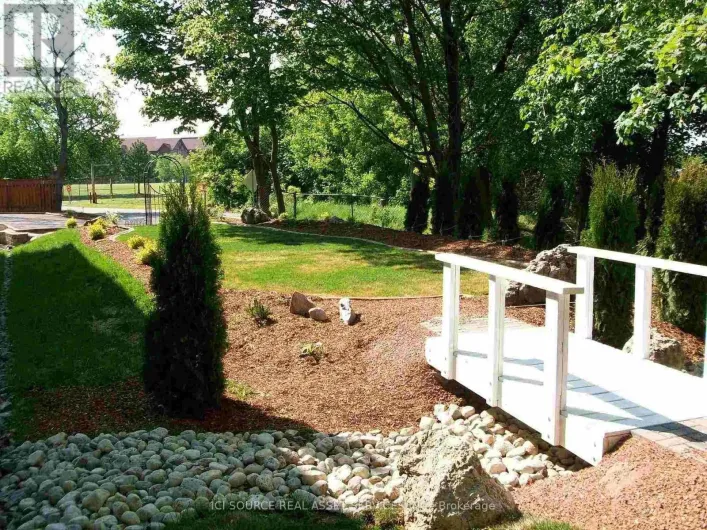
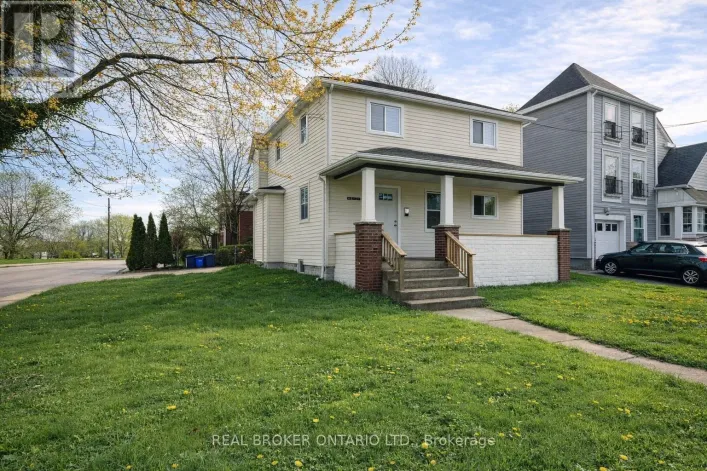
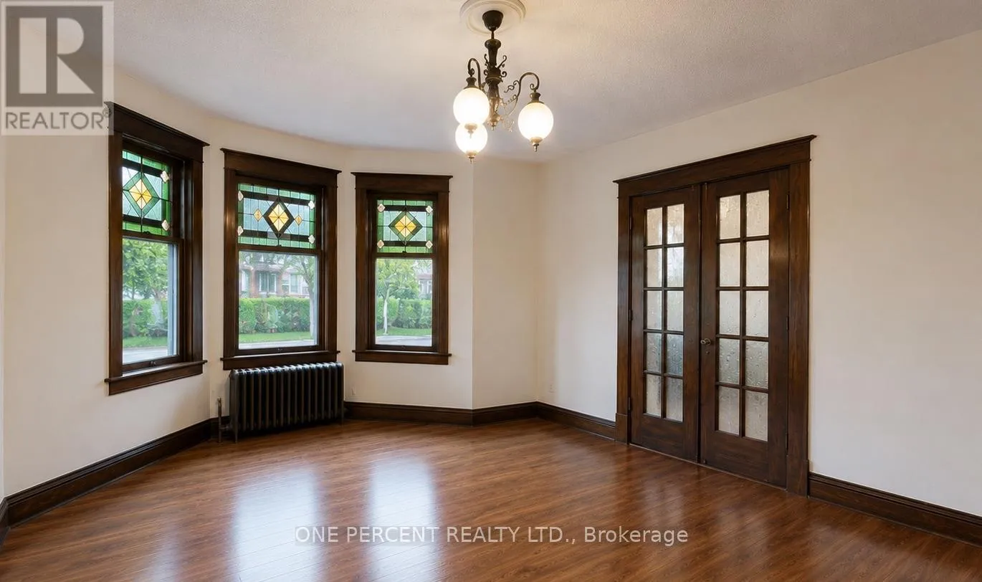
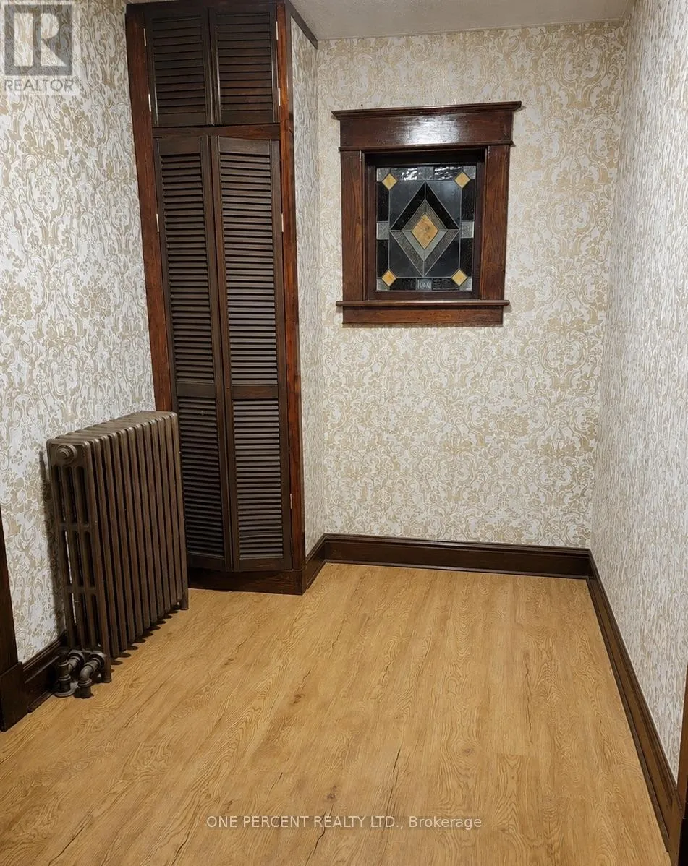
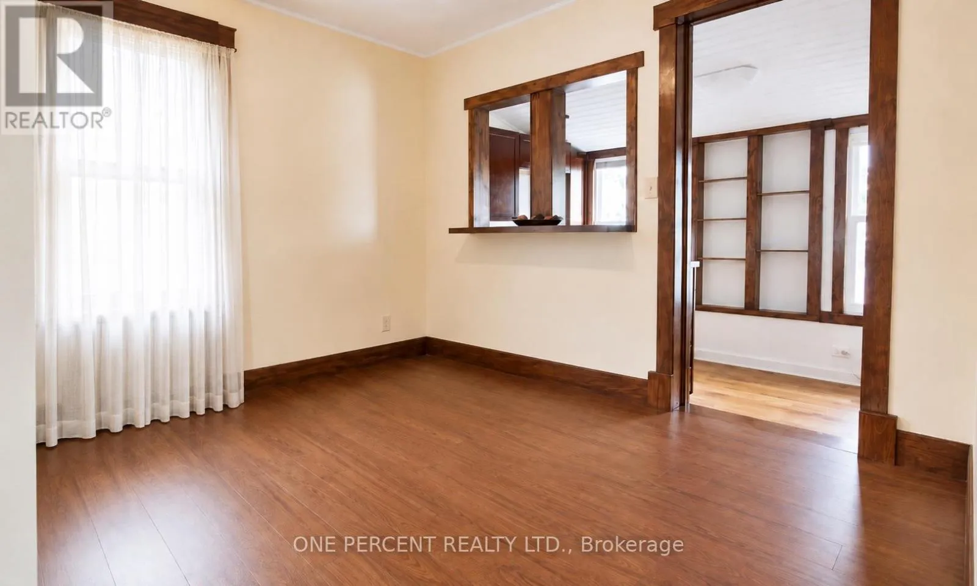
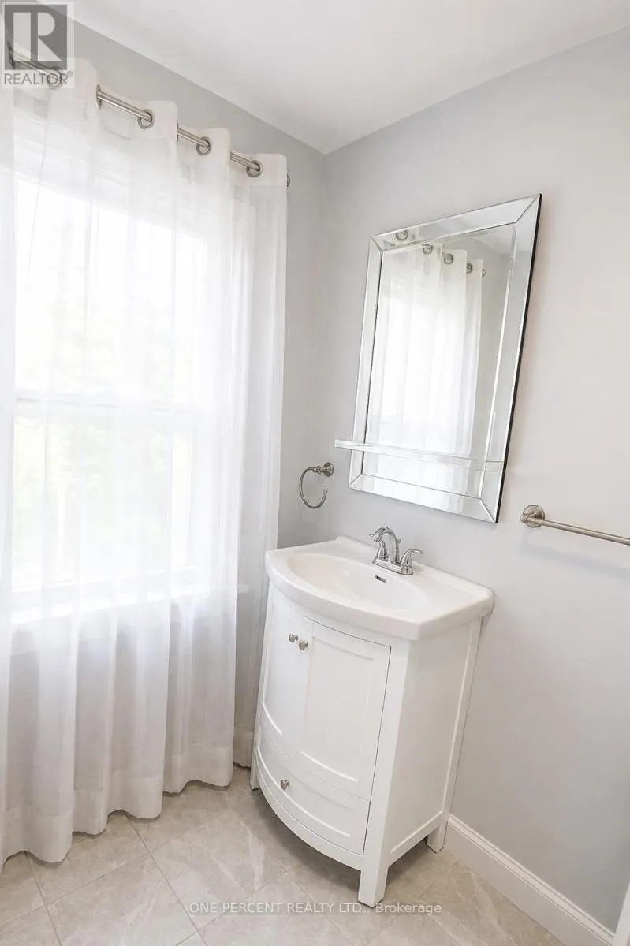
Cross Streets: McGlashen. ** Directions: From Victoris turn onto Ryerson. Beautifully renovated and thoughtfully updated, this legal duplex blends modern comfort with the warmth and character of its original old-world details. Currently owner-occupied and enjoyed as a spacious single-family home, it offers wonderful flexibility and can easily be reconfigured into two separate units, with potential for a third - perfect for extended family, multi-generational living, or income opportunities. Just a short walk from the Falls and Clifton Hill, yet tucked away in a quiet, family-friendly neighbourhood with lovely walking trails nearby, this home offers a special combination of charm, versatility, convenience, and peaceful surroundings. (id:27476)

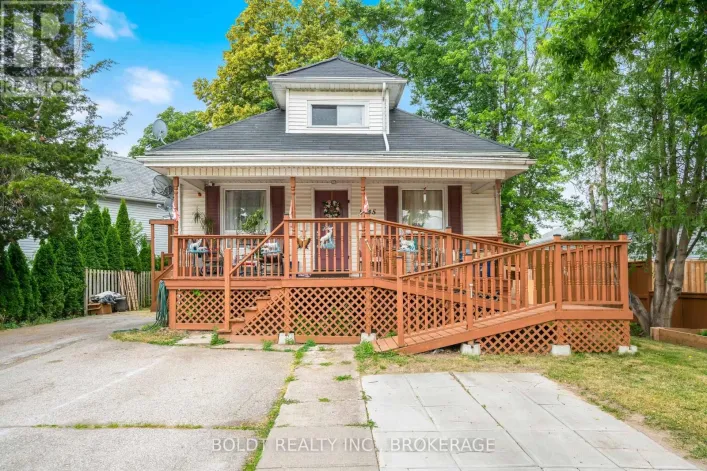
Property Highlights

MLS® Number
X13663612
Type
Multi-family
Community Name
210 - Downtown
Land Size
39.4 x 100 FT
Parking Space Total
4

Building

Building Type
Duplex
Storeys
2.00
Square Footage
1500 - 2000 sqft
Bathrooms Total
2
Bedrooms Above Ground
4
Bedrooms Total
4
Exterior Finish
Brick, Wood
Fireplace Present
No
Basement Type
N/A (Finished), N/A
Basement Features
Separate entrance
Building Heating Type
Heating Fuel
Natural gas
Building Cooling Type
Wall unit

Utilities

Water
Municipal water
Utility Sewer
Sanitary sewer

Room Layout

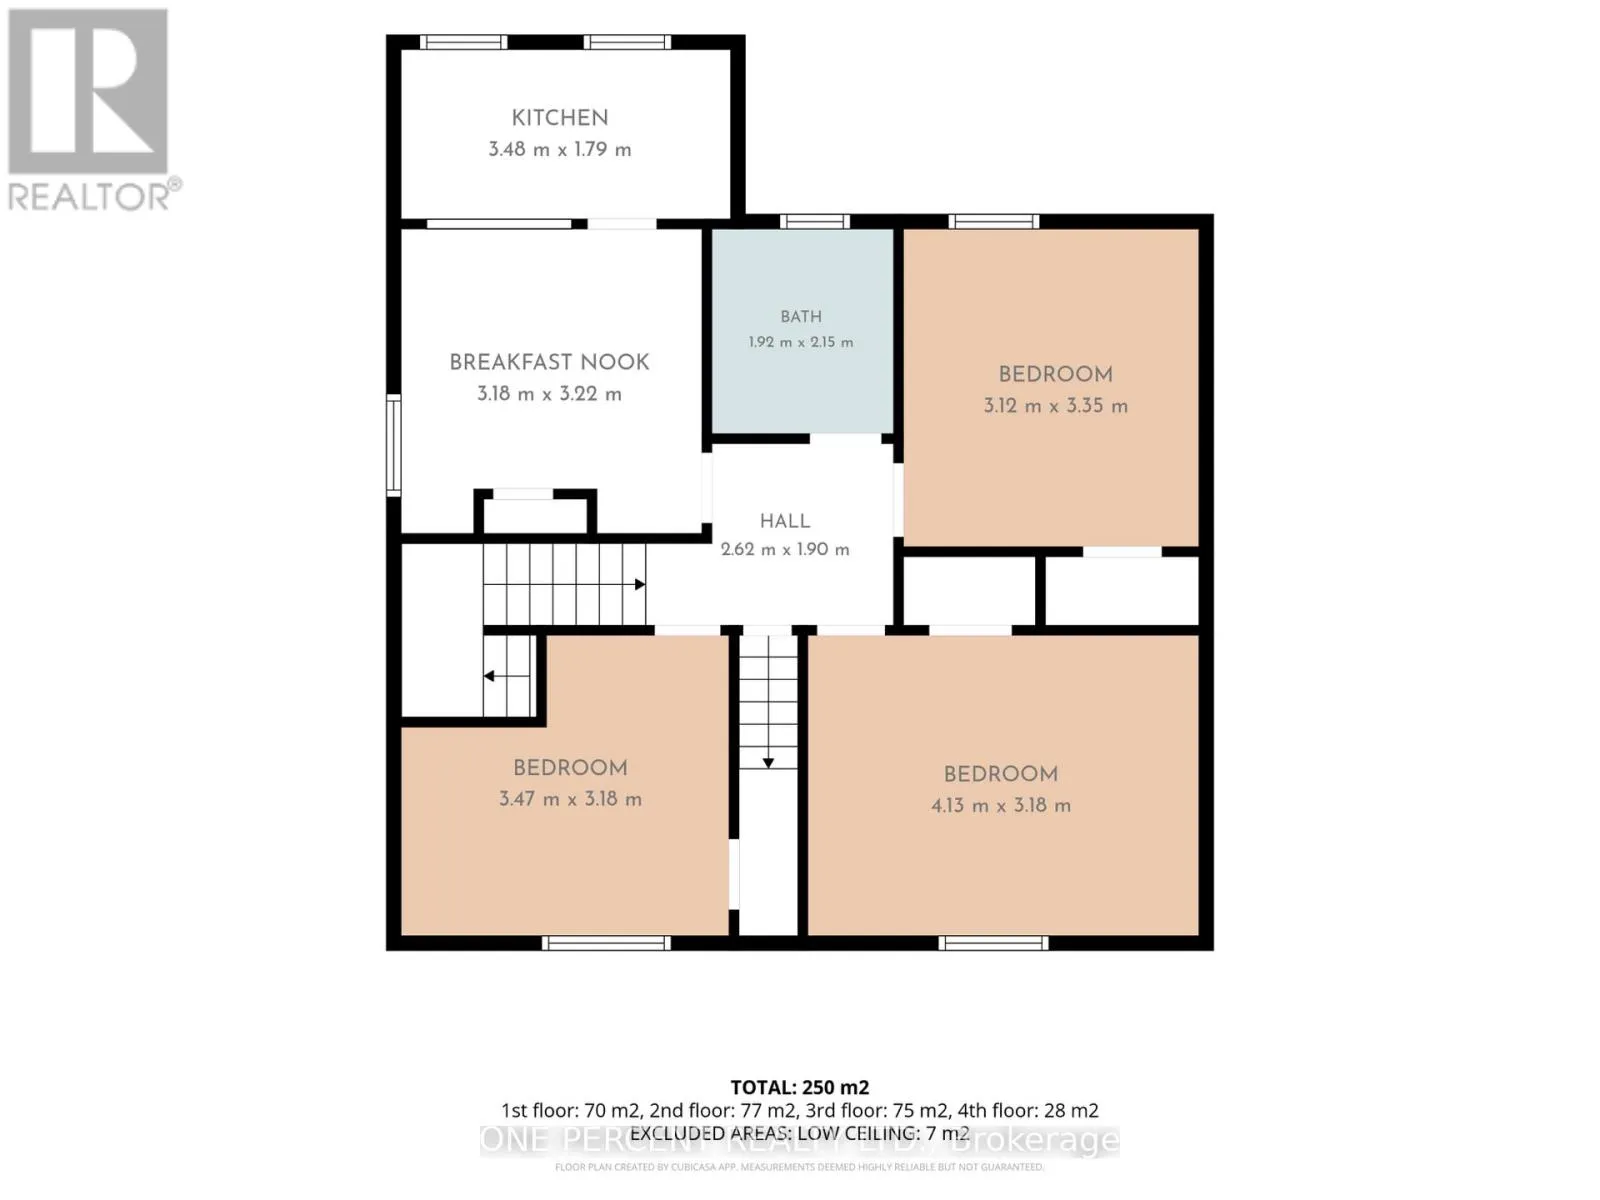
Bedroom
Second level
3.12 m x 3.35 m
Bedroom
Second level
3.47 m x 3.18 m
Bedroom
Second level
4.13 m x 3.18 m
Kitchen
Second level
3.48 m x 1.79 m
Dining room
Second level
3.18 m x 3.22 m
Bathroom
Second level
1.92 m x 2.15 m
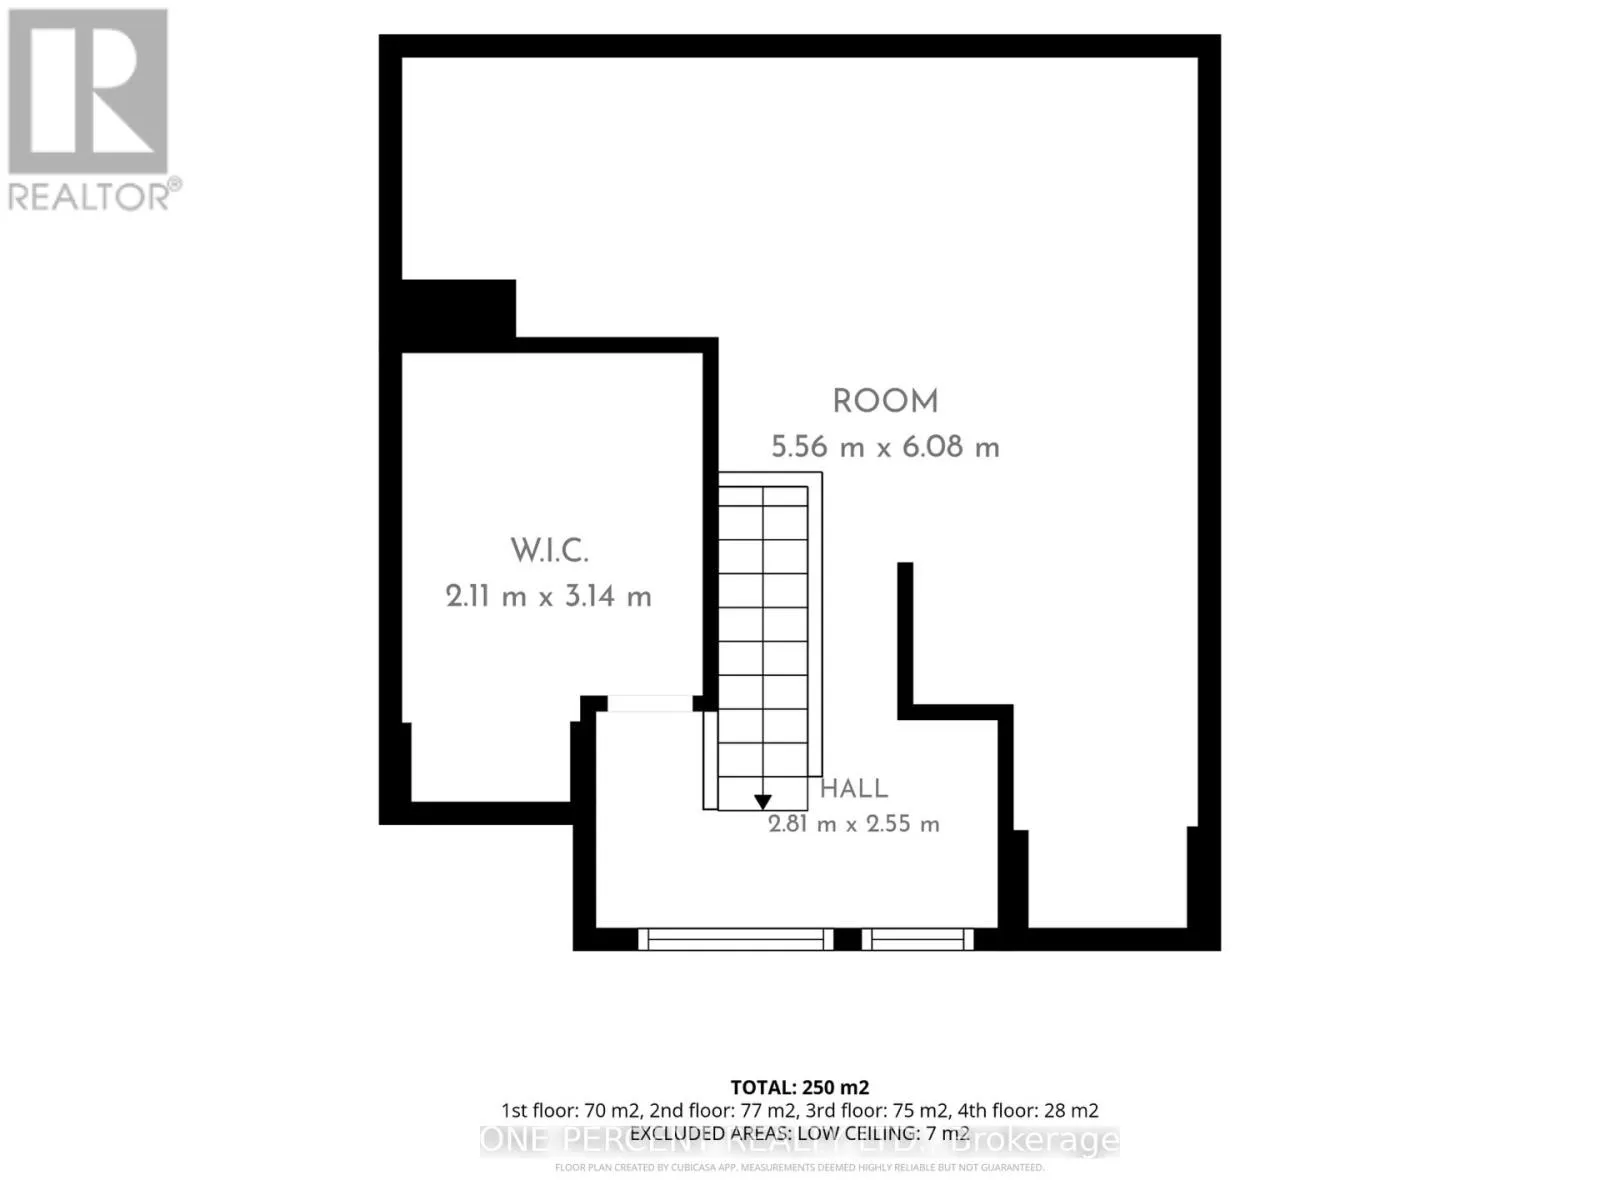
Other
Third level
5.56 m x 6.08 m
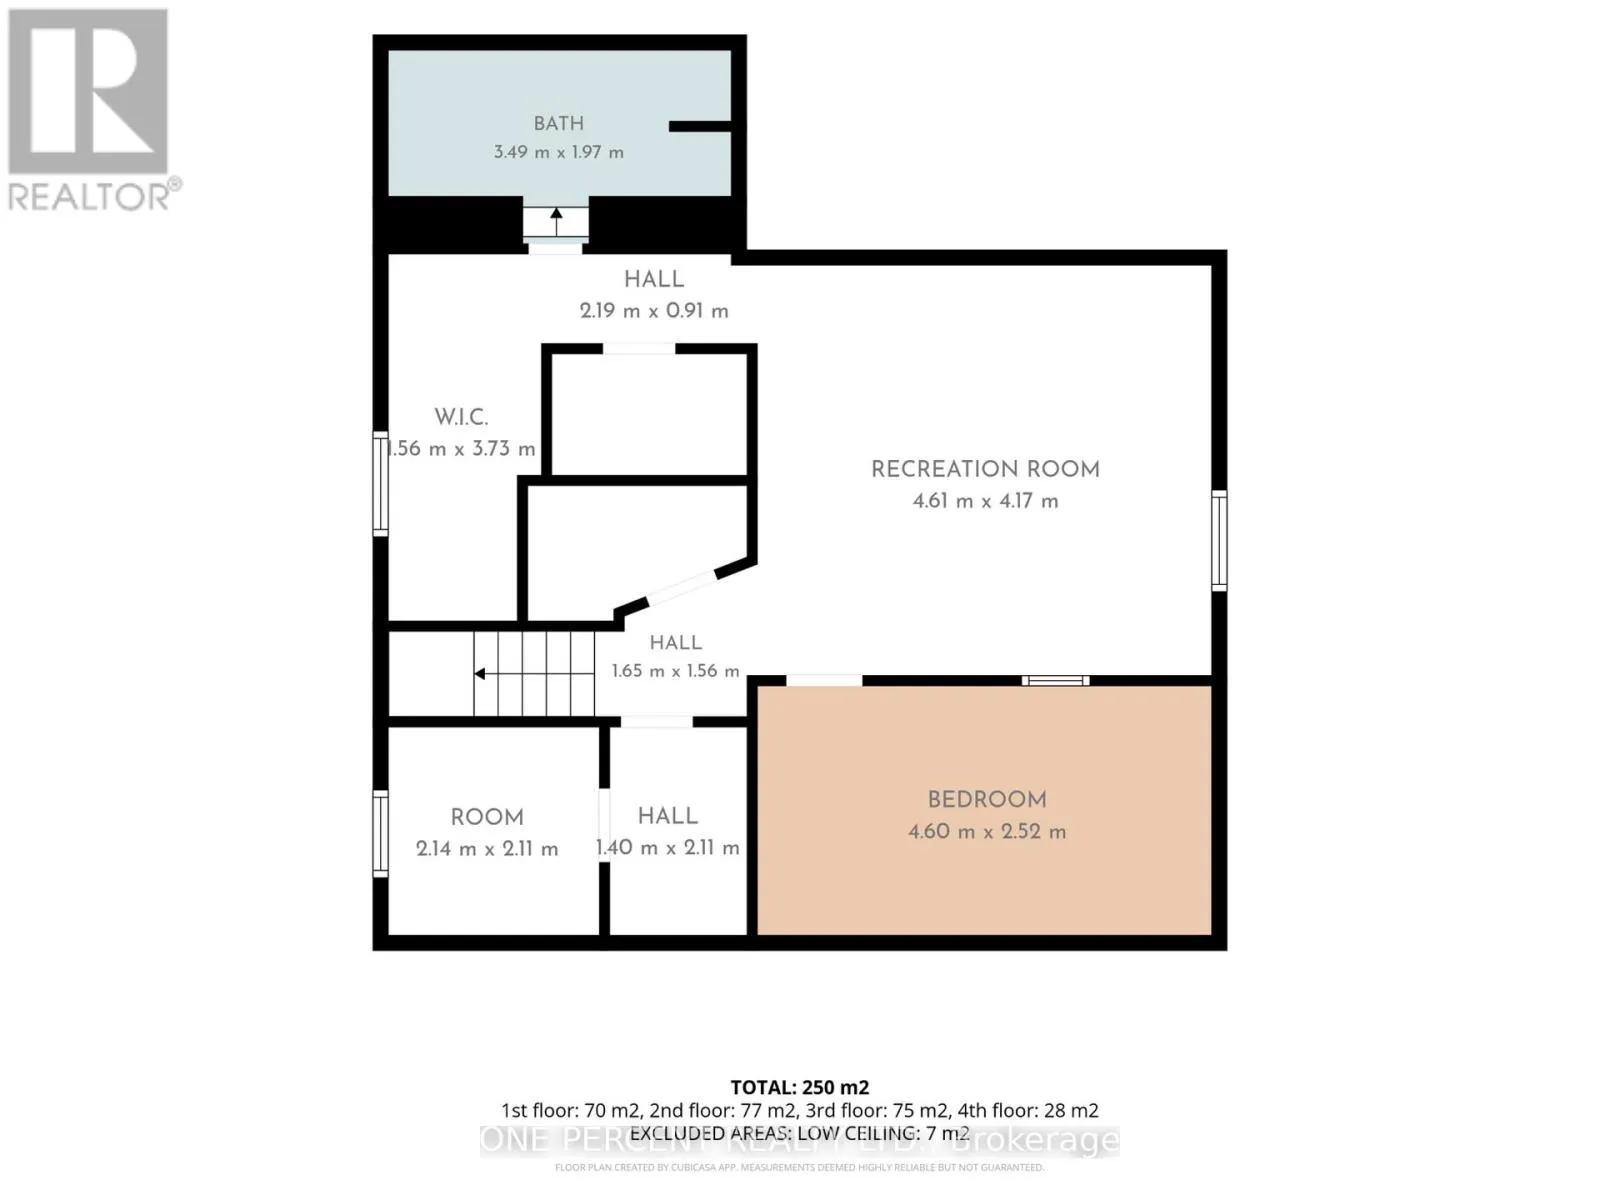
Bedroom
Basement
4.6 m x 2.52 m
Recreational, Games room
Basement
4.61 m x 4.17 m
Recreational, Games room
Basement
4.61 m x 4.17 m
Bathroom
Basement
3.49 m x 0.91 m
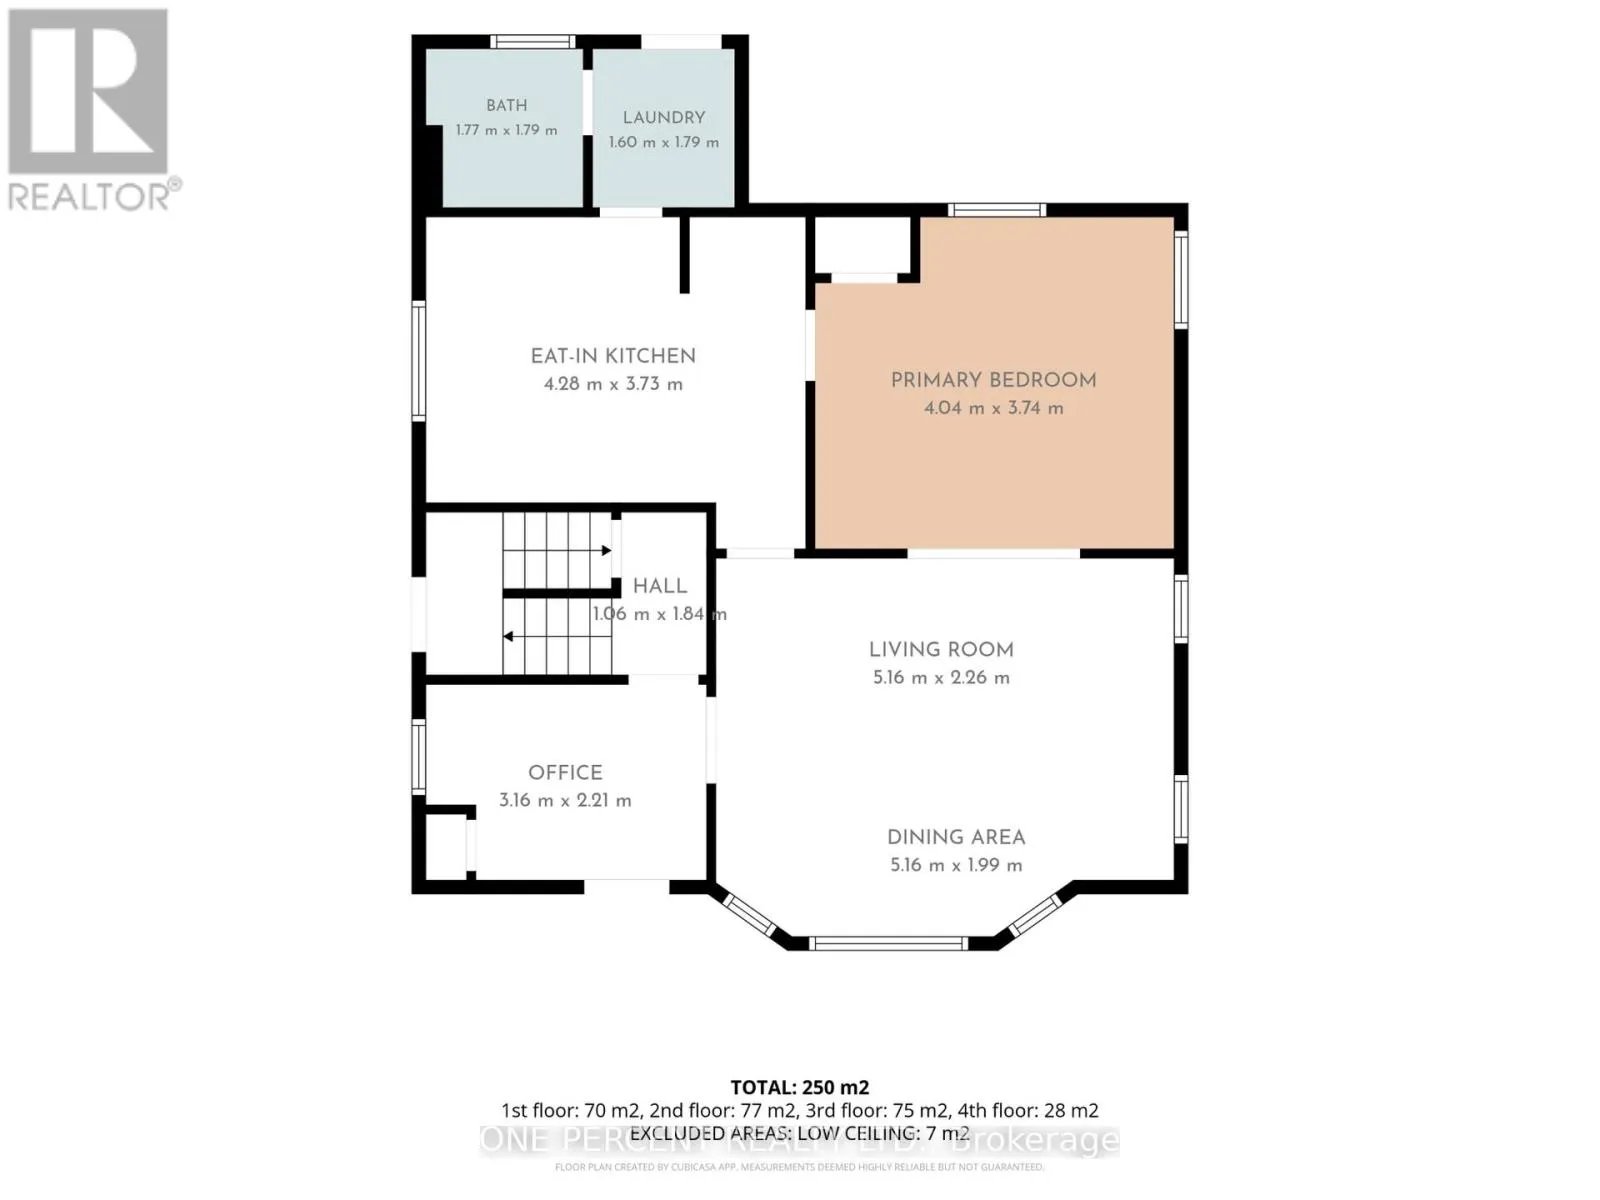
Living room
Ground level
5.16 m x 2.26 m
Dining room
Ground level
5.16 m x 1.99 m
Office
Ground level
3.16 m x 2.21 m
Bedroom
Ground level
4.04 m x 3.74 m
Kitchen
Ground level
4.26 m x 3.73 m
Bathroom
Ground level
1.77 m x 1.79 m
Laundry room
Ground level
1.6 m x 1.79 m

Location

Learn more about this property
Listing provided by:
ONE PERCENT REALTY LTD.
MLS® number:
X13663612
Agent:
Gillian Foster
*Indicates required field
Name is required
Email is required
Please enter a valid phone number (e.g., 416-111-1111).

Community Spotlight: Homes For sale in Your Neighborhood