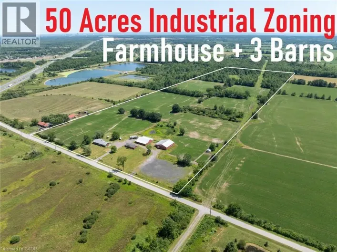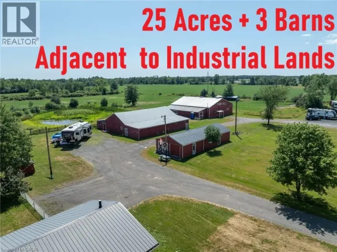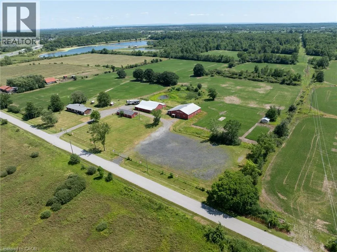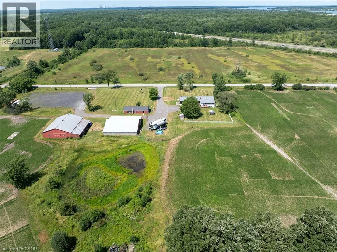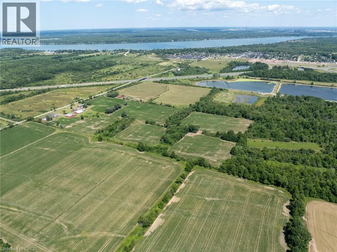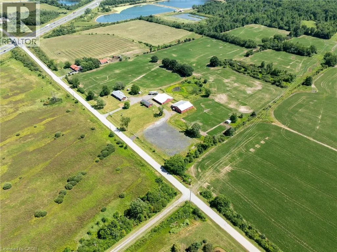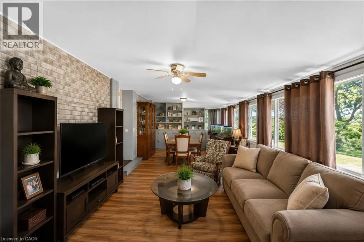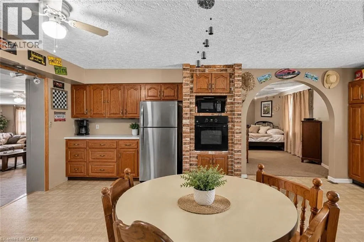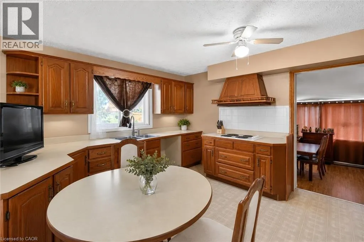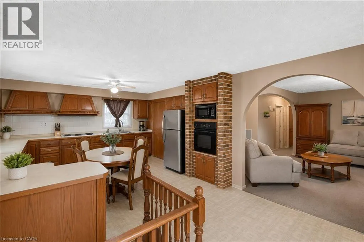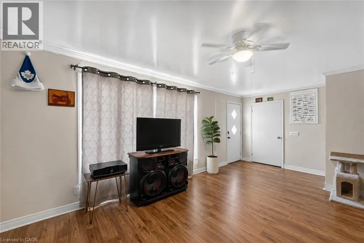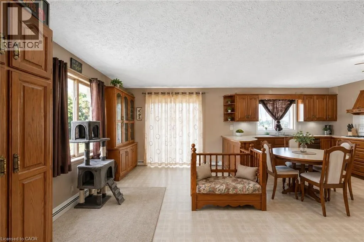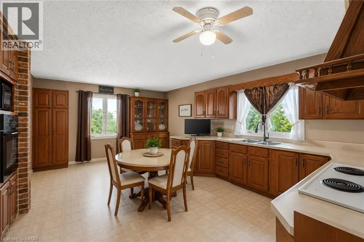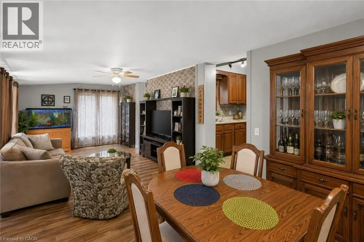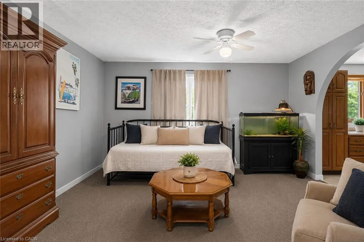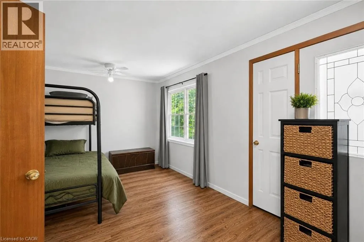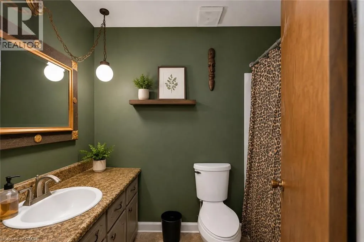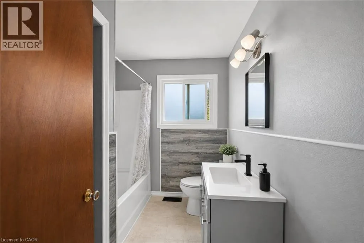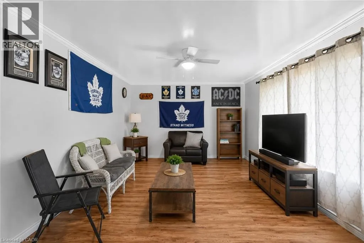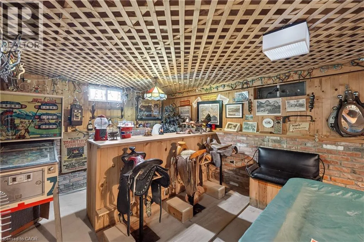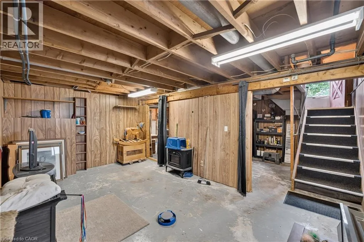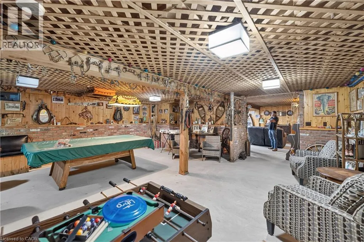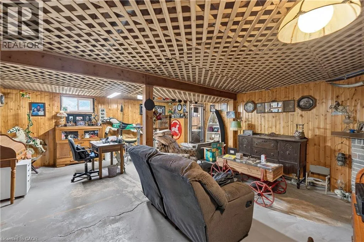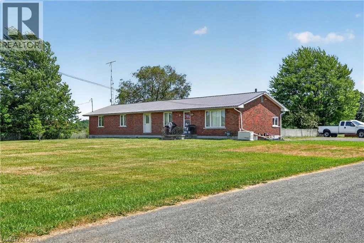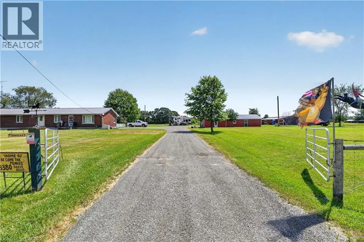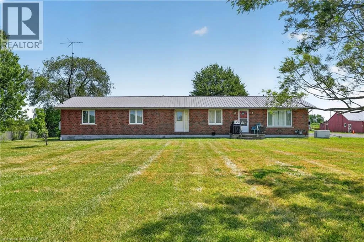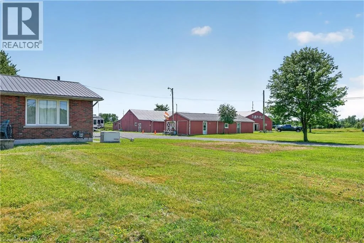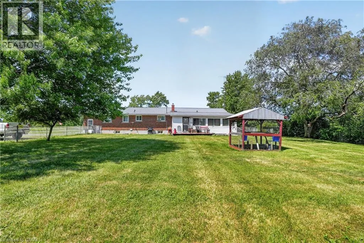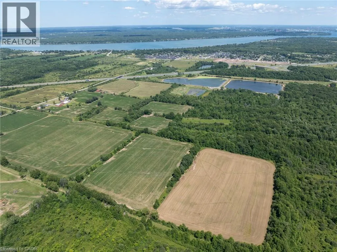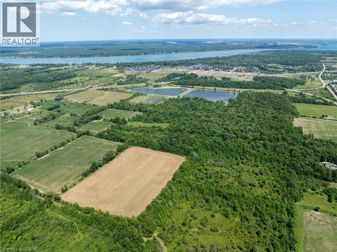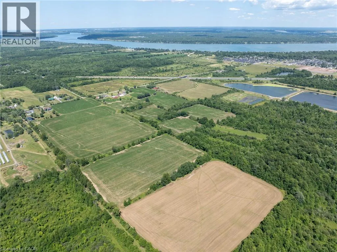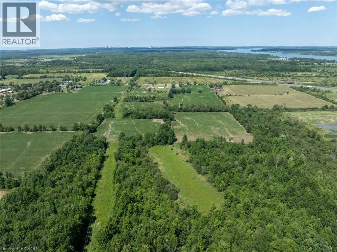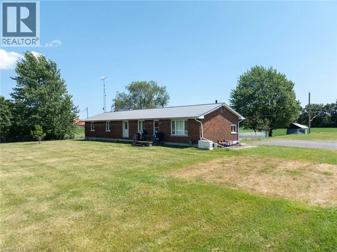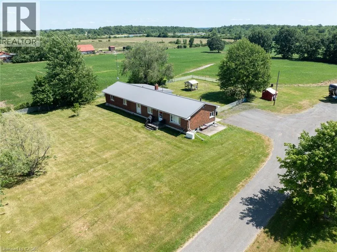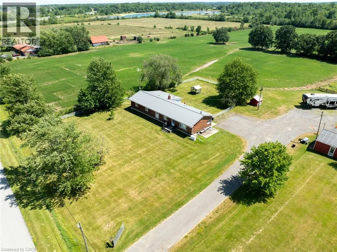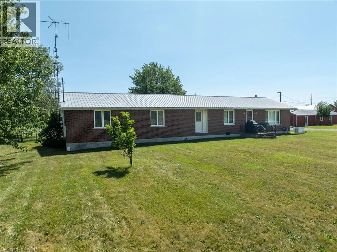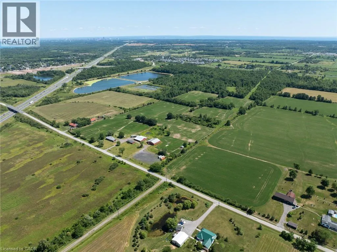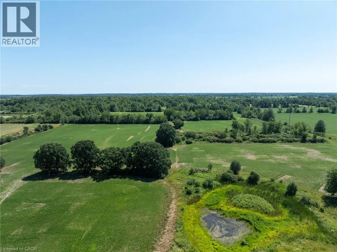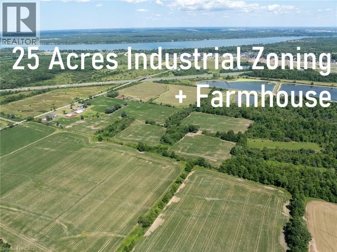
This exceptional approximately 25-acre property offers a rare opportunity with the entire parcel already zoned Industrial, providing significant potential for future business, employment or industrial uses. The property is improved with a good-sized bungalow, currently configured as a duplex, which can be converted back into a spacious 3–4 bedroom single-family bungalow. Ideally situated just minutes from the QEW, the property offers excellent transportation access and is strategically located near the growing settlement areas of Douglastown and Stevensville. It is also in close proximity to the new South Niagara Hospital, a multi-billion-dollar regional healthcare project expected to serve as a major catalyst for employment and economic growth throughout the area. Located within the QEW Employment Corridor, an area continuing to experience significant public and private investment, the property offers compelling long-term potential for investors, developers, business owners and landholders. With approximately 25 acres of Industrial-zoned land already in place, convenient highway access, an existing residential dwelling and a strategic location within one of Niagara's growing employment corridors, this is a unique opportunity to acquire a substantial industrial land holding with significant future potential. Option to buy entire 50 Acre property with an additional 25 acres and 3 Barns see listing (40854446) (id:27476)