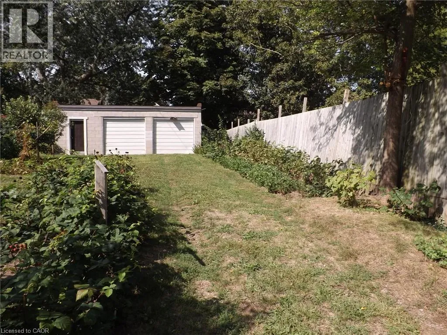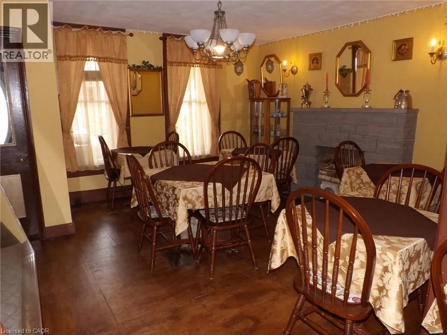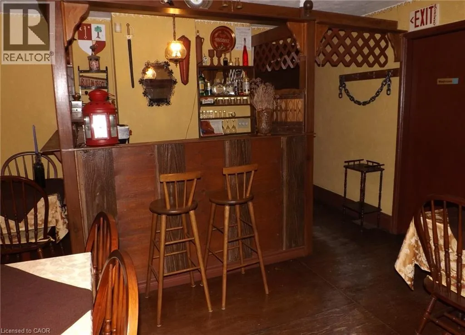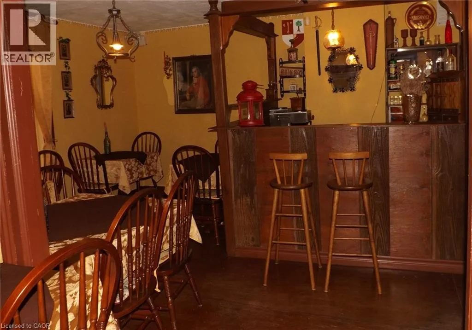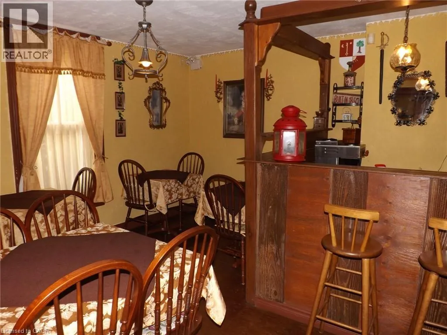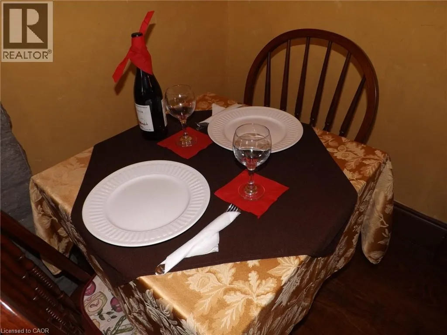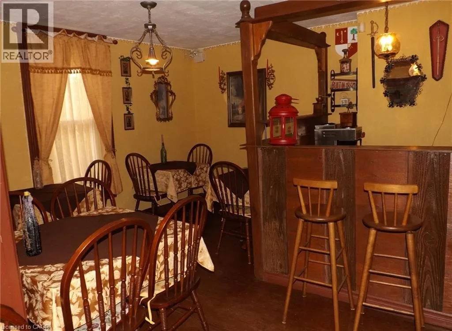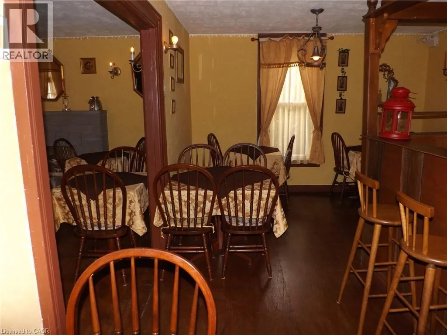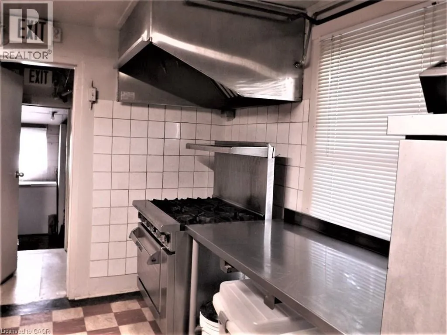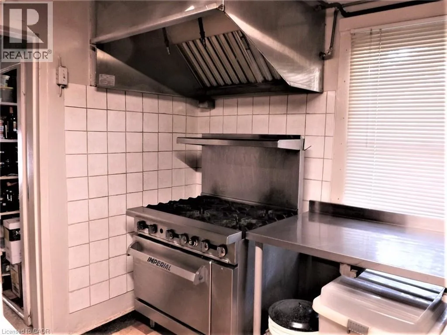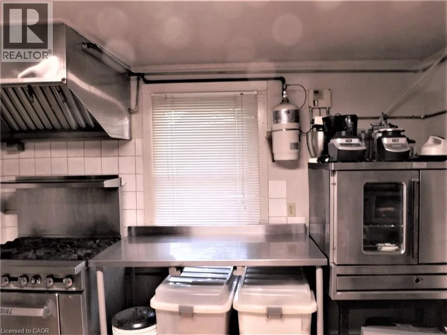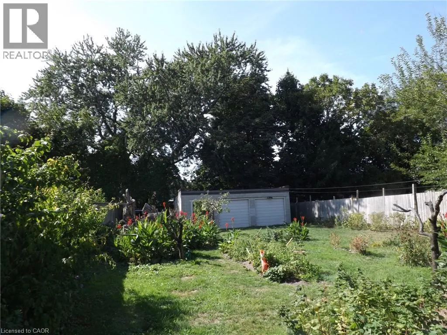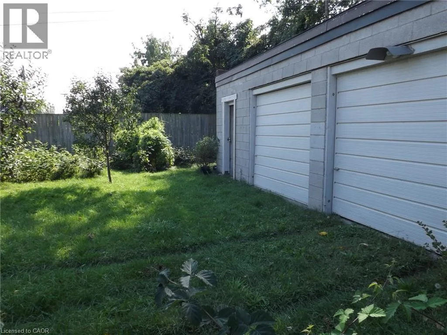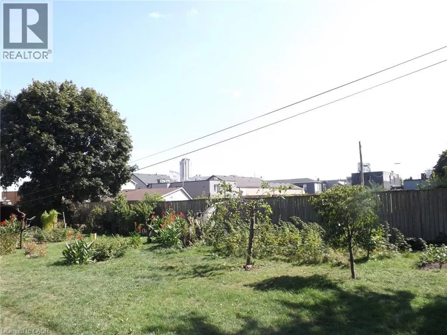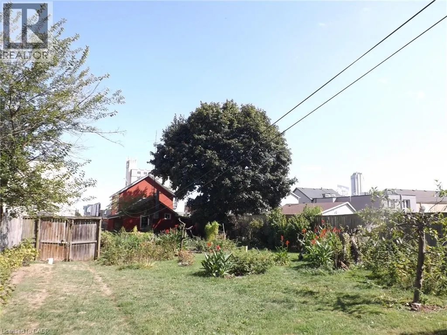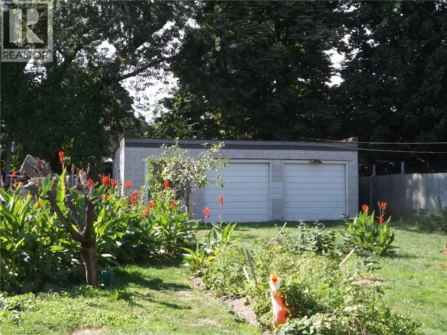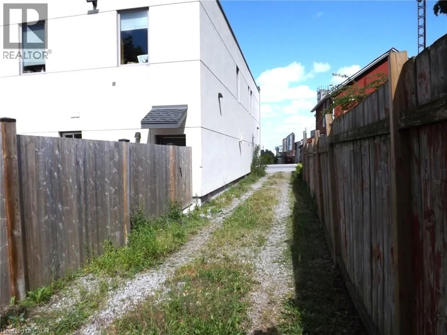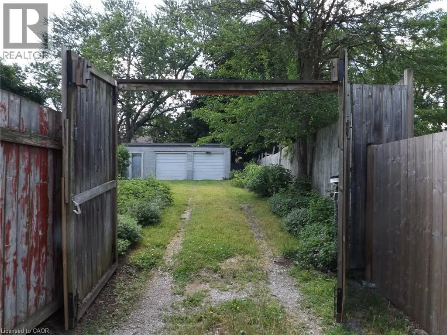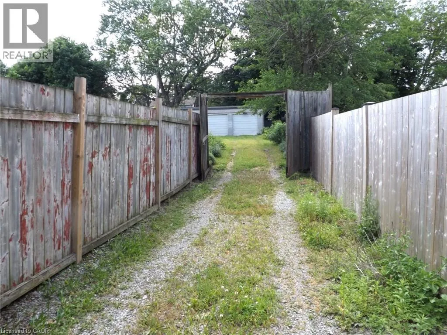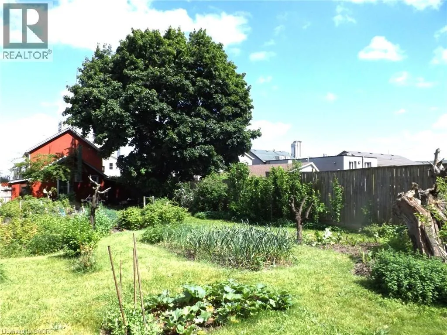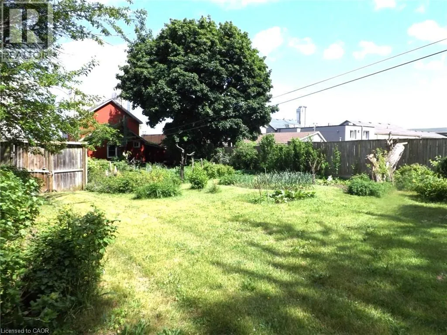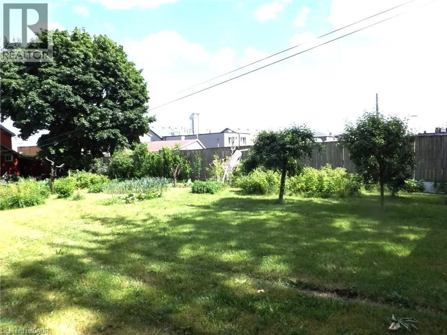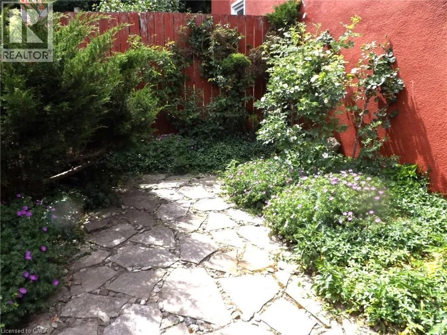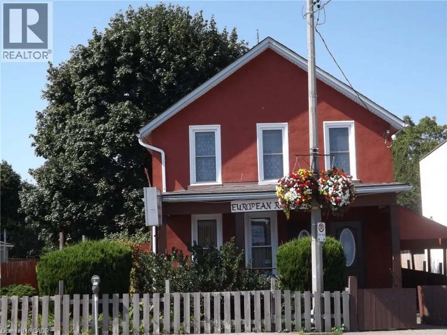
Lundy's Lane to Main Street Impressive property on Main Street, intersection of Lundy's Lane and Main street. High traffic location. The European restaurant has been in operation for over 20 years. It is well recognized by tourists. The property is ideal for a small business operator or an investor. With millions of tourists that pour each year in Niagara Falls city, here is the enormous opportunity to build a business with your name and leave a print of your success on this outstanding property. Well established restaurant with 30 indoor seats and 15 registered outdoor seats with liquor license for indoor and outdoor patio. The side entrance was leading to a bake shop. The area can be used for additional businesses. It can also be for a take out. Second floor is a one bedroom apartment. New kitchen cupboards, luxury vinyl planks floor. The property is well maintained. Fully fenced with a large detached 2 car garage and storage under one roof. The lot is 203 feet deep. The building, land and active restaurant business all included in sale. The back of the building is a garden with fruit trees and berry bushes. Plenty of street parking along the restaurant. Fifteen minutes walk and 5 minutes by car from the famous Falls to the restaurant. Tourists and locals can enjoy unique cuisine. The proposed large commercial multi-billion dollar development by the province is in close proximity. It will significantly increase traffic as well opportunities for increased business volume. Those events will make this property more viable. Commercial zoning, great land size is rare to find in this tourist district. (id:27476)