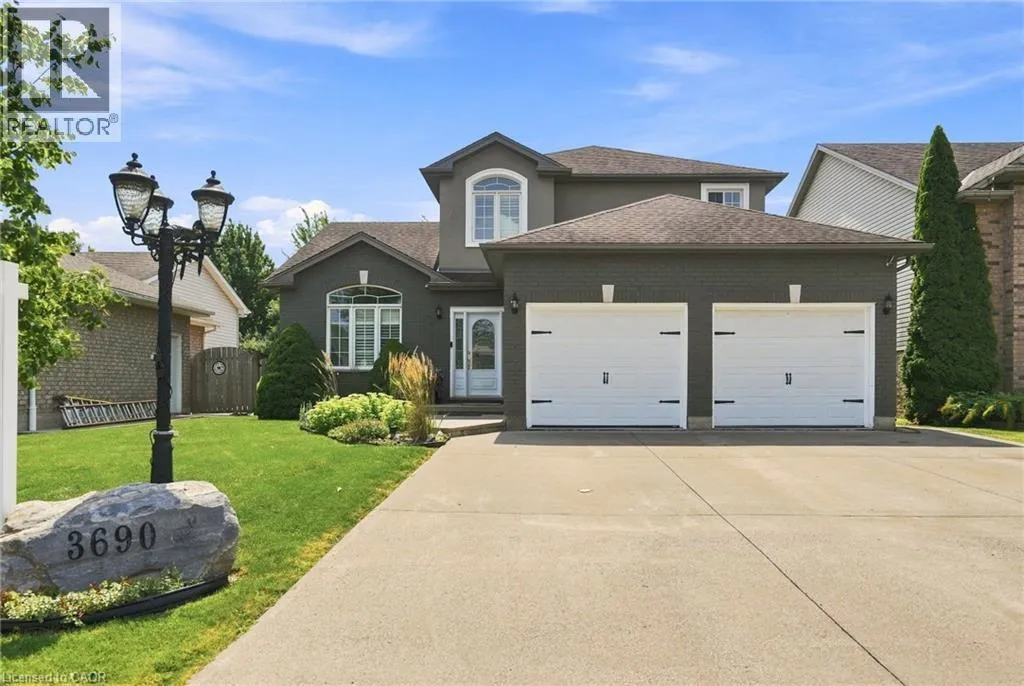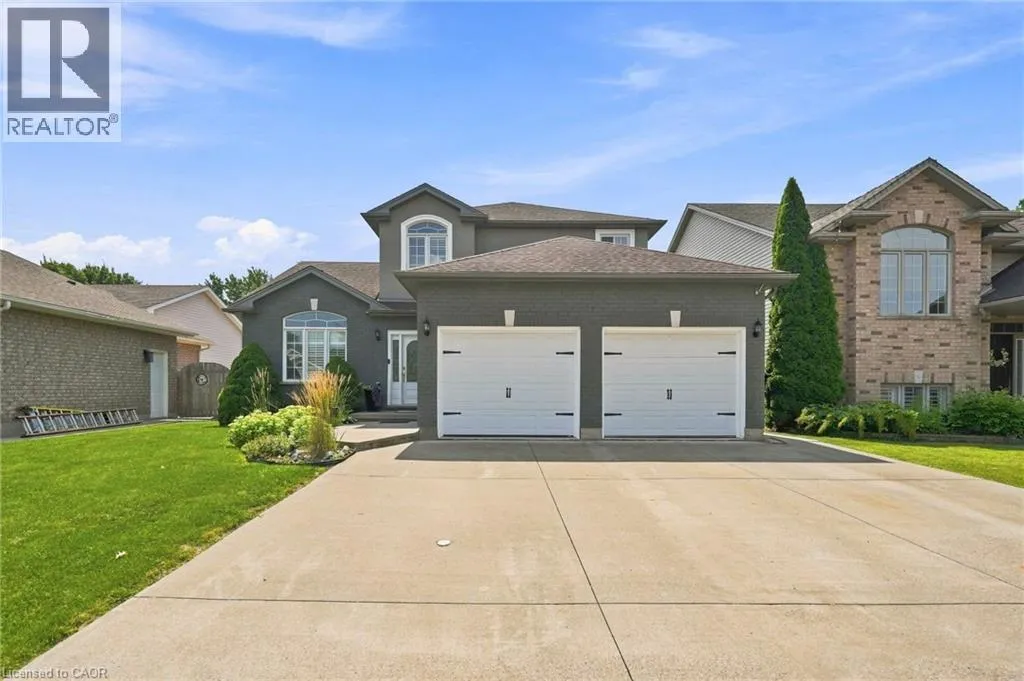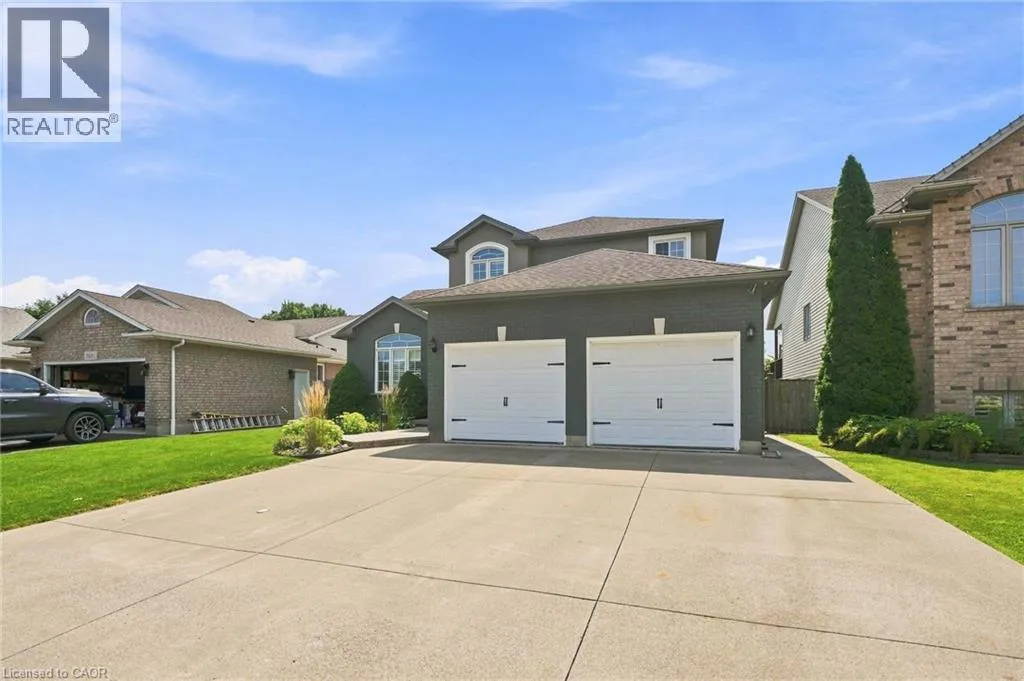
3690 Weinbrenner Road, Niagara Falls, Ontario L2G 7Y3

Listed for:
$849,900
4 beds
4 baths
Listed 1 day ago
House for rent: 3690 Weinbrenner Road, Niagara Falls, Ontario L2G 7Y3

View all 46 photos

About

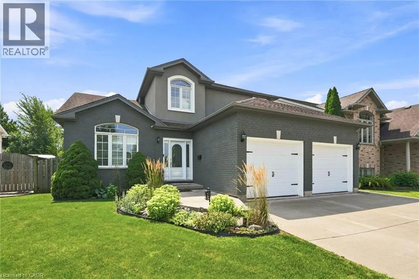
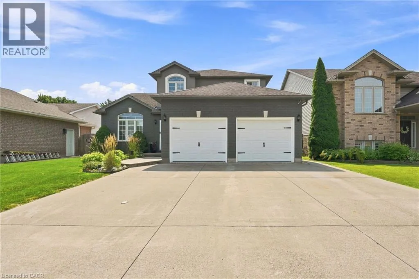
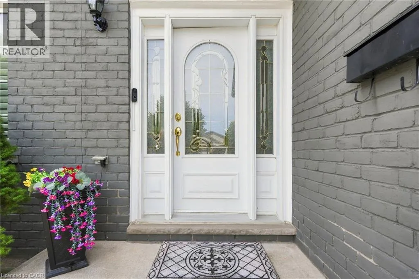
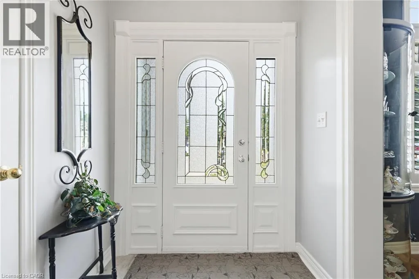
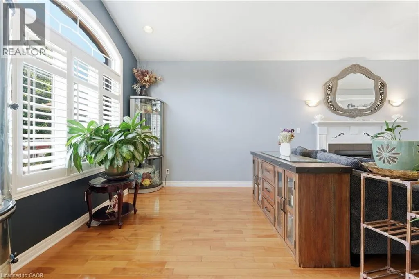
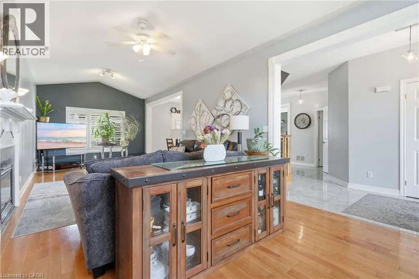
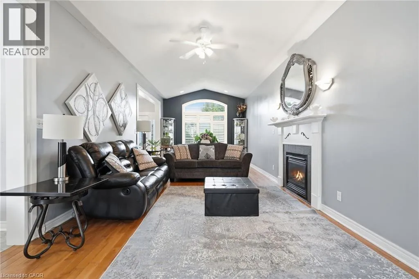
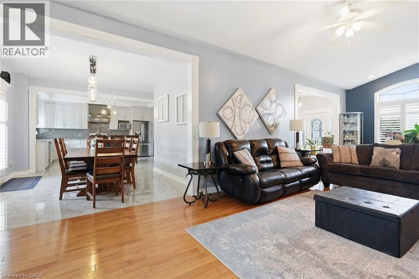
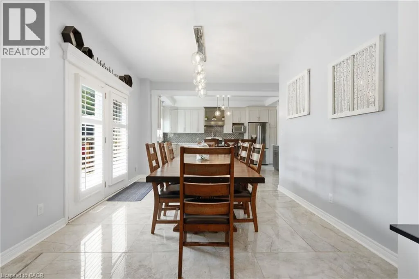
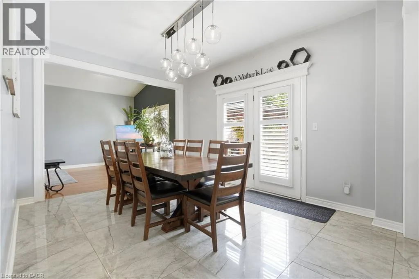
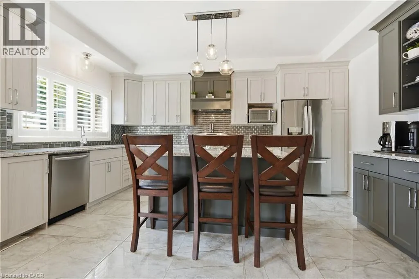
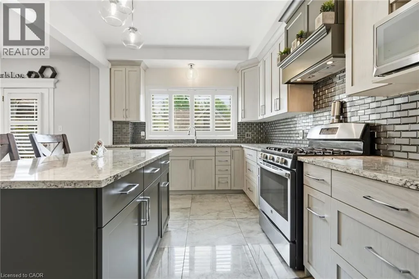
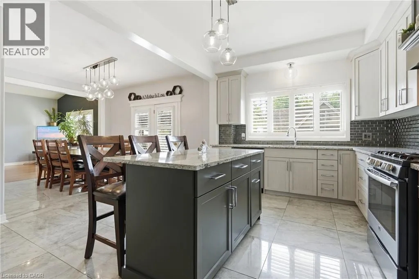
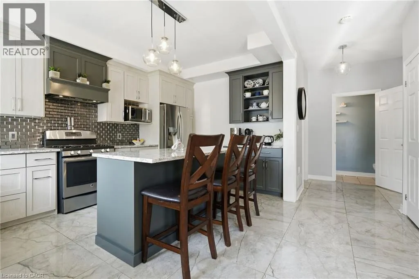
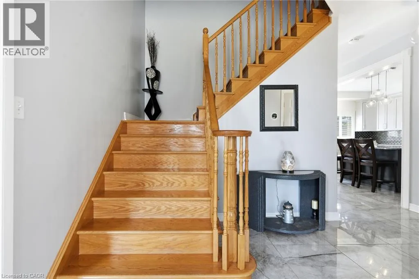
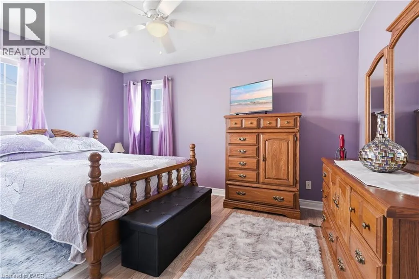
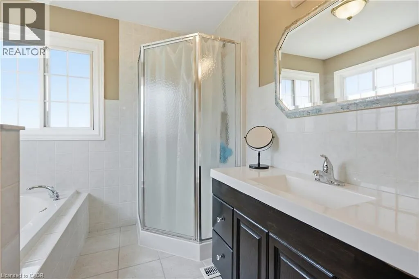
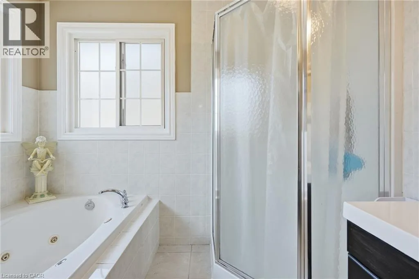
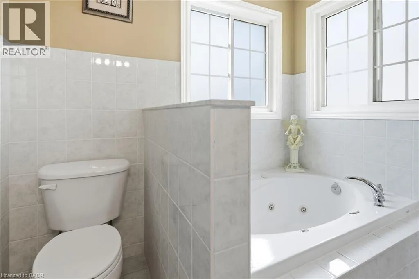
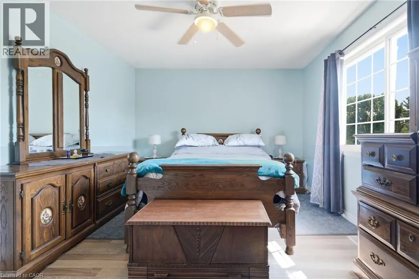
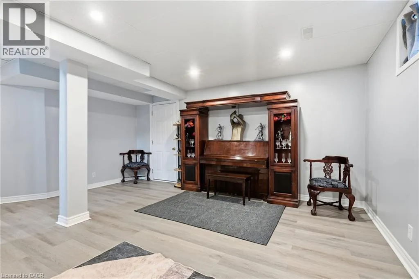
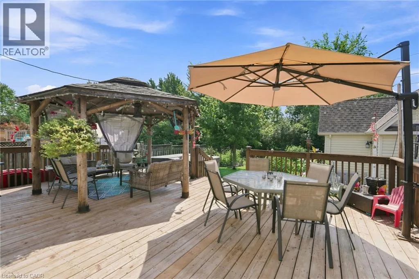
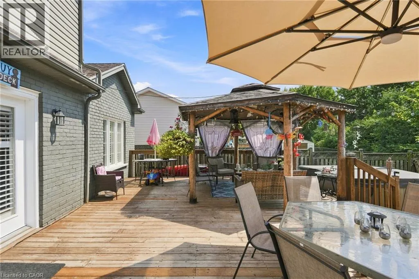
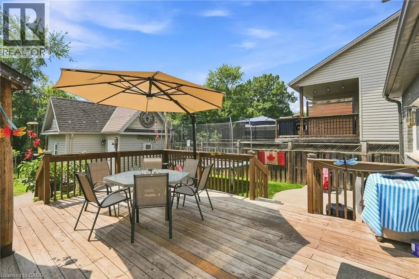
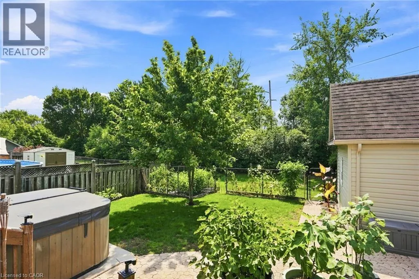
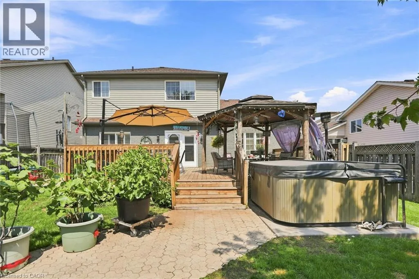
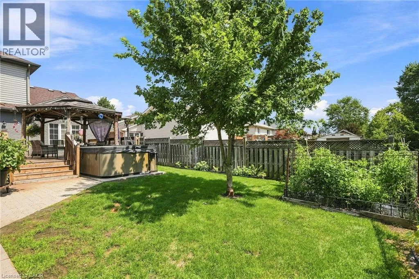
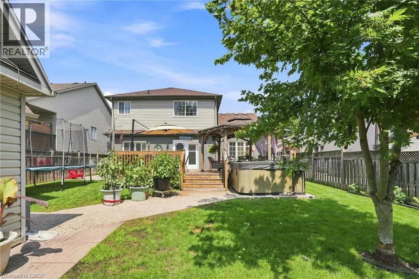
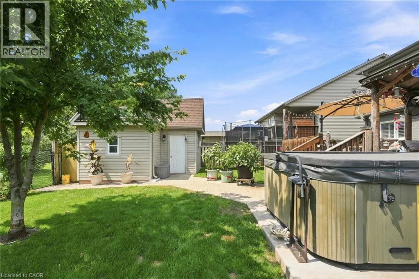
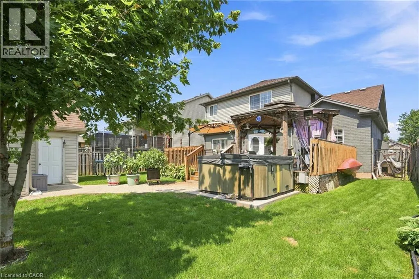
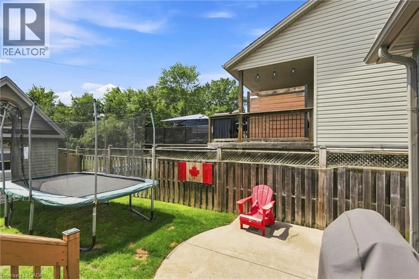
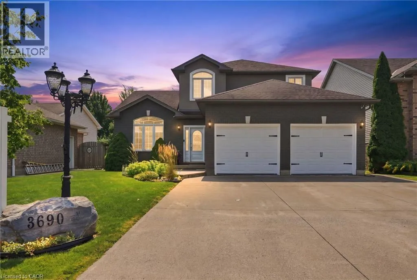
Sodom Rd to Weinbrenner Rd Welcome to this executive two-storey home built in 2006 and located in one of Chippawa's most desirable family neighbourhoods. Offering 1,968 sq. ft. above grade plus a finished basement, this spacious home features 4 bedrooms, 4 bathrooms, an attached double car garage and a premium lot backing directly onto municipal sports fields and open green space with no rear neighbours. Built in 2006, this home offers the layout, functionality and conveniences that buyers have come to expect from newer executive homes, including an updated kitchen, open-concept living spaces, and a spacious primary suite complete with a walk-in closet and private ensuite. Enjoy the privacy and views that come with backing directly onto green space while remaining just minutes from schools, parks, trails, golf, shopping, the Welland River and convenient highway access. This is a rare opportunity to won a move-in ready family home in the heart of highly sought-after Chippawa. (id:27476)

Property Highlights

MLS® Number
40855858
Type
Single Family
Ownership Type
Freehold
Land Size
under 1/2 acre
Parking Space Total
6

Building

Building Type
House
Storeys
2.00
Square Footage
1968 sqft
Bathrooms Total
4
Bedrooms Above Ground
3
Bedrooms Total
4
Amenities
Golf Nearby, Place of Worship, Playground, Public Transit, Schools
Exterior Finish
Brick Veneer, Stucco
Fireplace Present
No
Basement Type
Full (Finished)
Basement Features
Building Heating Type
Forced air
Heating Fuel
Natural gas
Building Cooling Type
Central air conditioning

Utilities

Water
Municipal water
Utility Sewer
Municipal sewage system

Room Layout

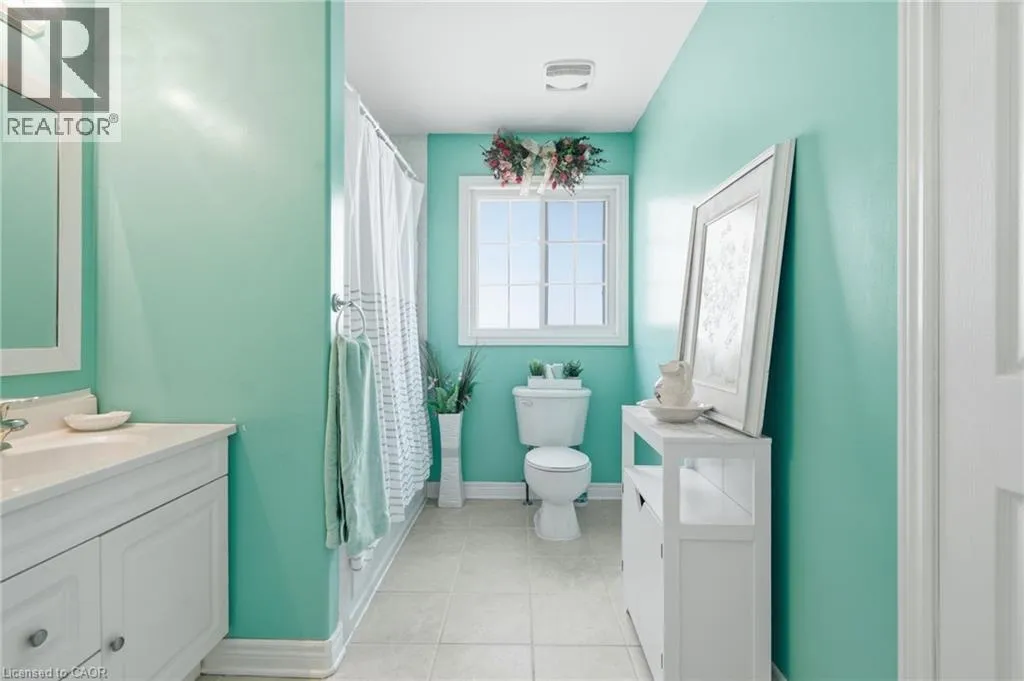
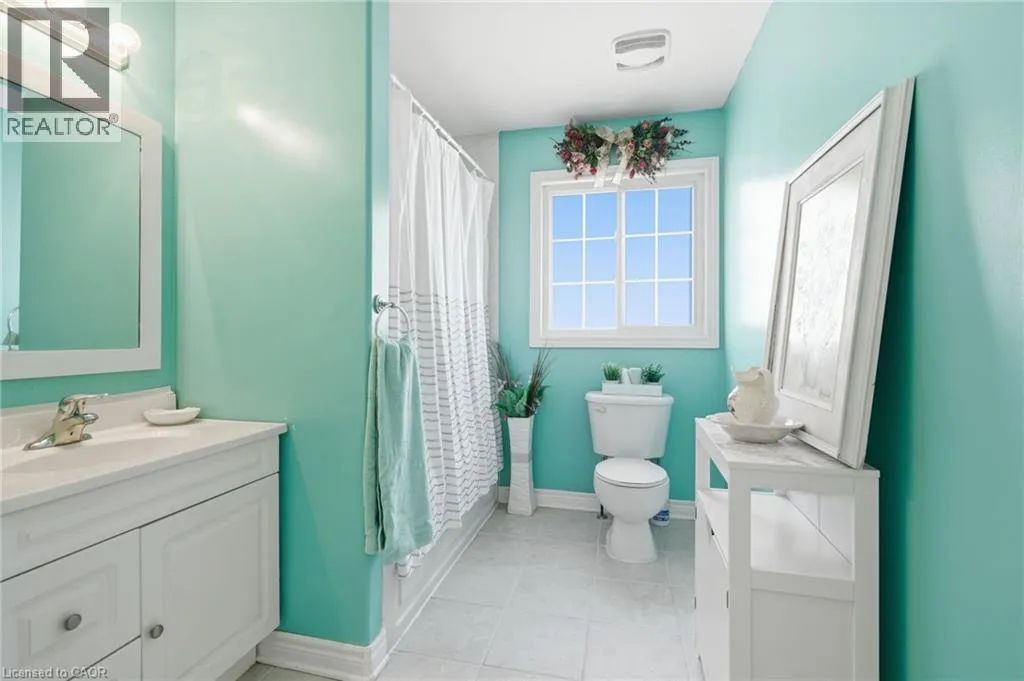
4pc Bathroom
Second level
Measurements not available
4pc Bathroom
Second level
Measurements not available
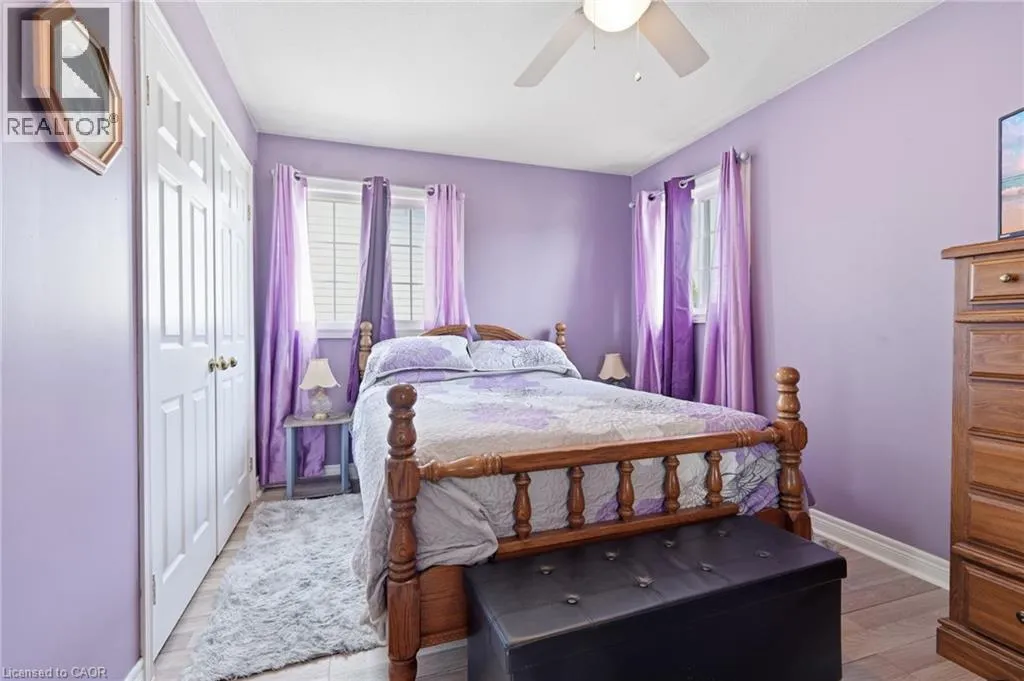
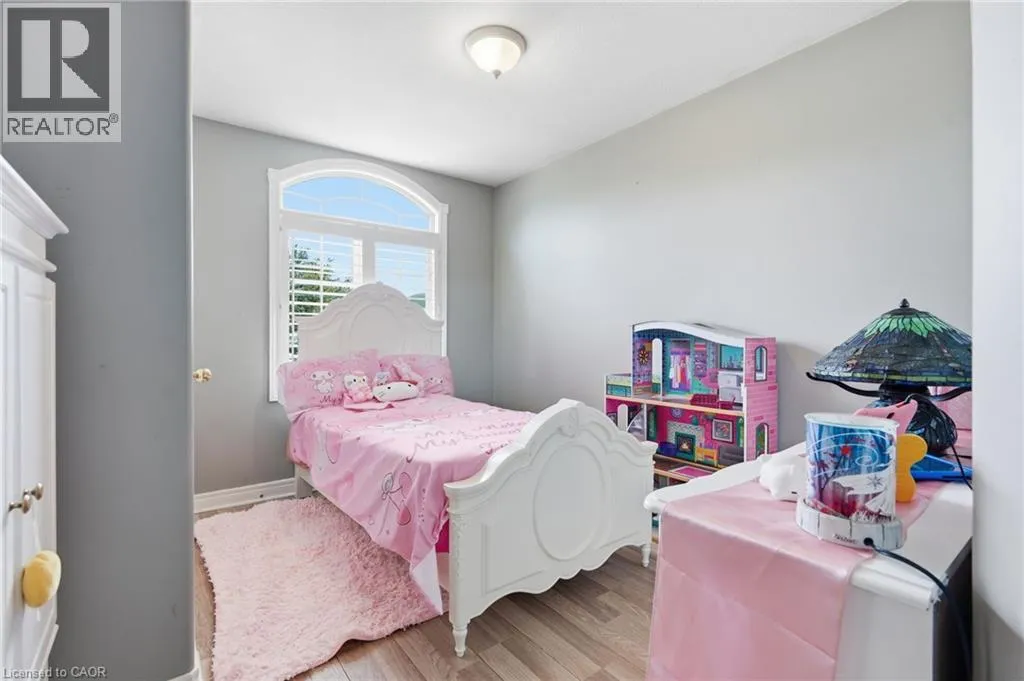
Bedroom
Second level
11'0'' x 10'3''
Bedroom
Second level
14'0'' x 10'0''
Primary Bedroom
Second level
16'8'' x 11'8''
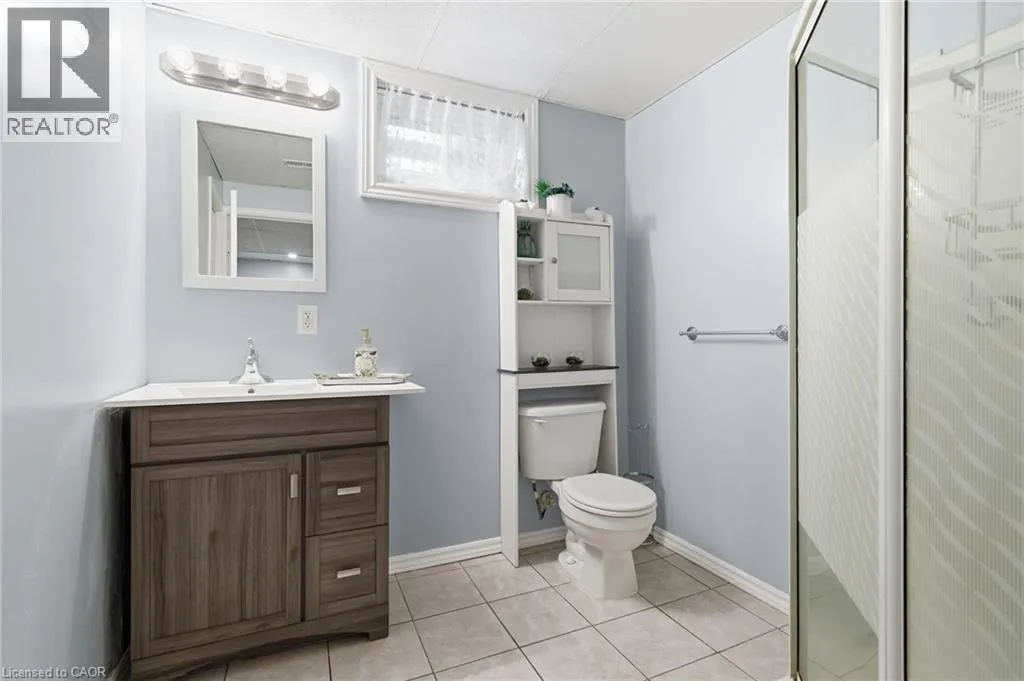
3pc Bathroom
Basement
Measurements not available
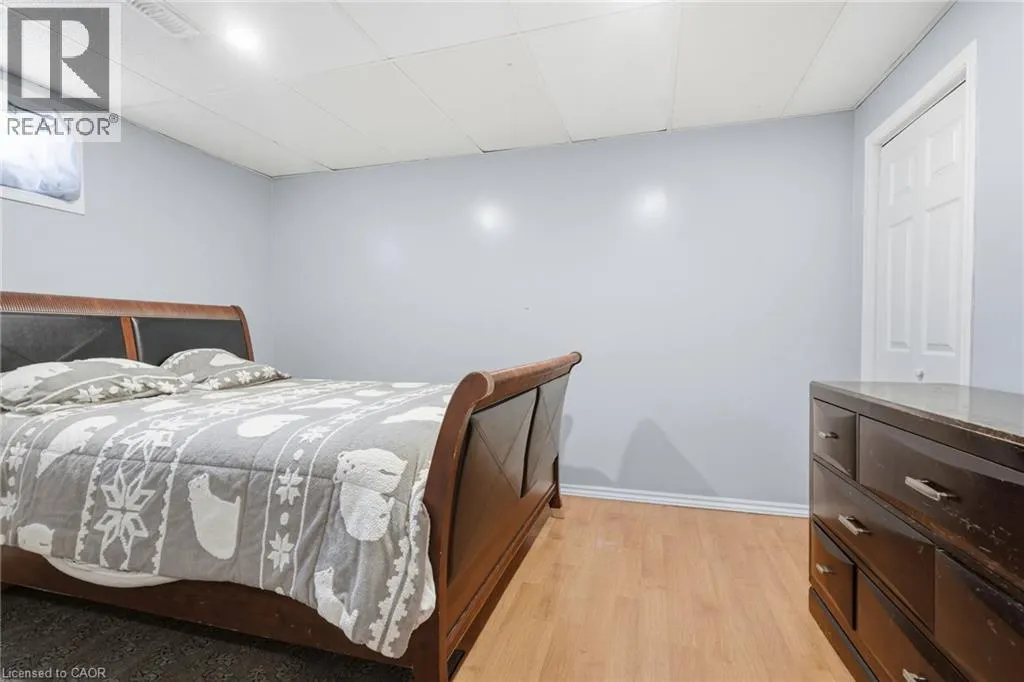
Bedroom
Basement
10'0'' x 10'0''
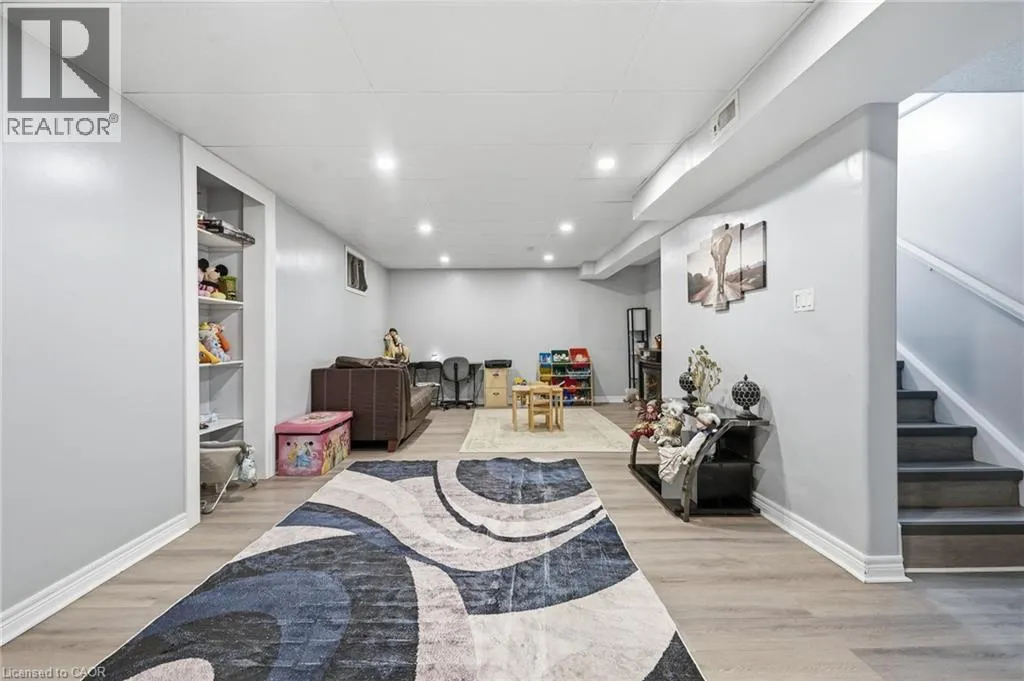
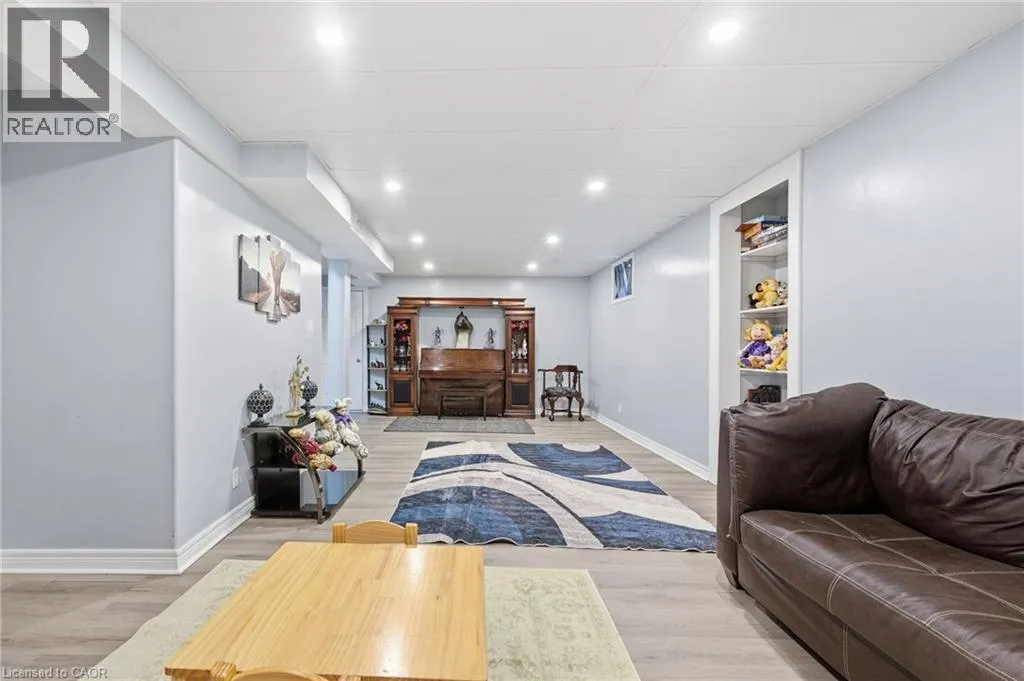
Recreation room
Basement
20'0'' x 10'0''
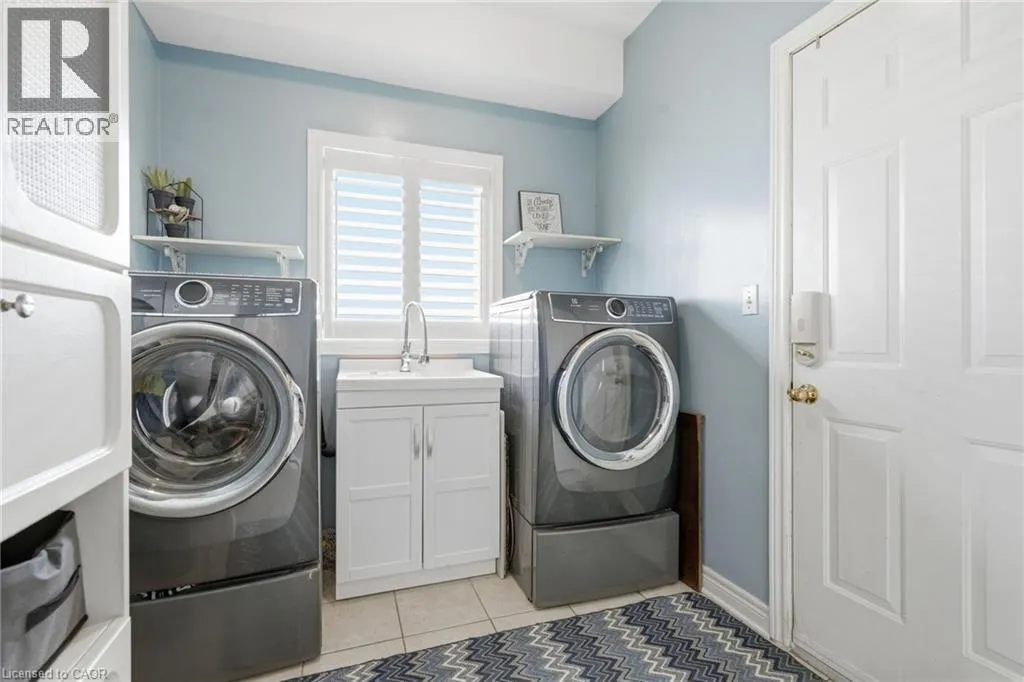
Laundry room
Main level
7'6'' x 10'3''
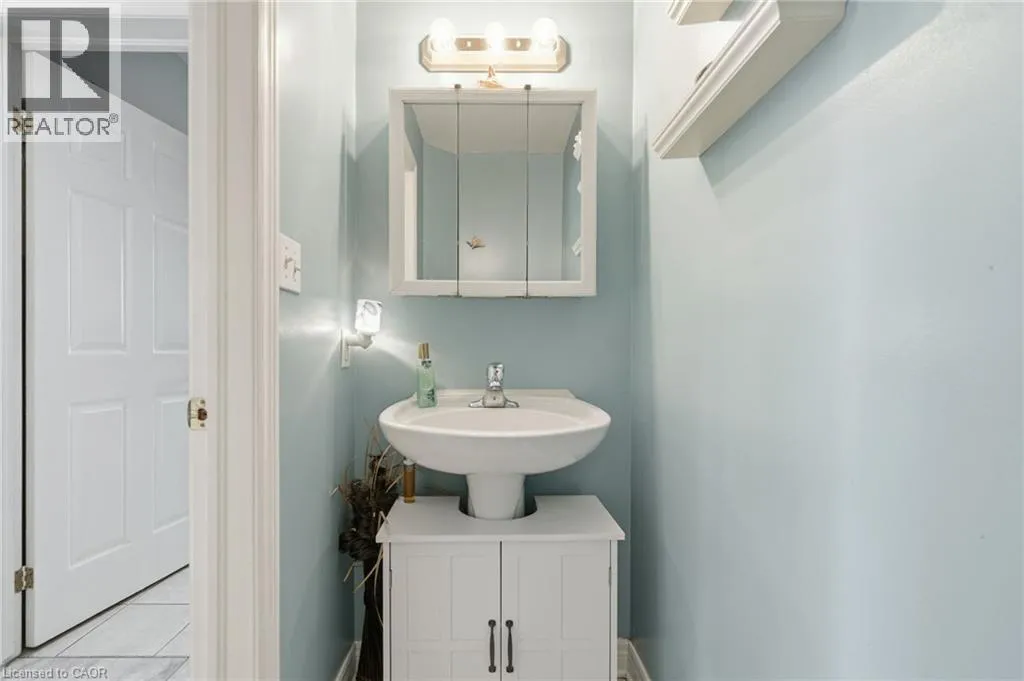
2pc Bathroom
Main level
Measurements not available
Living room
Main level
30'0'' x 11'6''
Dining room
Main level
14'0'' x 11'0''
Kitchen
Main level
16'0'' x 10'6''

Location

Learn more about this property
Listing provided by:
Michael St. Jean Realty Inc.
MLS® number:
40855858
Agent:
Michael St. Jean
*Indicates required field
Name is required
Email is required
Please enter a valid phone number (e.g., 416-111-1111).