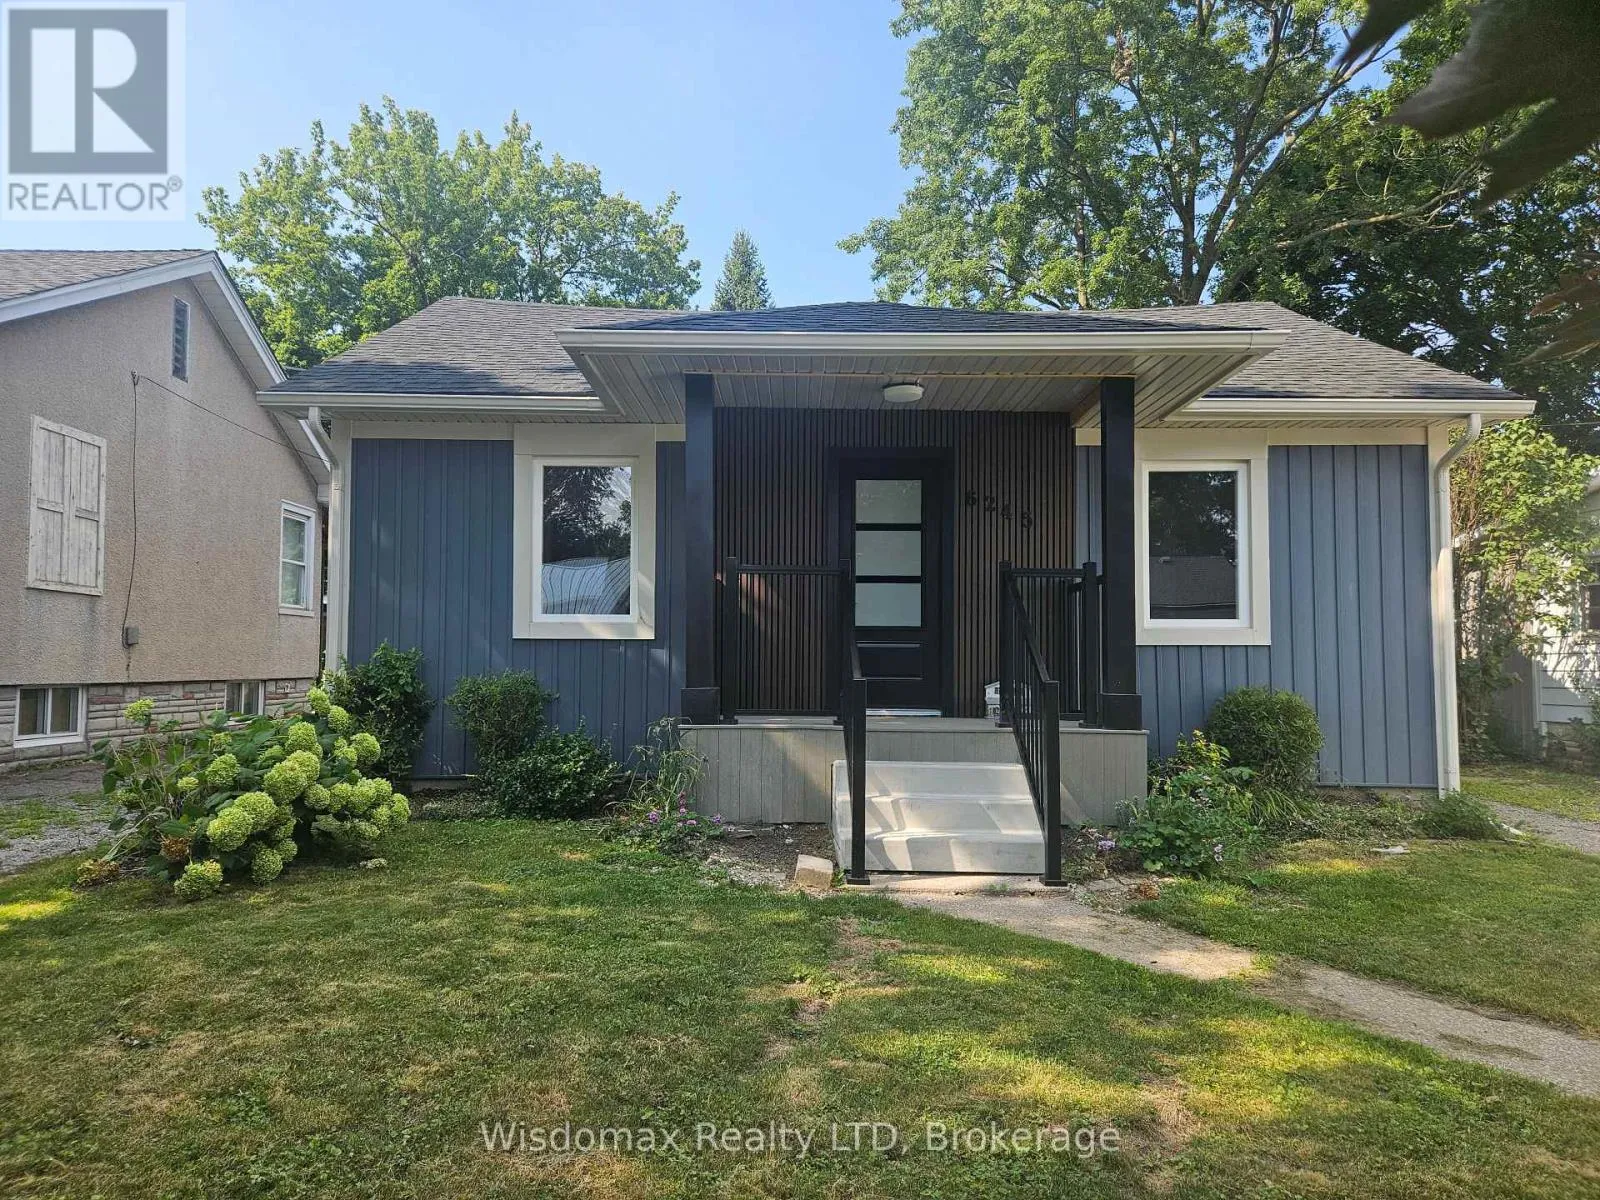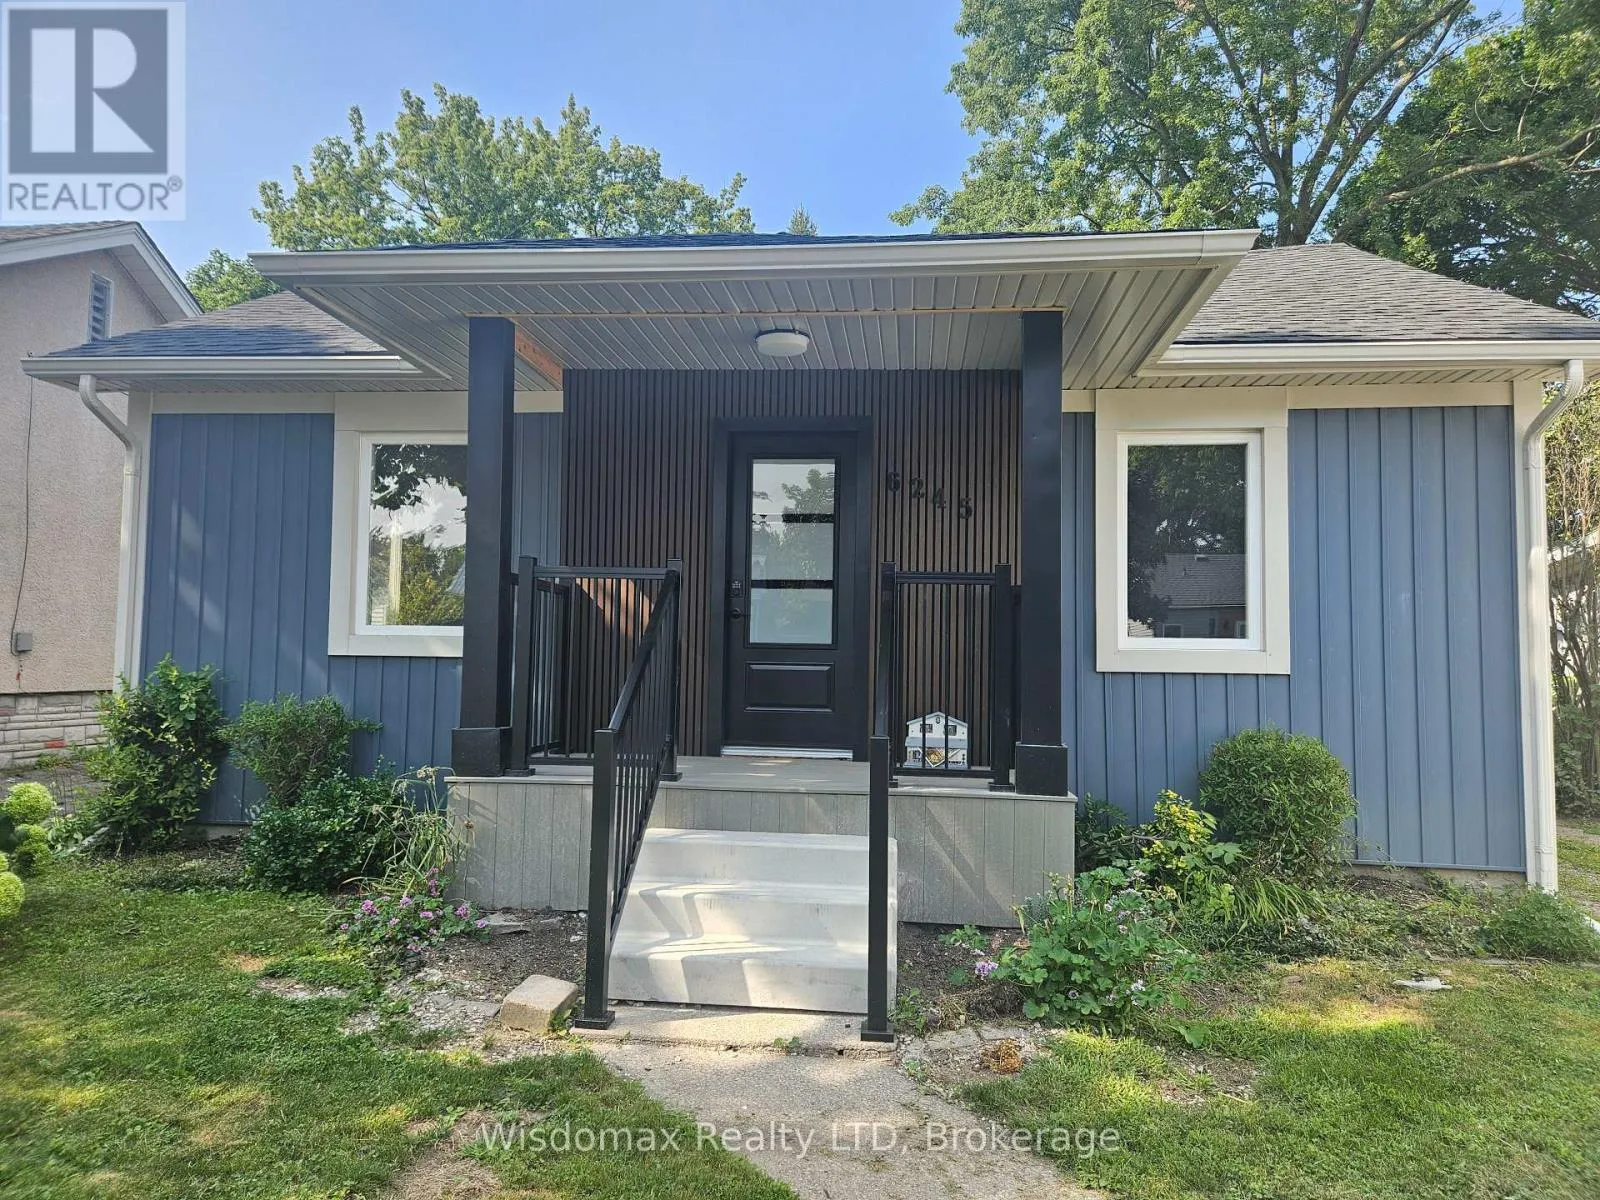
6245 Churchill Street, Niagara Falls, Ontario L2G 2X5

Listed for:
$435,000
2 beds
1 baths
Listed 1 day ago
House for rent: 6245 Churchill Street, Niagara Falls, Ontario L2G 2X5

View all 19 photos

About

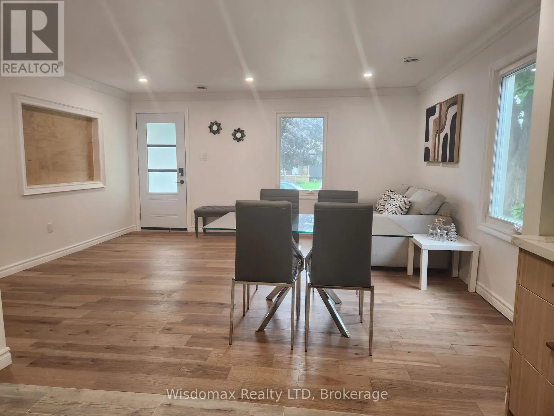
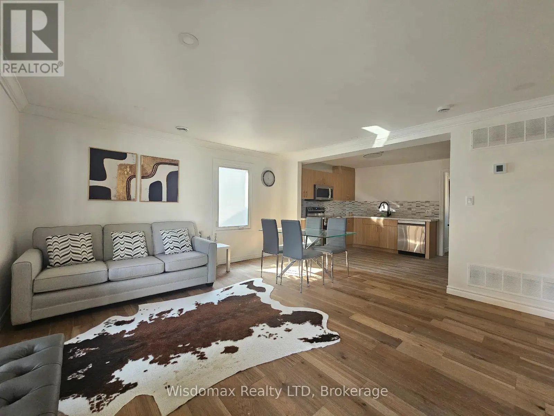
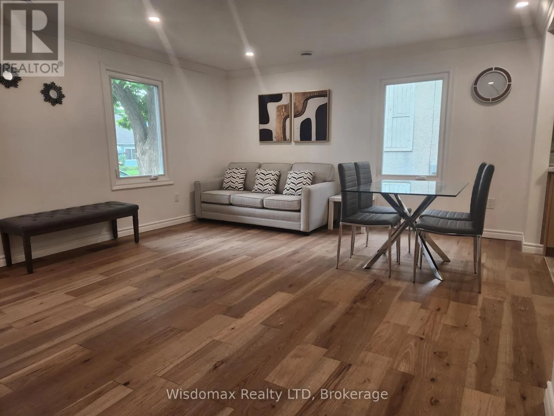
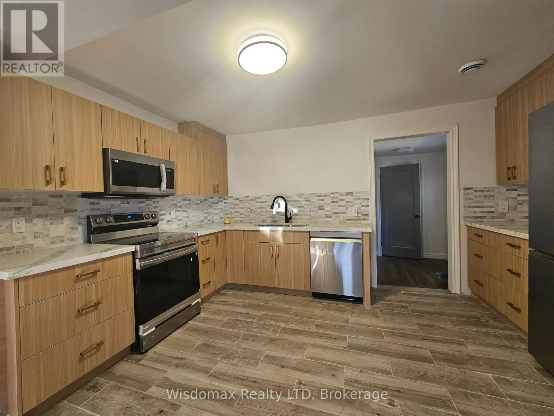
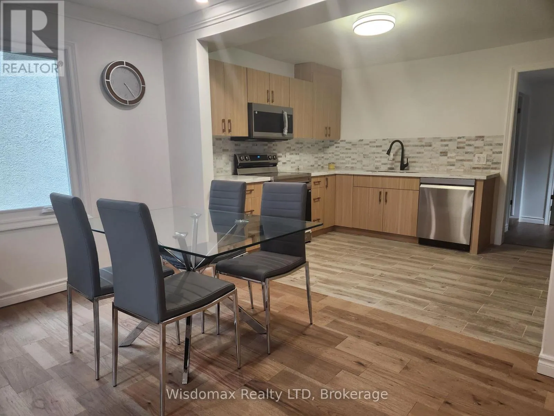
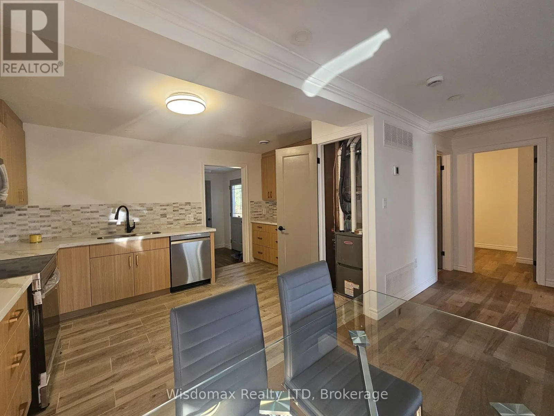
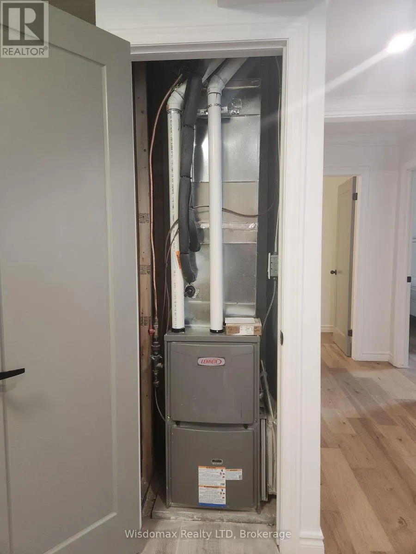
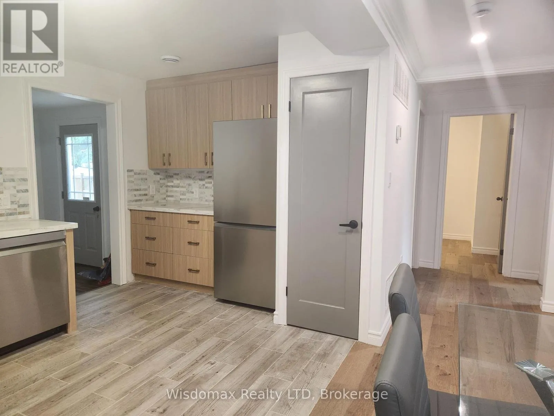
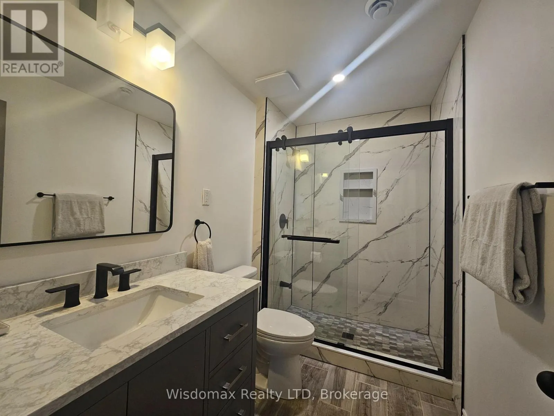
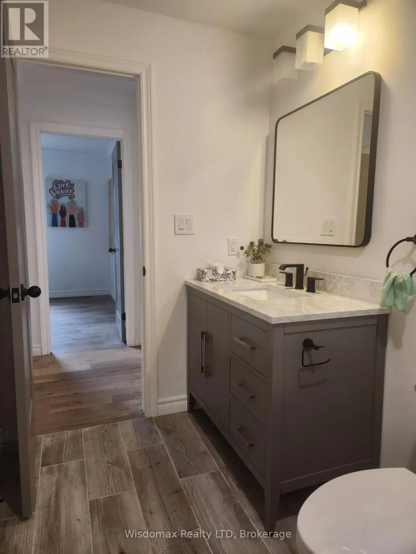
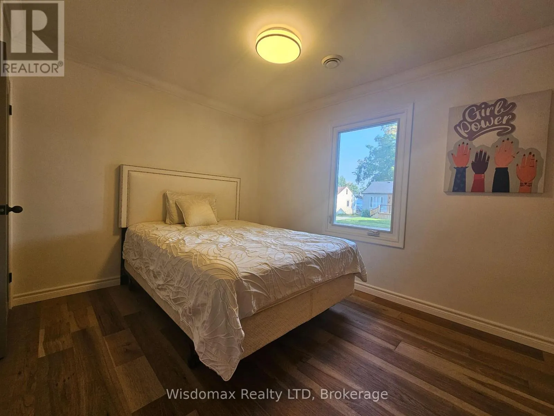
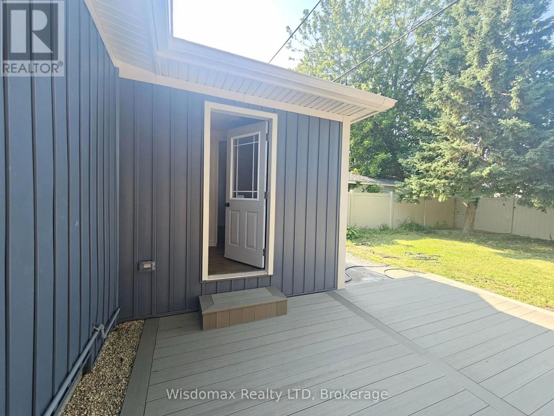
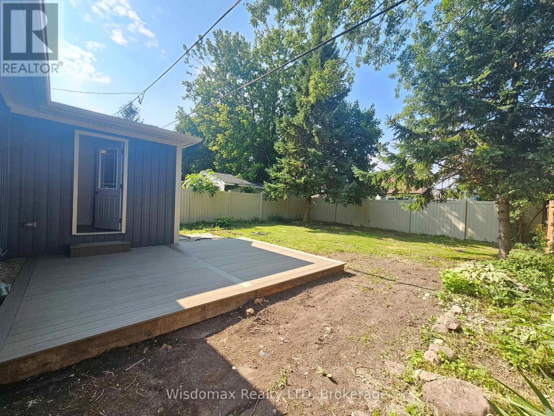
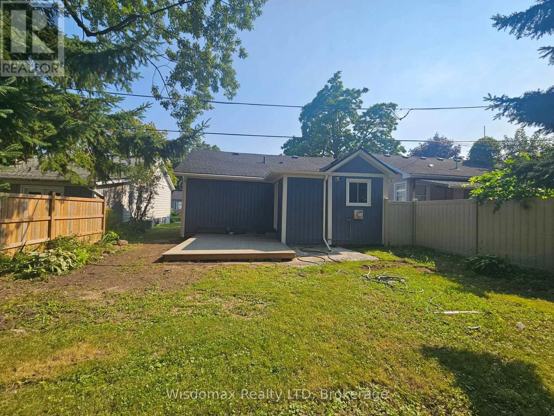
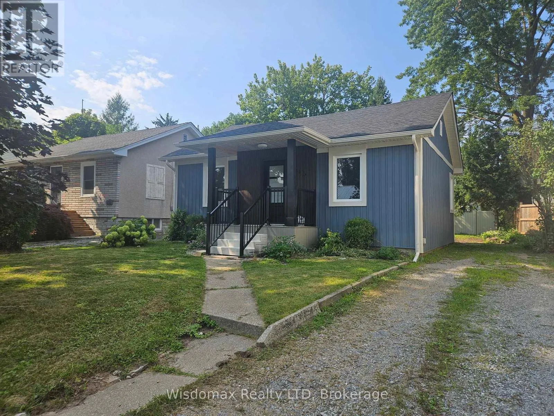
Cross Streets: DRUMMOND ROAD. ** Directions: Drummond Road and Churchill Street. Welcome to this beautifully renovated and thoughtfully updated 2-bedroom home, offering a cozy and comfortable living experience in a quiet, tree-lined neighbourhood in Niagara Falls. Renovated in 2026, this turnkey property combines modern updates with a warm, inviting atmosphere and a functional, contemporary floor plan.The home features extensive updates throughout, including a brand-new furnace, central air conditioning, flooring, windows, and a fully updated bathroom, along with refreshed finishes and an improved layout designed for comfortable everyday living. Every detail has been thoughtfully considered to create a clean, modern, move-in-ready home.Enjoy the convenience of being close to parks, schools, shopping, restaurants, and a wide range of local amenities, while coming home to the peace and charm of a mature residential neighbourhood.Whether you're a first-time buyer, downsizer, investor, or simply looking for a low-maintenance turnkey home, this beautifully updated property is ready to welcome you. Just move in and enjoy! (id:27476)

Property Highlights

MLS® Number
X13678914
Type
Single Family
Community Name
217 - Arad/Fallsview
Ownership Type
Freehold
Land Size
40.1 x 100.1 FT|under 1/2 acre
Parking Space Total
2

Building

Building Type
House
Storeys
1.00
Square Footage
700 - 1100 sqft
Bathrooms Total
1
Bedrooms Above Ground
2
Bedrooms Total
2
Amenities
Golf Nearby, Place of Worship, Public Transit, Schools
Exterior Finish
Asbestos, Concrete Block
Fireplace Present
No
Basement Type
Crawl space
Basement Features
Building Heating Type
Forced air
Heating Fuel
Natural gas
Building Cooling Type
Central air conditioning

Utilities

Water
Municipal water
Utility Sewer
Sanitary sewer

Room Layout

Primary Bedroom
Main level
3.6 m x 3.2 m
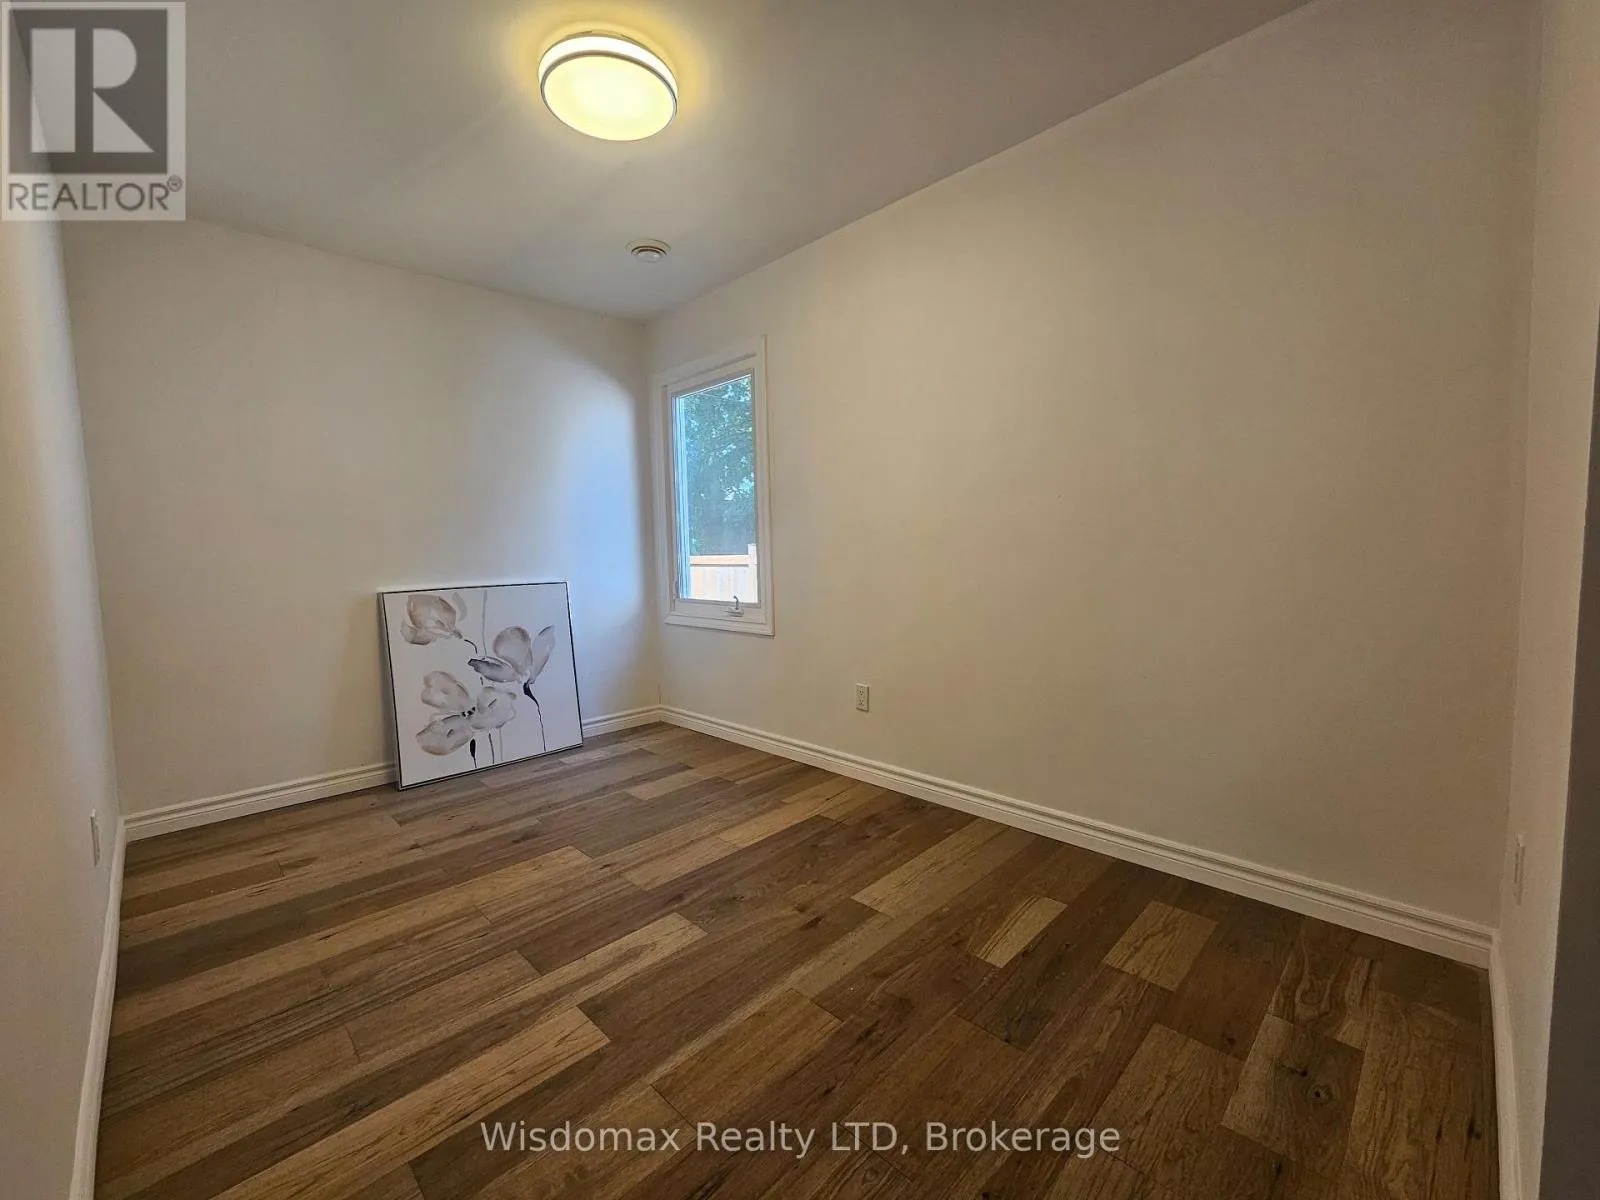
Bedroom 2
Main level
3.6 m x 2.4 m
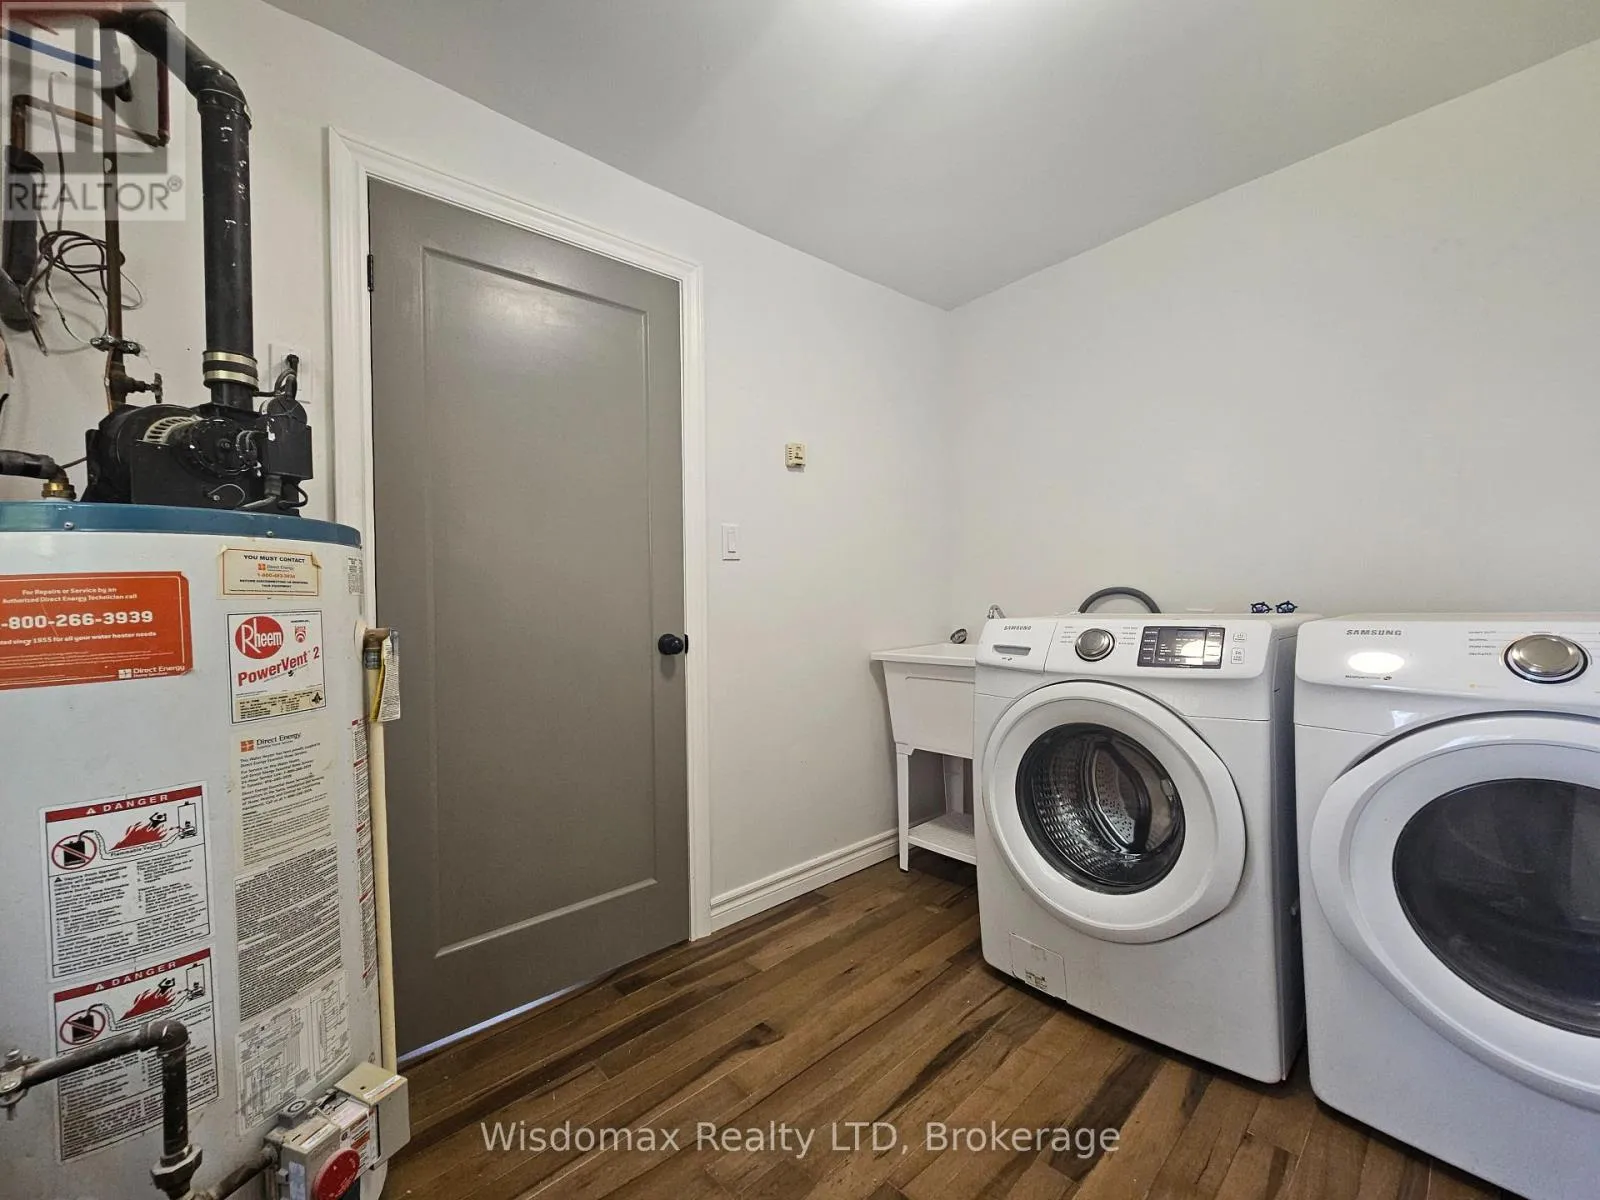
Laundry room
Main level
3 m x 2.2 m
Kitchen
Main level
4.2 m x 2.7 m
Living room
Main level
4.3 m x 4.5 m

Location

Learn more about this property
Listing provided by:
Wisdomax Realty LTD
MLS® number:
X13678914
Agent:
Tim Lian
*Indicates required field
Name is required
Email is required
Please enter a valid phone number (e.g., 416-111-1111).