7730 Jubilee Drive, Niagara Falls, Ontario L2G 7J6

Listed for:
$475,000
3 beds
2 baths
Listed 42 days ago
House for rent: 7730 Jubilee Drive, Niagara Falls, Ontario L2G 7J6

View all 35 photos

About

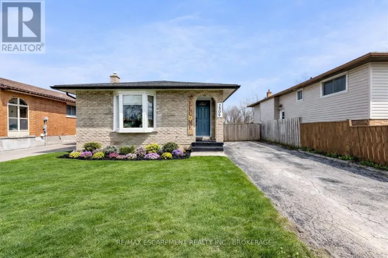
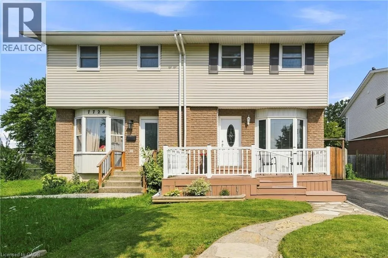
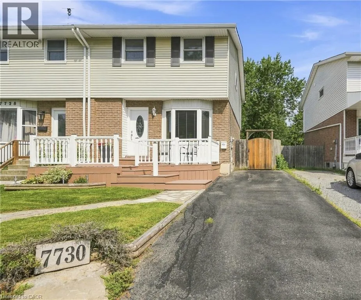
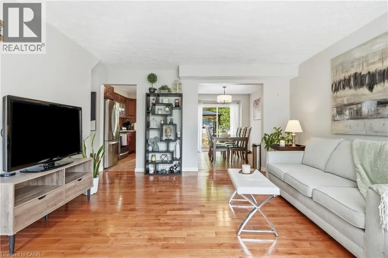
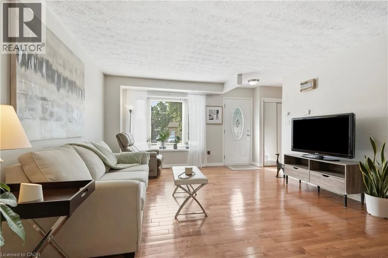
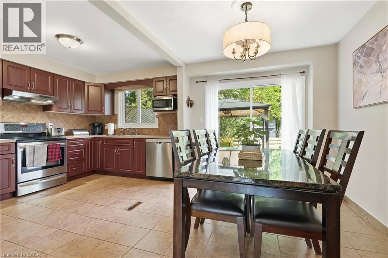
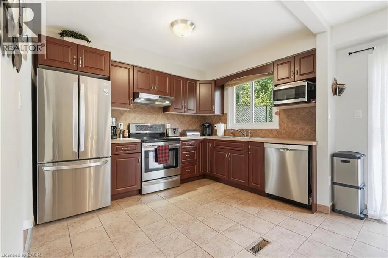
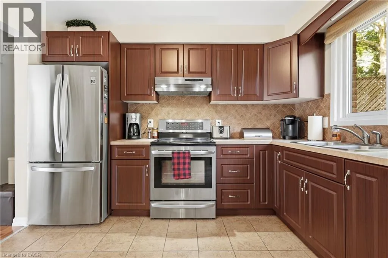
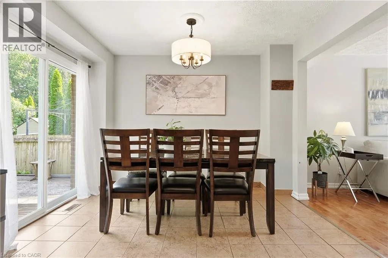
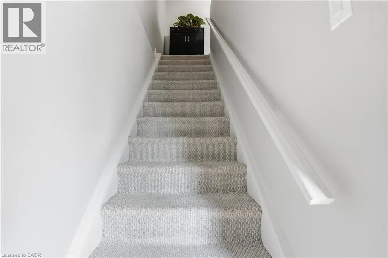
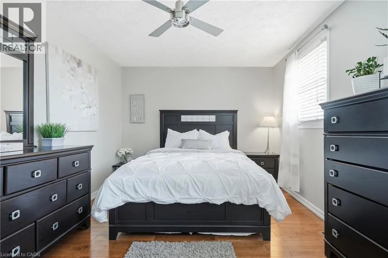
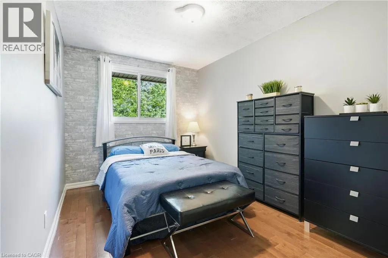
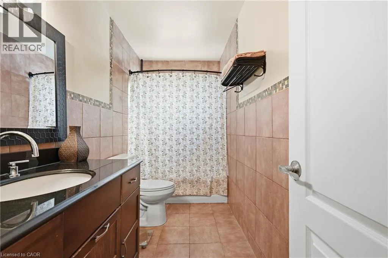
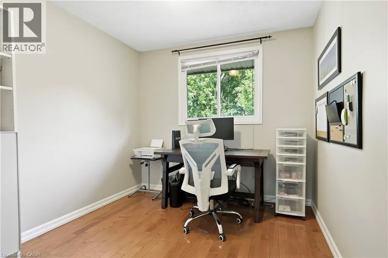
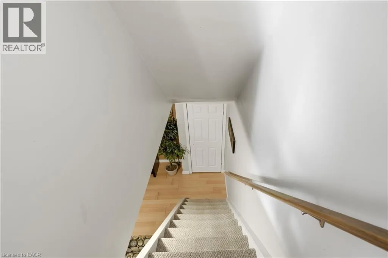
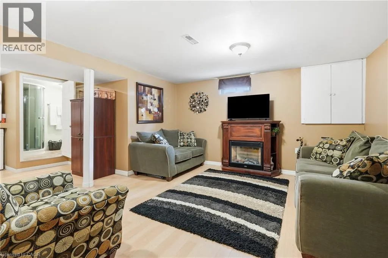
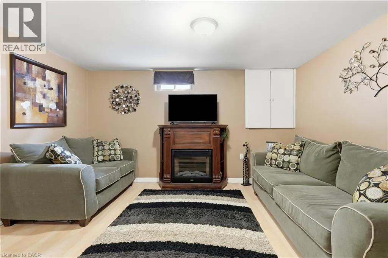
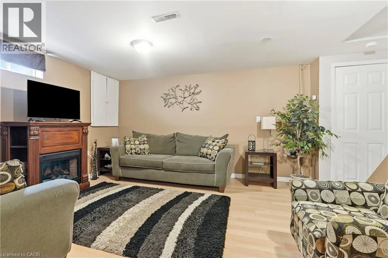
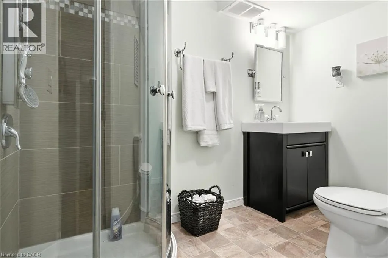
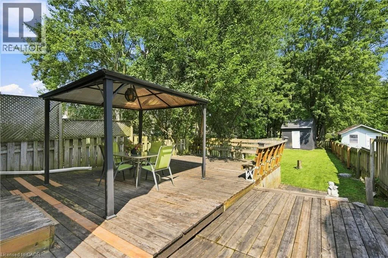
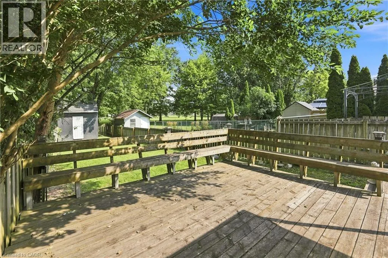
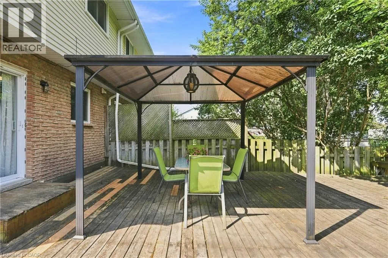
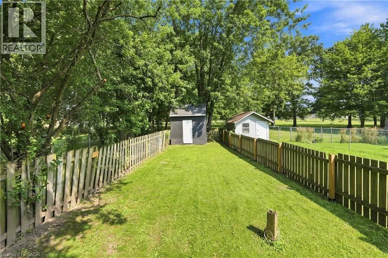
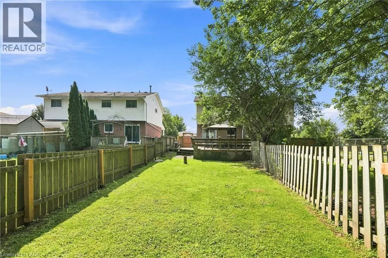
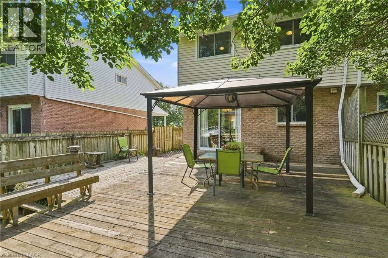
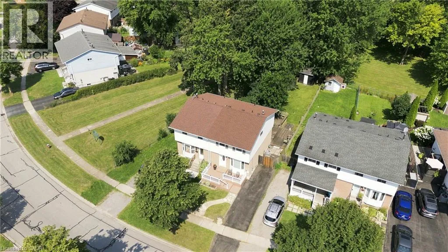
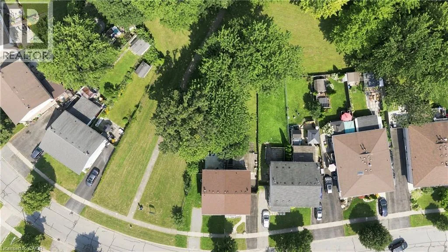
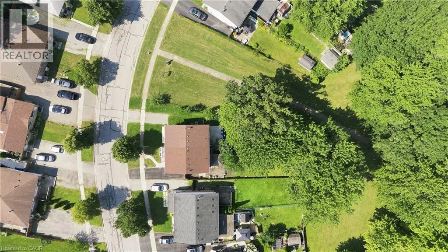
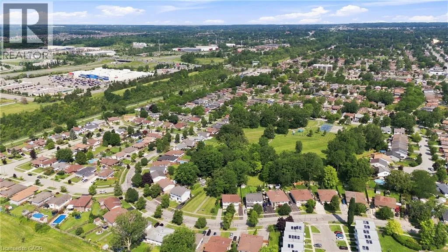
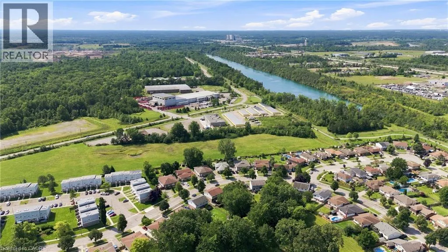
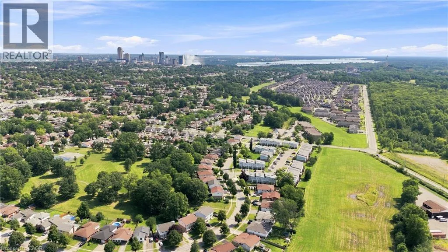
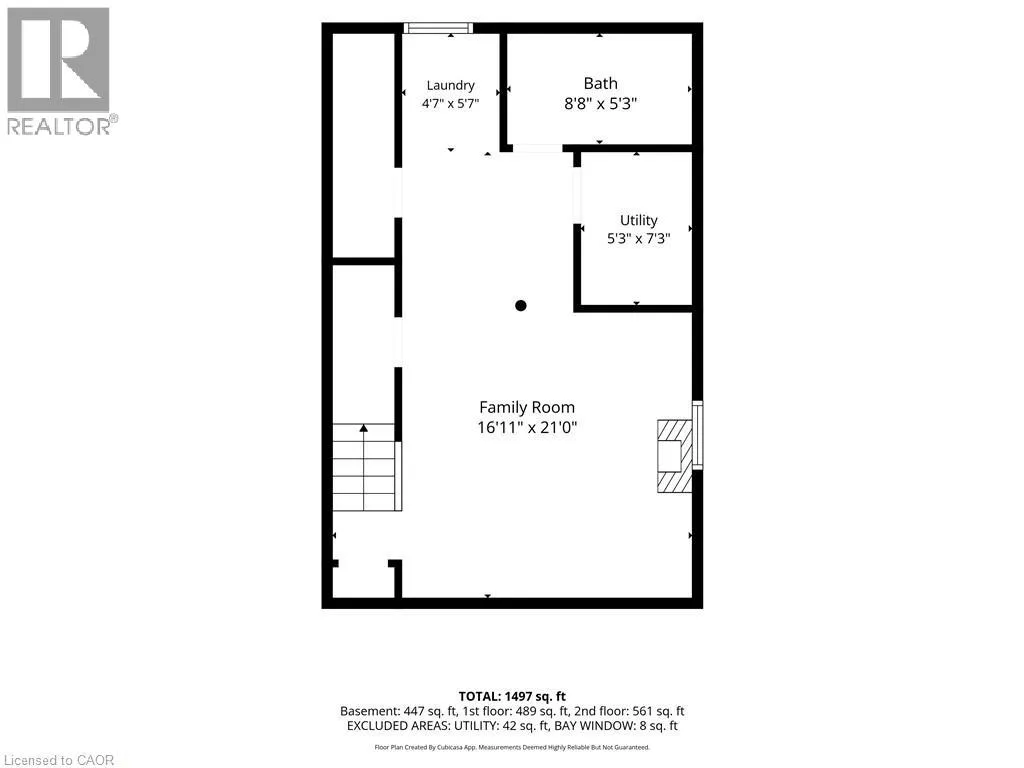
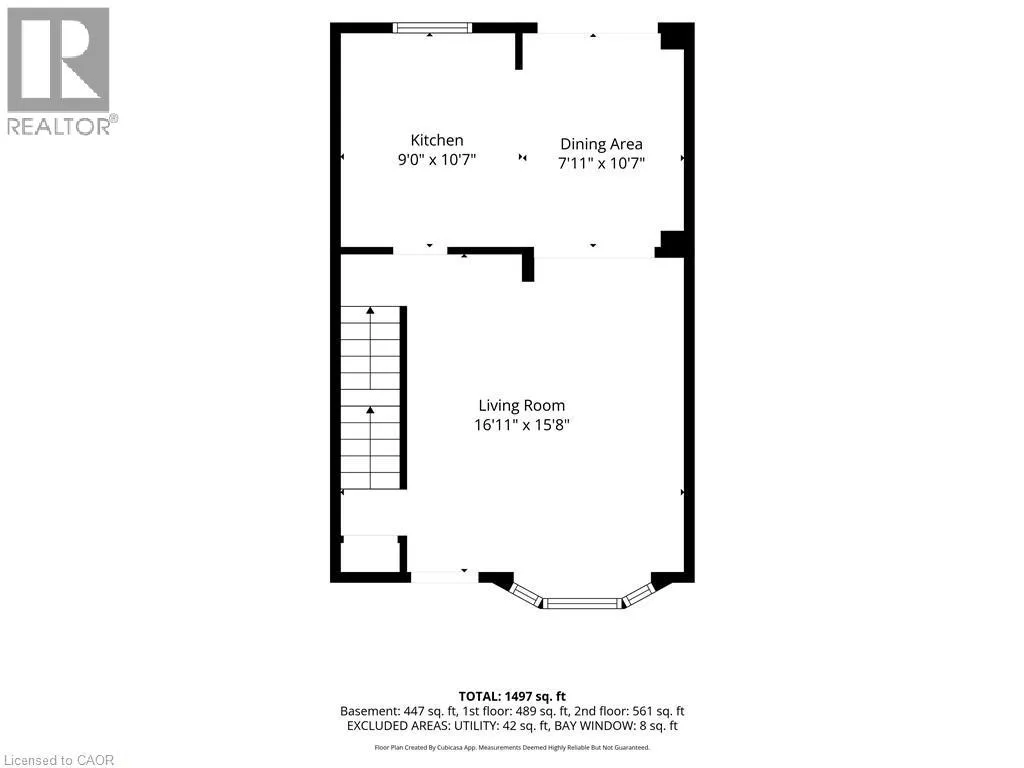
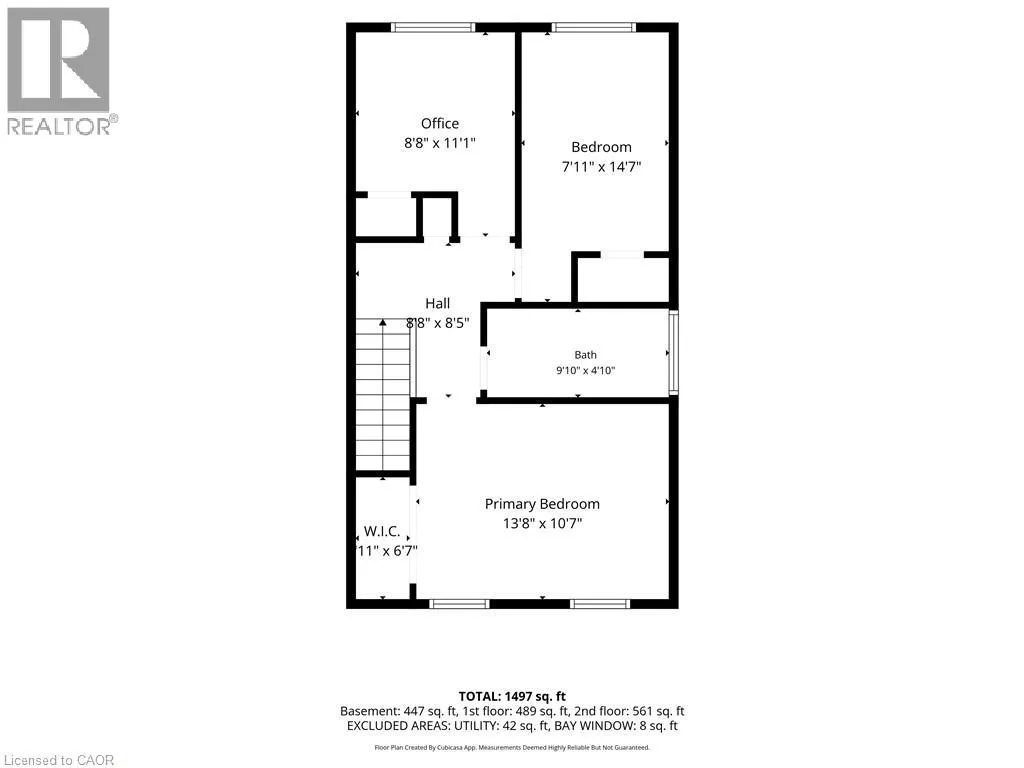
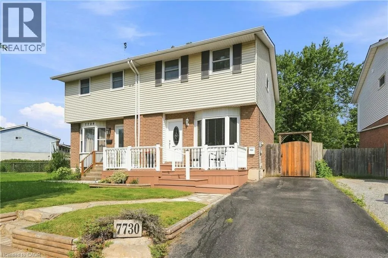
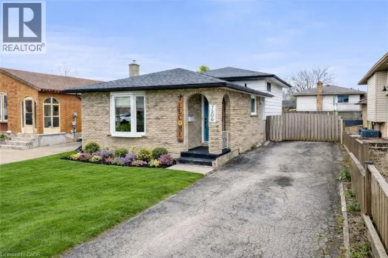
Mcleod - Jubilee Welcome to 7730 Jubilee Drive, a nicely finished 3 bedroom, 2 full bathroom semi-detached home in a convenient Niagara Falls location, just minutes from the new South Niagara Hospital currently being built and close to shopping, schools, parks and everyday amenities. The main floor offers a bright, comfortable layout with an inviting living space and a spacious eat-in kitchen with plenty of room for a large family table. Upstairs you'll find three well-sized bedrooms and a full bathroom. The finished basement adds even more living space with a large rec room and second full bathroom, making it ideal for a growing family, guests or a home office setup. Outside, enjoy a deep, fully fenced backyard backing directly onto the park, providing extra privacy and a great view with no rear neighbours. A large deck with gazebo creates the perfect space for summer dinners, entertaining or simply relaxing outdoors. A great opportunity to own a move-in ready home in one of Niagara Falls' growing areas. New furnace and AC August 26 roof 2024. (id:27476)

Property Highlights

MLS® Number
40856994
Type
Single Family
Ownership Type
Freehold
Land Size
under 1/2 acre
Parking Space Total
3

Building

Building Type
House
Storeys
2.00
Square Footage
1501 sqft
Bathrooms Total
2
Bedrooms Above Ground
3
Bedrooms Total
3
Amenities
Golf Nearby, Park, Public Transit, Schools
Exterior Finish
Brick, Vinyl siding
Fireplace Present
No
Basement Type
Full (Finished)
Basement Features
Building Heating Type
Forced air
Heating Fuel
Natural gas
Building Cooling Type
Central air conditioning

Utilities

Water
Municipal water
Utility Sewer
Municipal sewage system

Room Layout

4pc Bathroom
Second level
9'10'' x 4'10''
Bedroom
Second level
8'8'' x 11'1''
Bedroom
Second level
7'11'' x 14'7''
Primary Bedroom
Second level
13'8'' x 10'7''
Utility room
Basement
5'3'' x 7'3''
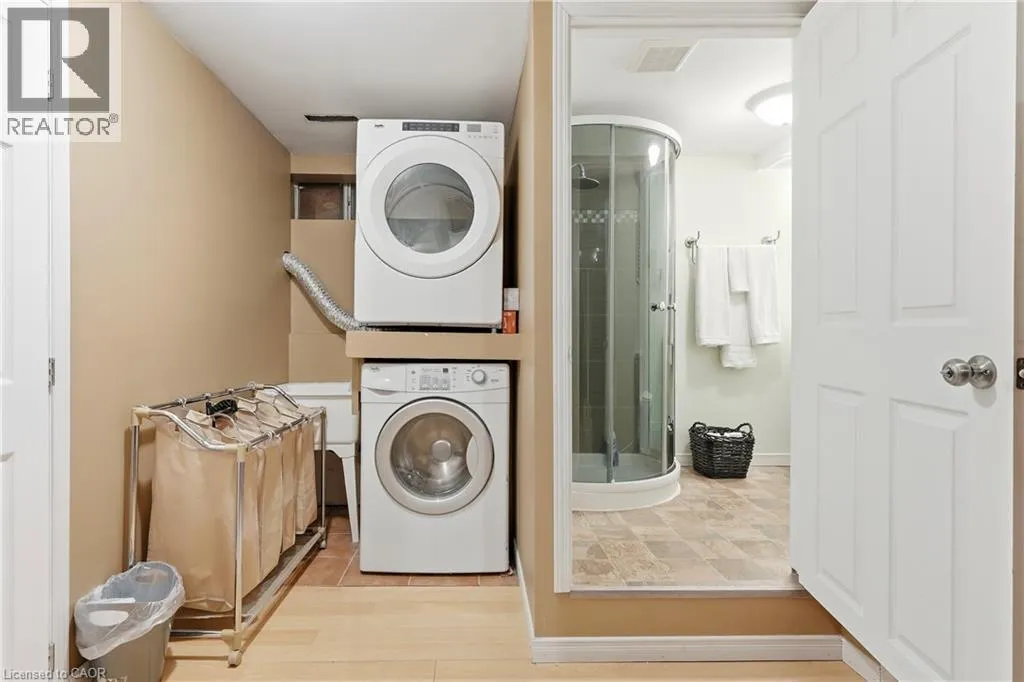
Laundry room
Basement
4'7'' x 5'7''
3pc Bathroom
Basement
8'8'' x 5'3''
Family room
Basement
16'11'' x 21'0''
Dining room
Main level
7'11'' x 10'7''
Kitchen
Main level
9'0'' x 10'7''
Living room
Main level
16'11'' x 15'8''

Location

Learn more about this property
Listing provided by:
RE/MAX Escarpment Golfi Realty Inc.
MLS® number:
40856994
Agent:
Rob Golfi
*Indicates required field
Name is required
Email is required
Please enter a valid phone number (e.g., 416-111-1111).