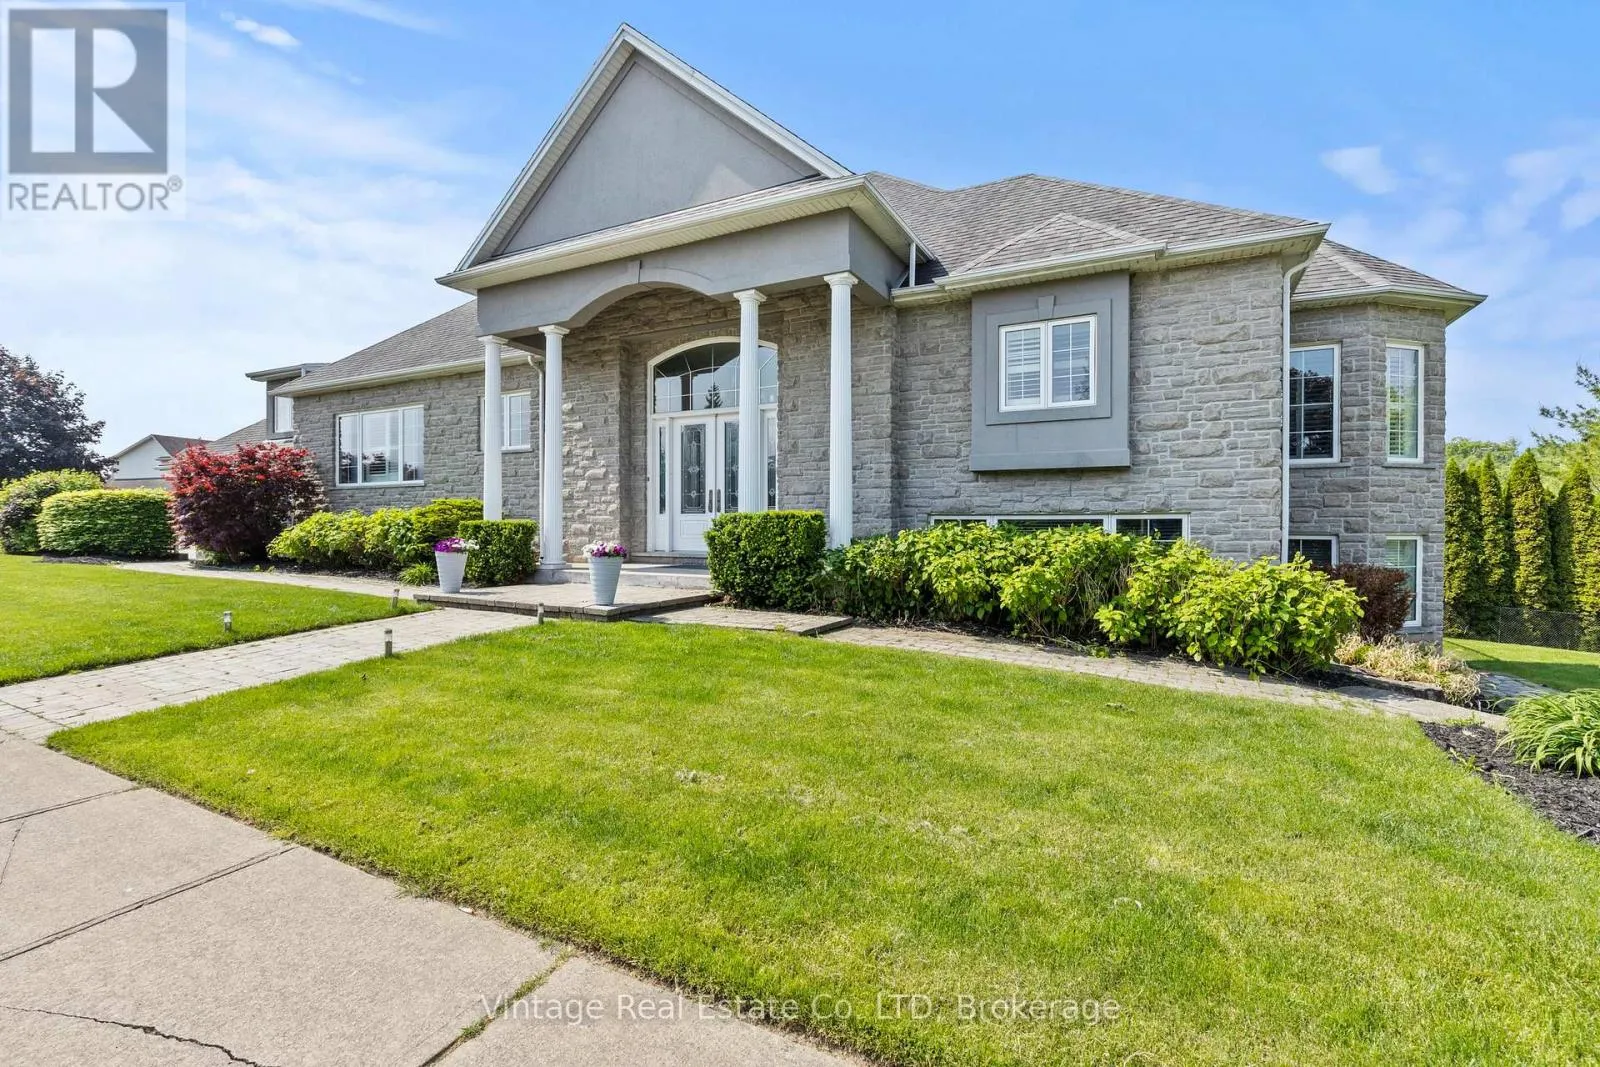
3689 Cardinal Drive, Niagara Falls, Ontario L2H 2Y1

Listed for:
$1,279,000
6 beds
5 baths
Listed 19 days ago
House for rent: 3689 Cardinal Drive, Niagara Falls, Ontario L2H 2Y1

View all 46 photos

About

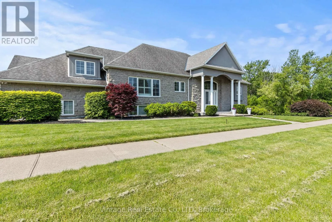
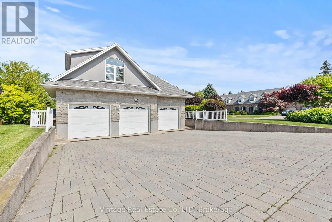
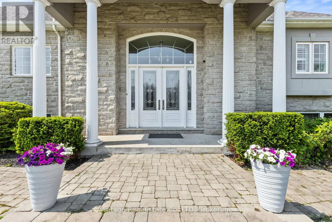
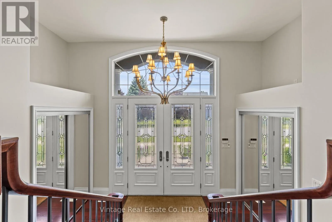
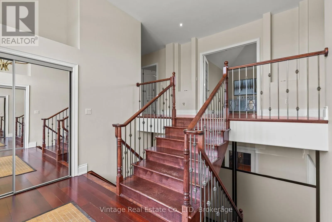
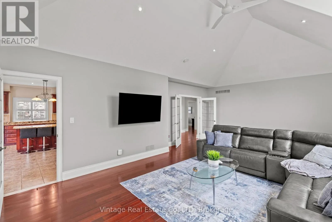
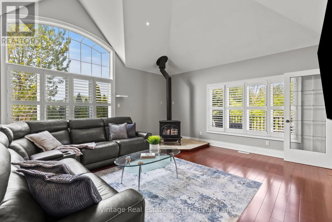
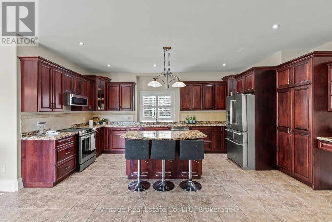
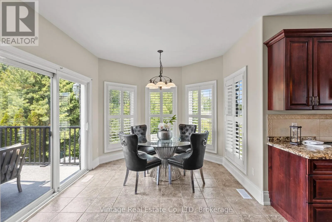
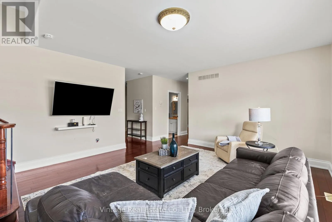
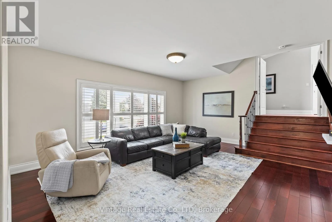
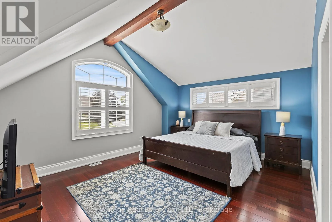
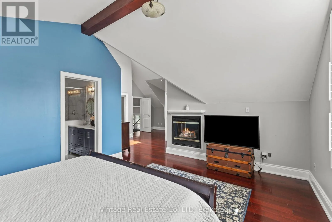
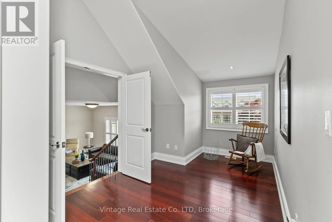
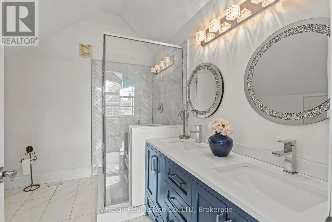
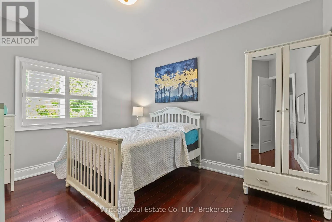
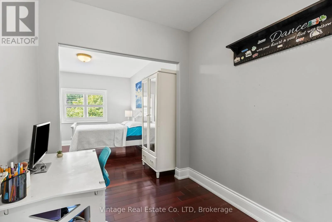
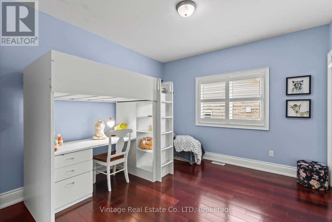
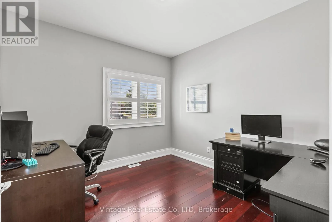
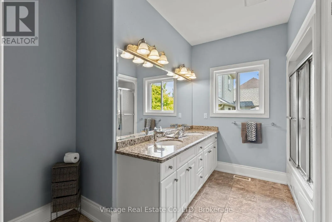
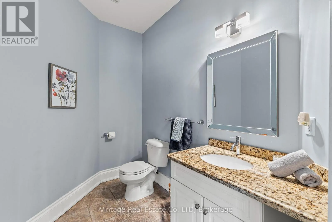
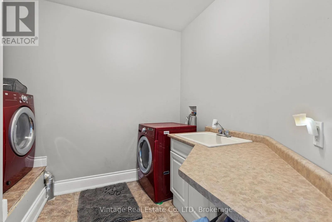
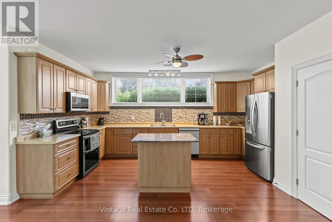
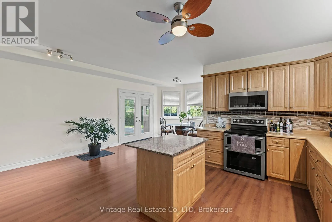
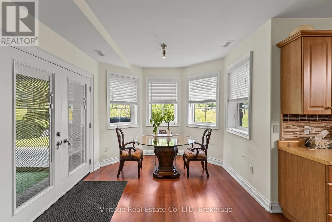
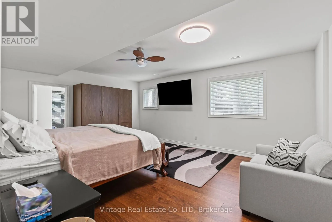
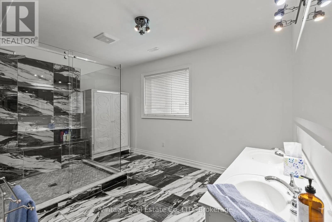
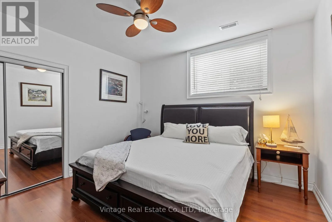
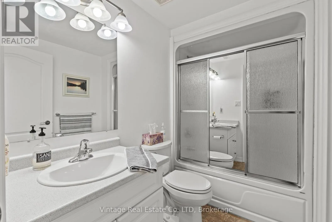
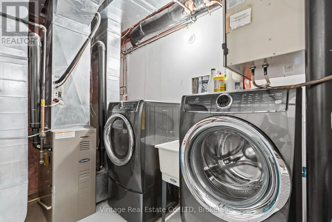
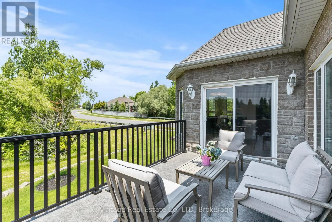
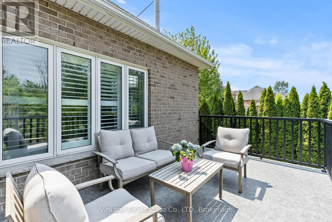
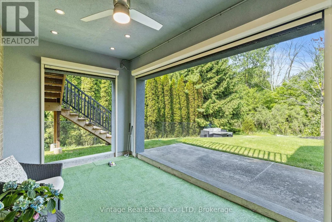
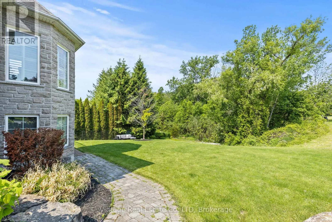
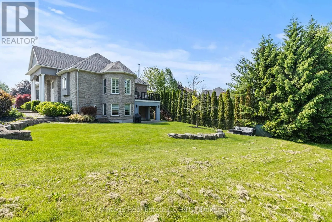
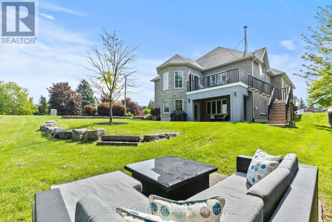
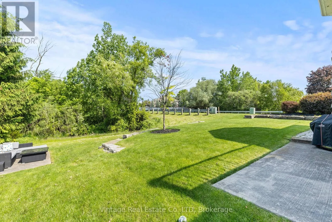
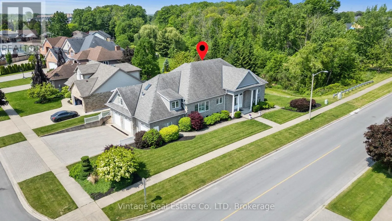
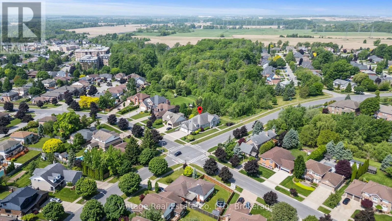
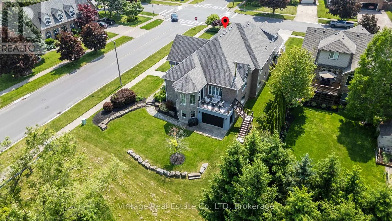
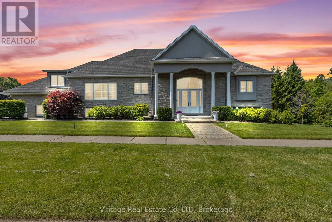
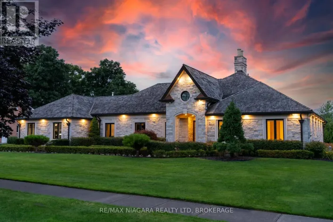
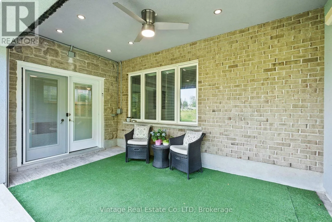
Cross Streets: Cardinal and Mount Carmel Blvd. ** Directions: Montrose rd to Mount carmel Blvd. A rare opportunity in Mount Carmel for buyers who need space, flexibility, and options. Offering nearly 6,000 sq. ft. of finished living space, this expansive home features a fully self-contained in-law suite with private entrance, making it ideal for extended family, guests, or multi-generational living. The kitchen opens to a walk-out patio, while the fully finished walk-out basement overlooks green space and adds even more usable living space. Dual furnaces, dual A/C systems, a triple-car garage, and a six-car driveway add to the practicality. This is a substantial and highly versatile property in a sought-after Niagara community, offering a combination of size, suite potential, parking, and outdoor access that is increasingly difficult to find. A unique home for a buyer looking for more than the typical floor plan. (id:27476)

Property Highlights

MLS® Number
X13696206
Type
Single Family
Community Name
208 - Mt. Carmel
Ownership Type
Freehold
Land Size
61.7 x 174.2 FT
Parking Space Total
9

Building

Building Type
House
Storeys
1.00
Square Footage
3500 - 5000 sqft
Bathrooms Total
5
Bedrooms Above Ground
6
Bedrooms Total
6
Amenities
Separate Heating Controls
Exterior Finish
Brick, Stone
Fireplace Present
Yes
Basement Type
N/A (Finished)
Basement Features
Walk out
Building Heating Type
Forced air
Heating Fuel
Natural gas
Building Cooling Type
Central air conditioning

Utilities

Water
Municipal water
Utility Sewer
Sanitary sewer

Room Layout

Bedroom
Lower level
5.88 m x 4.81 m
Bedroom
Lower level
3.88 m x 3.74 m
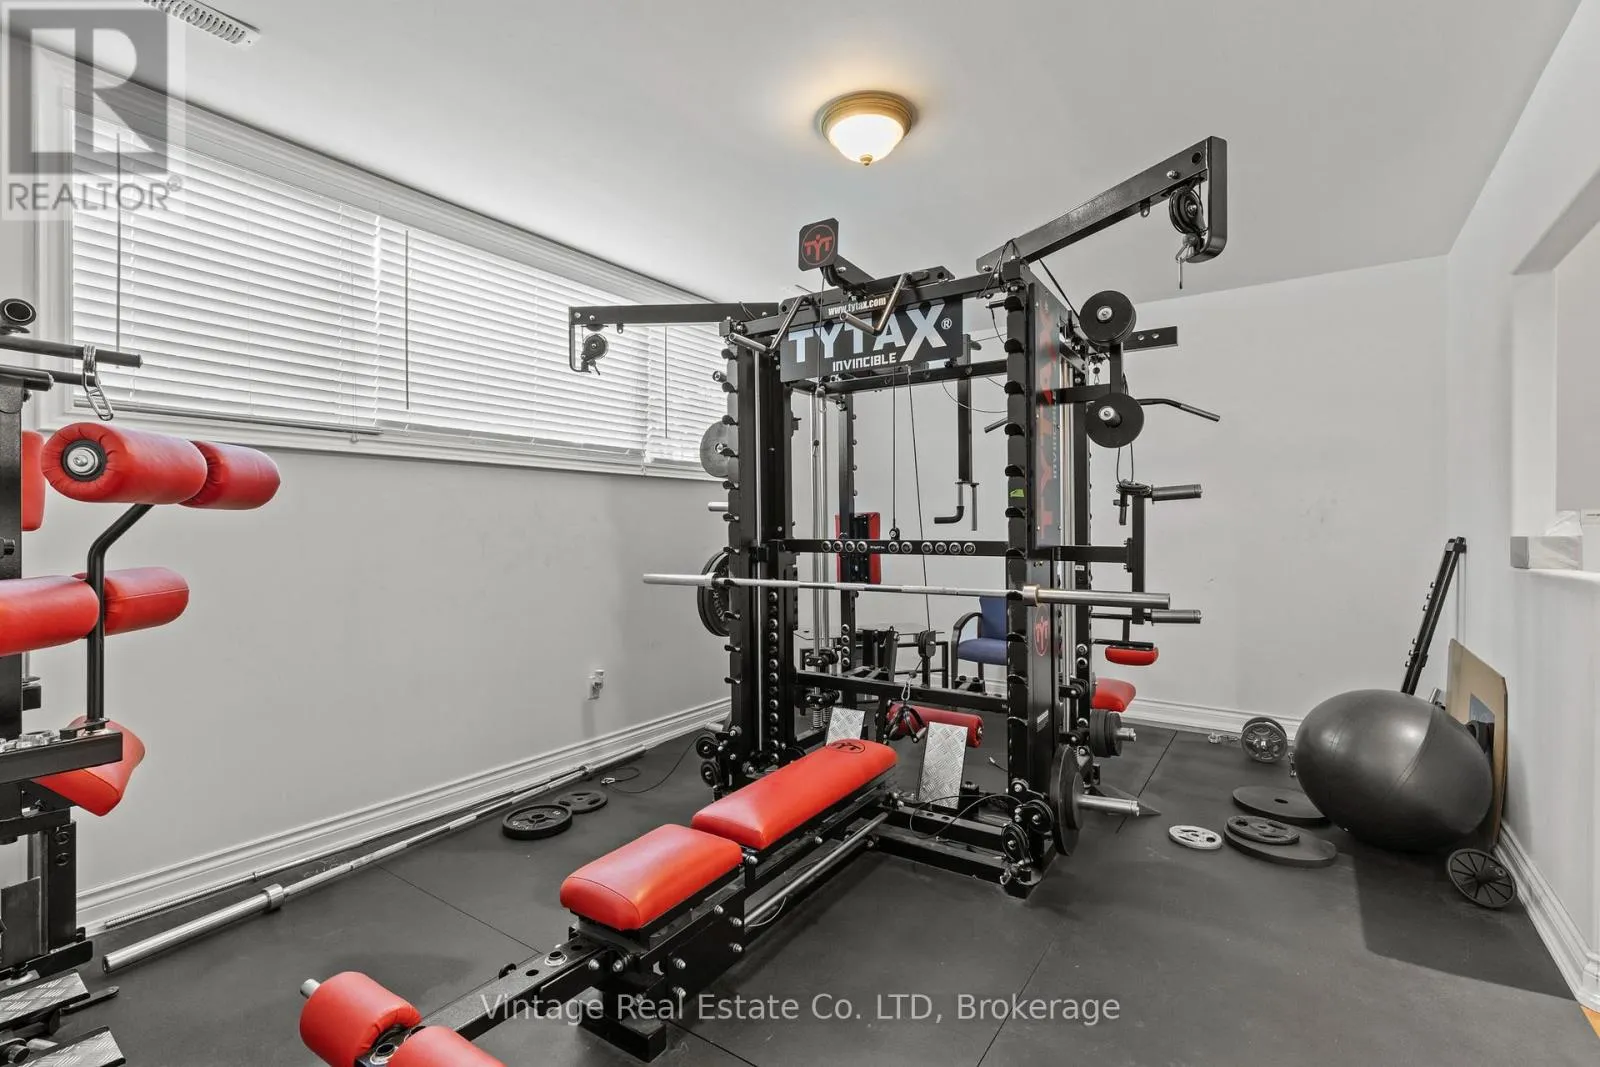
Recreational, Games room
Lower level
5.69 m x 3.71 m
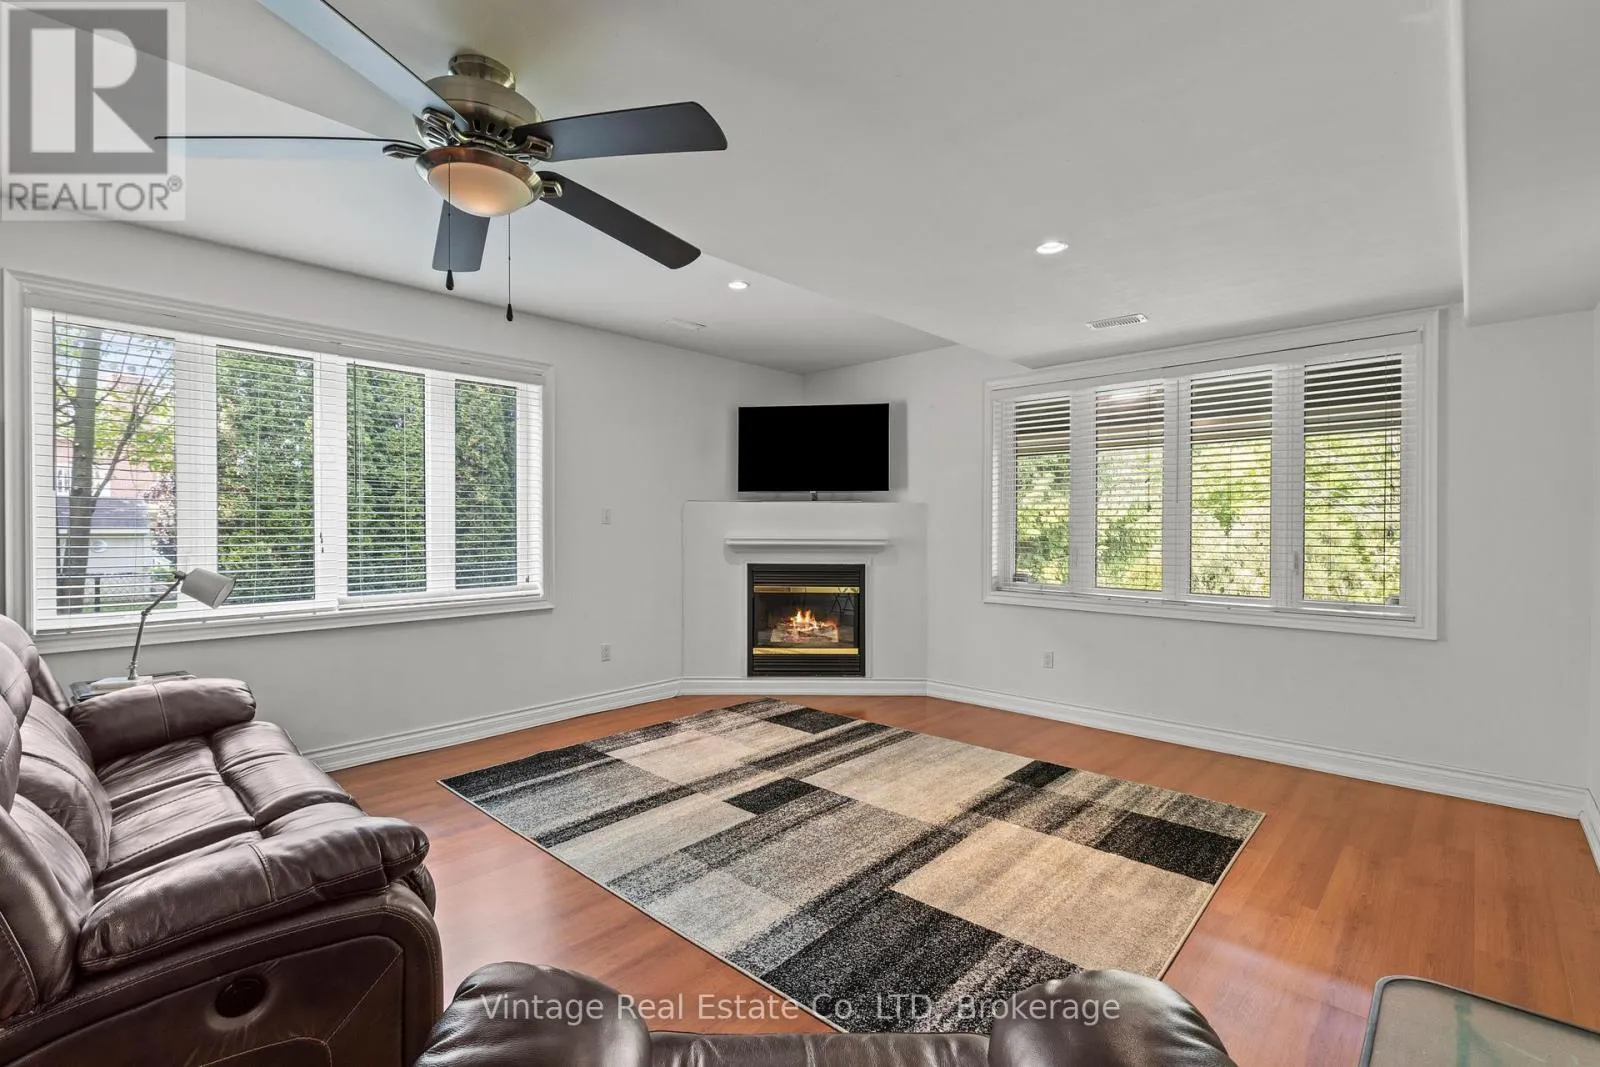
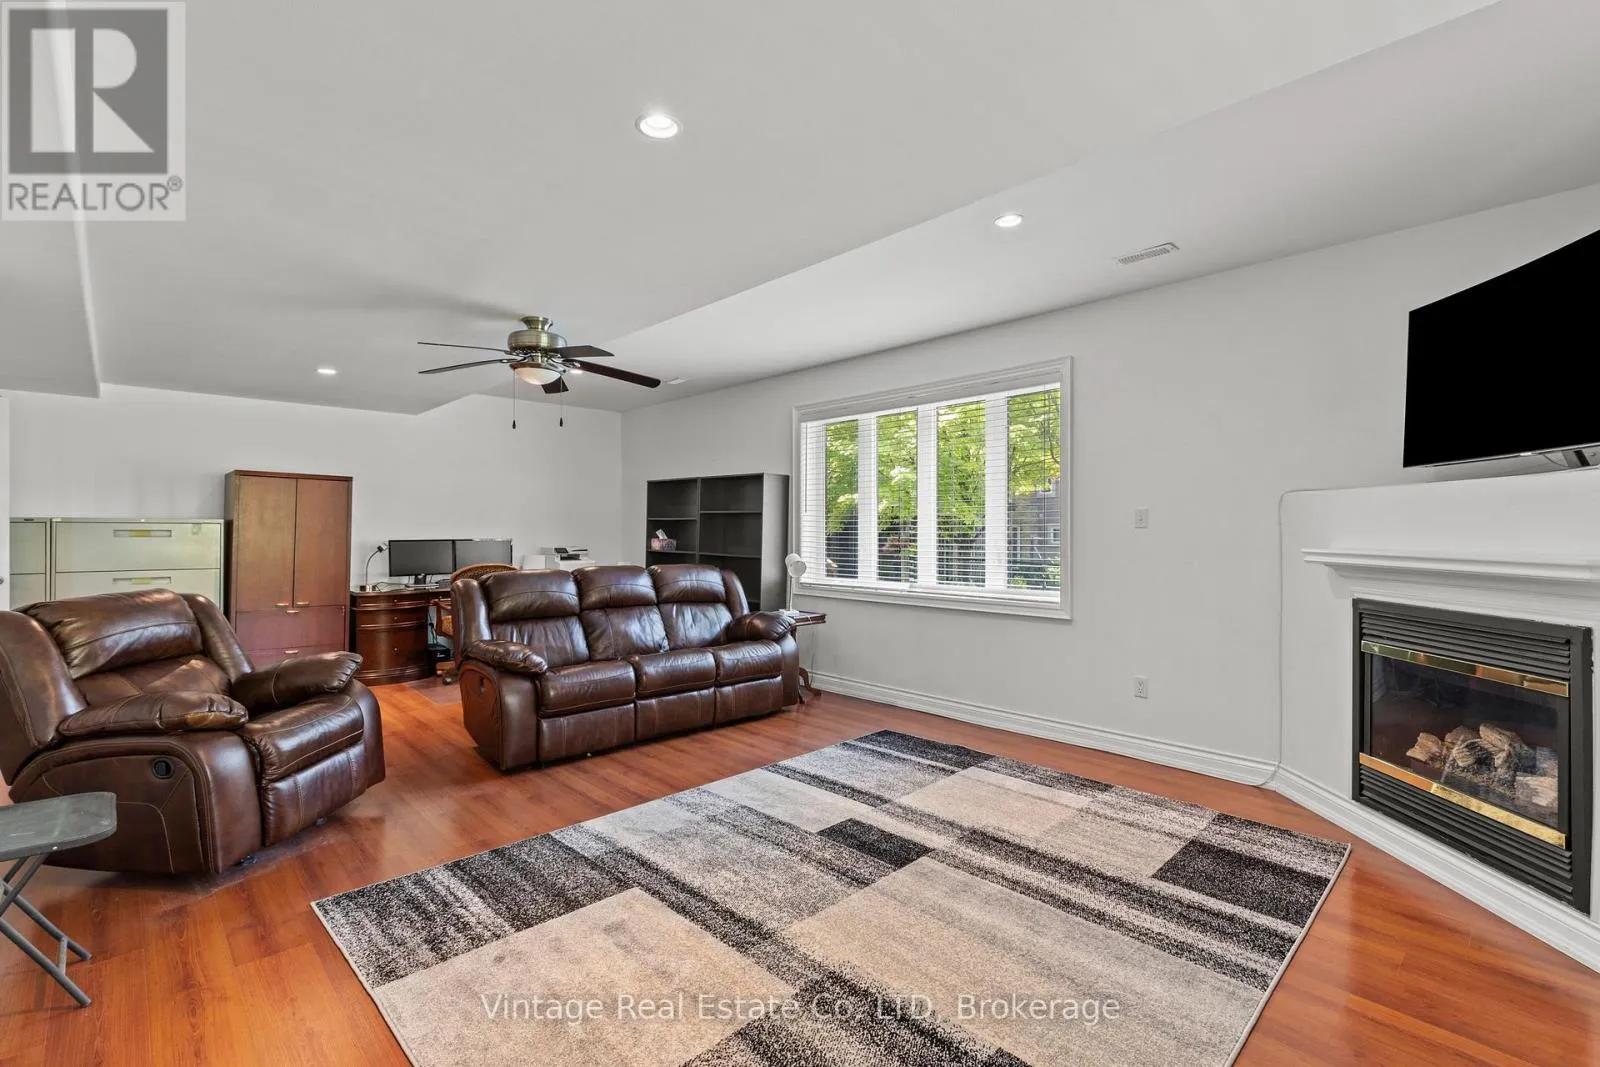
Living room
Lower level
7.71 m x 4.57 m
Kitchen
Lower level
5.21 m x 2.65 m
Dining room
Lower level
3.9 m x 3.2 m
Kitchen
Main level
7.92 m x 5.29 m
Living room
Main level
7.62 m x 5.18 m
Bedroom
Main level
3.32 m x 3.72 m
Bedroom
Main level
3.99 m x 4.17 m
Bedroom
Main level
3.08 m x 3.44 m
Family room
Main level
5.52 m x 5.02 m
Primary Bedroom
Upper Level
6.73 m x 6.4 m

Location

Learn more about this property
Listing provided by:
Vintage Real Estate Co. LTD
MLS® number:
X13696206
Agent:
Lindsey Phieffer
*Indicates required field
Name is required
Email is required
Please enter a valid phone number (e.g., 416-111-1111).