7201 Parsa Street, Niagara Falls, Ontario L2H 3T1

Listed for:
$2,749
4 beds
3 baths
Listed 37 days ago
Row / Townhouse for rent: 7201 Parsa Street, Niagara Falls, Ontario L2H 3T1

View all 40 photos

About

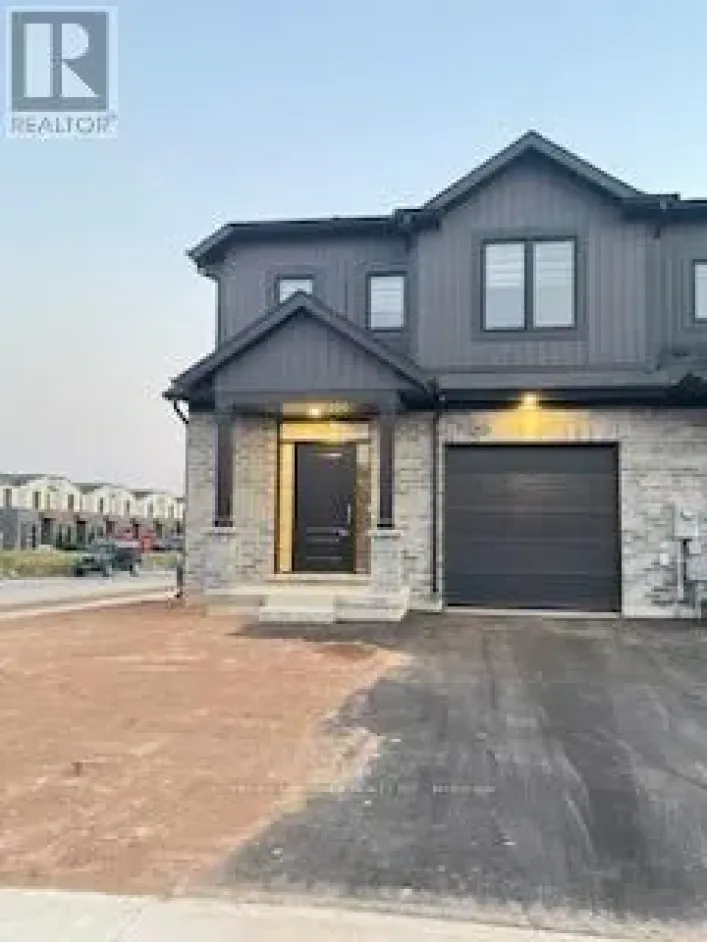
Mcleod rd & Garner THE HOUSE YOU HAVE BEEN WAITING FOR IS HERE !!! Welcome To This Luxurious Fully Upgraded 3 Bedroom 3 Washroom Townhouse Built by Marken Homes In The Newest Community Of Niagara Falls. This House Goes Beyond Your Imagination. Over 2050 Sq. Ft With All Bells And Whistles. Open Concept Main Level With Great Room. Formal Dinning Area Overlooking To Chefs Delight White Kitchen With Quartz Counter, Breakfast Bar & S/S Appliances. 9Ft Ceiling On Main Level. Upgraded Hardwood and Porcelain tiles on the Main Floor. Direct Access From Garage To House. 2nd Floor Comes With 3 Bedrooms. and a formal Loft. Huge Master Bedroom With W/I Closet And 5 Pc Ensuite. 2 Other Good Size Bedrooms. Loft Area That Can Be Used As Den. 2nd Floor Laundry room with Sink. Fully upgraded house with top of the line finishes. Good size Deck in the Backyard for Barbeque. This House is Not To Be Missed. You will surely fall in love with this master class. Well maintained House. Close to all the Amenities, Costco, Walmart, School & Highway QEW..8 Minutes from the Falls. (id:27476)

Property Highlights

MLS® Number
X13707928
Type
Single Family
Community Name
222 - Brown
Ownership Type
Freehold
Land Size
23.8 x 10⁵ FT ; Regular
Parking Space Total
3

Building

Building Type
Row / Townhouse
Storeys
2.00
Square Footage
2000 - 2500 sqft
Bathrooms Total
3
Bedrooms Above Ground
3
Bedrooms Total
4
Amenities
Schools
Exterior Finish
Brick, Stone
Fireplace Present
No
Basement Type
N/A (Unfinished)
Basement Features
Building Heating Type
Forced air
Heating Fuel
Electric
Building Cooling Type
Central air conditioning

Utilities

Water
Municipal water

Room Layout

Loft
Second level
3.13 m x 1 m
Primary Bedroom
Second level
4.26 m x 4.69 m
Bedroom 2
Second level
4.57 m x 2.89 m
Bedroom 3
Second level
3.38 m x 3.07 m
Great room
Main level
7.01 m x 4.05 m
Dining room
Main level
3.33 m x 3.76 m
Kitchen
Main level
3.76 m x 2.77 m

Location

Learn more about this property
Listing provided by:
RE/MAX REALTY SERVICES INC.
MLS® number:
X13707928
Agent:
Ashish Grover
*Indicates required field
Name is required
Email is required
Please enter a valid phone number (e.g., 416-111-1111).
