6398 Sherwood Road, Niagara Falls, Ontario L2E 5M1

Listed for:
$780,000
4 beds
2 baths
Listed 29 days ago
House for rent: 6398 Sherwood Road, Niagara Falls, Ontario L2E 5M1

View all 0 photos

About

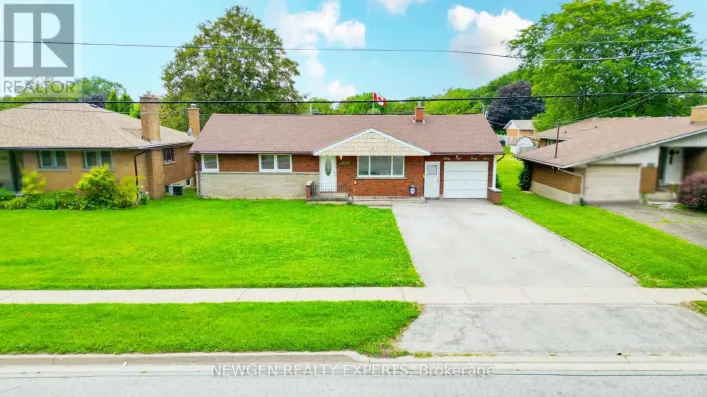
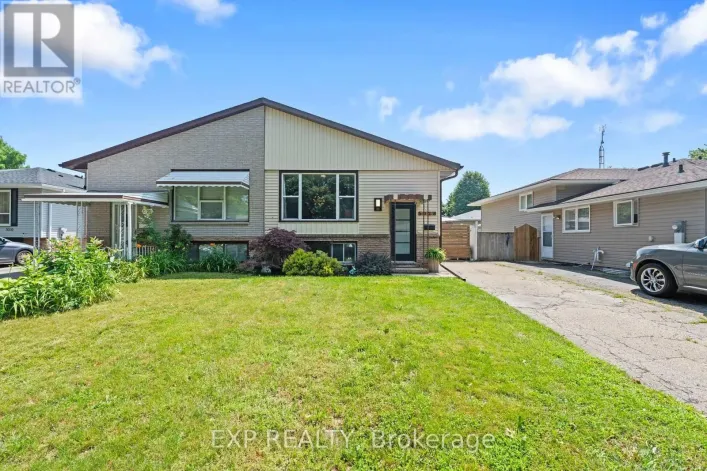
Maplewood Ave. and Sherwood Rd. Welcome to the highly sought-after Cherrywood Acres subdivision! Nestled on a quiet, tree-lined street, this meticulously maintained 3+1 bedroom, 2-bathroom bungalow sits on an premium cornet lot 67 ft x 100 ft lot offering incredible curb appeal and exceptional outdoor living space. Step inside to a bright, functional layout featuring gleaming hardwood floors throughout the main living areas and bedrooms, a freshly painted interior, and a stylishly updated 4-piece bathroom. The spacious eat-in kitchen comes complete with solid oak cabinetry and included appliances, making everyday living and entertaining effortless. A huge highlight of this home is the separate rear entrance, opening up tremendous potential for an in-law suite, multi-generational living, or rental income. The finished basement expands your living space with a large rec room, a second full bathroom, a dedicated laundry room, and abundant storage space. Out back, enjoy your private, fully fenced backyard featuring wooden decks perfect for summer BBQs, mature green space, and a handy storage shed. Updated furnace and hot water heater both 2023. Unbeatable location just minutes from the QEW, top-rated schools, shopping, and steps from Glengate Park's tennis courts, baseball diamond, and playground. Move right in and start enjoying! Book your private showing today before it's gone! (id:27476)

Property Highlights

MLS® Number
X13731400
Type
Single Family
Community Name
212 - Morrison
Ownership Type
Freehold
Land Size
67 x 100 FT
Parking Space Total
3

Building

Building Type
House
Storeys
1.00
Square Footage
1100 - 1500 sqft
Bathrooms Total
2
Bedrooms Above Ground
3
Bedrooms Total
4
Exterior Finish
Brick
Fireplace Present
No
Basement Type
N/A, N/A (Partially finished)
Basement Features
Separate entrance
Building Heating Type
Forced air
Heating Fuel
Natural gas
Building Cooling Type
Central air conditioning

Utilities

Water
Municipal water
Utility Sewer
Sanitary sewer

Room Layout

Recreational, Games room
Lower level
6.09 m x 3.5 m
Bedroom
Lower level
4.8 m x 3.65 m
Bathroom
Lower level
Measurements not available
Living room
Main level
4.64 m x 4.01 m
Dining room
Main level
2.26 m x 2.05 m
Kitchen
Main level
4.19 m x 3.17 m
Primary Bedroom
Main level
3.88 m x 3.75 m
Bedroom 2
Main level
3.86 m x 2.89 m
Bedroom 3
Main level
3.2 m x 3.17 m
Bathroom
Main level
Measurements not available

Location

Learn more about this property
Listing provided by:
SKYBOUND REALTY
MLS® number:
X13731400
Agent:
Carlos Damian Soto Naranjo
*Indicates required field
Name is required
Email is required
Please enter a valid phone number (e.g., 416-111-1111).

Community Spotlight: Homes For sale in Your Neighborhood