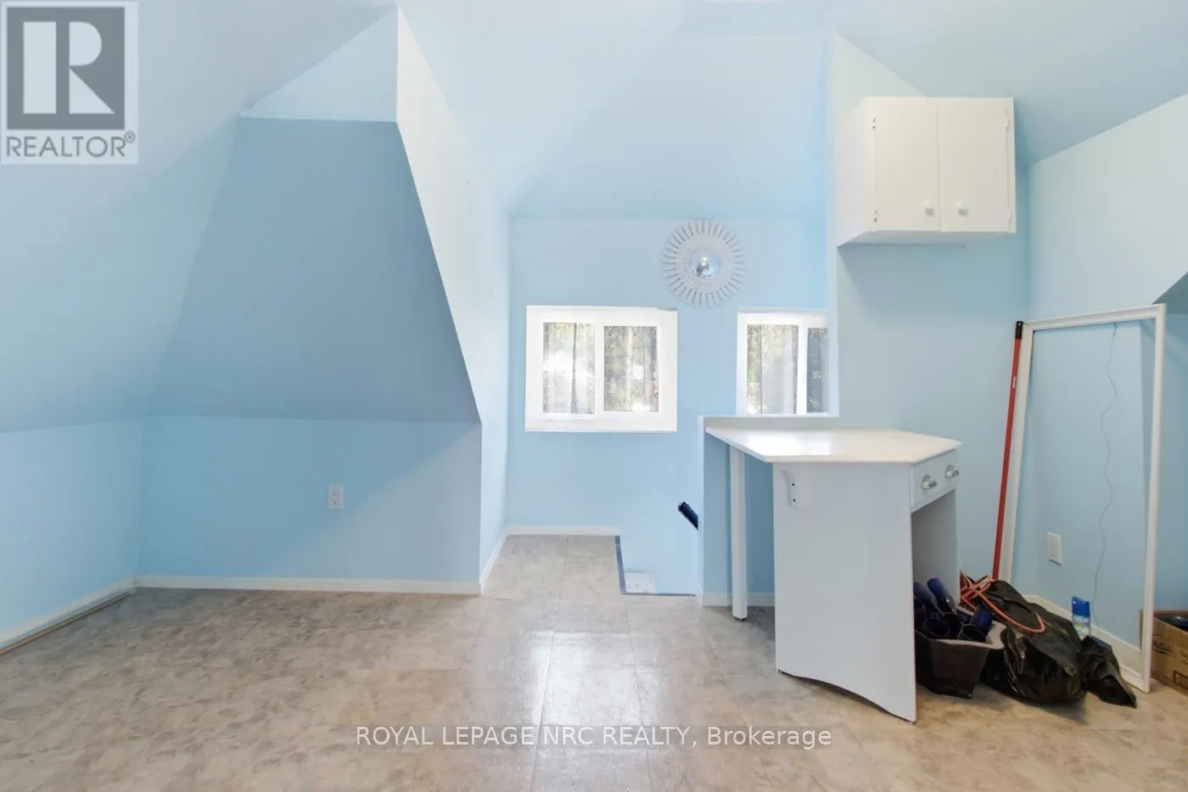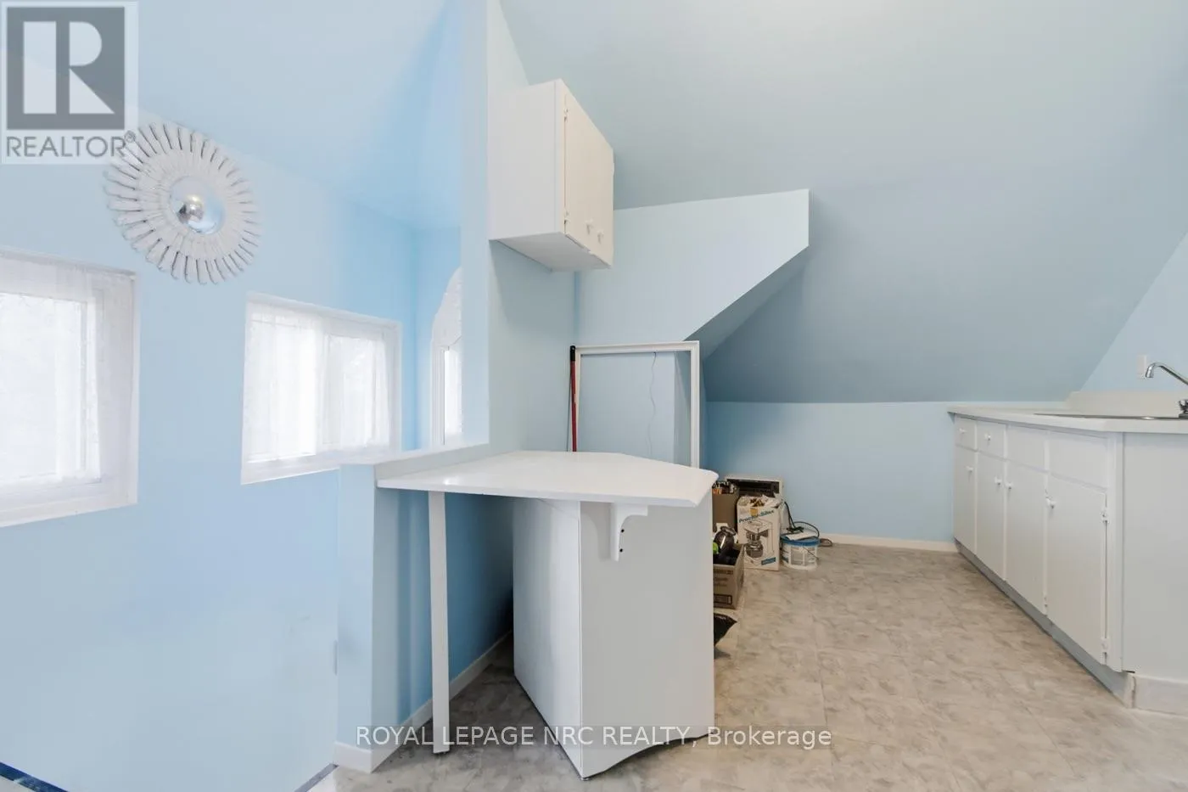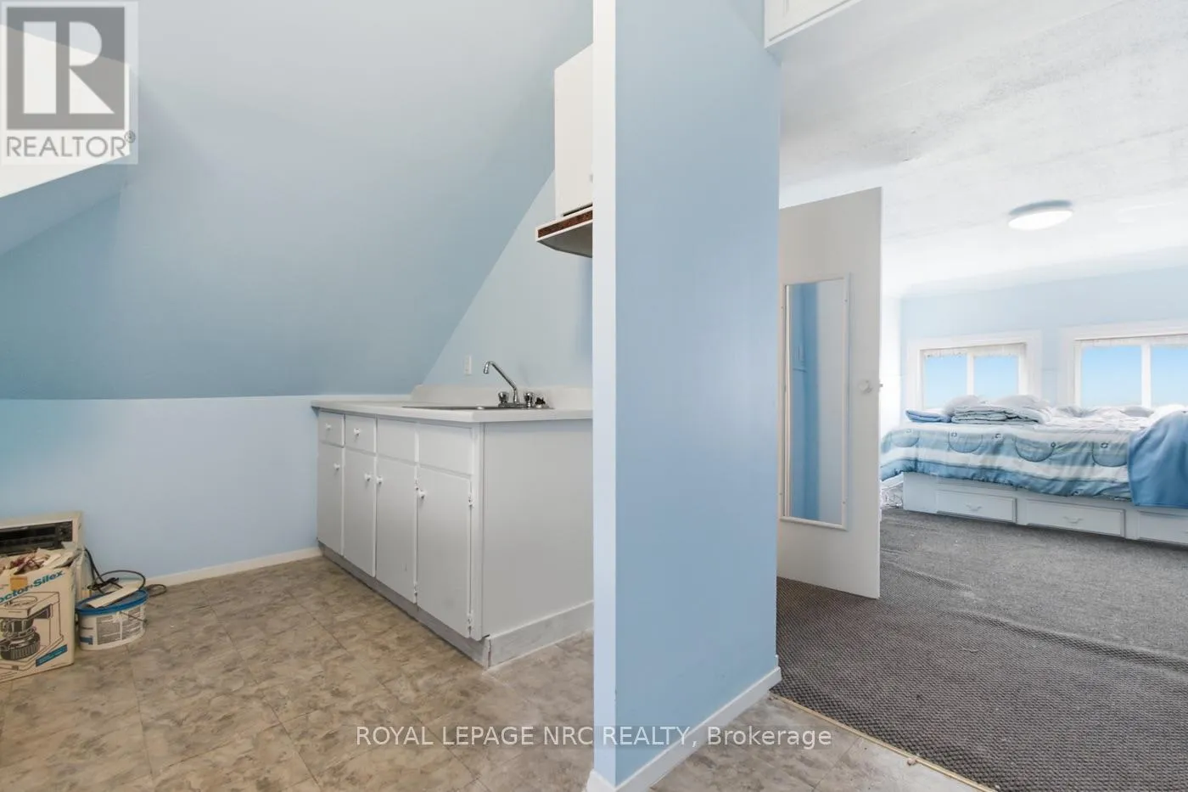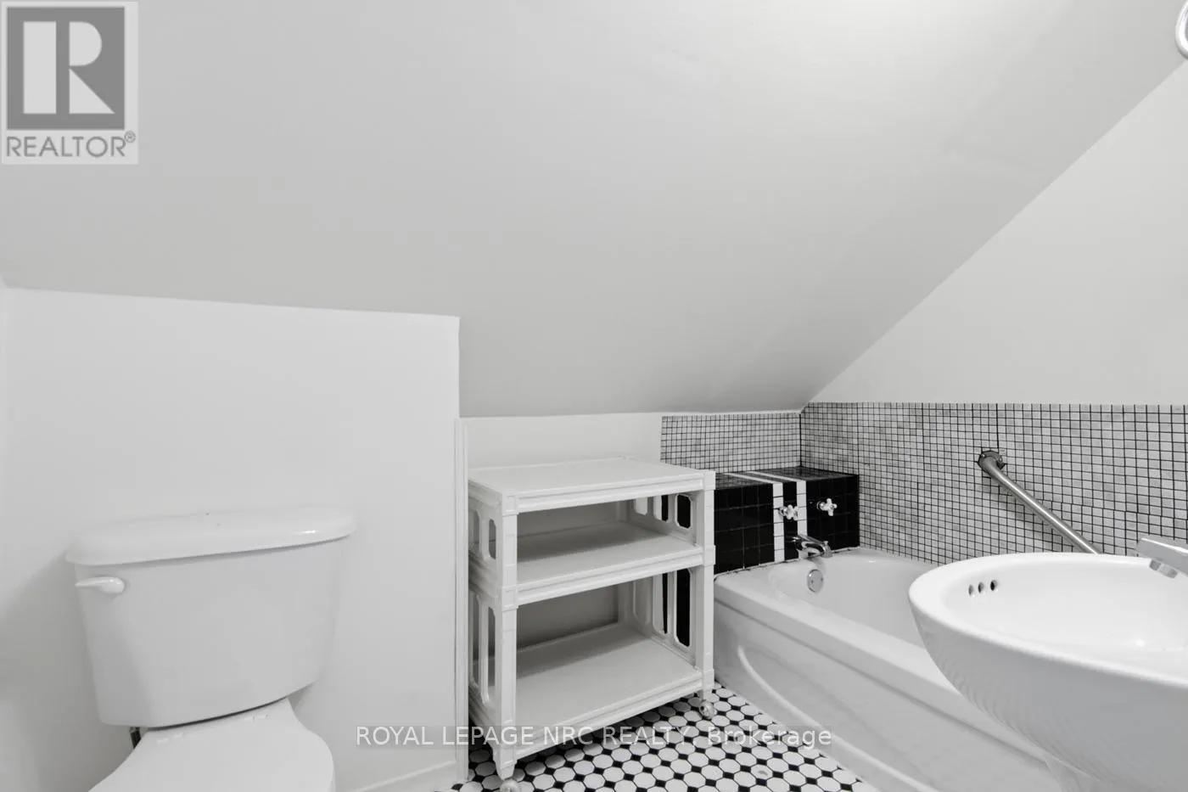
6068 Dixon Street, Niagara Falls, Ontario L2G 2L5

Listed for:
$599,900
4 beds
3 baths
Listed 21 days ago
House for rent: 6068 Dixon Street, Niagara Falls, Ontario L2G 2L5

View all 28 photos

About

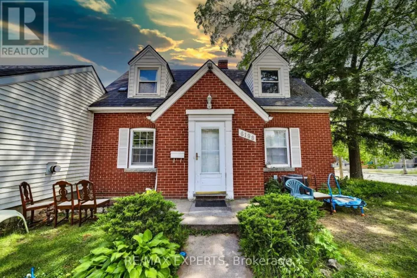
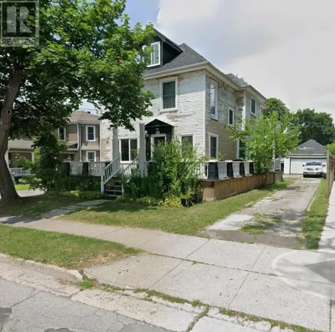
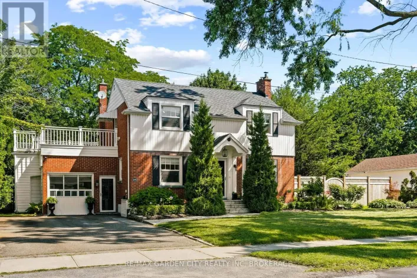
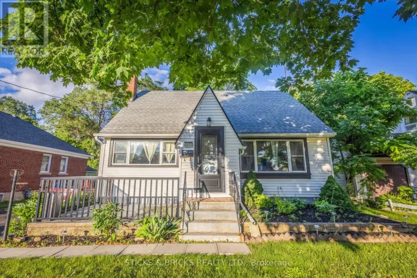
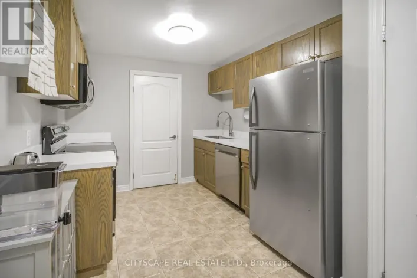
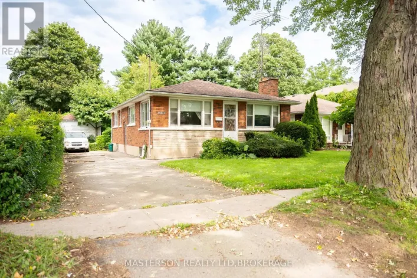
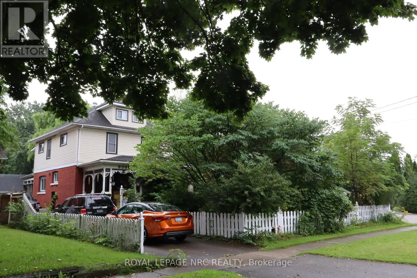
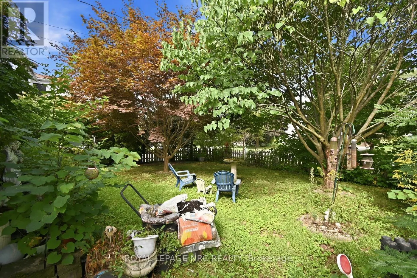
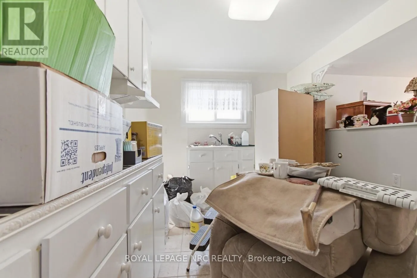
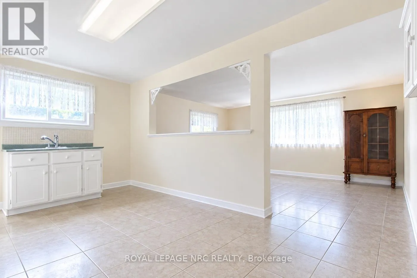
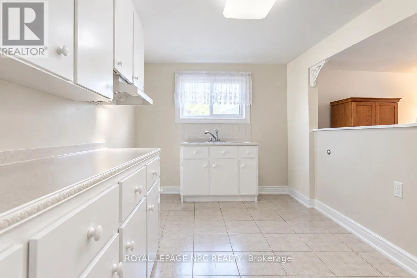
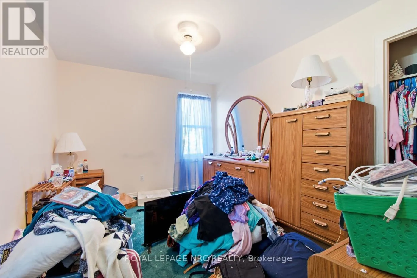
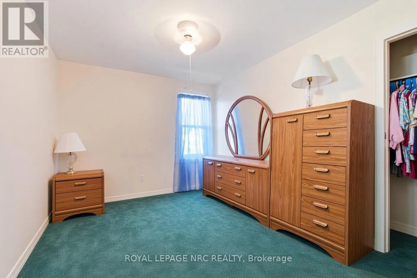
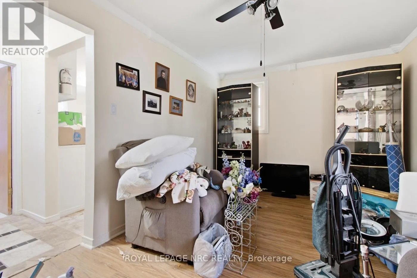
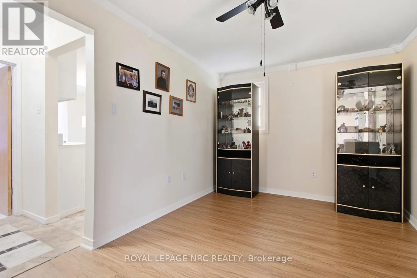
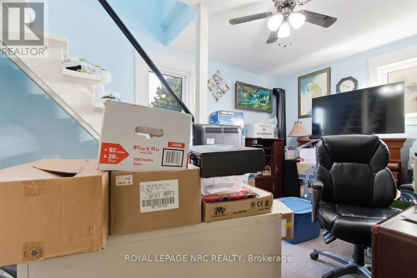
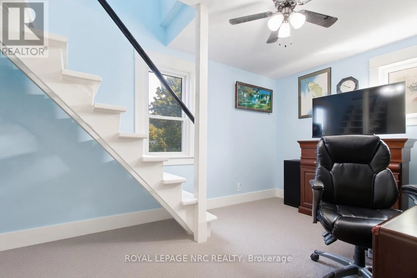
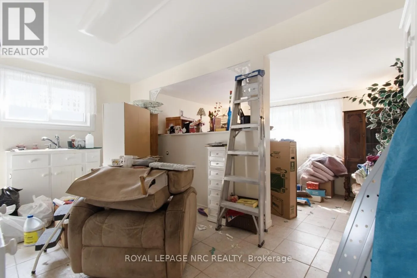
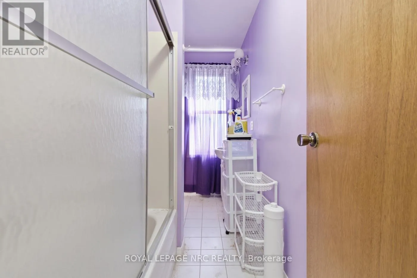
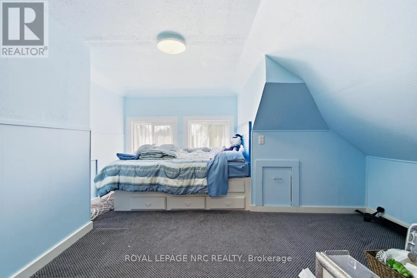
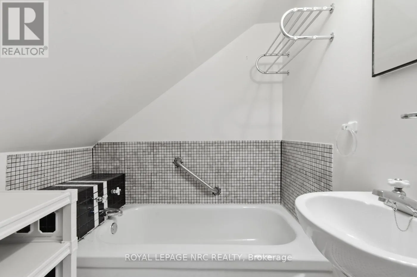
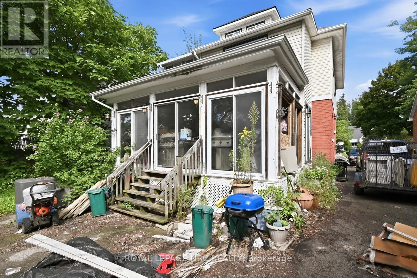
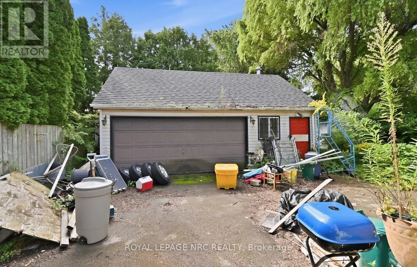
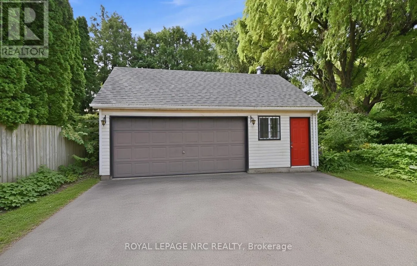
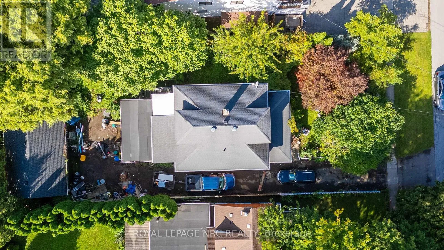
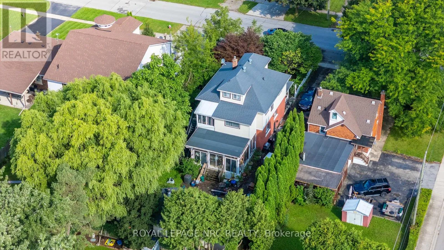
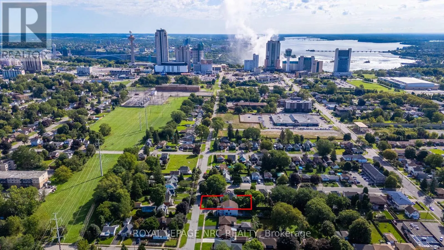
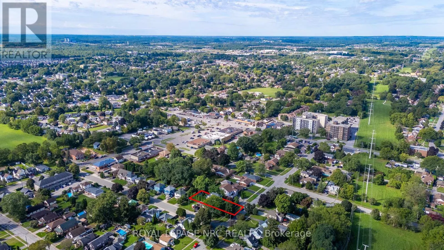
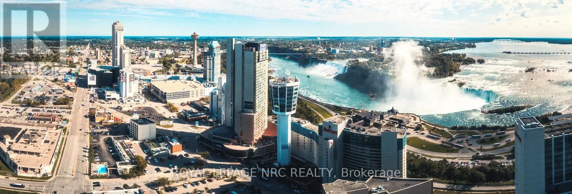
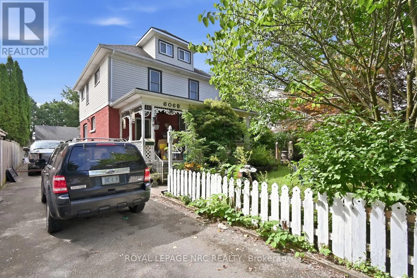
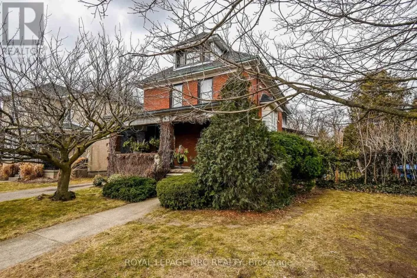
Cross Streets: DRUMMOND ROAD. ** Directions: DRUMMOND ROAD TO DIXON STREET. Step into this 2.5 storey character home that has a blend of classic character and modern updates, Each of the three self-contained units is unique, offering practicality. The main floor boast a large eat-in kitchen with patio doors leading to an enclosed deck. The bedroom offers hardwood floors and a built-in storage area above the closet. The bathroom also has a walk-in tub feature.Perfect for multi-generational living.Located close to the new Casino, Falls and Tourist area, close to bus route, shopping and schools. There is plenty of parking and a 2.5 detached garage with a garage door opener. Furnace 2024. Hot water on demand, heat pump, central air conditioning, HEPA filtration system, water filtration system are new in 2025.Disclosure that one year ago the basement had a backup and the City came out and snaked the line.There has not been a backup since.Seller may need a relocation clause. Wood stove in garage pipe is disconnected and has not been in use for 15 years. Sellers with health issues will have the clutter from the rooms gone for closing! Note: some virtual pictures in the listing and no pictures taken of the main floor. (id:27476)

Property Highlights

MLS® Number
X13761940
Type
Single Family
Community Name
216 - Dorchester
Ownership Type
Freehold
Land Size
59.3 x 136 FT
Parking Space Total
8

Building

Building Type
House
Storeys
2.50
Square Footage
2000 - 2500 sqft
Bathrooms Total
3
Bedrooms Above Ground
4
Bedrooms Total
4
Exterior Finish
Brick, Vinyl siding
Fireplace Present
No
Basement Type
Full
Basement Features
Building Heating Type
Forced air
Heating Fuel
Natural gas
Building Cooling Type
Central air conditioning

Utilities

Water
Municipal water
Utility Sewer
Sanitary sewer

Room Layout

Dining room
Second level
5.66 m x 2.86 m
Bedroom
Second level
4.6 m x 3.74 m
Bathroom
Second level
3.65 m x 1.82 m
Bedroom
Second level
3.65 m x 1.82 m
Living room
Second level
5.6 m x 3.59 m
Kitchen
Second level
5.66 m x 3.32 m
Bedroom
Third level
7.31 m x 4.38 m
Kitchen
Third level
3.04 m x 3.35 m
Dining room
Third level
3.62 m x 3.44 m
Bathroom
Third level
3.2 m x 2.25 m
Den
Main level
3.04 m x 3.96 m
Living room
Main level
5.91 m x 3.6 m
Kitchen
Main level
8.16 m x 3.53 m
Bedroom
Main level
4.45 m x 3.96 m
Bathroom
Main level
3.26 m x 3.1029 m
Foyer
Main level
2.86 m x 2.28 m

Location

Learn more about this property
Listing provided by:
ROYAL LEPAGE NRC REALTY
MLS® number:
X13761940
Agent:
Rusty Shavalier
*Indicates required field
Name is required
Email is required
Please enter a valid phone number (e.g., 416-111-1111).

Community Spotlight: Homes For sale in Your Neighborhood