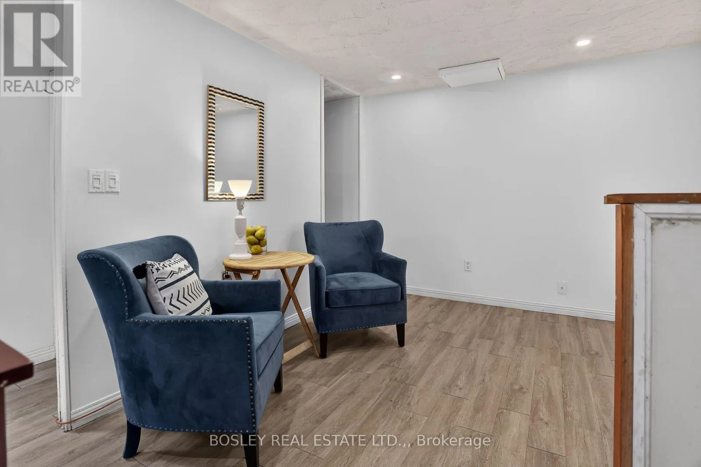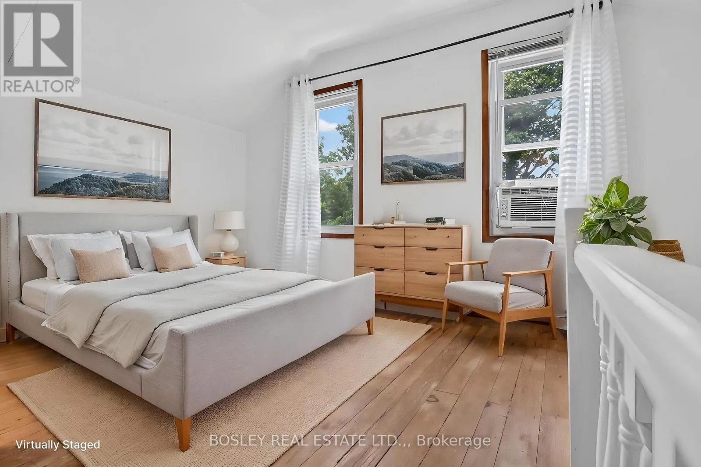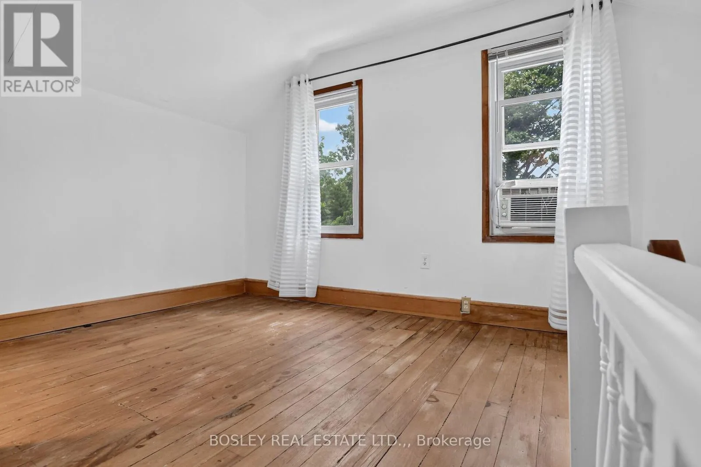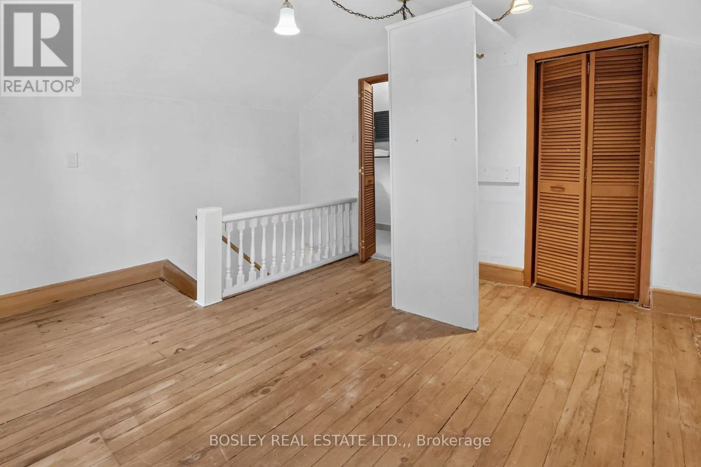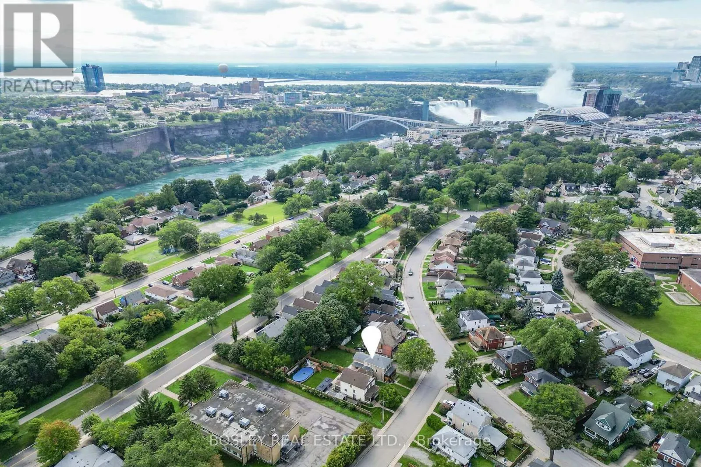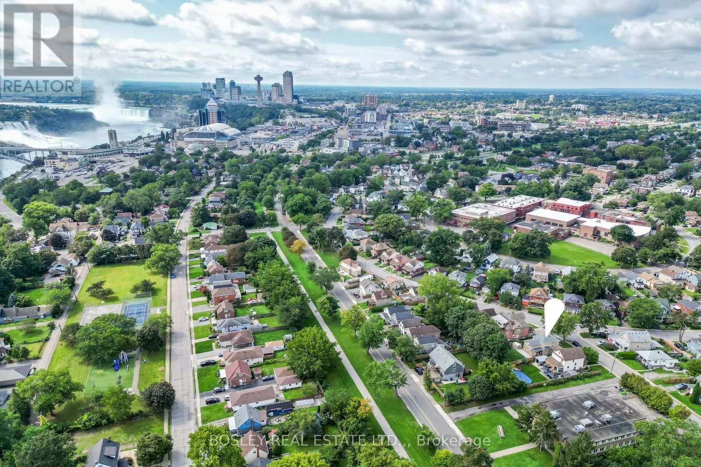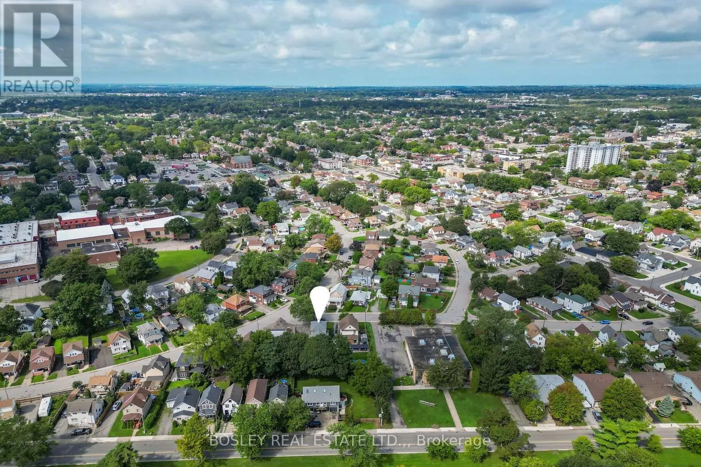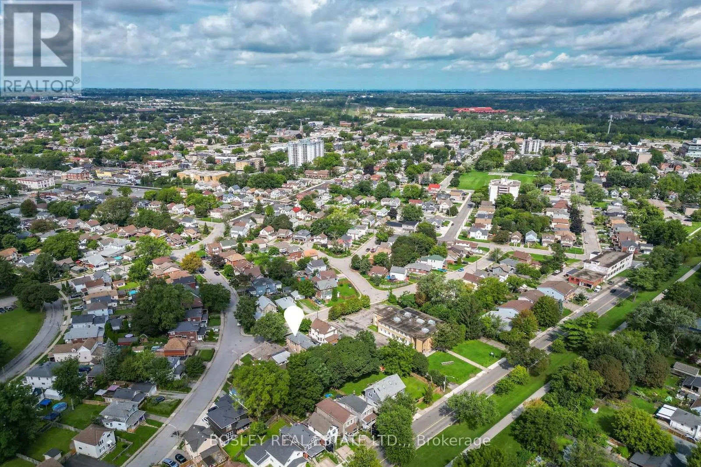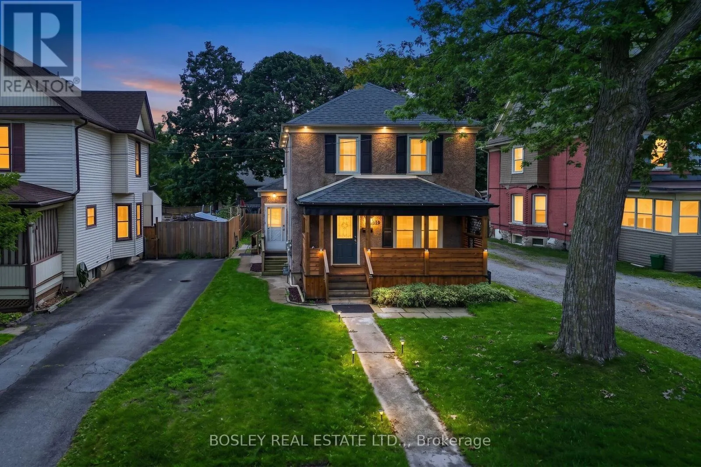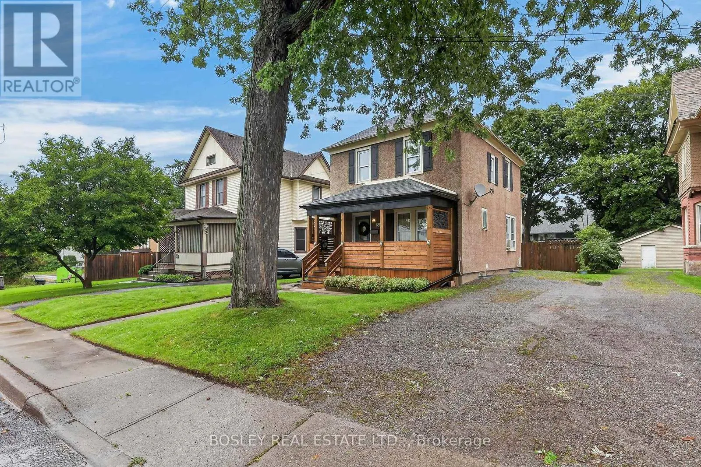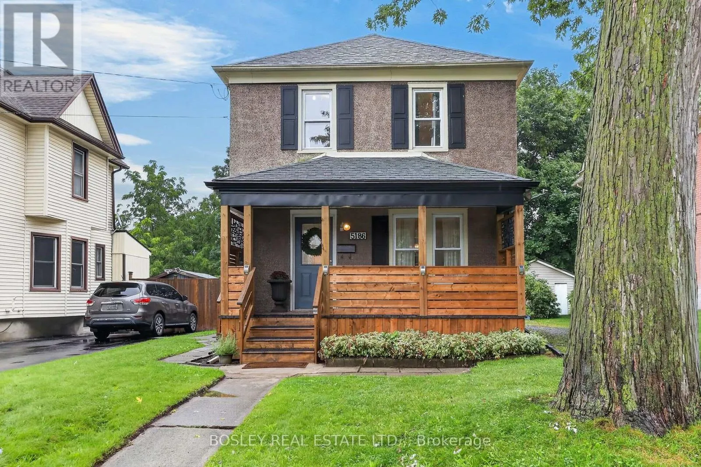
5186 Mcglashan Crescent, Niagara Falls, Ontario L2E 3W9

Listed for:
$499,000
3 beds
2 baths
Listed 1 day ago
House for rent: 5186 Mcglashan Crescent, Niagara Falls, Ontario L2E 3W9

View all 50 photos

About

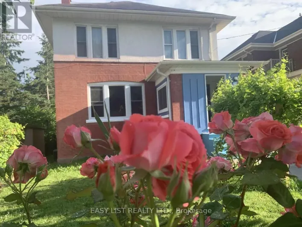
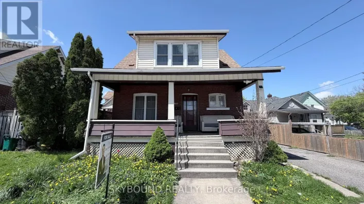
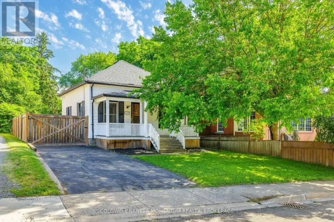
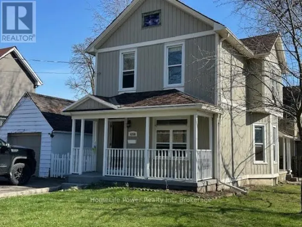
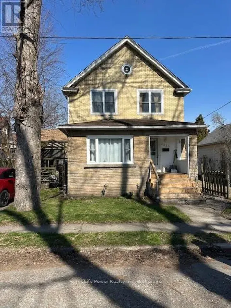
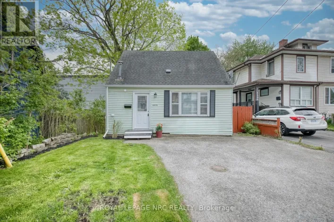
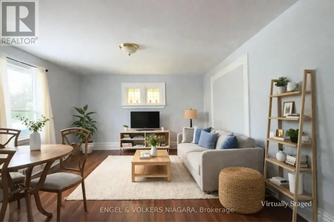
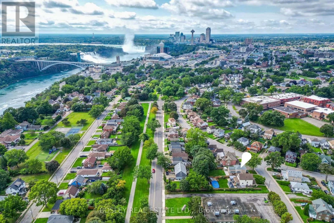
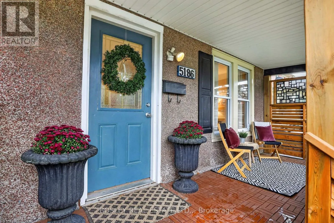
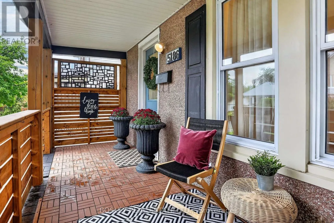
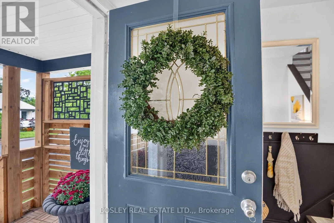
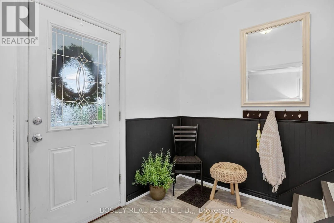
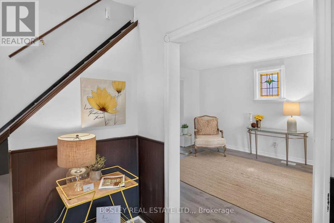
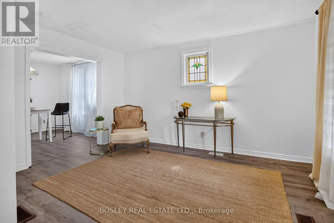
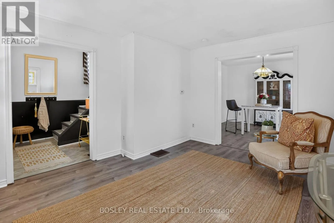
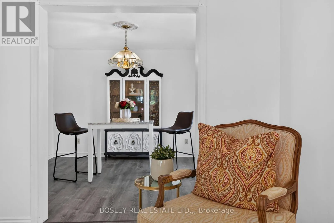
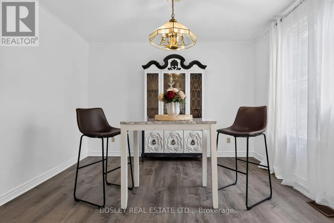
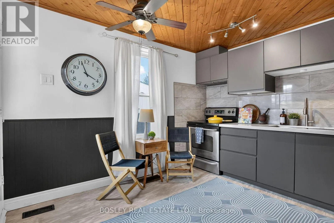
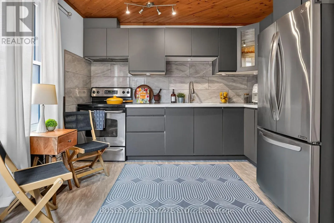
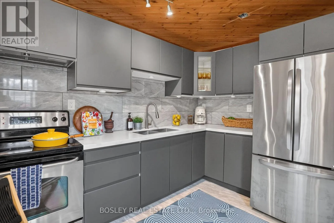
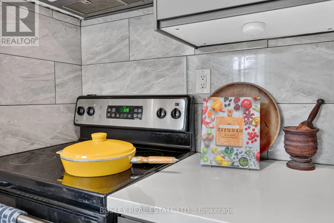
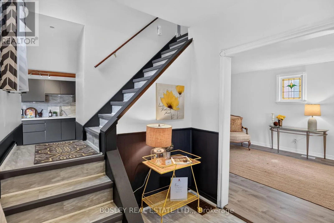
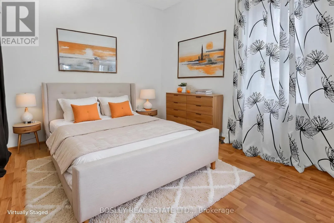
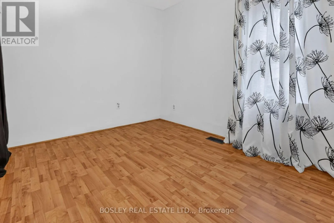
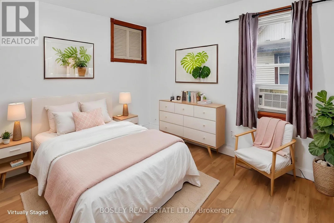
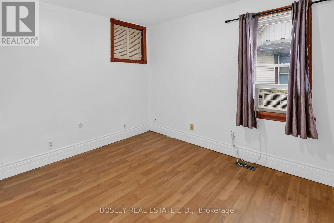
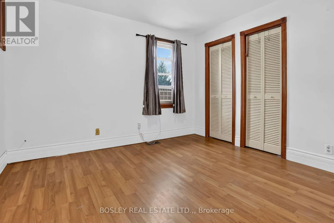
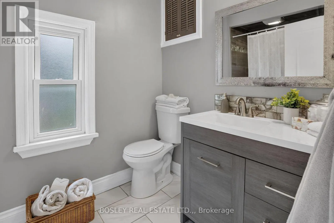
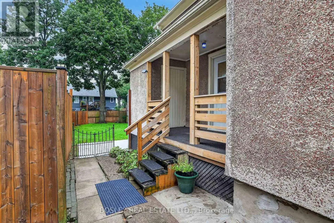
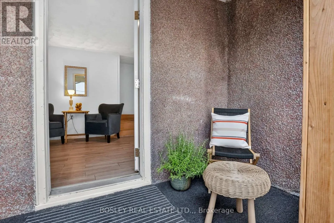
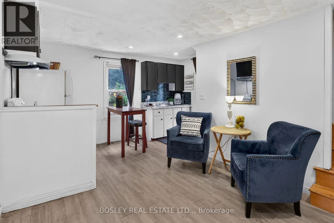
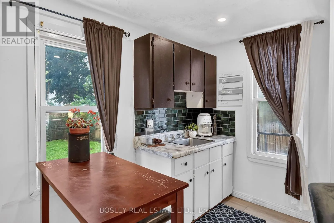
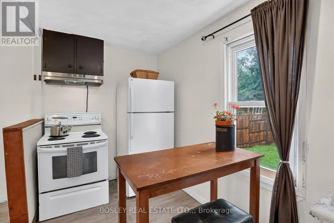
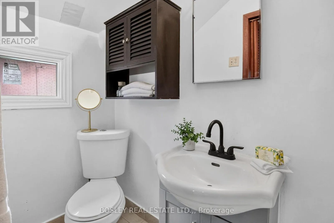
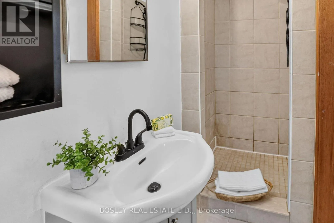
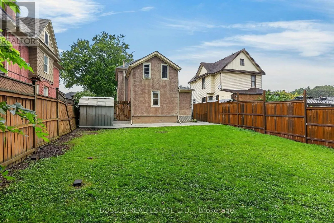
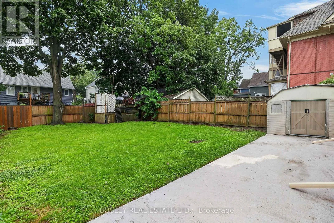
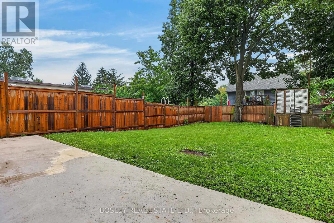
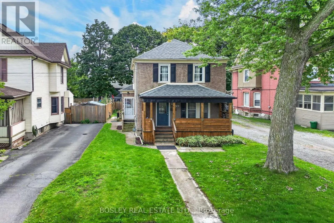
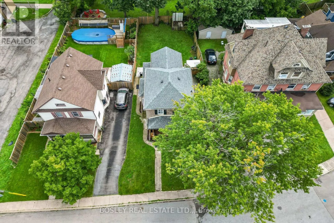
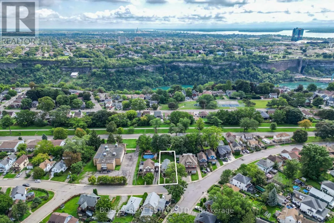
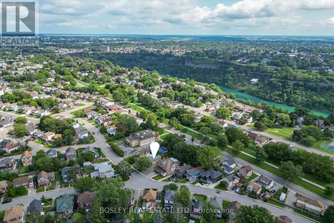
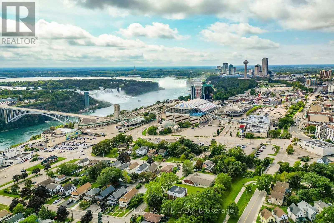
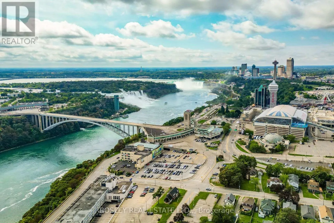
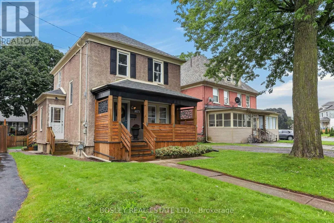
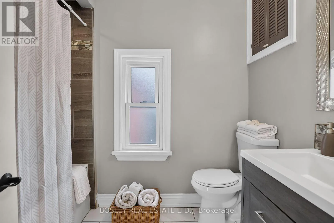
Cross Streets: Victoria and Jepson. ** Directions: Victoria to Jepson to McGlashan. 5186 McGlashan is a tasteful century home, updated for the modern family or savvy investor in mind. With a fully separate self contained apartment for supplementary income, the primary residence offers 3 bedrooms up, a renovated full bath, and a functional main floor layout with an updated kitchen with stainless appliances and custom tile, a dedicated dining and living area, all punctuated with a stained glass window, tall baseboards and high ceilings. An expansive verandah spans the front, while a generous and meticulously maintained fenced yard complements the back. Ample parking, storage and a full unfinished basements, appropriate for storage, under each unit. Located in a mature residential neighbourhood, steps from tourist amenities, public transit, the Casino and shopping. Ideal for first-time buyers, those looking to downsize or investors seeking a solid property in a prime Niagara Falls location. Opportunity abounds! (id:27476)

Property Highlights

MLS® Number
X13766880
Type
Single Family
Community Name
210 - Downtown
Ownership Type
Freehold
Land Size
40 x 130 FT
Parking Space Total
4

Building

Building Type
House
Storeys
2.00
Square Footage
1500 - 2000 sqft
Bathrooms Total
2
Bedrooms Above Ground
3
Bedrooms Total
3
Exterior Finish
Stucco
Fireplace Present
No
Basement Type
N/A (Unfinished)
Basement Features
Building Heating Type
Forced air
Heating Fuel
Natural gas
Building Cooling Type
Window air conditioner

Utilities

Water
Municipal water
Utility Sewer
Sanitary sewer

Room Layout

Bedroom
Second level
4.09 m x 3.69 m
Other
Second level
1.04 m x 1.25 m
Bathroom
Second level
1.04 m x 2.77 m
Primary Bedroom
Second level
3.48 m x 3.18 m
Bedroom 2
Second level
3.05 m x 2.67 m
Bedroom 3
Second level
5.21 m x 2.34 m
Bathroom
Second level
2.54 m x 1.83 m
Other
Basement
4.42 m x 3.51 m
Furnace
Basement
7.14 m x 5.31 m
Foyer
Main level
1.52 m x 2.26 m
Dining room
Main level
3.12 m x 2.77 m
Living room
Main level
4.27 m x 3.56 m
Kitchen
Main level
3.38 m x 3.38 m
Kitchen
Main level
4.12 m x 1.89 m

Location

Learn more about this property
Listing provided by:
BOSLEY REAL ESTATE LTD.,
MLS® number:
X13766880
Agent:
Lisa Palmer
*Indicates required field
Name is required
Email is required
Please enter a valid phone number (e.g., 416-111-1111).

Community Spotlight: Homes For sale in Your Neighborhood