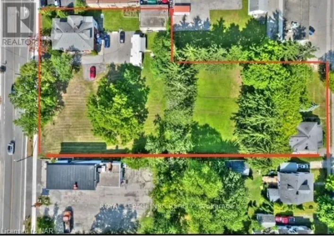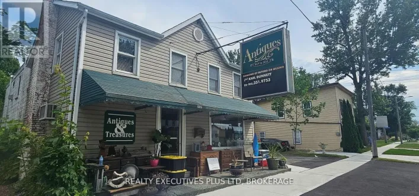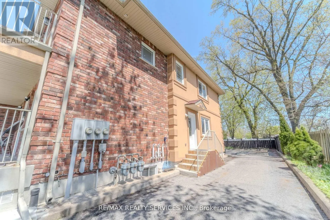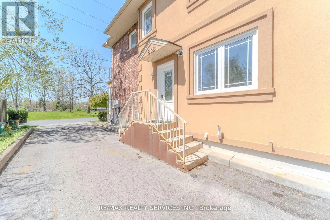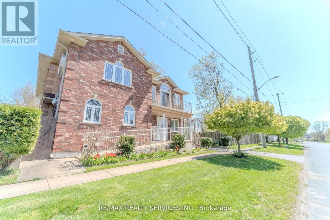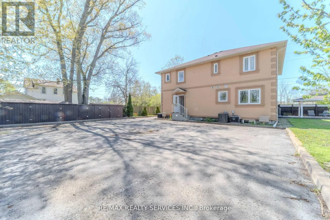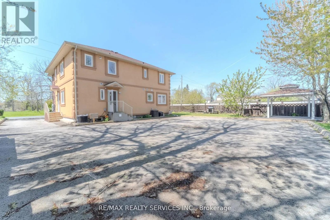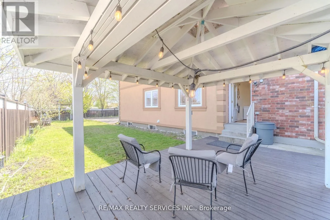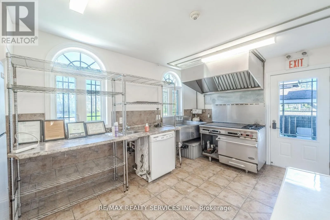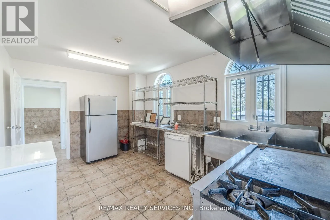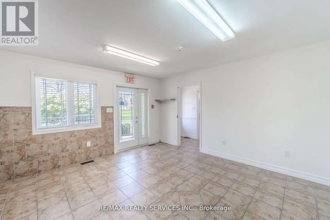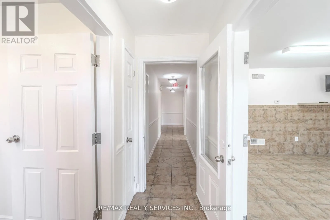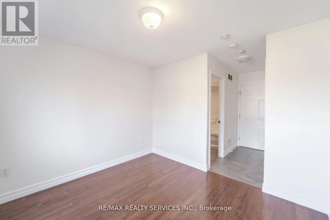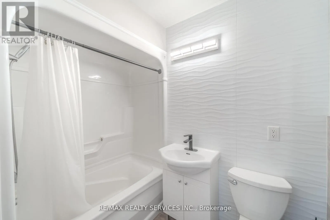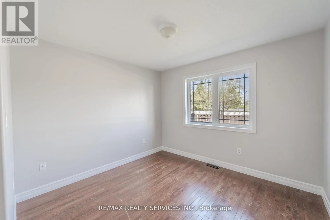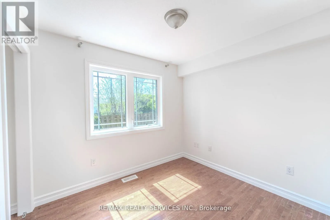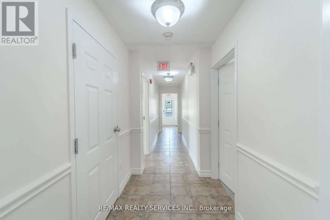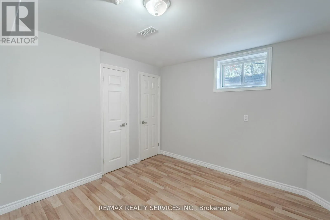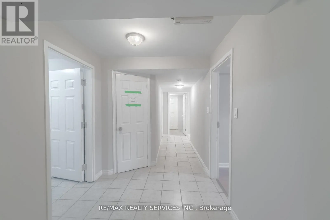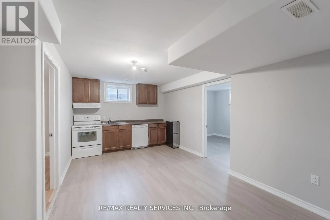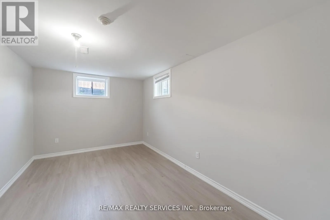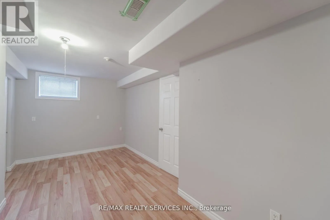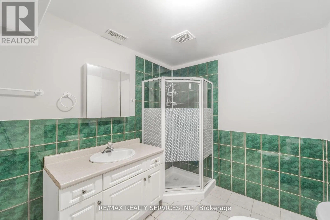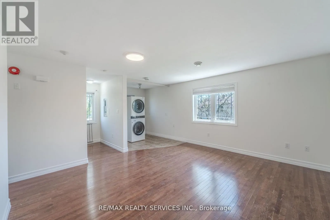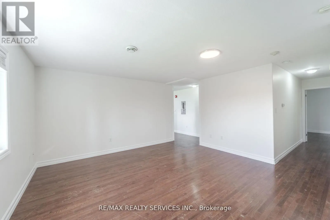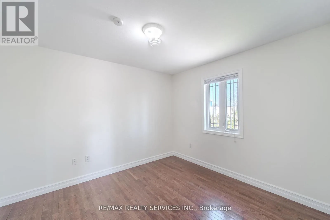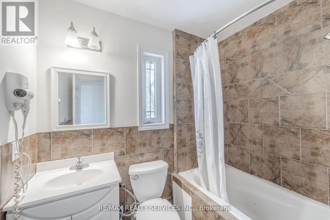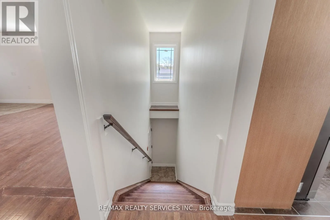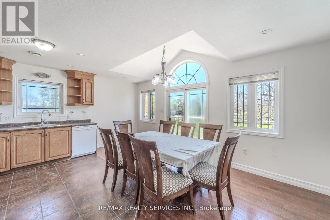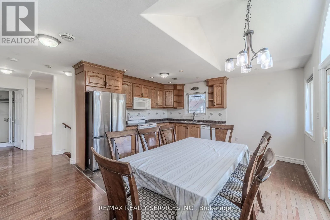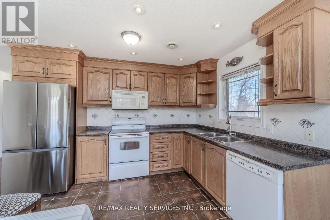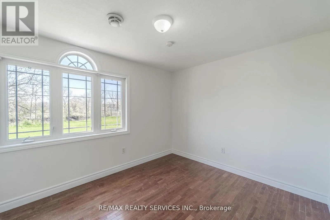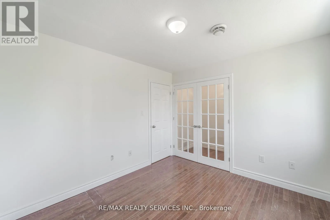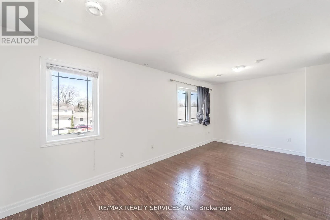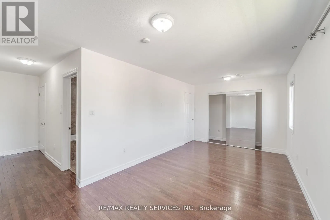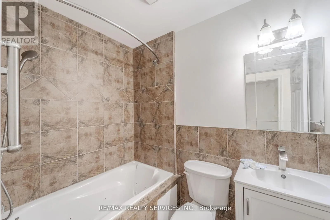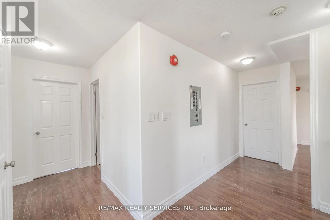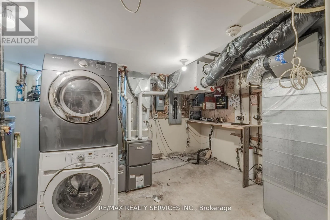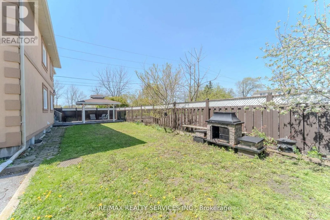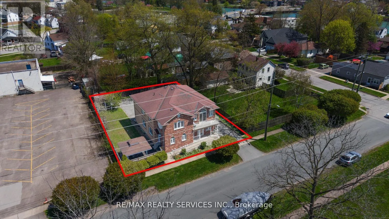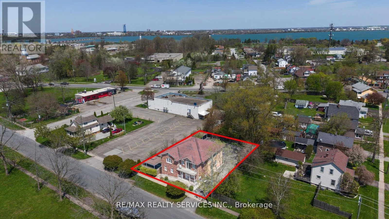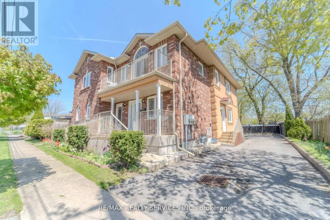
QEW/Mcleod/ Portage/ Norton ***Triplex*** Mixed Use / Residential / Commercial - Hard To Find 3 Separate Self Contained Apartments, All 3 Bedrooms Each, *** 3 Separate Furnaces / 3 AC Units/ 3 Hot Water Tanks"Owned"/ 3 Gas Meter / 3 Hydro Meter *** Handicap, Wheel Chair Drive-Up Access, From Front Yard to the Main Floor Apartment" ((( Too Much To Mention , Must View Virtual Tour , Pictures &Drone Shots )))incredible 11-bedroom, 8.5-bathroom property offering exceptional Also Zoned TC( Tourist Commercial ), This unique property is ideally suited for a variety of possibilities,including Bed & Breakfast Licensed and Operate here for over 2 Decades, Continuous use is a BigPlus. Airbnb, Daycare, Multi-Generational living, long-term rental,& The List Goes On & On.Applicable approvals. each with its own Ensuite. A commercial-style kitchen. Hardwood and Ceramic-tile flooring throughout. With 3 kitchens, multiple living areas, 11 bedrooms, 8.5bathrooms, and parking for 6+ vehicles, this property presents a rare opportunity for investors, entrepreneurs, or large families seeking space, flexibility, and multiple income possibilities in a high-demand tourist destination. A truly unique property with endless potential-don't miss this exceptional opportunity!*** Main Floor ***unit #1 *** 3 bedrooms, 3 En-suite bathroom ,1 Commercial Kitchen Handicap WheelChair Access, to Den, Balcony & Yard 3 Separate Entrances to this Unit. *** Unit # 2*** / 2nd Floor, 3 Bedrooms , 3 Bathrooms, 1 Kitchen. *** Unit #3 Lower Level, 2 Bedrooms , 2 Bathrooms, 1 Kitchen.This is a unique 3 separate unit, mixed multi use, live and operate your business, of your choice here. Please find attached list that zoning allowed. 3 separate apartment, 3 gas meters,3 hydrometer, 3 furnaces, 3 Air conditioners (all owned), 5 separate entrances, 6 parking spots,2 assigned to each unit. Just can't get any better than this prime location, prime investment opportunity (((Must See virtual tour , Pictures and Airial / Drone Views ))) (id:27476)