6493 January Drive, Niagara Falls, Ontario L2J 4J4

Listed for:
$2,890,000
5 beds
6 baths
Listed 20 days ago
House for rent: 6493 January Drive, Niagara Falls, Ontario L2J 4J4

View all 50 photos

About

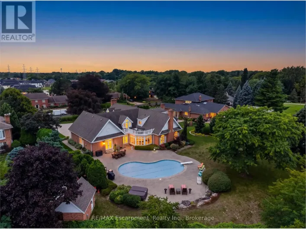
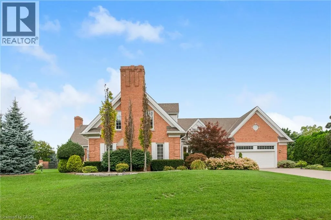
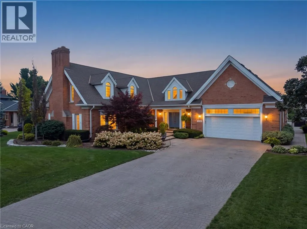
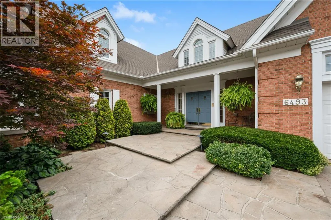
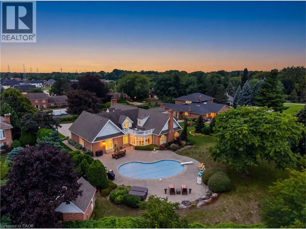
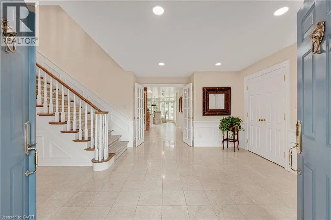
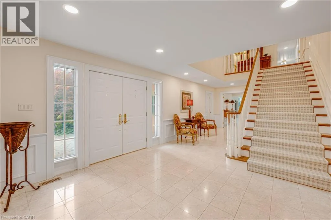
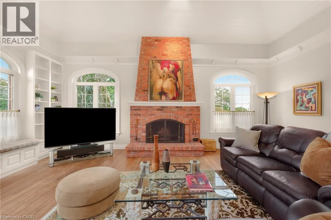
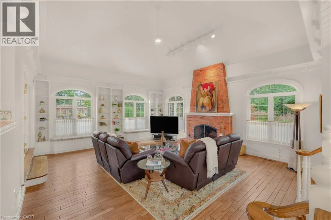
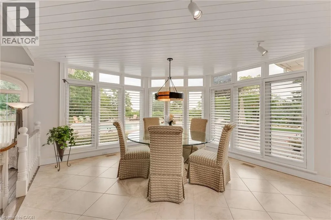
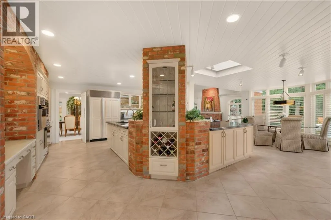
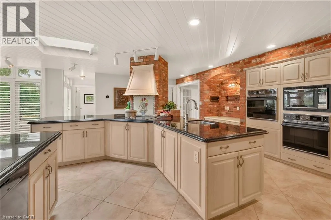
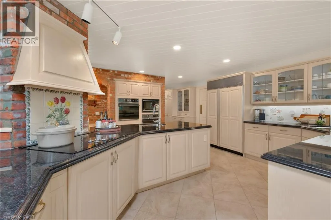
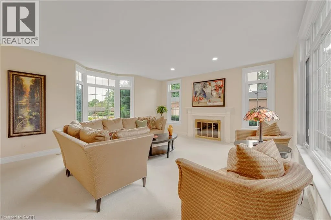
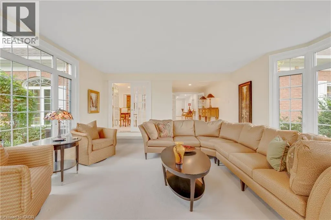
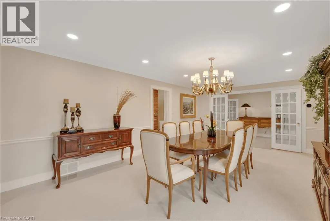
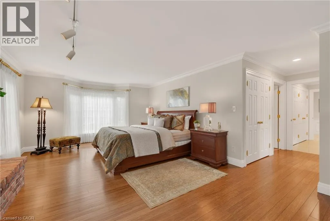
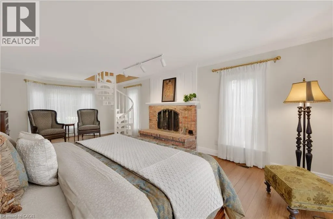
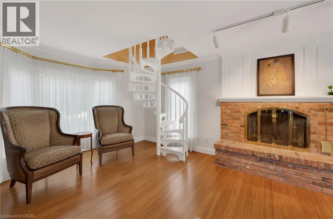
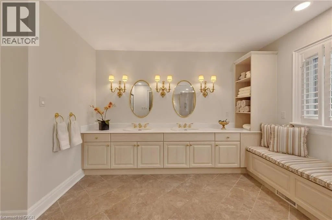
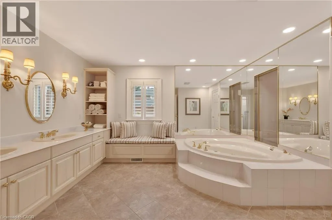
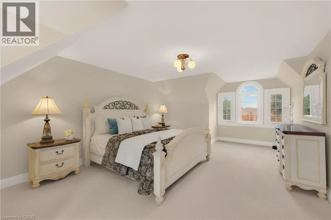
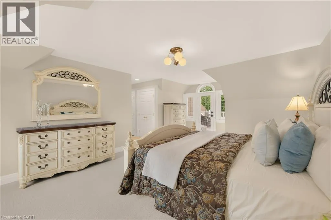
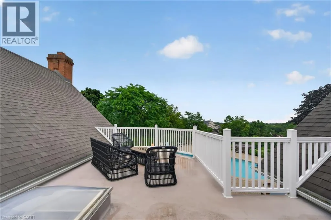
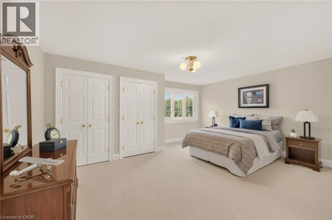
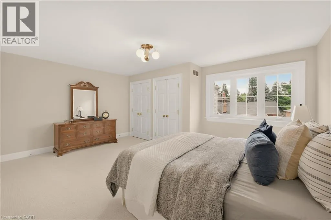
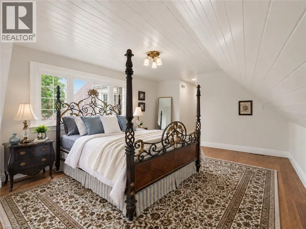
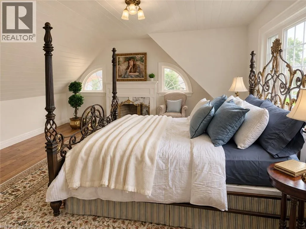
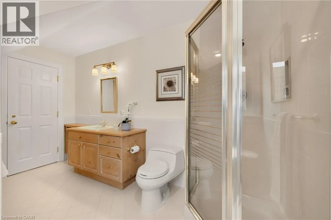
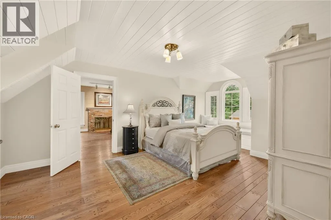
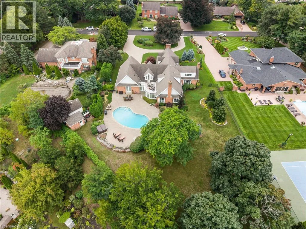
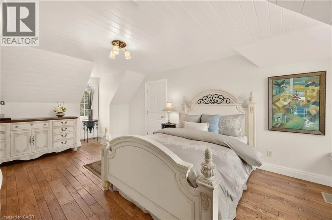
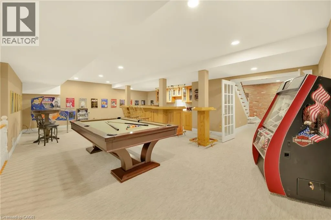
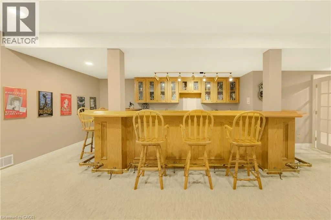
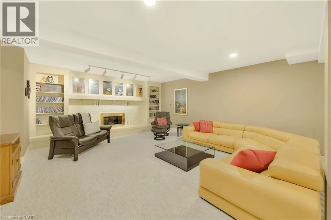
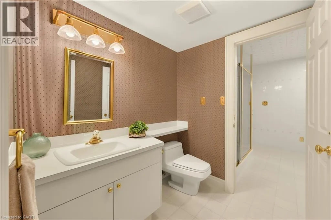
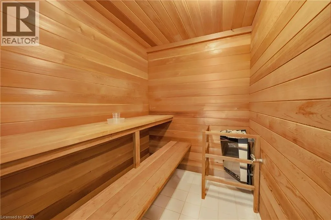
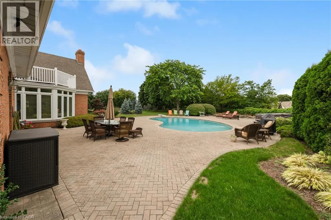
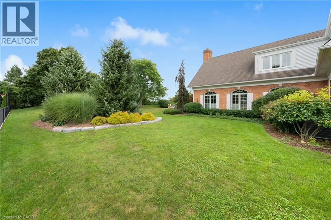
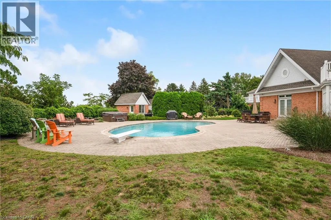
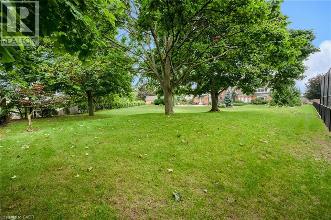
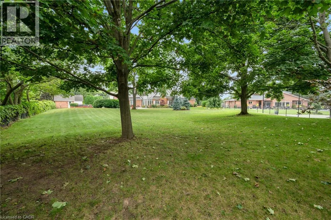
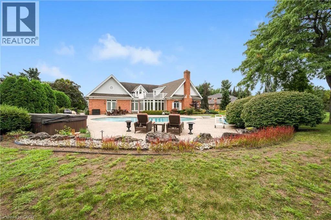
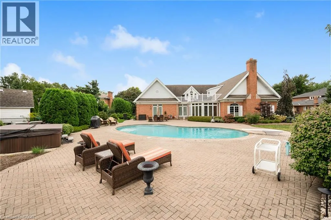
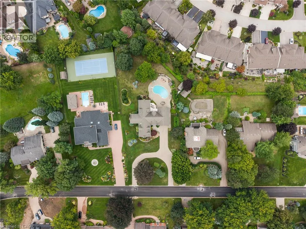
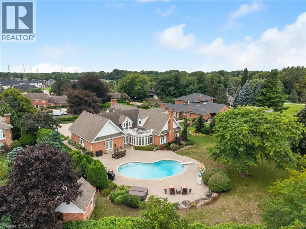
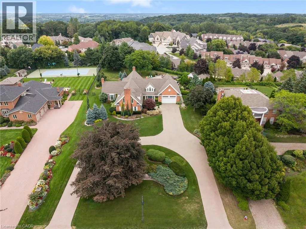
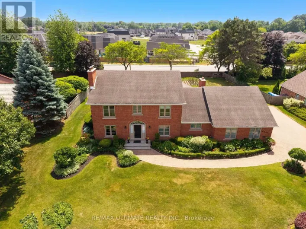
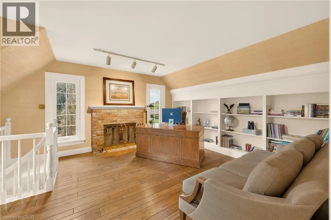
Mountain Rd & January Dr Set on an acre - the largest lot in award-winning Calaguiro Estates - 6493 January Drive is an extraordinary custom-built 5+1 bedroom, 6-bathroom residence offering more than 9,000 sqft of living space across three expansive levels. An exceptional floor plan begins with a rare main-floor primary retreat, complete with a spacious 5-piece ensuite and private office, while the upper level offers a second primary suite - an ideal configuration for multi-generational living, extended family or guests. Generously proportioned principal rooms are filled with natural light, while an incredible 6 fireplaces bring warmth and character throughout. A grand foyer, formal living and dining rooms, an impressive family room with soaring ceilings and a substantial kitchen and breakfast area provide incredible space for both everyday living and entertaining. Upstairs, oversized bedrooms and beautifully appointed bathrooms continue the home's remarkable sense of scale and flexibility. The finished lower level takes entertaining even further with an expansive recreation room, wet bar, sauna, full bath, bonus space and exceptional storage, with room to accommodate virtually any lifestyle. Outside, your private retreat awaits. Spend summer days around the 20x40' saltwater gunite pool, unwind in the hot tub, or entertain family and friends across the expansive grounds. This mature setting offers exceptional privacy and a sense of space increasingly difficult to find. Minutes to amenities, major highways, Niagara-on-the-Lake and the U.S. border, this is a home whose scale, setting and versatility must be experienced to be fully appreciated. Some homes impress with size. This one delivers on scale, versatility and lifestyle. (id:27476)

Property Highlights

MLS® Number
40862107
Type
Single Family
Ownership Type
Freehold
Land Size
0.955 ac|1/2 - 1.99 acres
Parking Space Total
12

Building

Building Type
House
Storeys
2.00
Square Footage
9160 sqft
Bathrooms Total
6
Bedrooms Above Ground
5
Bedrooms Total
5
Amenities
Park, Schools, Shopping
Exterior Finish
Brick
Fireplace Present
Yes
Basement Type
Full (Finished)
Basement Features
Building Heating Type
Forced air
Heating Fuel
Natural gas
Building Cooling Type
Central air conditioning

Utilities

Water
Municipal water
Utility Sewer
Municipal sewage system

Room Layout

Storage
Second level
41'11'' x 59'6''
Other
Second level
17'4'' x 9'5''
3pc Bathroom
Second level
Measurements not available
5pc Bathroom
Second level
Measurements not available
Bedroom
Second level
21'2'' x 23'5''
Bedroom
Second level
14'11'' x 32'3''
Bedroom
Second level
17'4'' x 13'11''
Bedroom
Second level
23'8'' x 24'6''
3pc Bathroom
Basement
Measurements not available
Utility room
Basement
12'11'' x 24'4''
Wine Cellar
Basement
4'3'' x 19'8''
Bonus Room
Basement
11'3'' x 16'1''
Recreation room
Basement
31'10'' x 38'9''
5pc Ensuite bath
Main level
Measurements not available
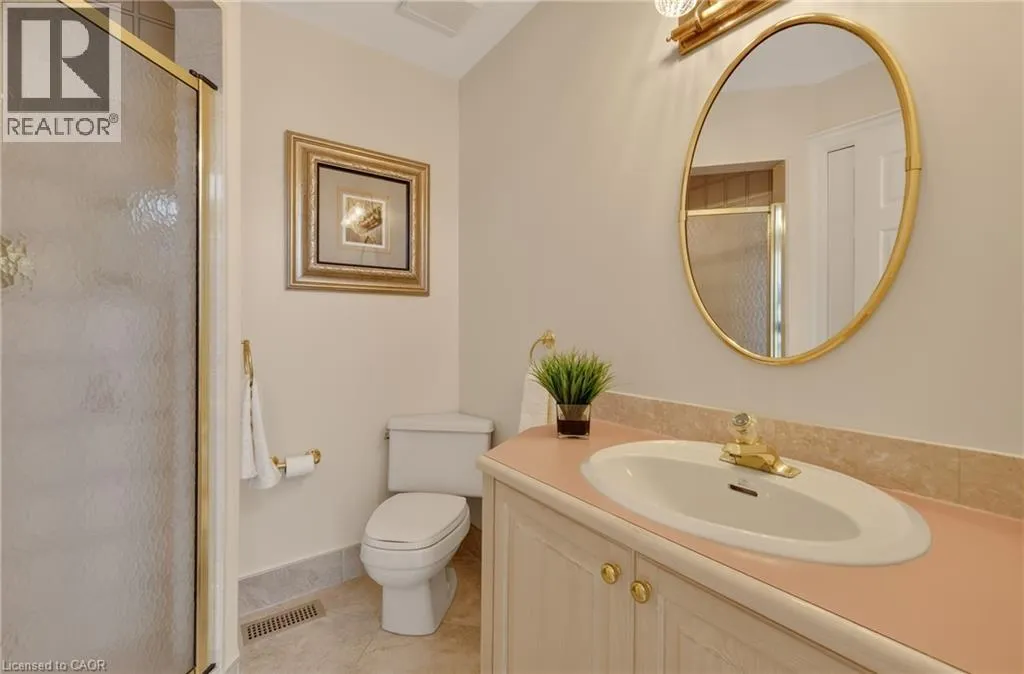
3pc Bathroom
Main level
Measurements not available
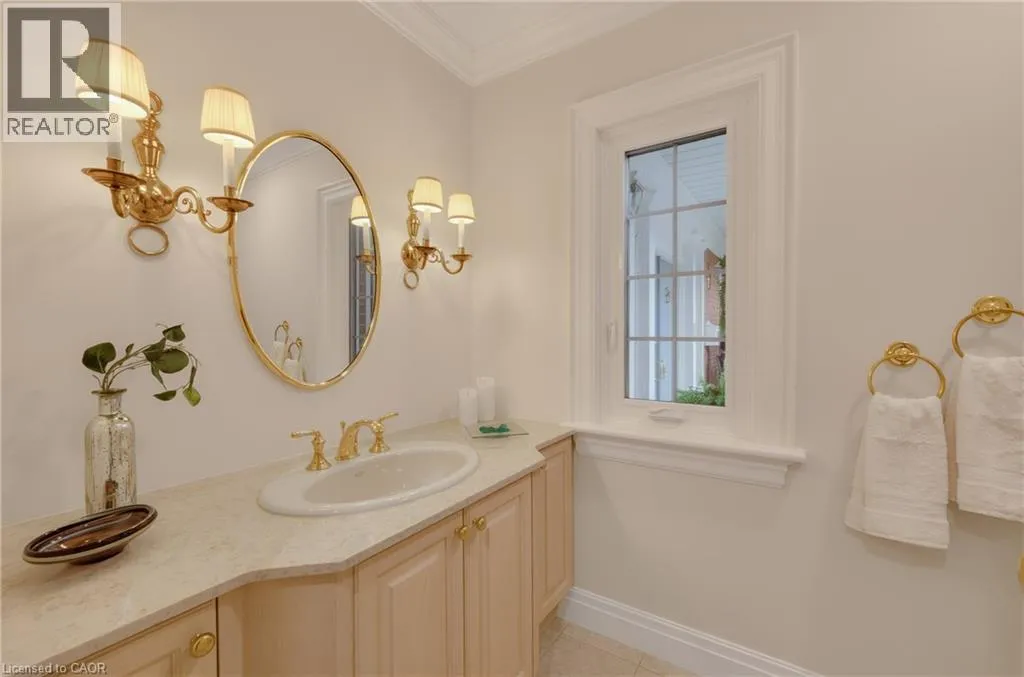
2pc Bathroom
Main level
Measurements not available
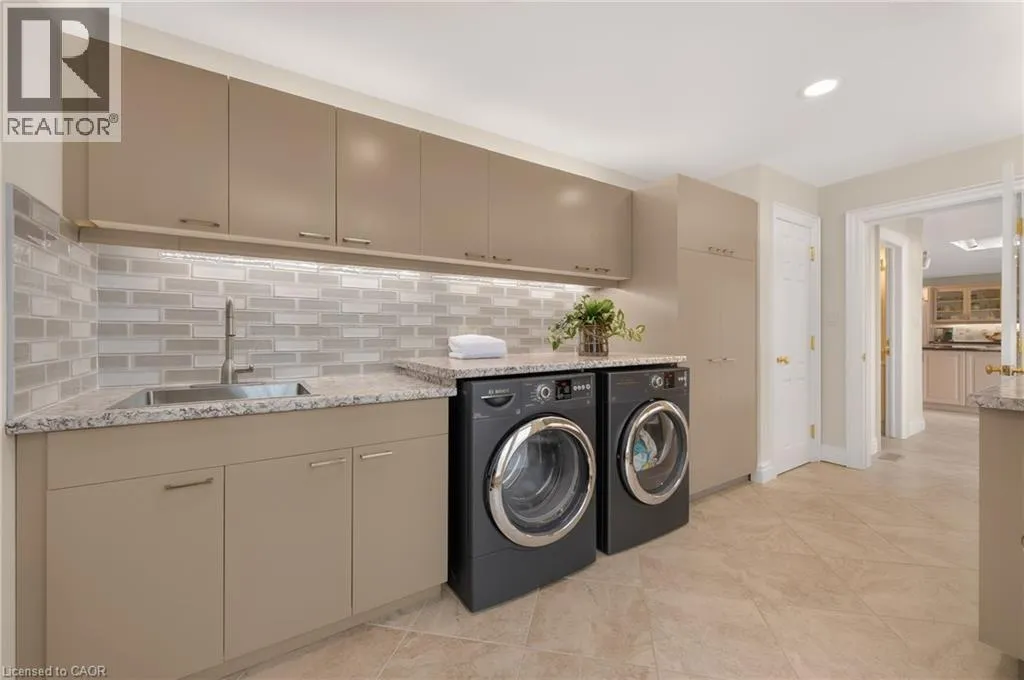
Laundry room
Main level
15'6'' x 8'7''
Primary Bedroom
Main level
26'8'' x 22'8''
Family room
Main level
23'5'' x 19'11''
Breakfast
Main level
13'9'' x 14'3''
Kitchen
Main level
23'0'' x 22'1''
Dining room
Main level
14'0'' x 22'1''
Living room
Main level
19'11'' x 19'2''
Foyer
Main level
13'5'' x 15'2''

Location

Learn more about this property
Listing provided by:
RE/MAX Escarpment Realty Inc.
MLS® number:
40862107
Agent:
Lisa Milroy
*Indicates required field
Name is required
Email is required
Please enter a valid phone number (e.g., 416-111-1111).