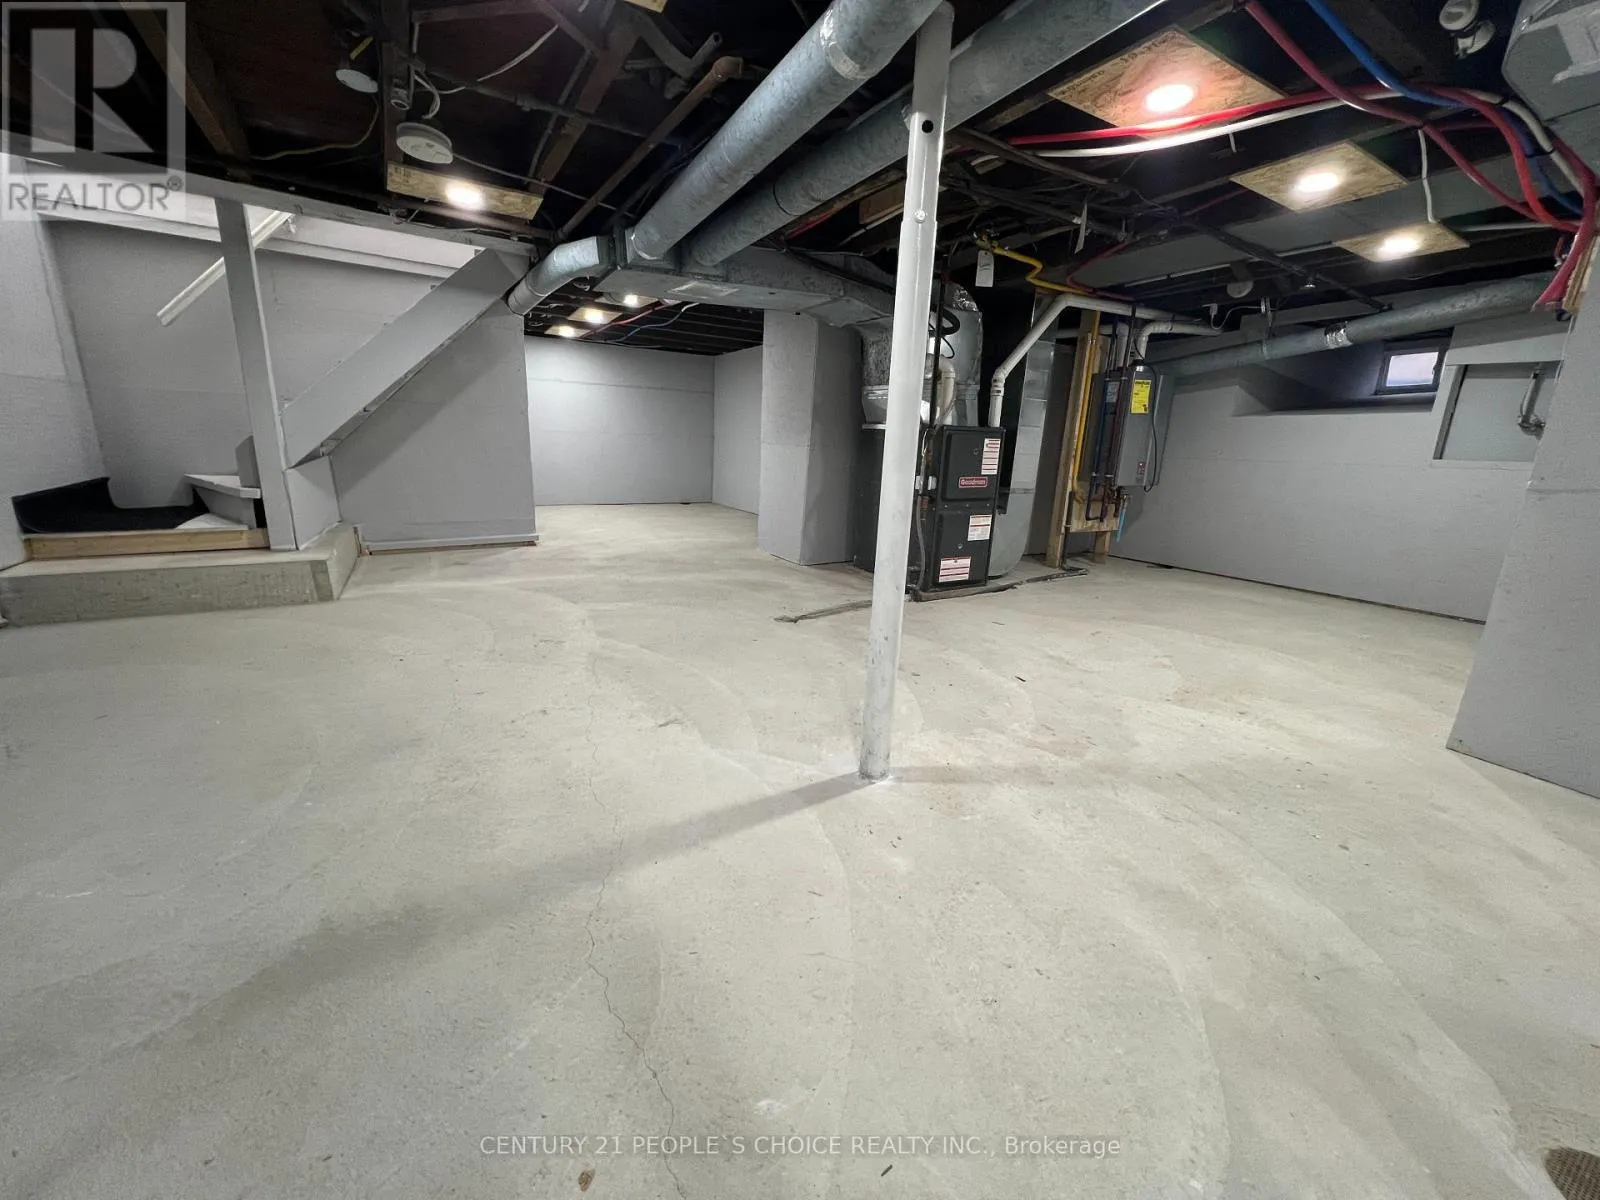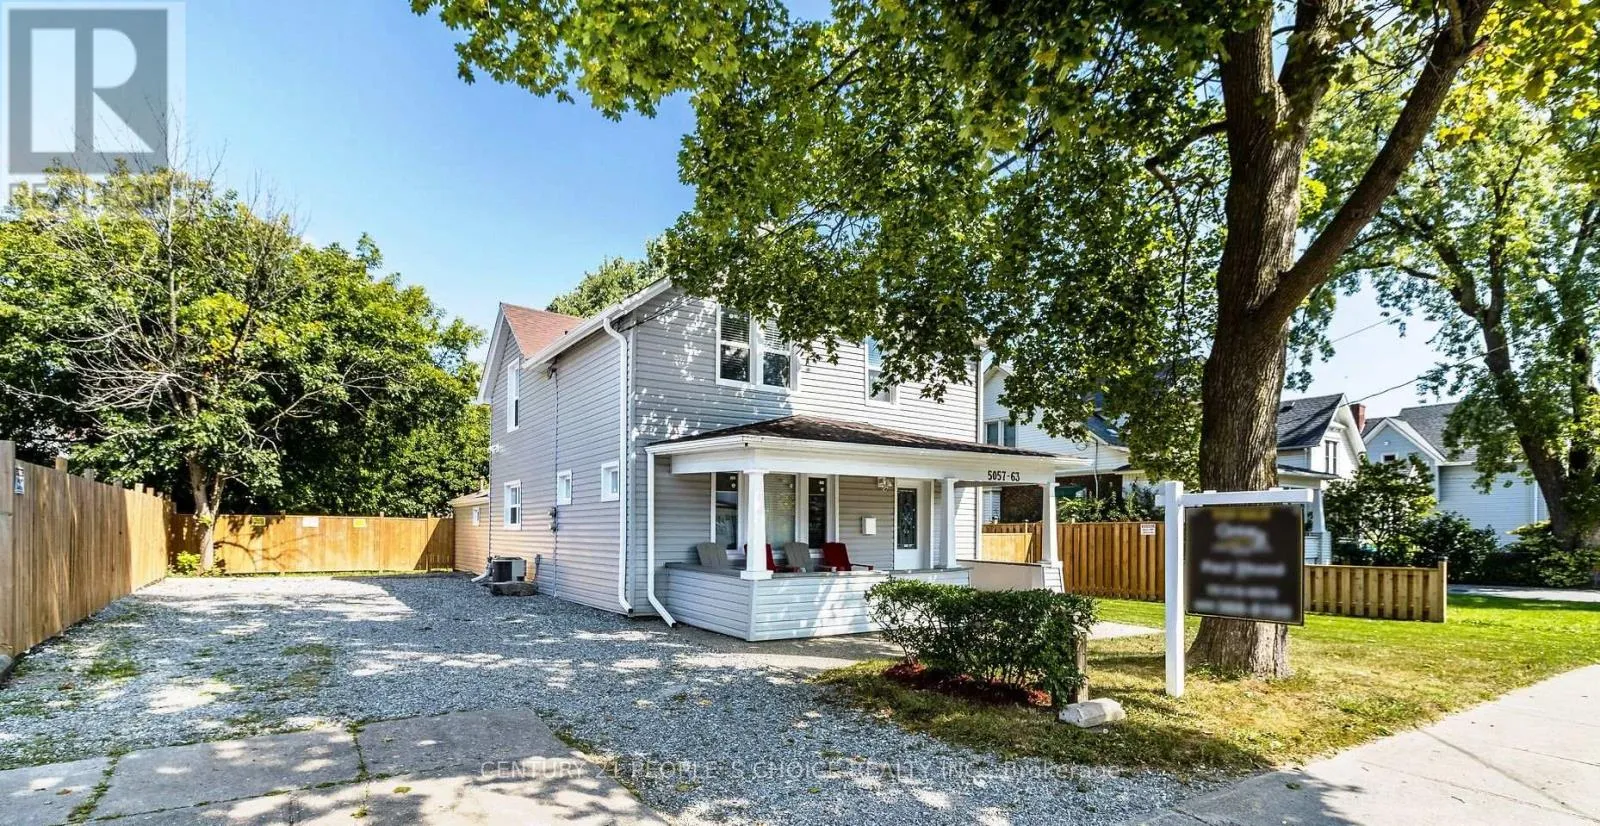
5057 Bridge Street, Niagara Falls, Ontario L2E 2S7

Listed for:
$735,000
4 beds
2 baths
Listed 19 days ago
House for rent: 5057 Bridge Street, Niagara Falls, Ontario L2E 2S7

View all 33 photos

About

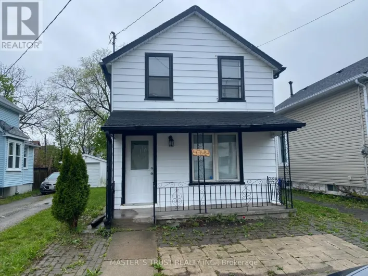
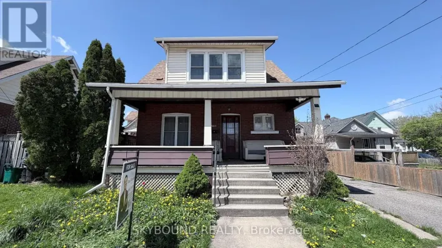
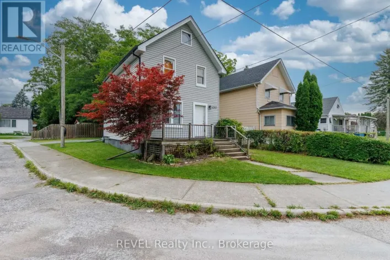
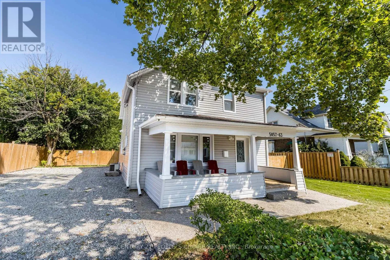
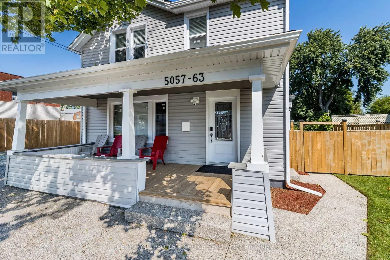
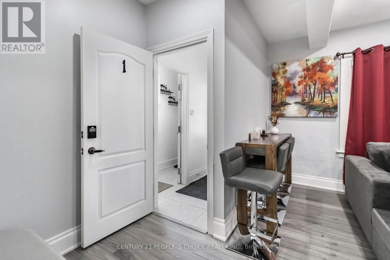
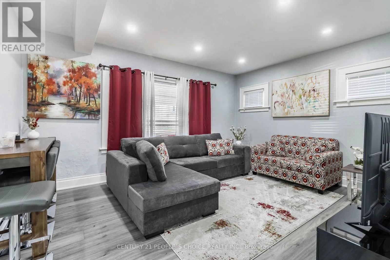
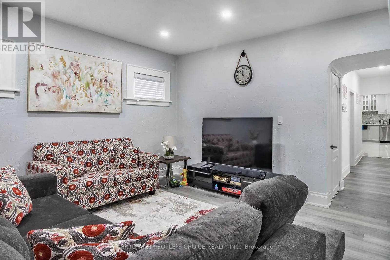
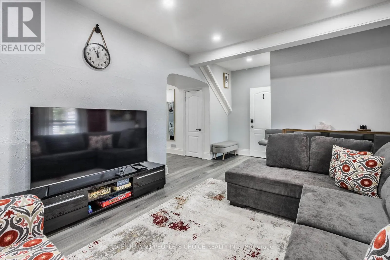
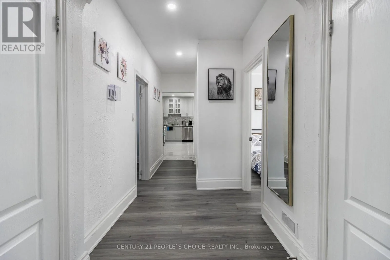
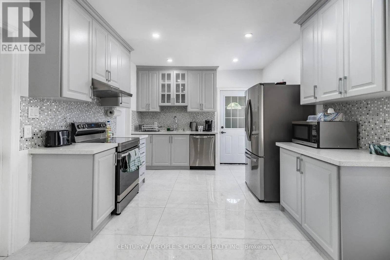
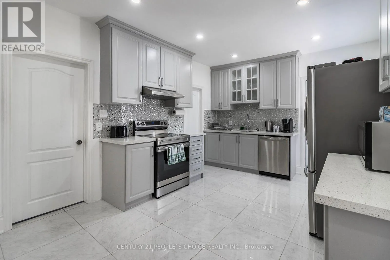
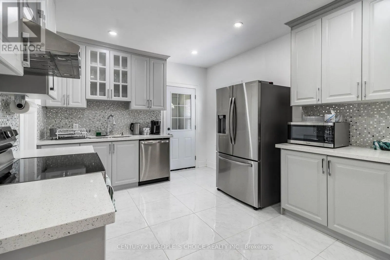
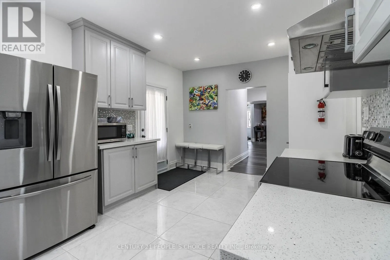
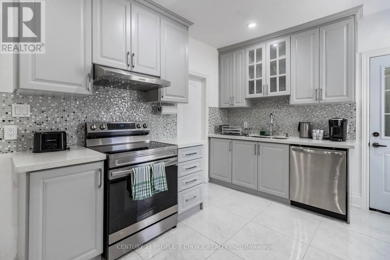
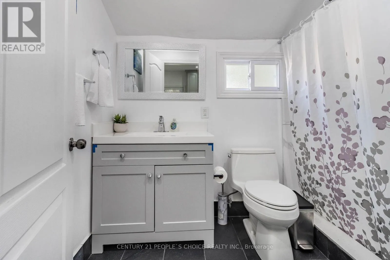
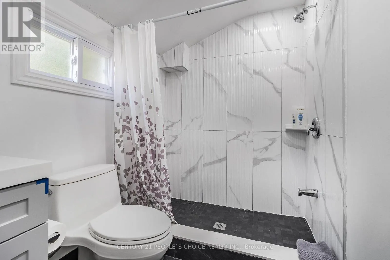
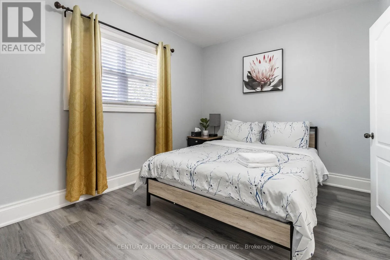
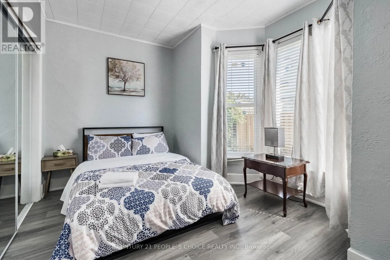
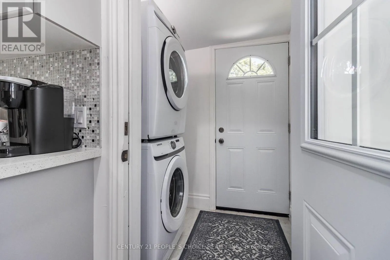
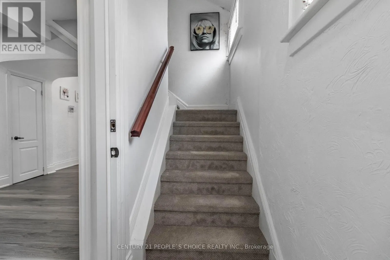
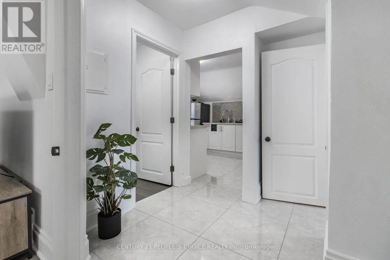
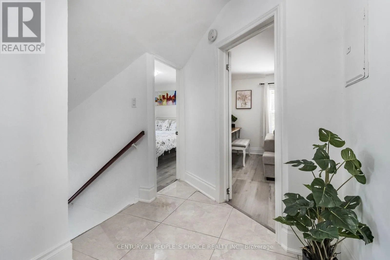
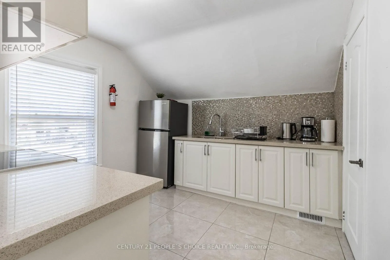
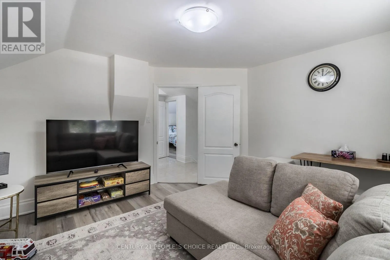
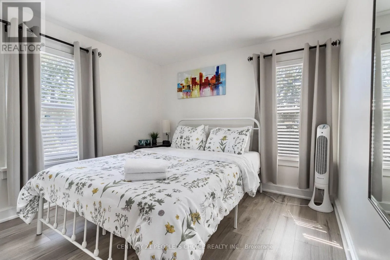
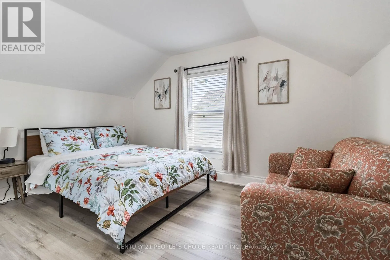
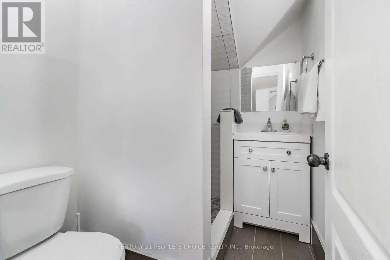
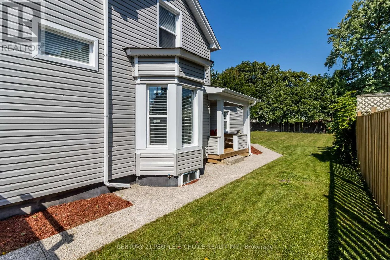
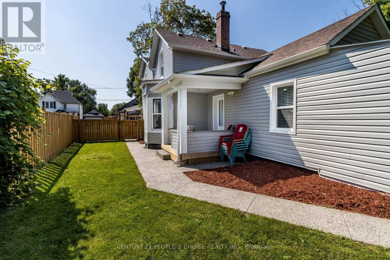
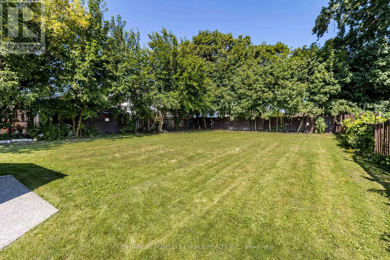
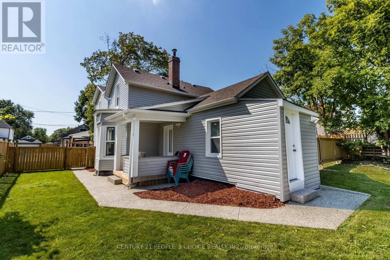
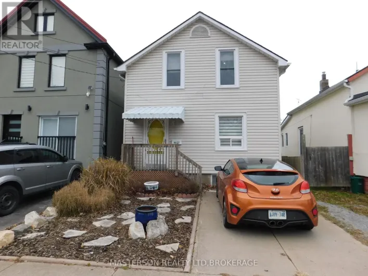
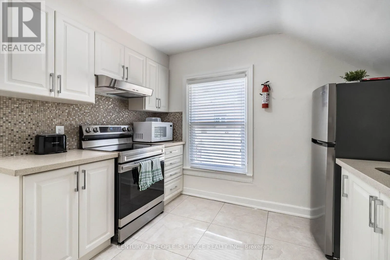
Cross Streets: Stanley and Bridge Street. ** Directions: From Stanley turn right on Bridge St. Fully Renovated and Upgraded; Huge lot 60.14ft. x 150.34ft Facing East; Licensed for VRU's/ AirBnb/ VRBO/ others; Zoned General Commercial (detail attached); Zoning permits a number of other Uses/ Businesses; Legal Duplex with 2 separate 2 BR Apartments and partially finished basement; High demand Location; High Income potential; Upgrades include 2 brand-new High-end kitchens with SS appliances, 2 new washrooms with standing showers, new shingled roof on new base plywood; Double car wide and long driveway; 2 big covered Porches on Front & side; Perfect for an extended family or live in one unit and use other for AirBnb; Steps to Bus stops and GO STATION; Close to Falls, Entertainment areas,University of Niagara Falls (4342 Queen St), Niagara River and Bridge to USA!! (id:27476)

Property Highlights

MLS® Number
X13770656
Type
Single Family
Community Name
210 - Downtown
Ownership Type
Freehold
Land Size
60 x 150 FT ; None|under 1/2 acre
Parking Space Total
6

Building

Building Type
House
Storeys
2.00
Square Footage
1500 - 2000 sqft
Bathrooms Total
2
Bedrooms Above Ground
4
Bedrooms Total
4
Amenities
Public Transit
Exterior Finish
Vinyl siding
Fireplace Present
No
Basement Type
N/A (Partially finished)
Basement Features
Building Heating Type
Forced air
Heating Fuel
Natural gas
Building Cooling Type
Central air conditioning

Utilities

Water
Municipal water
Utility Sewer
Sanitary sewer

Room Layout

Foyer
Second level
1.98 m x 1.98 m
Kitchen
Second level
3.15 m x 3.17 m
Bathroom
Second level
2.03 m x 1.6 m
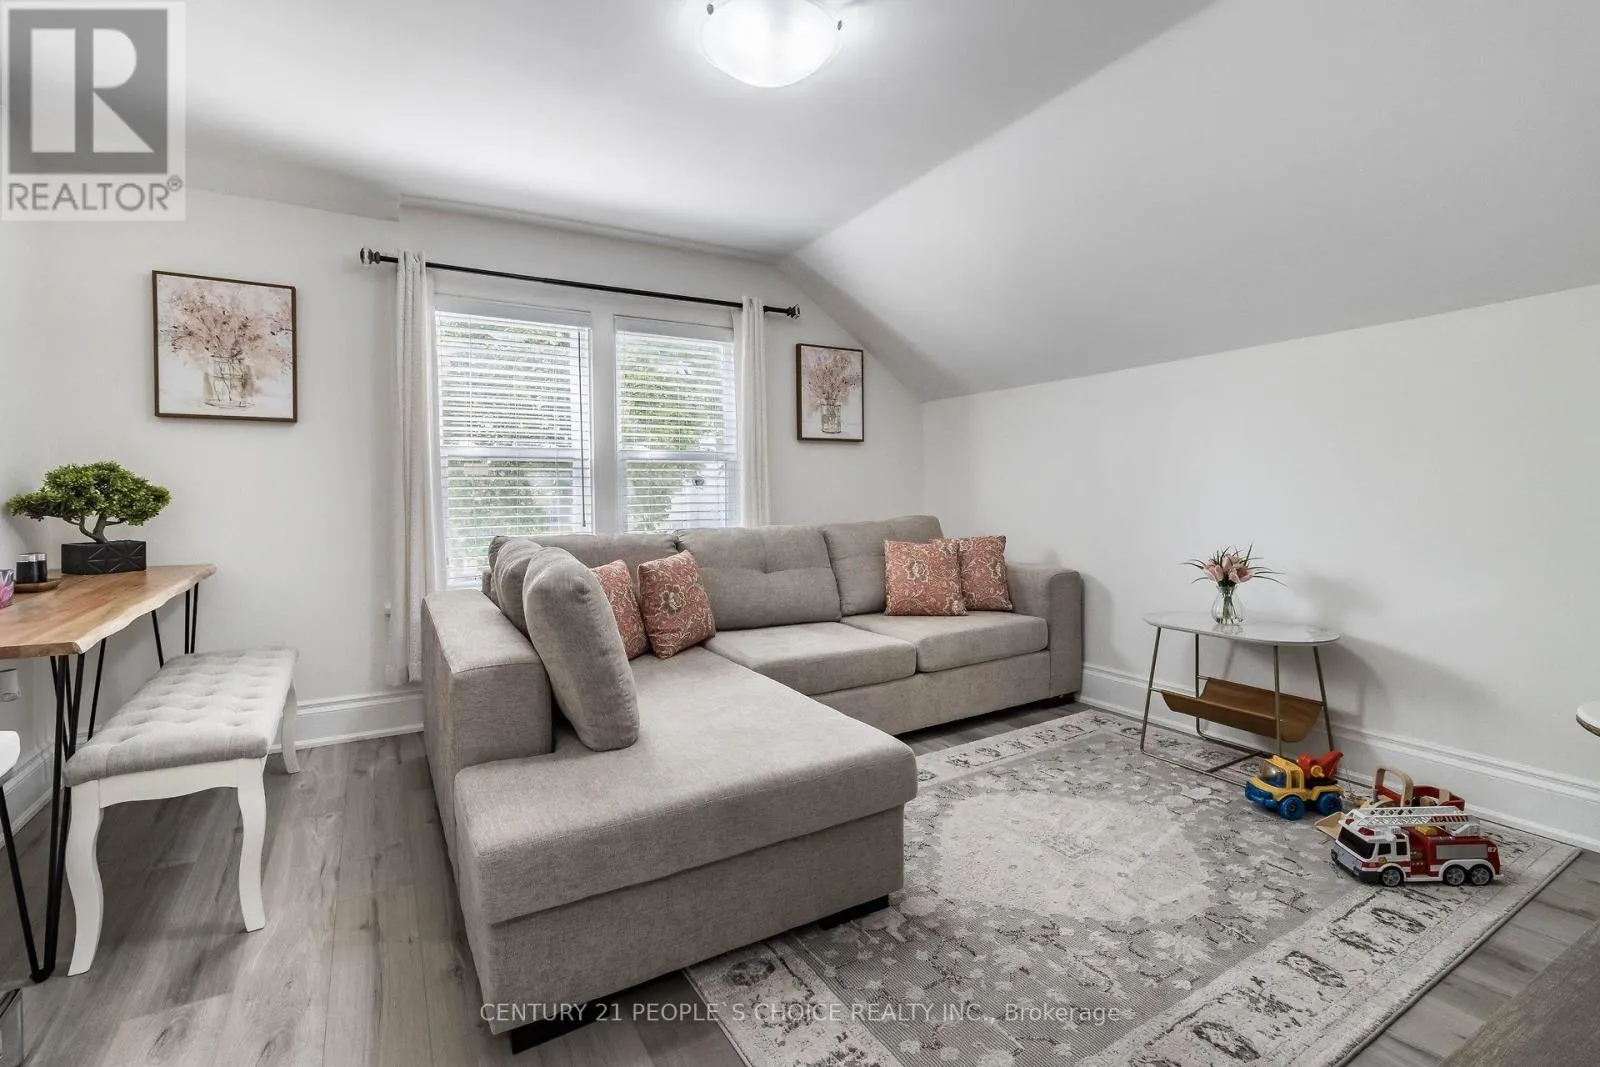
Living room
Second level
4.01 m x 3.86 m
Bedroom
Second level
4.01 m x 3.91 m
Bedroom
Second level
3.99 m x 3.91 m
Other
Basement
11 m x 6 m
Living room
Main level
5.89 m x 3.76 m
Bedroom
Main level
4.93 m x 2.9 m
Bedroom
Main level
3.99 m x 3.81 m
Kitchen
Main level
5.59 m x 3.51 m
Pantry
Main level
1.68 m x 1.68 m
Bathroom
Main level
2.67 m x 1.68 m

Location

Learn more about this property
Listing provided by:
CENTURY 21 PEOPLE'S CHOICE REALTY INC.
MLS® number:
X13770656
Agent:
Paul Dhand
*Indicates required field
Name is required
Email is required
Please enter a valid phone number (e.g., 416-111-1111).

Community Spotlight: Homes For sale in Your Neighborhood