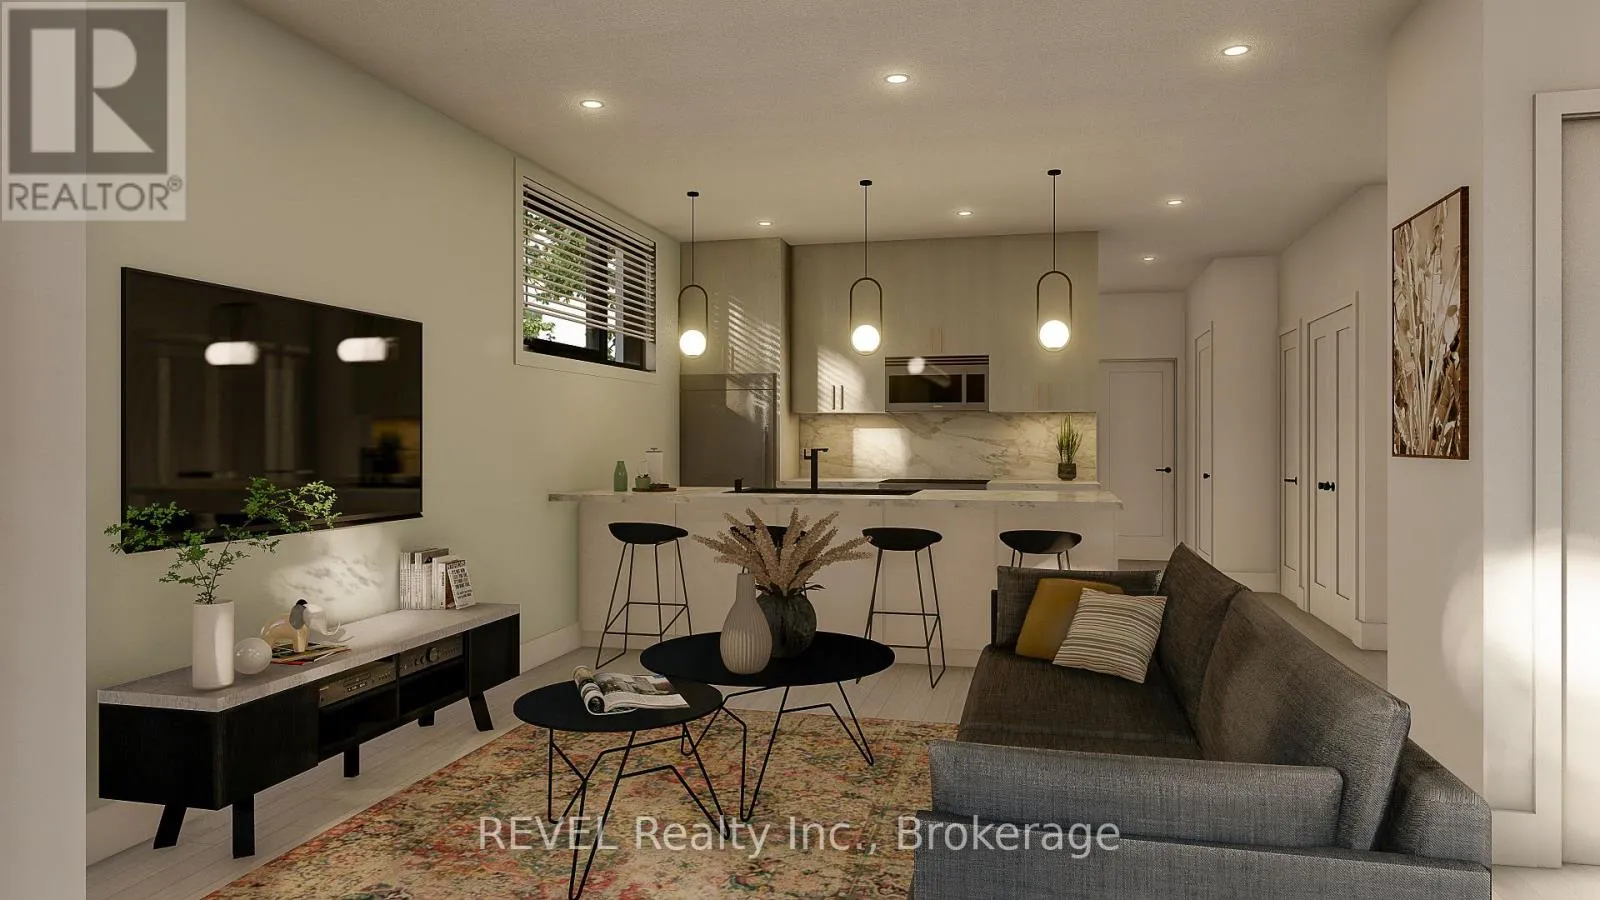
22 - 3846 Portage Road, Niagara Falls, Ontario L2J 2K9

Listed for:
$1,790
1 beds
1 baths
Listed 16 days ago
Row / Townhouse for rent: 22 - 3846 Portage Road, Niagara Falls, Ontario L2J 2K9

View all 4 photos

About

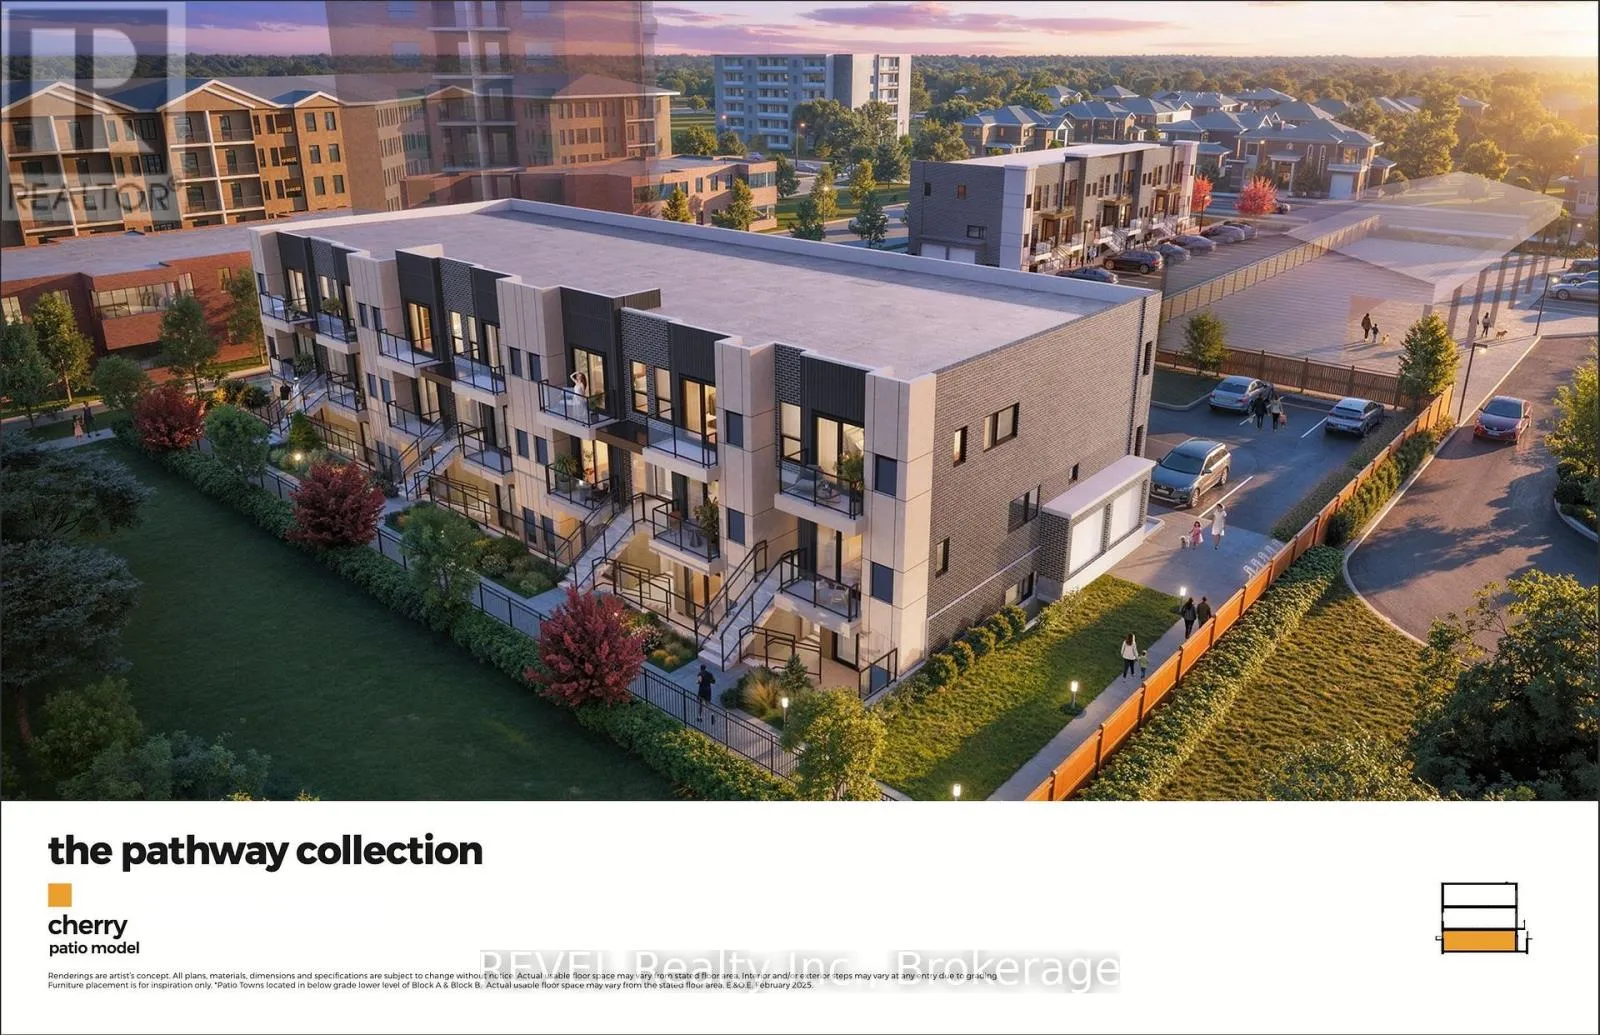
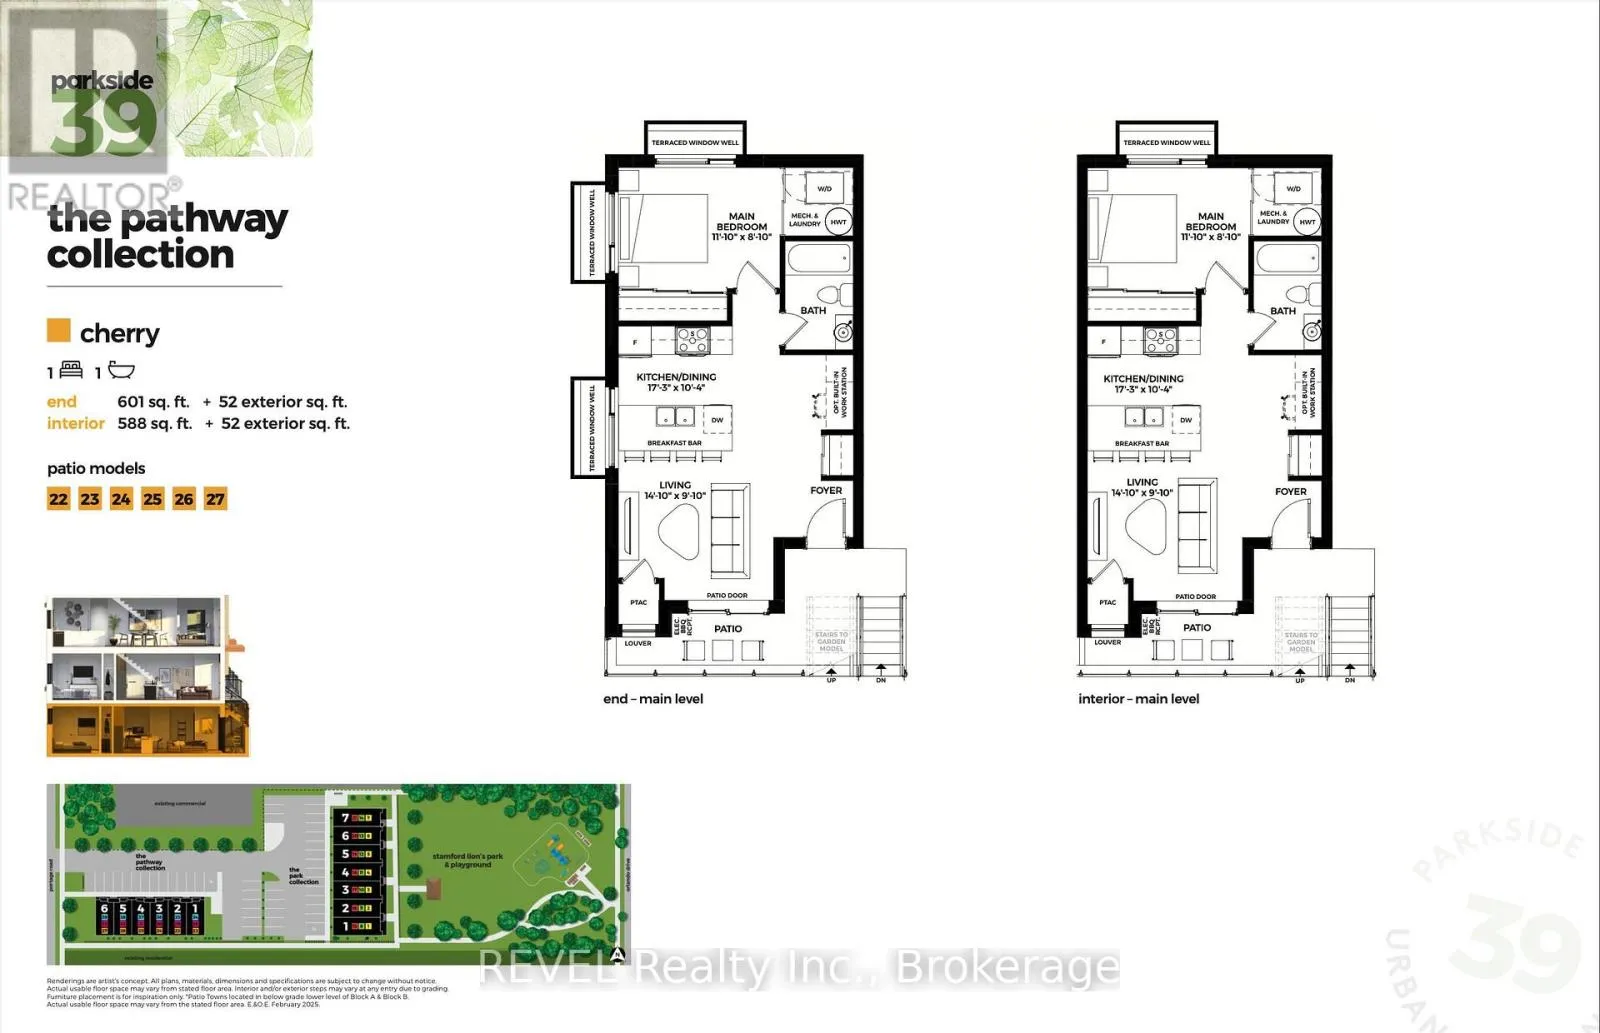
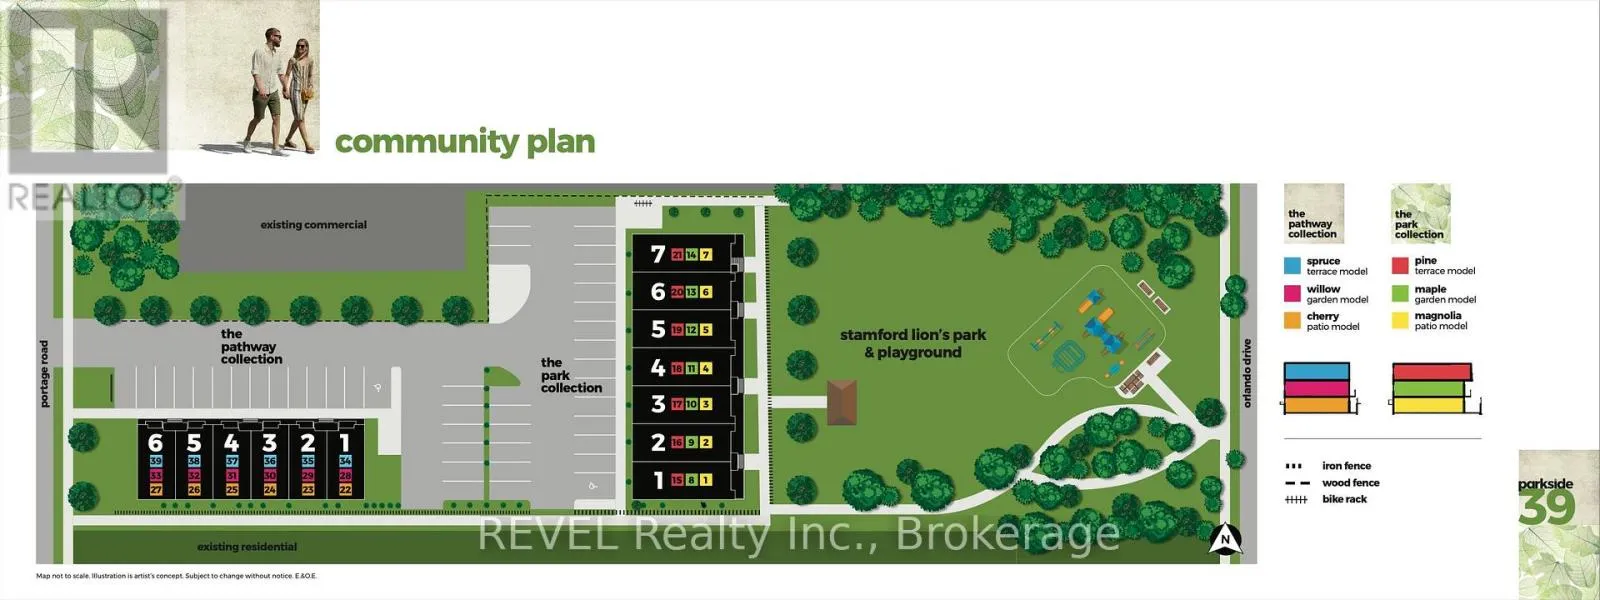
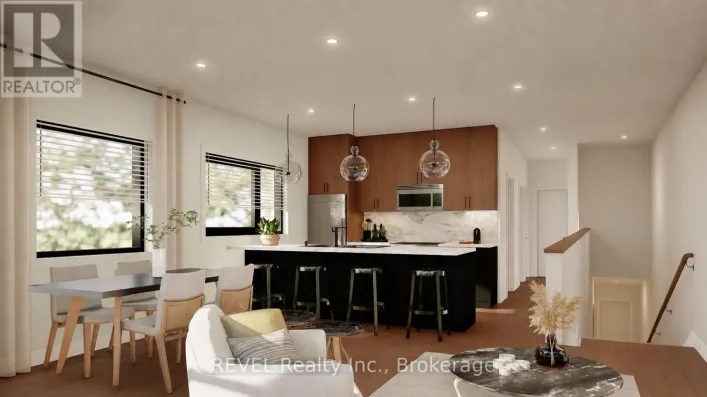
Cross Streets: Thorold Stone Road (5 corners). ** Directions: From the Portage Road and Thorold Stone intersection, the complex is on the right handside, about 250m North. Welcome to Parkside39, a brand-new collection of 39 purpose-built rental apartments located in the Stamford neighbourhood of Niagara Falls. Unit 22 is an end-unit Cherry model (below-grade) offering 1 bedroom, 1 bathroom, 601 sq. ft. of finished living space, plus 52 sq. ft. of private patio space. Designed with modern living in mind, each unit features an open-concept layout, private balcony or terrace, central air conditioning, modern fixtures, quartz countertops, vinyl plank flooring, in-suite laundry, dedicated parking, and more. Monthly rent conveniently includes one parking space, grounds maintenance, and snow removal. Hydro, water, and internet are not included in the monthly rent. Daily essentials, dining, fitness, and recreation are all within walking distance, plus you're just steps from Stamford Lions Park. With only 14 one-bedroom units remaining, don't miss your opportunity to call Parkside39 home. Occupancy anticipated for April 2027 - mark those calendars! (id:27476)

Property Highlights

MLS® Number
X13780826
Type
Single Family
Community Name
205 - Church's Lane
Ownership Type
Freehold
Land Size
90.2 FT
Parking Space Total
1

Building

Building Type
Row / Townhouse
Square Footage
0 - 699 sqft
Bathrooms Total
1
Bedrooms Above Ground
1
Bedrooms Total
1
Amenities
Separate Electricity Meters, Separate Heating Controls
Exterior Finish
Brick
Fireplace Present
No
Basement Type
None
Basement Features
Building Heating Type
Forced air
Heating Fuel
Electric
Building Cooling Type
Central air conditioning

Utilities

Water
Municipal water
Utility Sewer
Sanitary sewer

Room Layout

Kitchen
Main level
5.26 m x 3.15 m
Living room
Main level
4.52 m x 3 m
Bedroom
Main level
3.61 m x 2.69 m

Location

Learn more about this property
Listing provided by:
REVEL Realty Inc., Brokerage
MLS® number:
X13780826
Agent:
Amanda Hammond
*Indicates required field
Name is required
Email is required
Please enter a valid phone number (e.g., 416-111-1111).