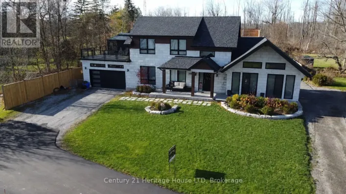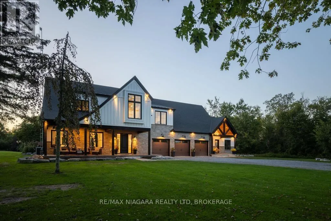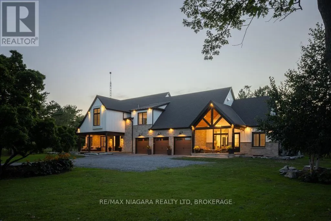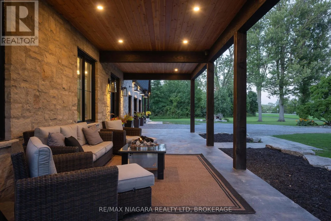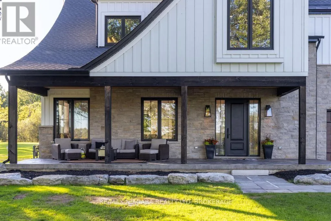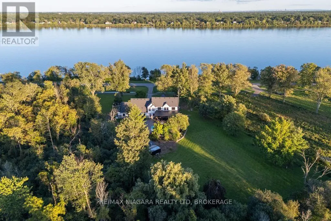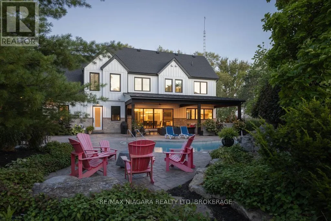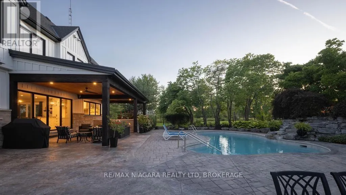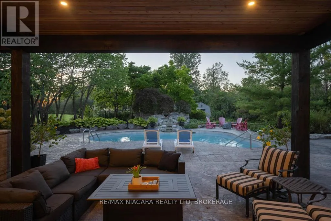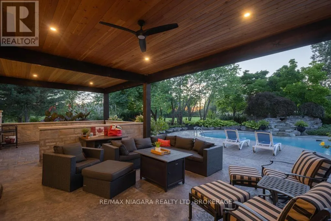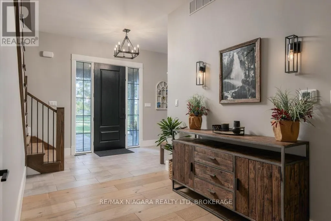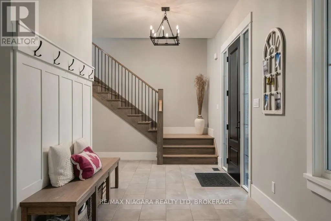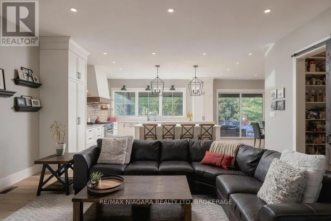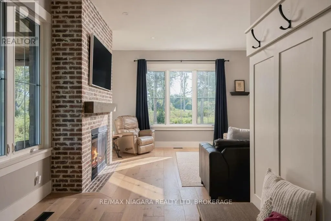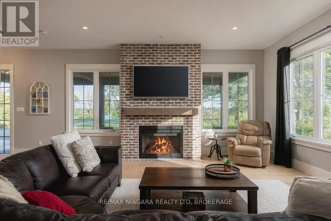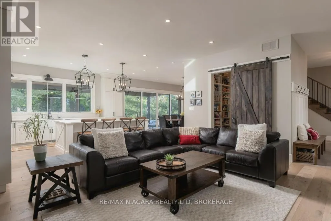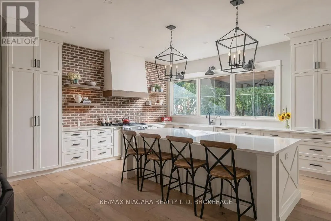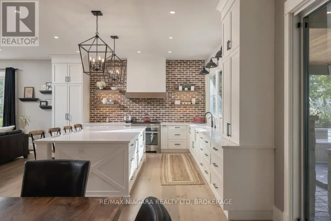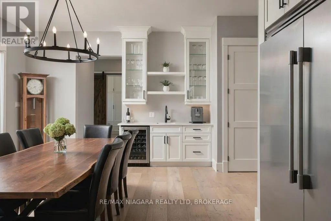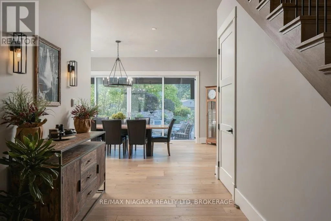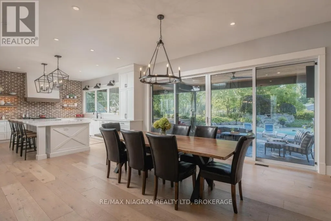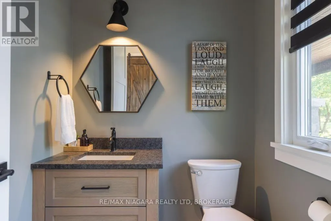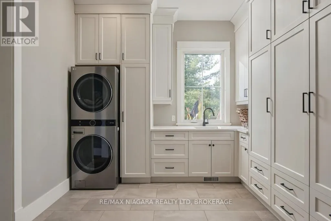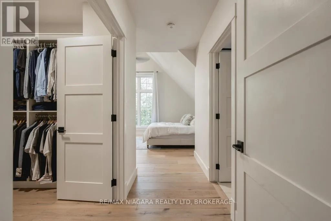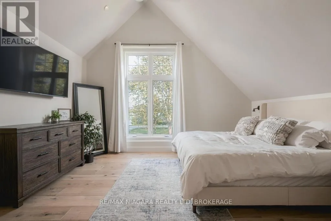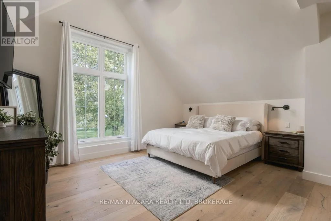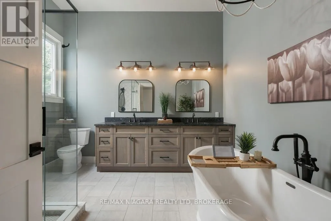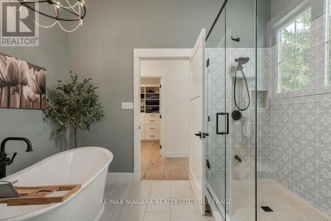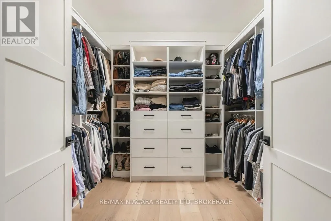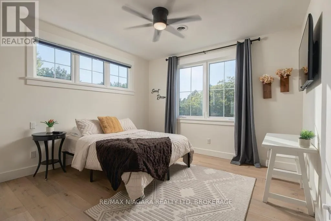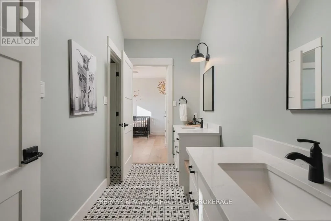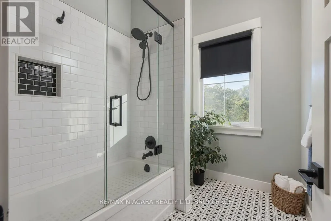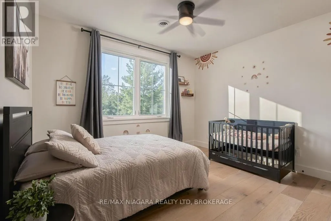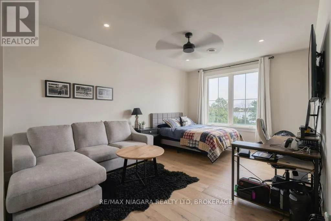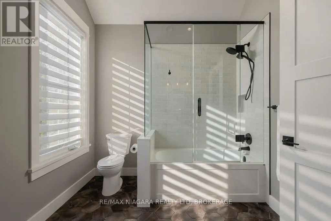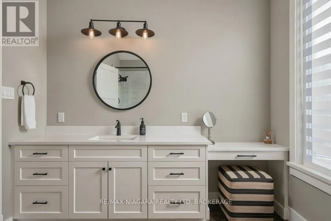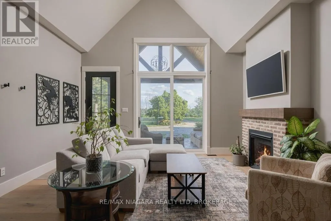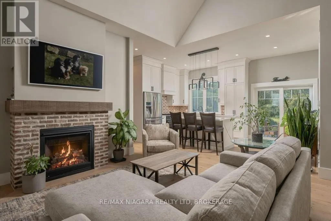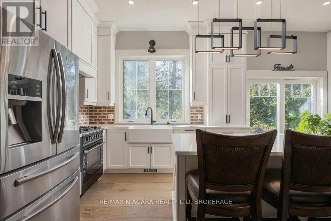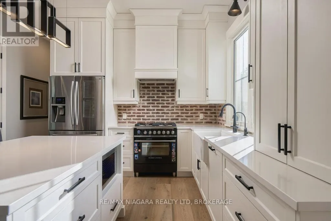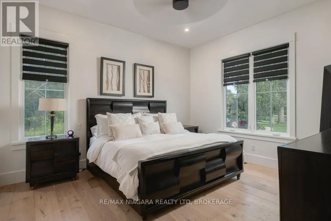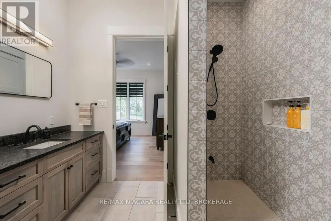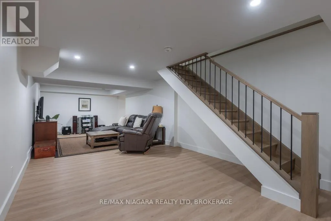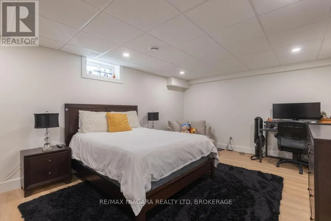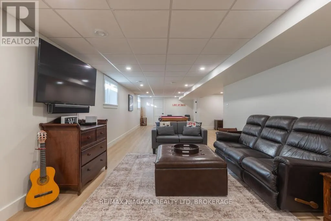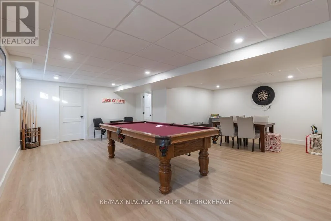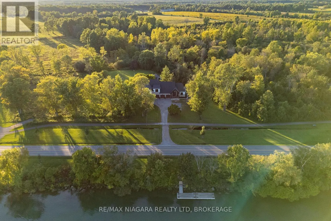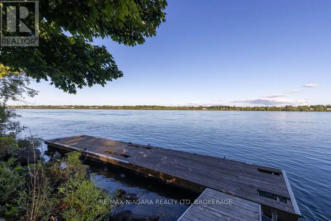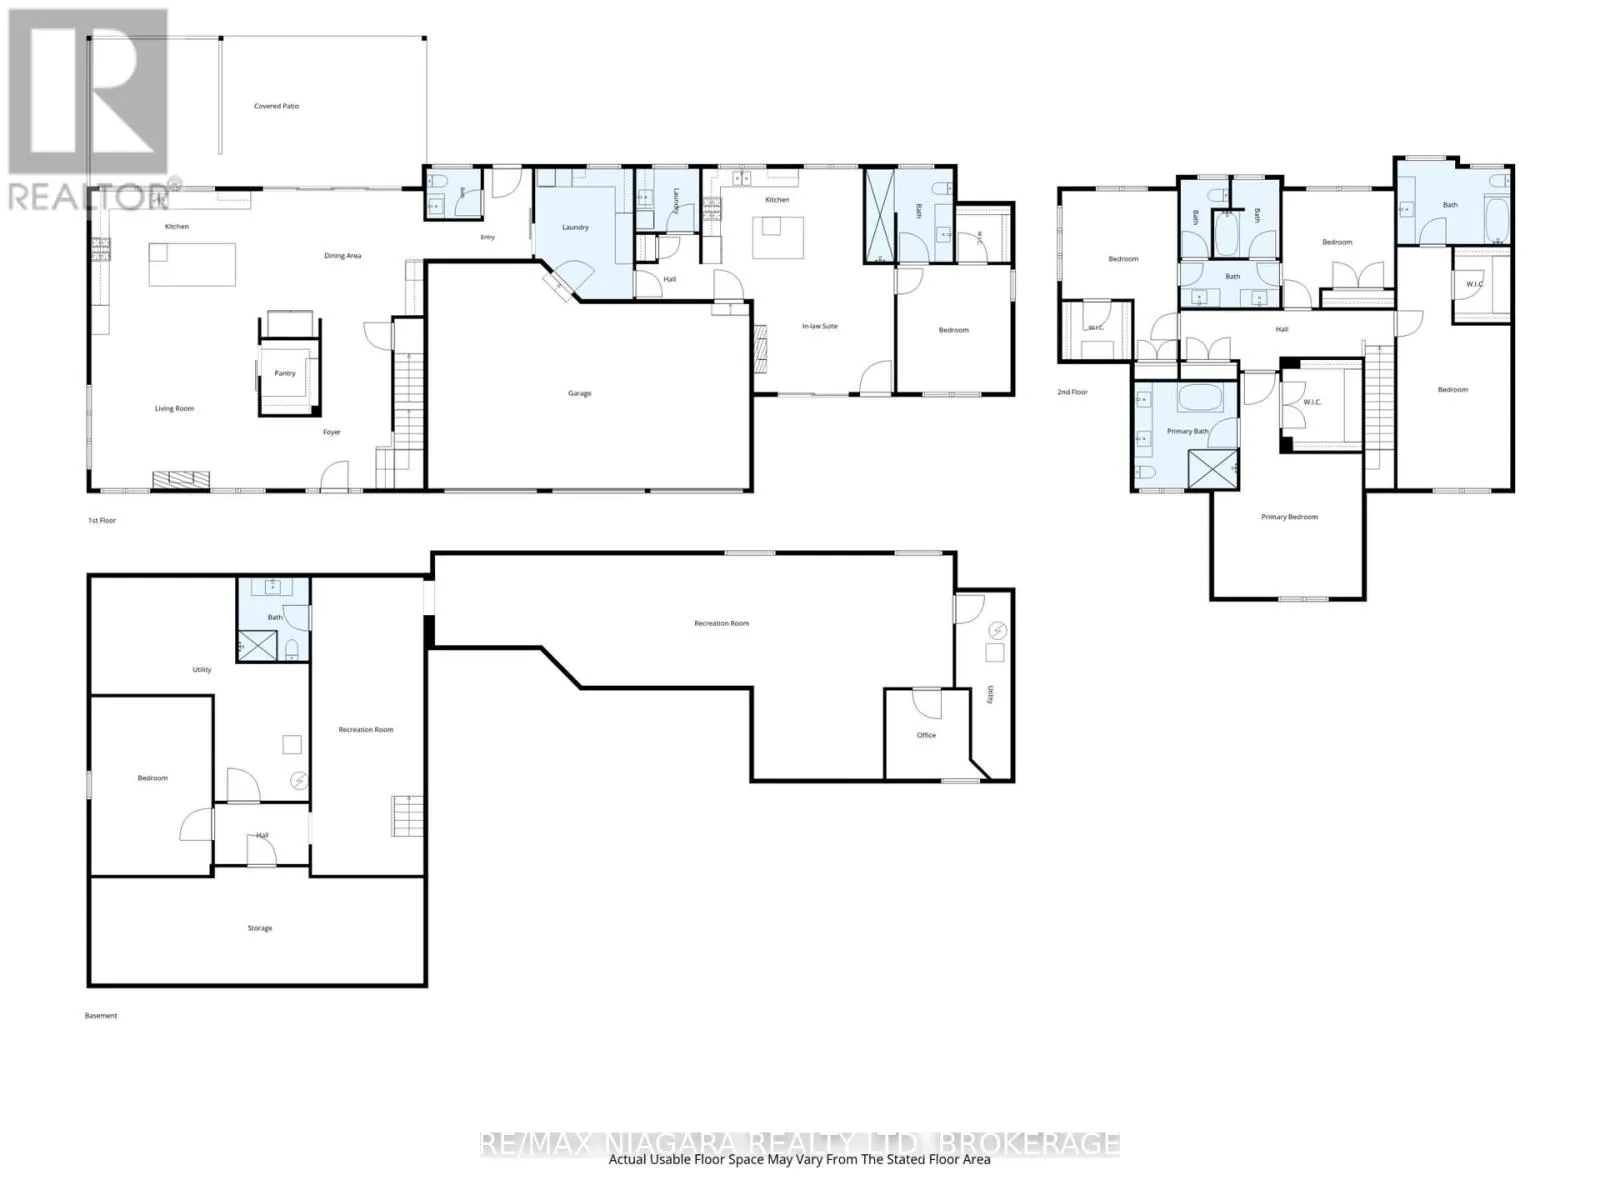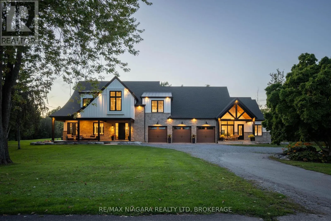
Cross Streets: NIAGARA PARKWAY. ** Directions: Niagara Parkway - between Weaver & Miller Rd. Experience exceptional waterfront living in this one-of-a-kind Niagara River estate. Built in 2023 and designed by Michael Allen of ACK Architects, this residence offers 4,560 sq/ft above grade plus a fully finished basement, totalling 6 bedrooms and 6 bathrooms, with a 3-car garage, 2 electric car chargers, Generac generator and 400-amp service, all on a private 1.89-acre lot with a deeded dock. From the moment you arrive, striking wood timbers, stone and hardboard siding create an unforgettable first impression. Dual patios overlook the Niagara River, while the expansive driveway provides ample parking. Inside, soaring ceilings, oversized windows and an open-concept design showcase beautiful views throughout. A rare main-floor primary wing can also function as a private in-law suite, featuring its own kitchen, living area, bedroom, laundry and patio. It is ideal as a primary retreat, multi-generational living, or for extended guests. The chef-inspired kitchen features premium Miele & Fisher & Paykel appliances, ceiling-height cabinetry and an oversized island. The dining and living areas are surrounded by expansive windows capturing the Niagara River and anchored by a gas fireplace with a brick surround that flows seamlessly into the kitchen. Upstairs offers 4 spacious bedrooms and 3 bathrooms. Two bedrooms feature private ensuites, while the remaining two share a Jack & Jill bathroom. Vaulted ceilings, generous closets and impressive river views complete the upper level. The fully finished basement adds another bedroom and bathroom, a recreation room, an office, a games room, and a future bar area. Outside is your own private retreat. An oversized covered rear deck overlooks the Gunite pool with a waterfall and expansive grounds, offering an incredible setting for outdoor entertaining. Enjoy exceptional privacy and direct access to the Niagara River from your deeded dock, a rare combination of luxury, space, privacy and waterfront living. Luxury Certified. (id:27476)