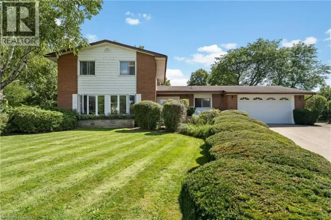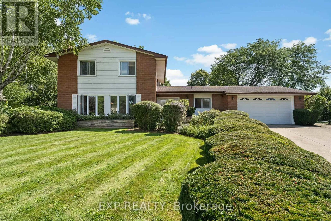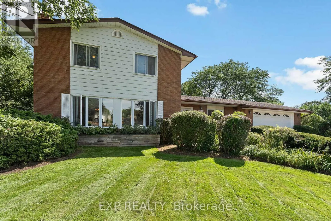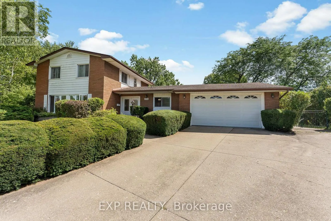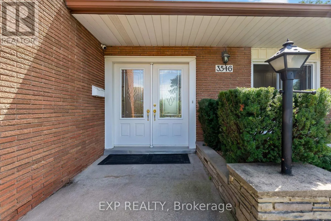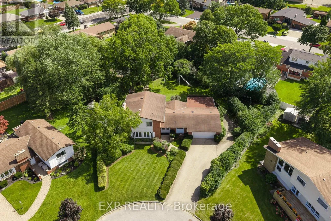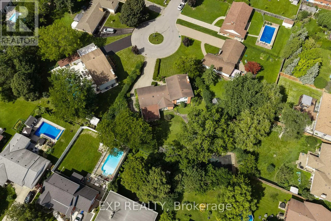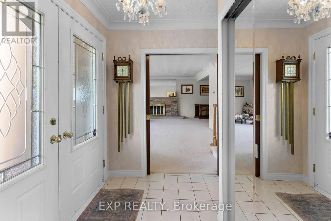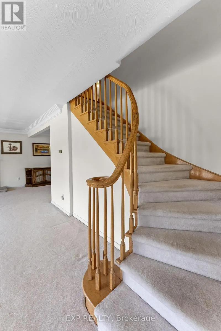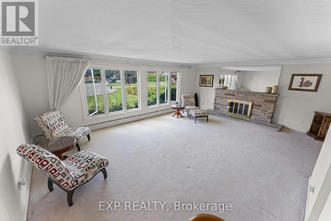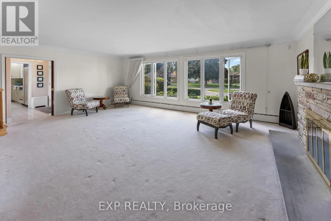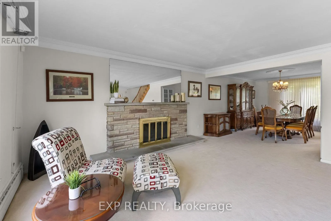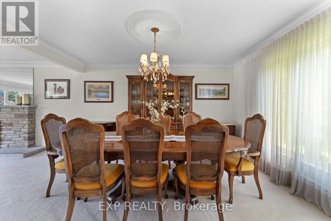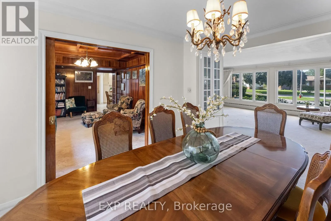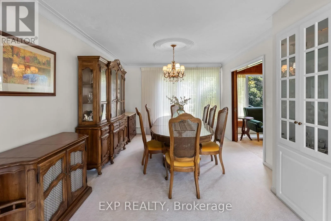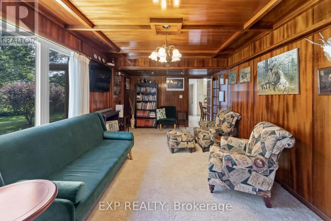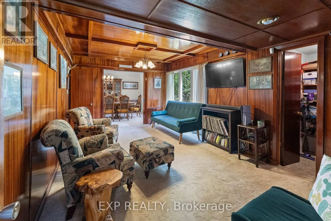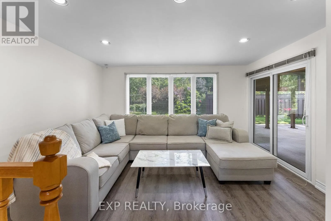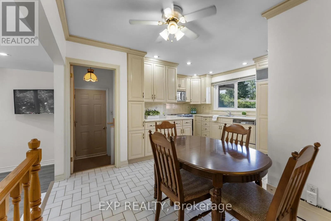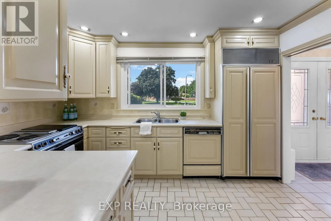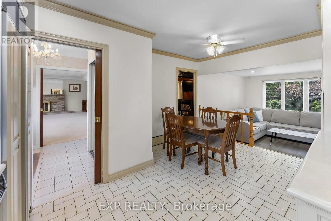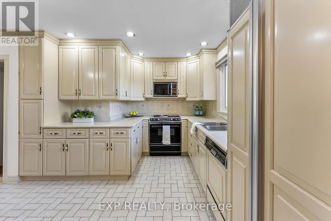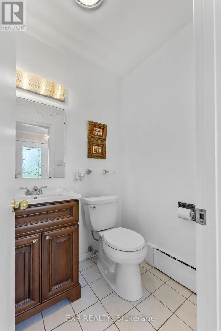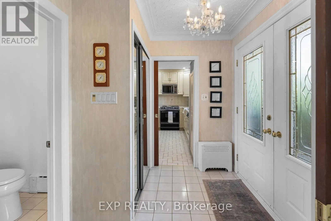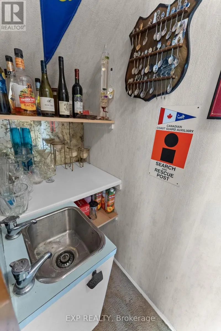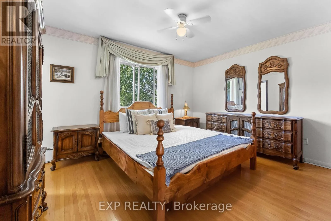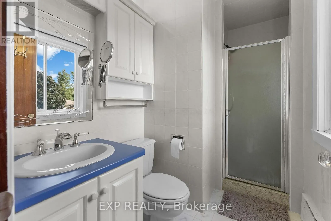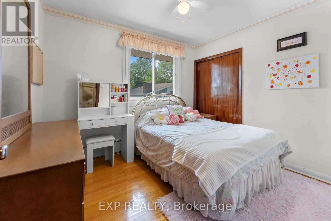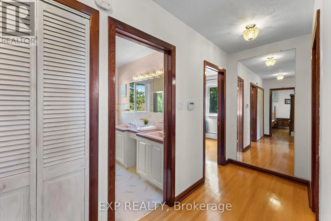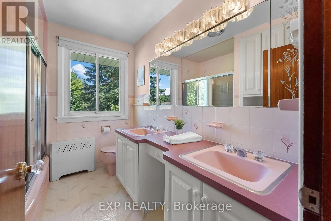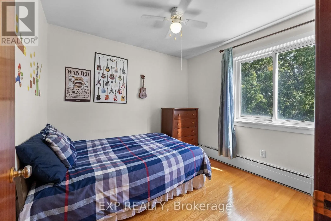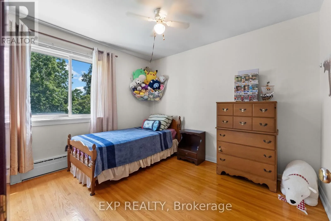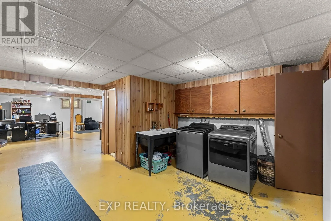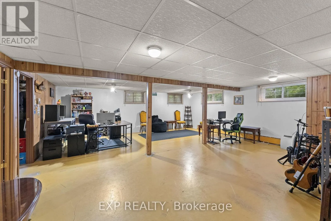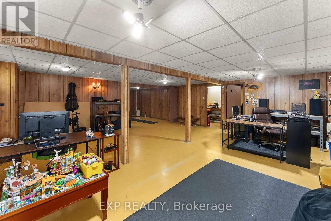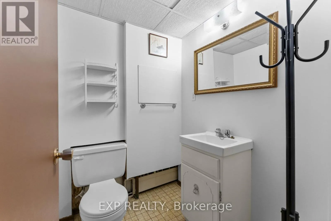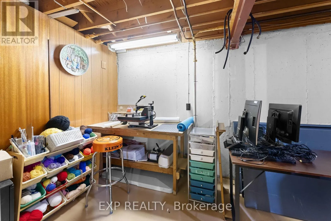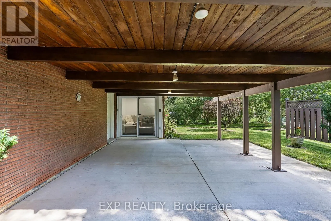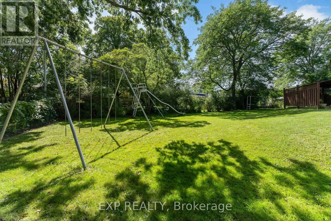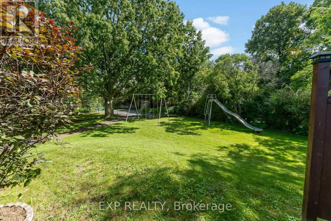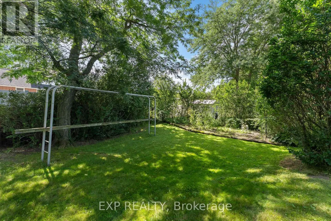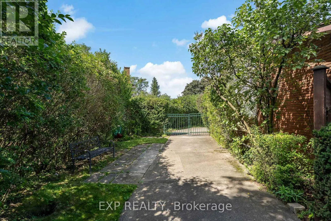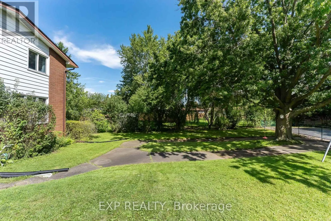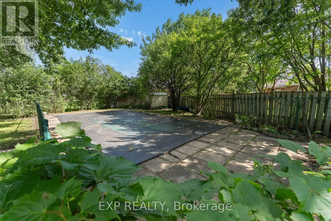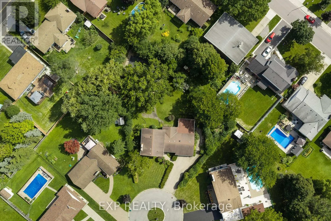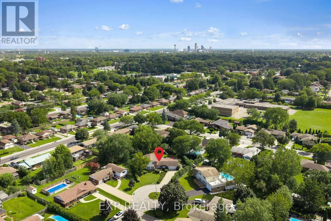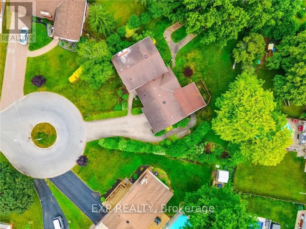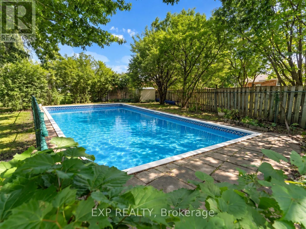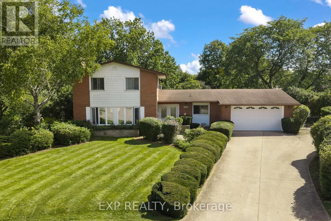
Cross Streets: McGill Street and Dorchester Rd. ** Directions: Dorchester Rd to McGill St to Eton Cres. Welcome to 3546 Eton Crescent, a spacious family home tucked away on a quiet cul-de-sac in Niagara Falls' desirable Rolling Acres neighbourhood. Offering more than 2,300 sq. ft. of living space, four bedrooms, two full and two half bathrooms, and an incredible pie-shaped lot measuring approximately 0.44 acres, this is a property with space, character and possibilities that are becoming increasingly hard to find in the city. Inside, generous principal rooms and beautiful original details provide a fantastic foundation for someone ready to make this home their own. The main level features multiple living spaces, including a sunken family room, a character-filled den with wet bar, and plenty of room for both everyday family life and entertaining. Upstairs, four well-sized bedrooms with original hardwood flooring offer space for the whole family, while the partially finished basement provides additional storage and future potential. Step outside and the property really sets itself apart. The exceptionally deep, pie-shaped lot stretches approximately 215 feet at its deepest point, creating a backyard with remarkable space and privacy. An existing in-ground pool, covered patio and expansive yard offer endless possibilities to create an incredible outdoor retreat.Complete with an attached garage and situated in an established neighbourhood close to excellent schools, parks, shopping, amenities and highway access, this is a rare opportunity to bring your vision to a substantial home on an extraordinary city lot. Homes can be updated, but you can't create another pie-shaped lot in a neighbourhood like this. (id:27476)