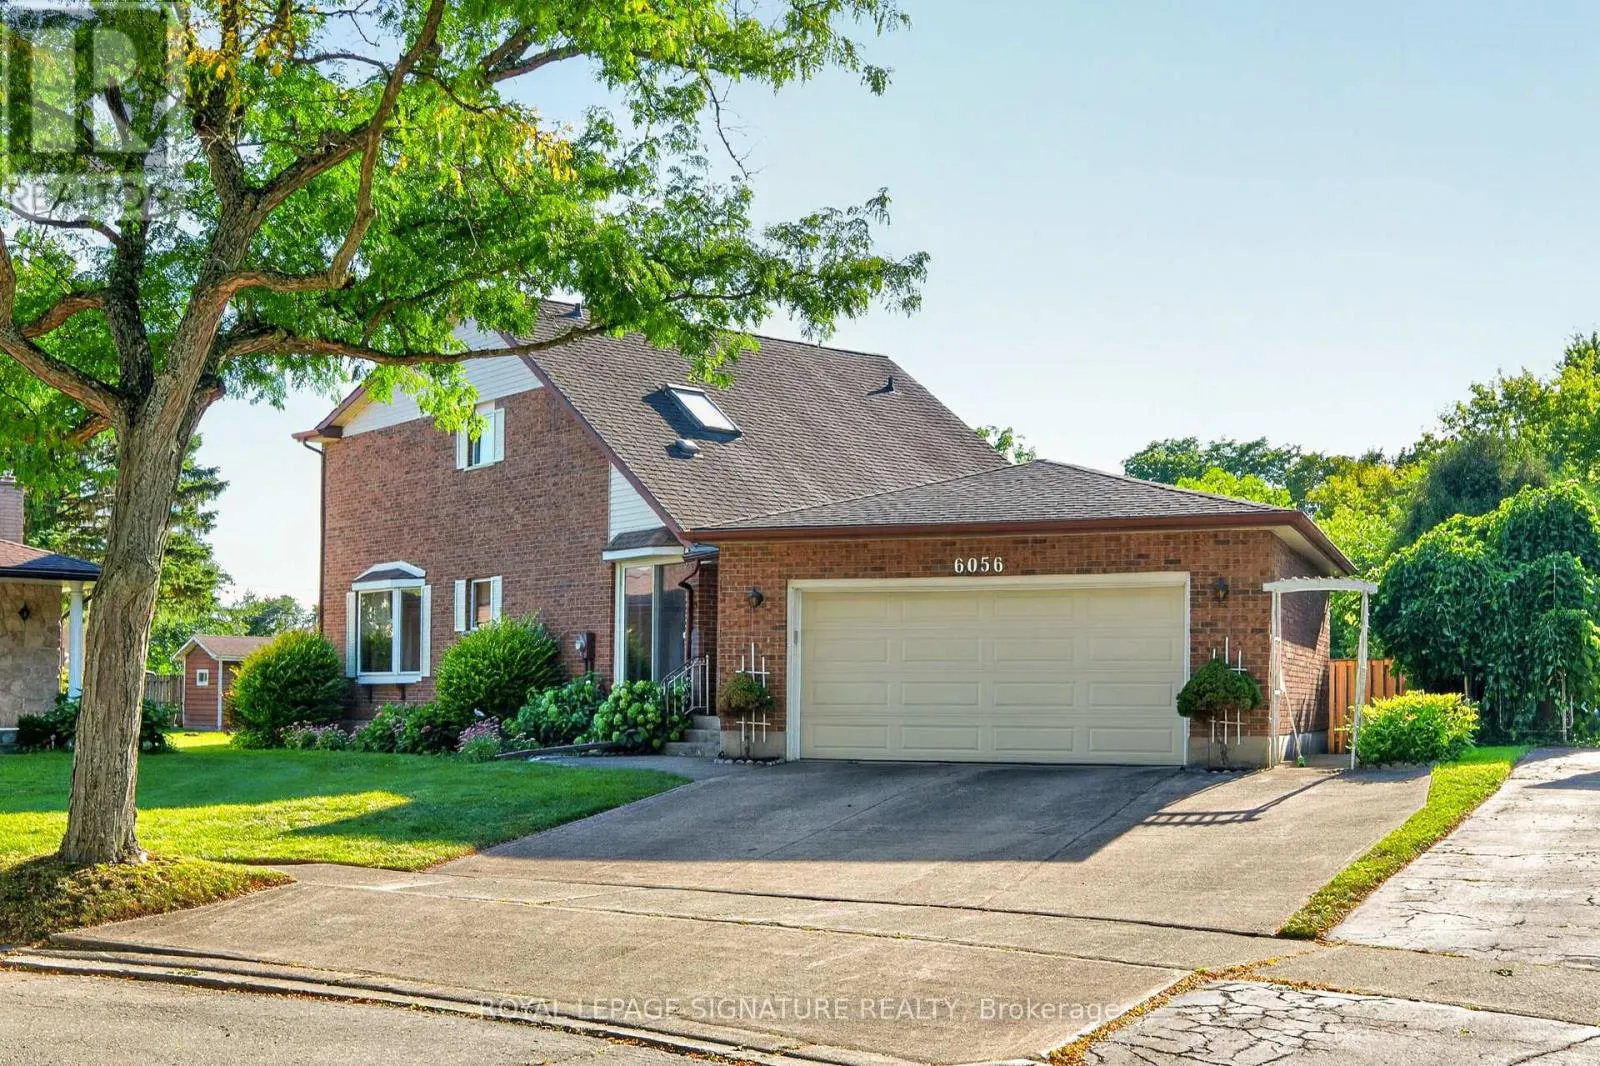
6056 Saint Anthony Crescent, Niagara Falls, Ontario L2J 3X5

Listed for:
$649,900
3 beds
3 baths
Listed 13 days ago
House for rent: 6056 Saint Anthony Crescent, Niagara Falls, Ontario L2J 3X5

View all 25 photos

About

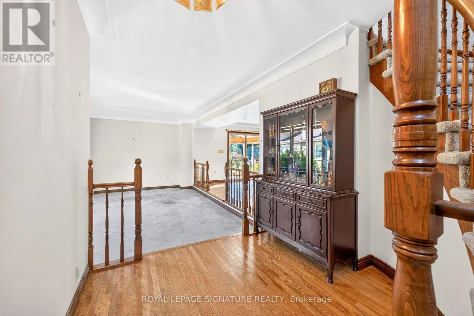
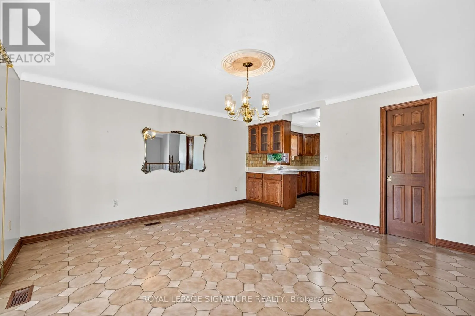
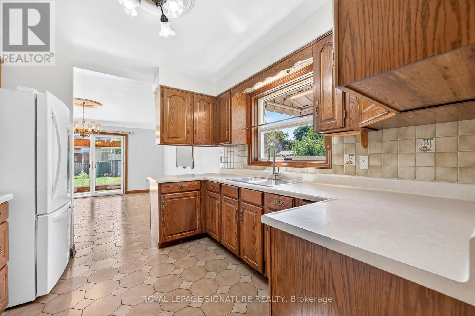
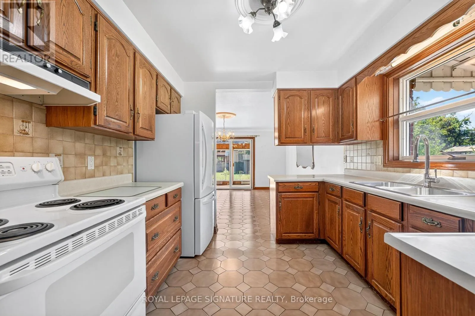
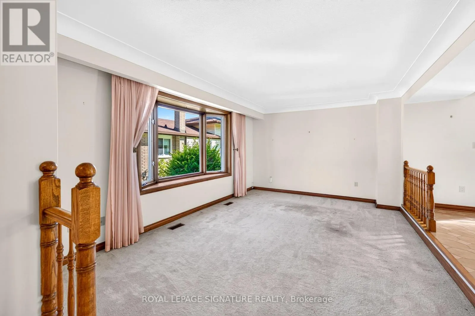
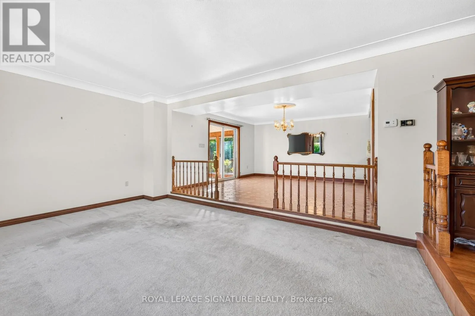
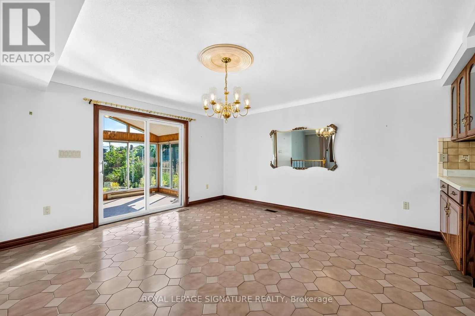
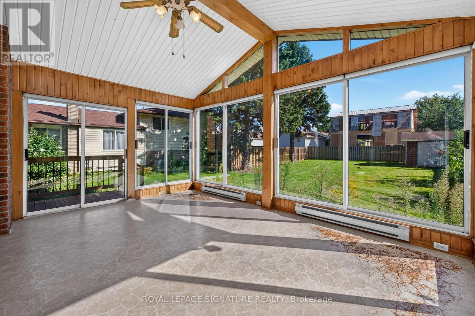
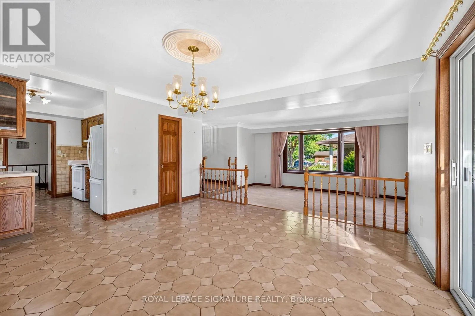
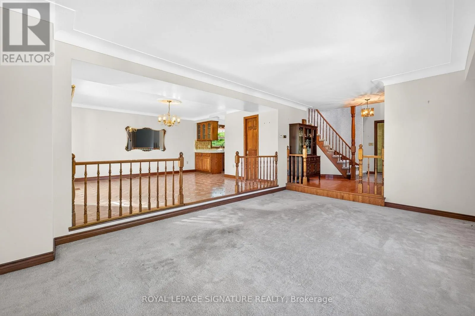
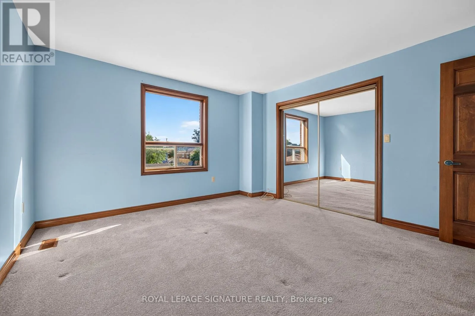
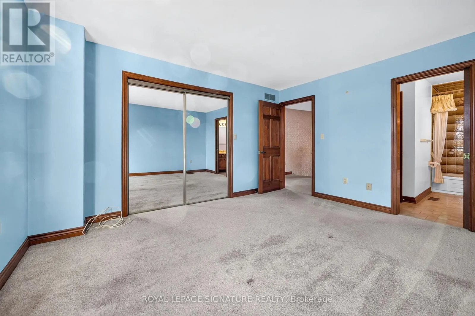
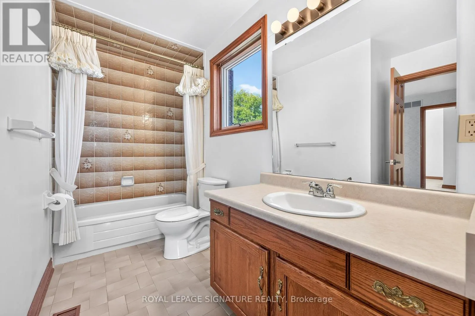
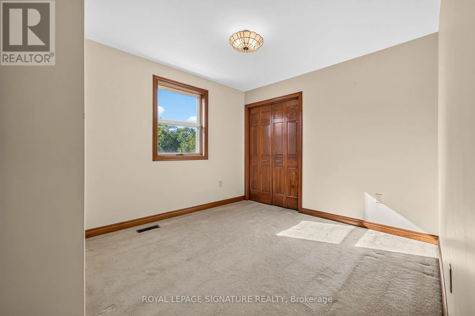
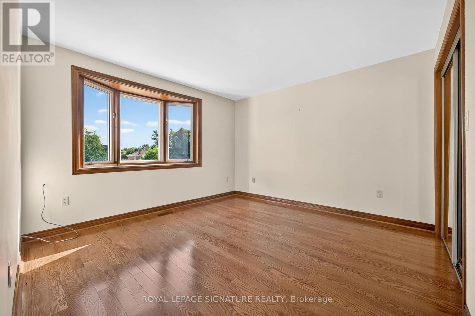
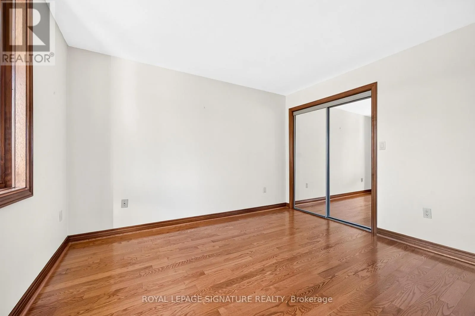
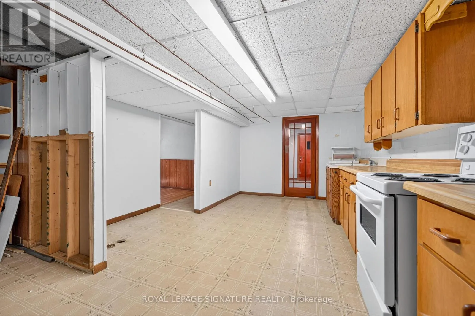
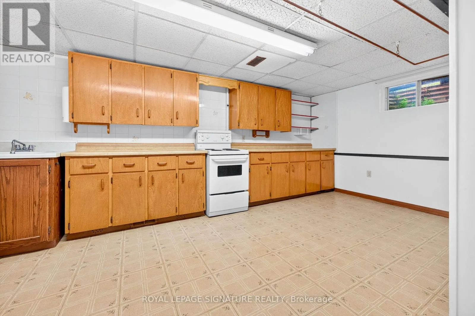
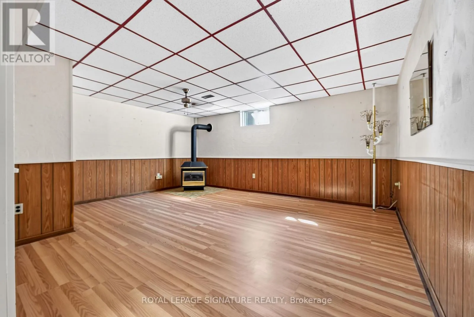
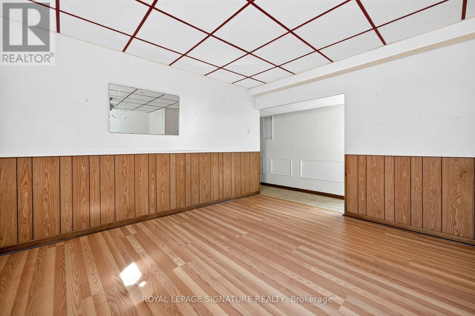
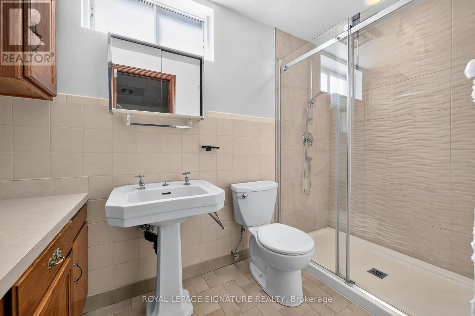
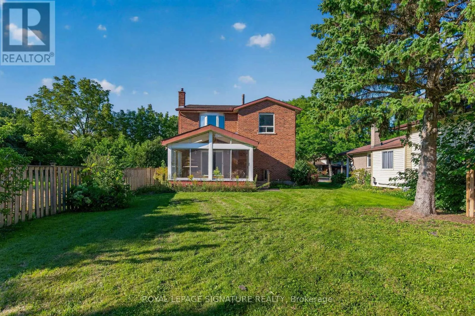
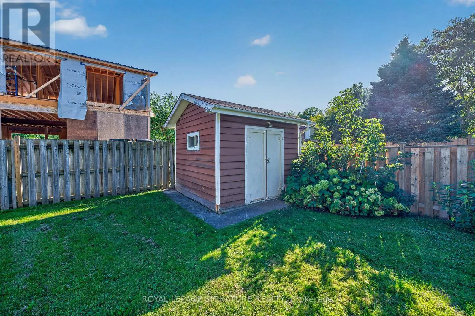
Cross Streets: Church's Ln/St Anthony Cres. ** Directions: St,Paul Avenue to Church's Lane, Left on St. Anthony Crescent. Welcome to 6056 Saint Anthony Crescent, a spacious detached 3-bedroom, 3-bathroom home offering over 2,300 square feet of total living space in a quiet Niagara Falls neighbourhood. Set on a tree-lined street, the home features a functional layout, well-sized rooms, and plenty of storage throughout. Upstairs are three bedrooms and a 4-piece bathroom. The finished basement provides additional living space, ideal for a recreation room, home office, or flexible family use. Highlights include a 200-amp circuit breaker panel, generous ceiling height, and an additional bathroom. The air conditioning was updated in 2023. Conveniently located close to shopping, schools, parks, everyday amenities, and major routes with easy highway access. A comfortable and versatile home in an established neighbourhood with the space to accommodate everyday living, entertaining, and work-from-home needs. (id:27476)

Property Highlights

MLS® Number
X13799734
Type
Single Family
Community Name
205 - Church's Lane
Ownership Type
Freehold
Land Size
40 x 208.3 FT|under 1/2 acre
Parking Space Total
4

Building

Building Type
House
Storeys
2.00
Square Footage
1500 - 2000 sqft
Bathrooms Total
3
Bedrooms Above Ground
3
Bedrooms Total
3
Amenities
Golf Nearby, Hospital, Park, Place of Worship, Public Transit, Schools
Exterior Finish
Aluminum siding, Brick Facing
Fireplace Present
Yes
Basement Type
Full (Finished)
Basement Features
Building Heating Type
Baseboard heaters, Forced air
Heating Fuel
Natural gas
Building Cooling Type
Central air conditioning

Utilities

Water
Municipal water
Utility Sewer
Sanitary sewer

Room Layout

Primary Bedroom
Second level
1.1742 m x 3.84 m
Bathroom
Second level
3.12 m x 1.5 m
Bedroom 2
Second level
3.63 m x 3.61 m
Bedroom 3
Second level
3 m x 3 m
Recreational, Games room
Basement
5.23 m x 4.27 m
Kitchen
Basement
6.07 m x 2.92 m
Bathroom
Basement
2.87 m x 1.47 m
Laundry room
Basement
3.51 m x 2.92 m
Foyer
Main level
2.49 m x 2.31 m
Living room
Main level
5.41 m x 3.81 m
Dining room
Main level
4.42 m x 4.32 m
Kitchen
Main level
3.18 m x 3.28 m
Sunroom
Main level
5.03 m x 3.86 m
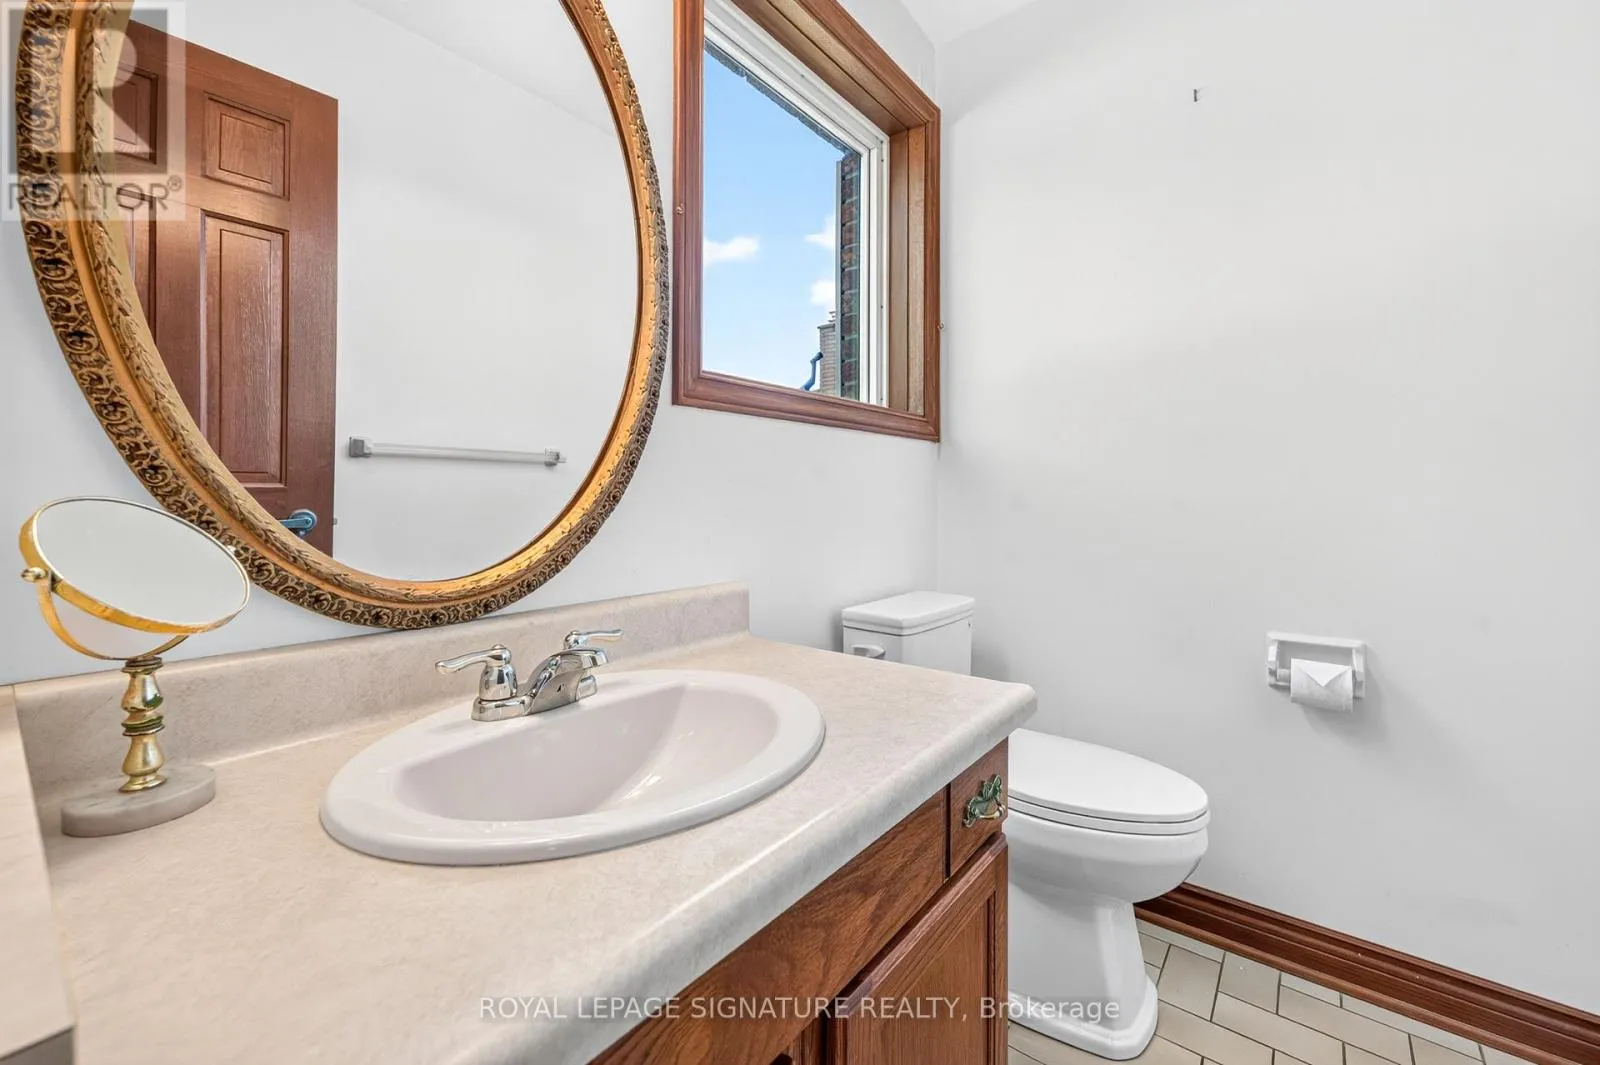
Bathroom
Main level
1.78 m x 1.32 m

Location

Learn more about this property
Listing provided by:
ROYAL LEPAGE SIGNATURE REALTY
MLS® number:
X13799734
Agent:
Michael Ouzas
*Indicates required field
Name is required
Email is required
Please enter a valid phone number (e.g., 416-111-1111).