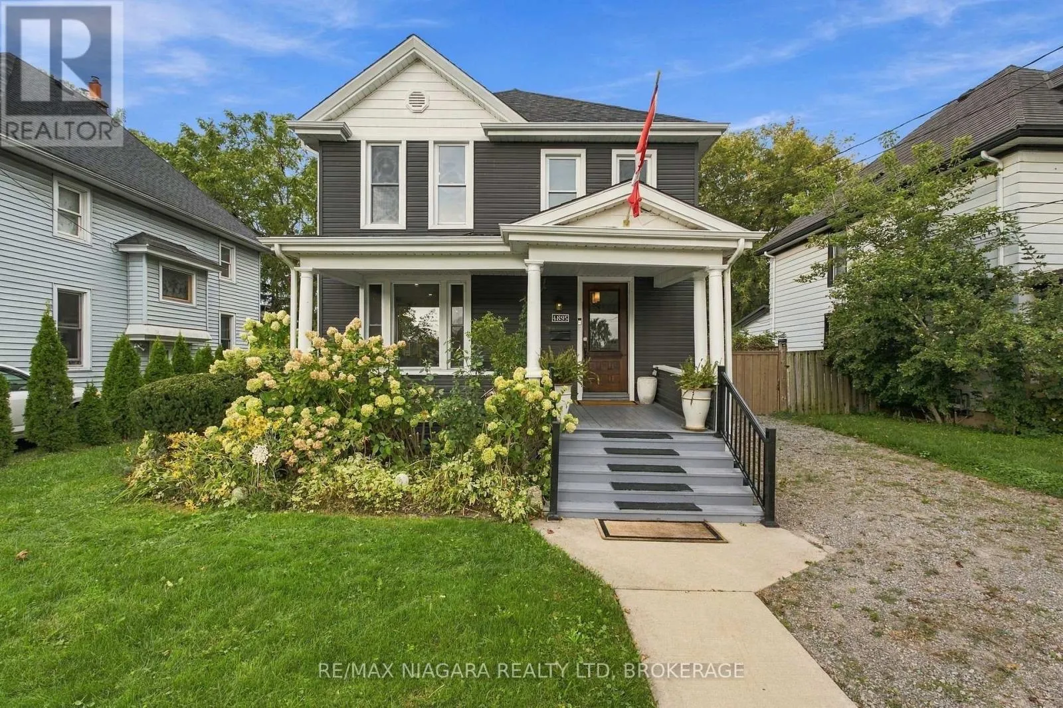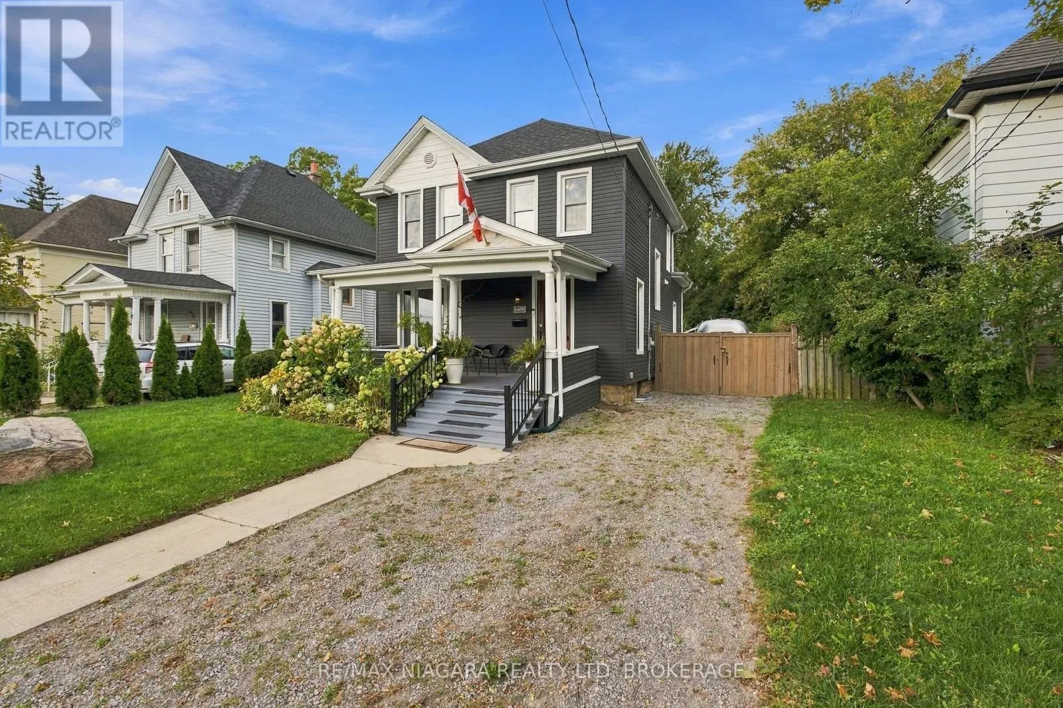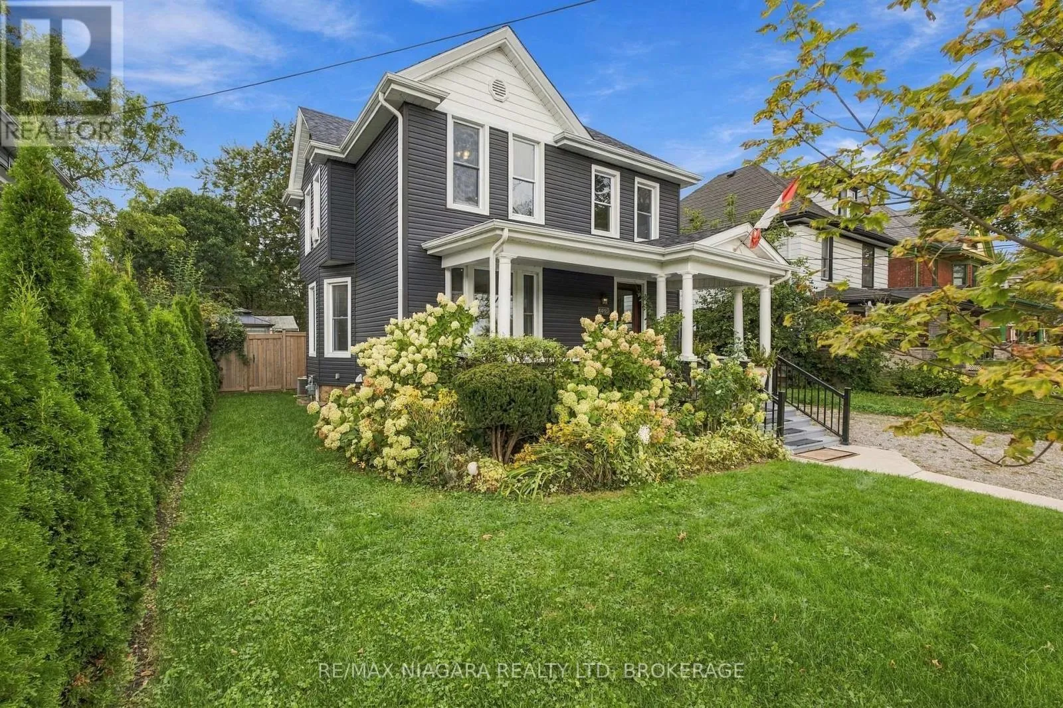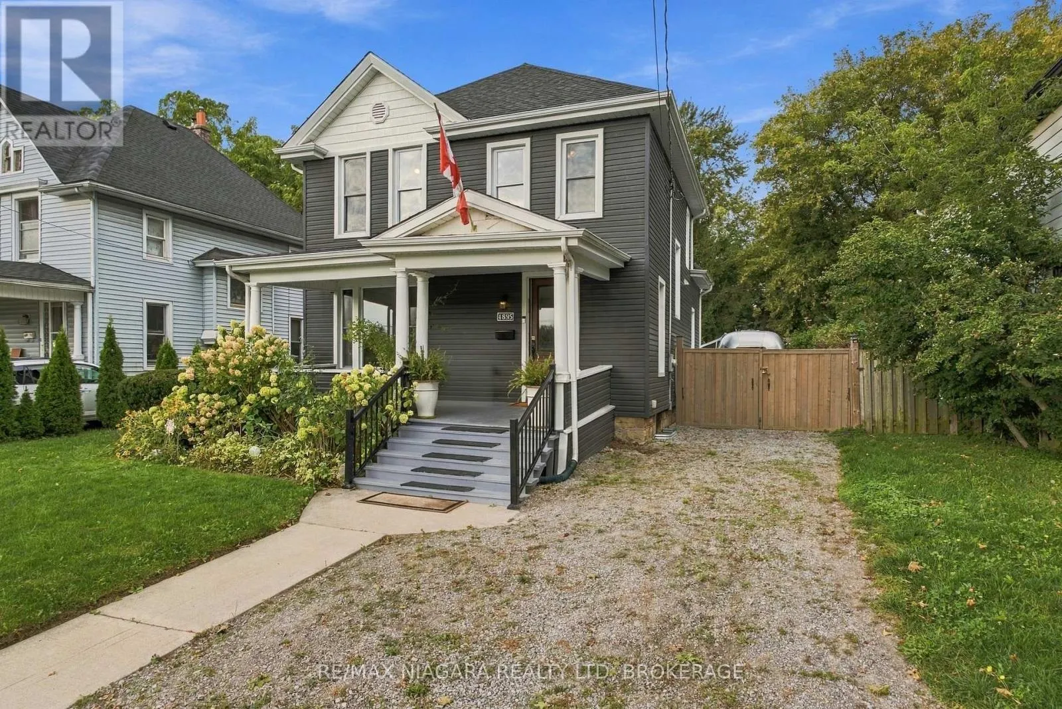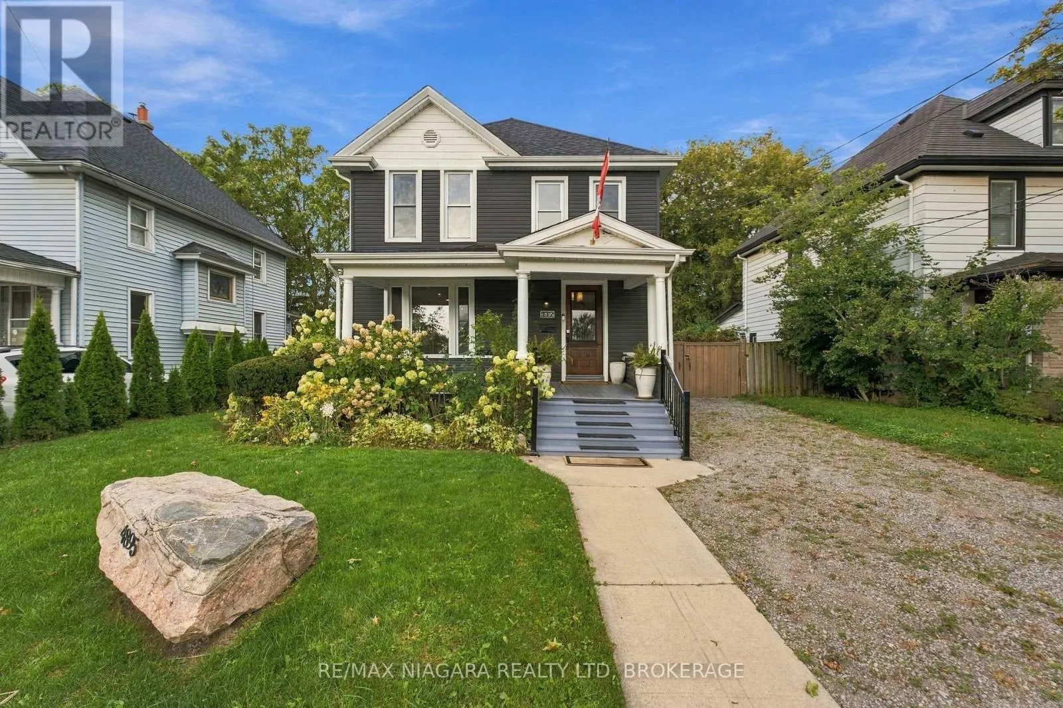
4895 Crysler Avenue, Niagara Falls, Ontario L2E 3W5

Listed for:
$525,900
4 beds
2 baths
Listed 12 days ago
House for rent: 4895 Crysler Avenue, Niagara Falls, Ontario L2E 3W5

View all 36 photos

About

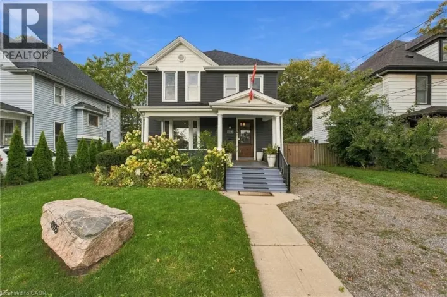
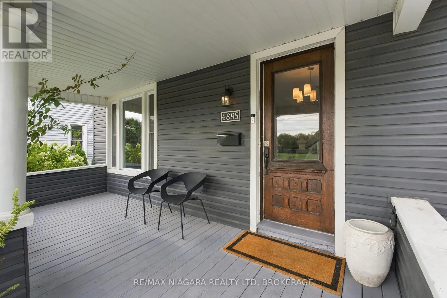
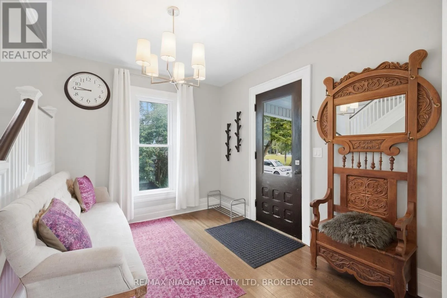
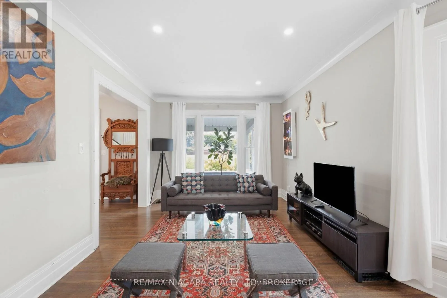
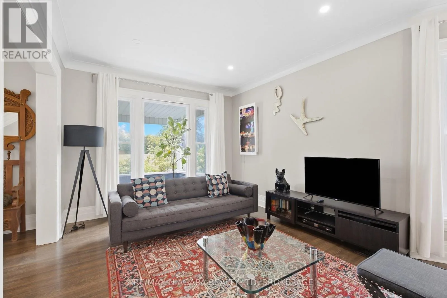
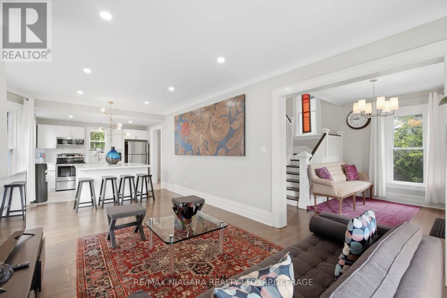
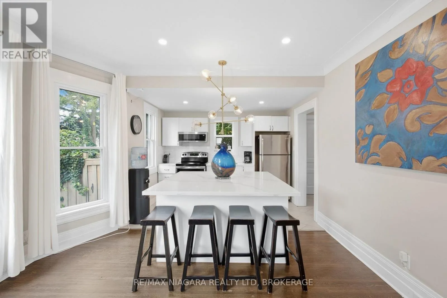
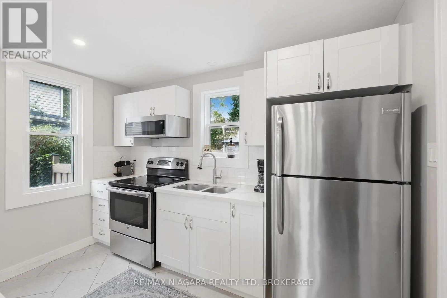
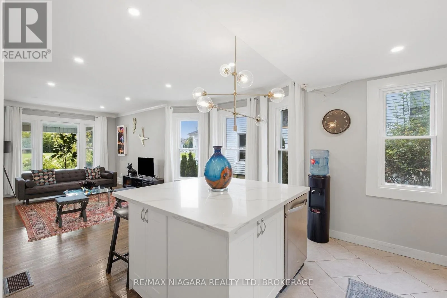
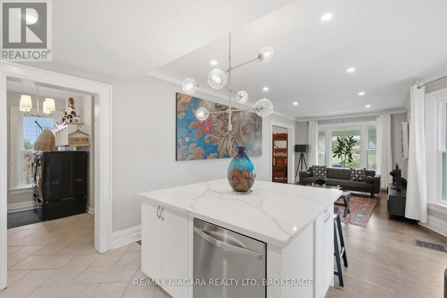
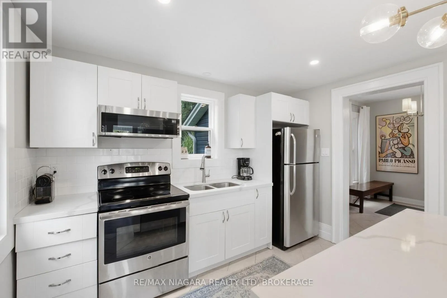
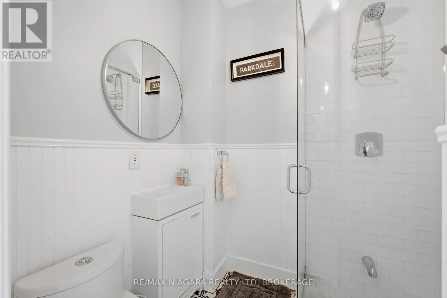
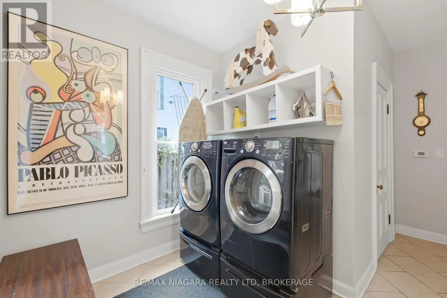
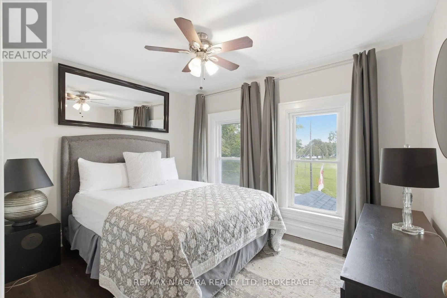
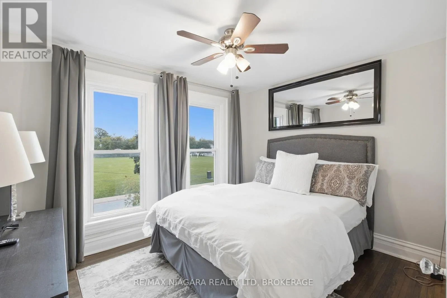
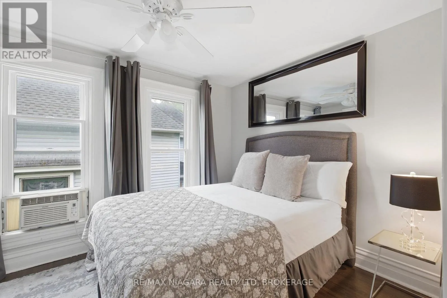
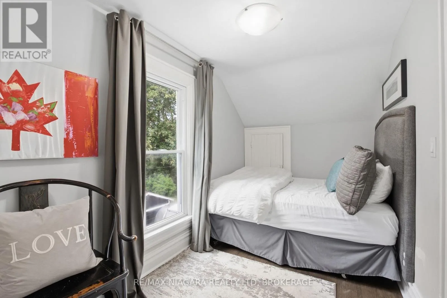
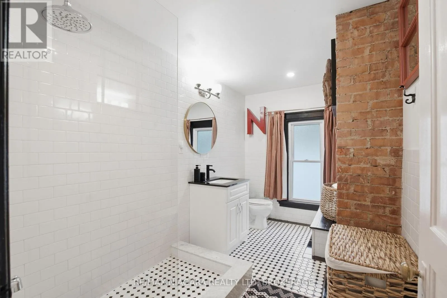
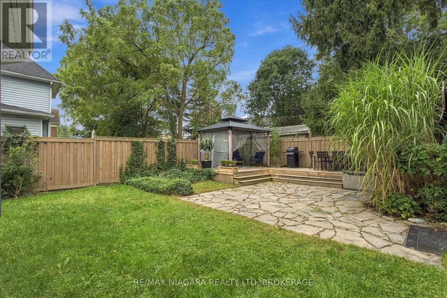
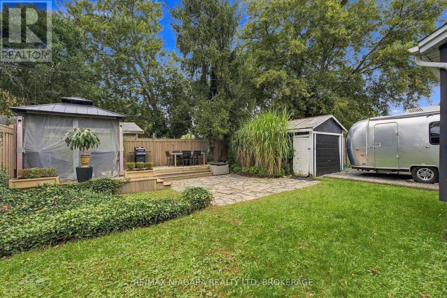
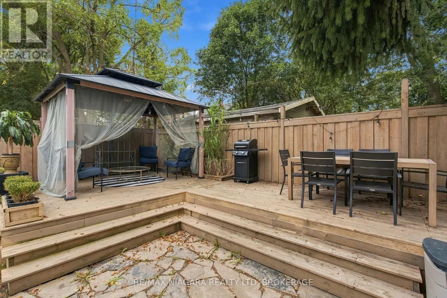
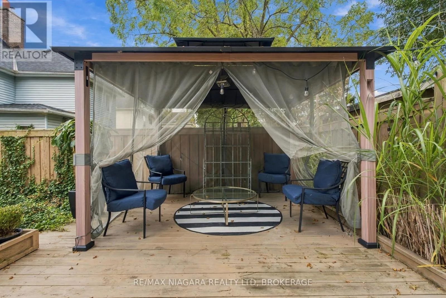
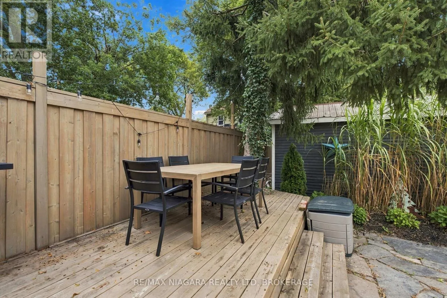
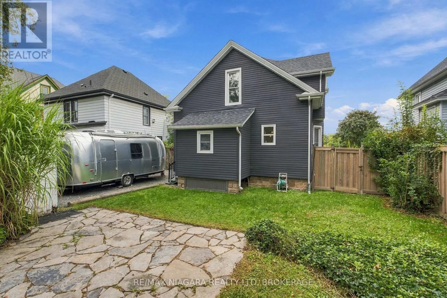
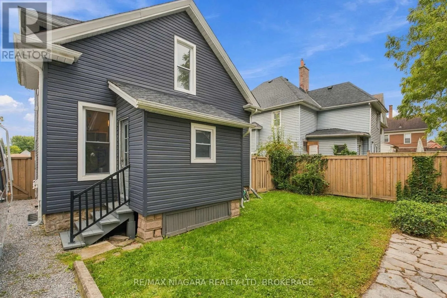
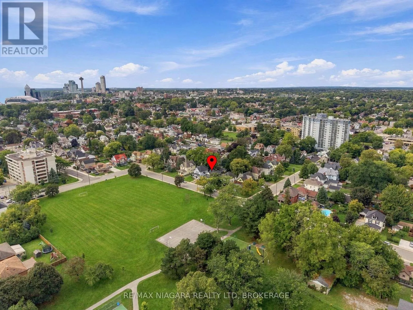
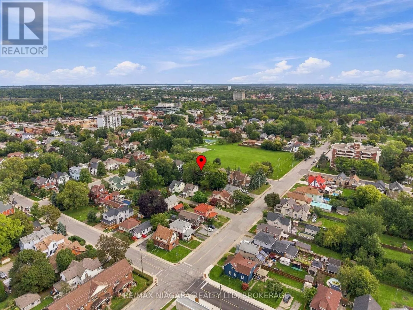
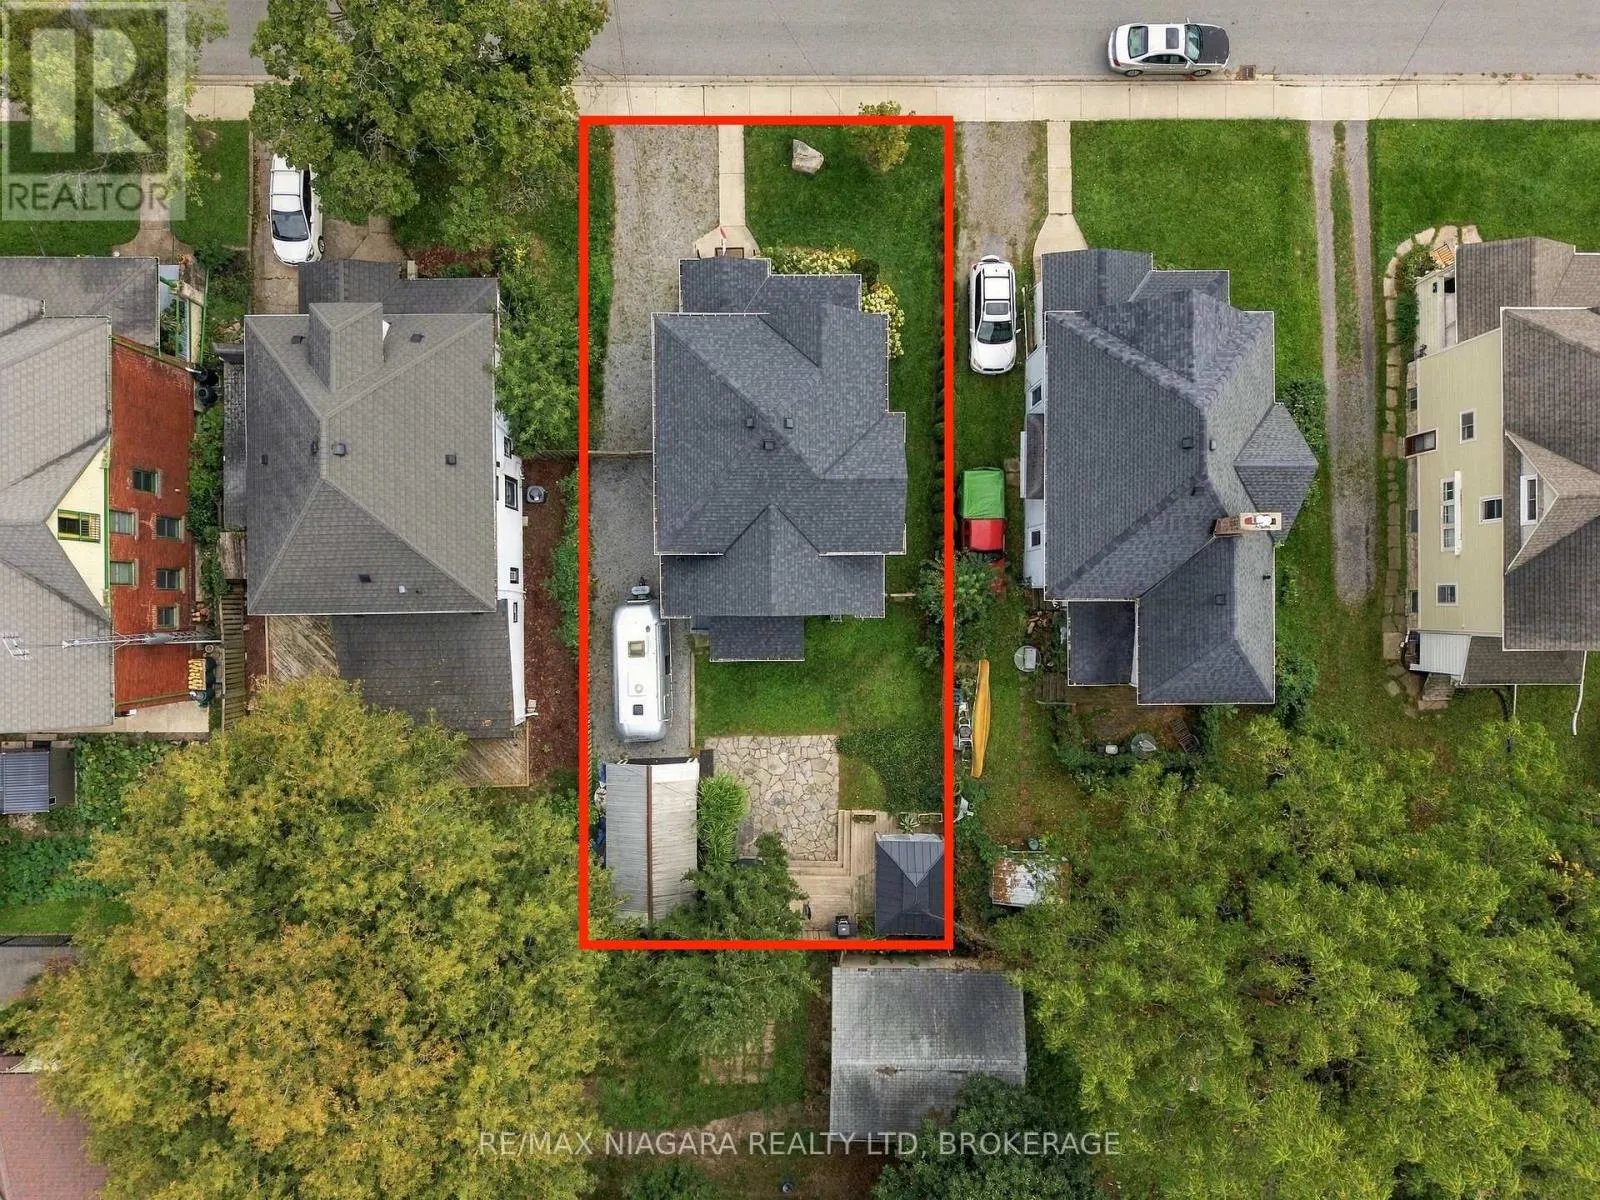
Cross Streets: Crysler Avenue & McLeod Road. ** Directions: QEW to Hwy 420, exit toward Niagara Falls. Continue to Stanley Ave, then west on Stanley Ave to Crysler Ave. Turn left on Crysler Ave; property is located at 4895 Crysler Ave. Exceptional character meets modern refinement in this updated two-storey, four-bedroom, two-bathroom detached home. Begin your mornings on the welcoming front porch overlooking the quiet park across the street. Inside, the main level showcases high ceilings, quality finishes, and an open-concept layout designed for functional living and entertaining. The centrepiece kitchen features an oversized island, premium appliances, and an adjacent dining area. Extended deck, gazebo, and dedicated outdoor eating area in the fully enclosed rear yard. Additional highlights include convenient main-floor laundry and parking for up to four vehicles. Located minutes from the falls, transit, schools, retail, and major thoroughfares. A versatile opportunity suited for an end-user, airbnb ready, or an investor seeking long-term, ,furnished, or corporate rental potential. (id:27476)

Property Highlights

MLS® Number
X13800808
Type
Single Family
Community Name
210 - Downtown
Ownership Type
Freehold
Land Size
47.6 x 100.2 FT|under 1/2 acre
Parking Space Total
4

Building

Building Type
House
Storeys
2.00
Square Footage
1500 - 2000 sqft
Bathrooms Total
2
Bedrooms Above Ground
4
Bedrooms Total
4
Exterior Finish
Vinyl siding
Fireplace Present
No
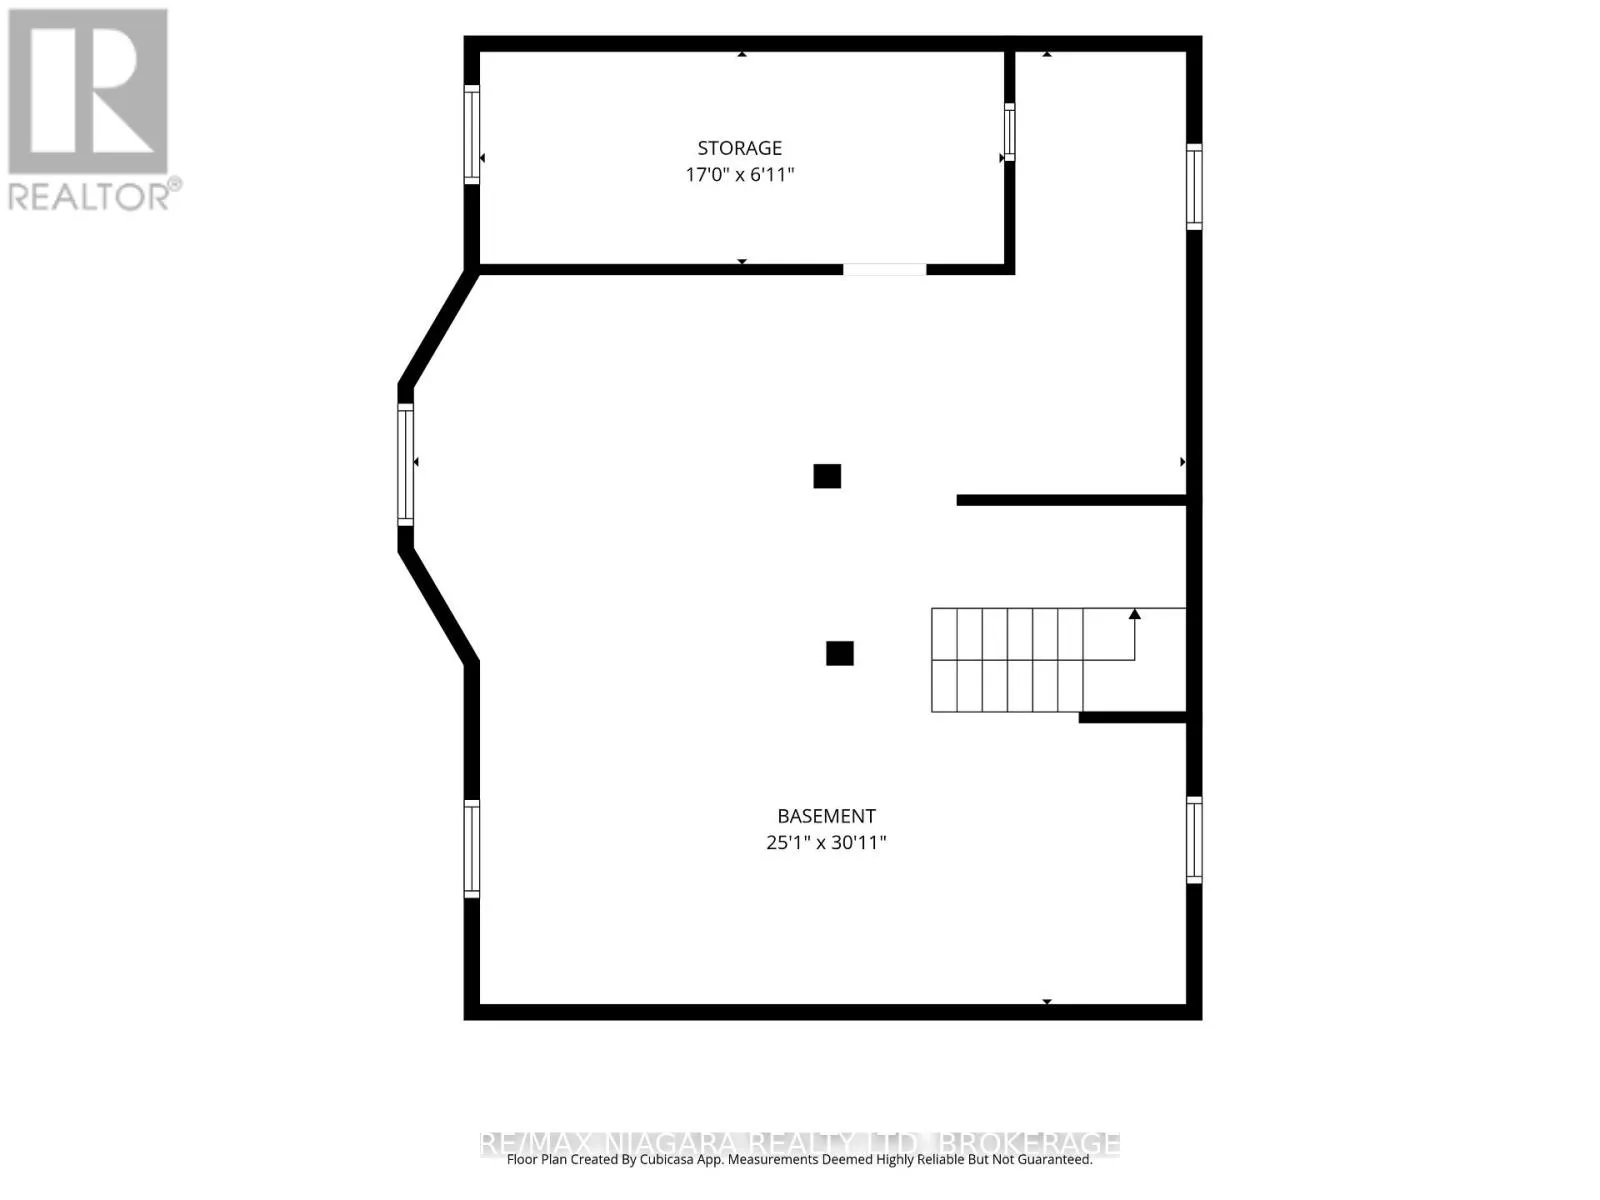
Basement Type
Full (Unfinished)
Basement Features
Building Heating Type
Forced air
Heating Fuel
Natural gas
Building Cooling Type
Central air conditioning

Utilities

Water
Municipal water
Utility Sewer
Sanitary sewer

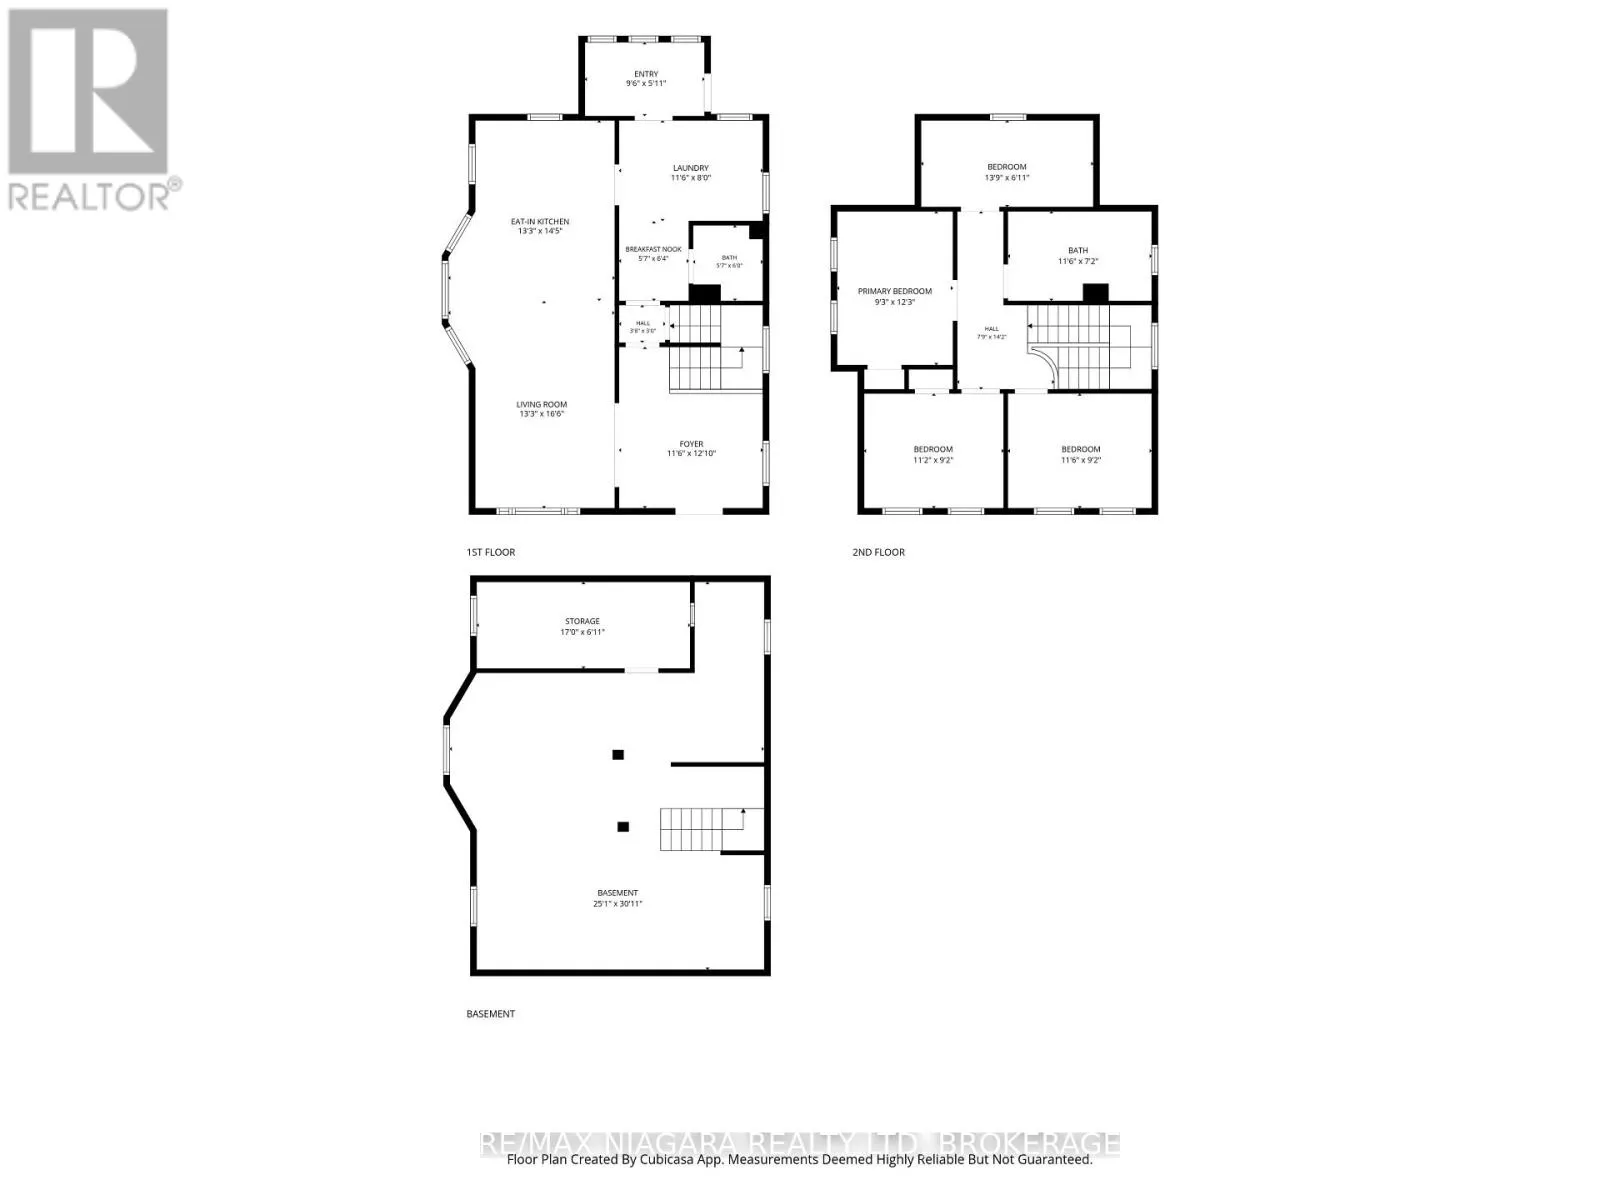
Room Layout

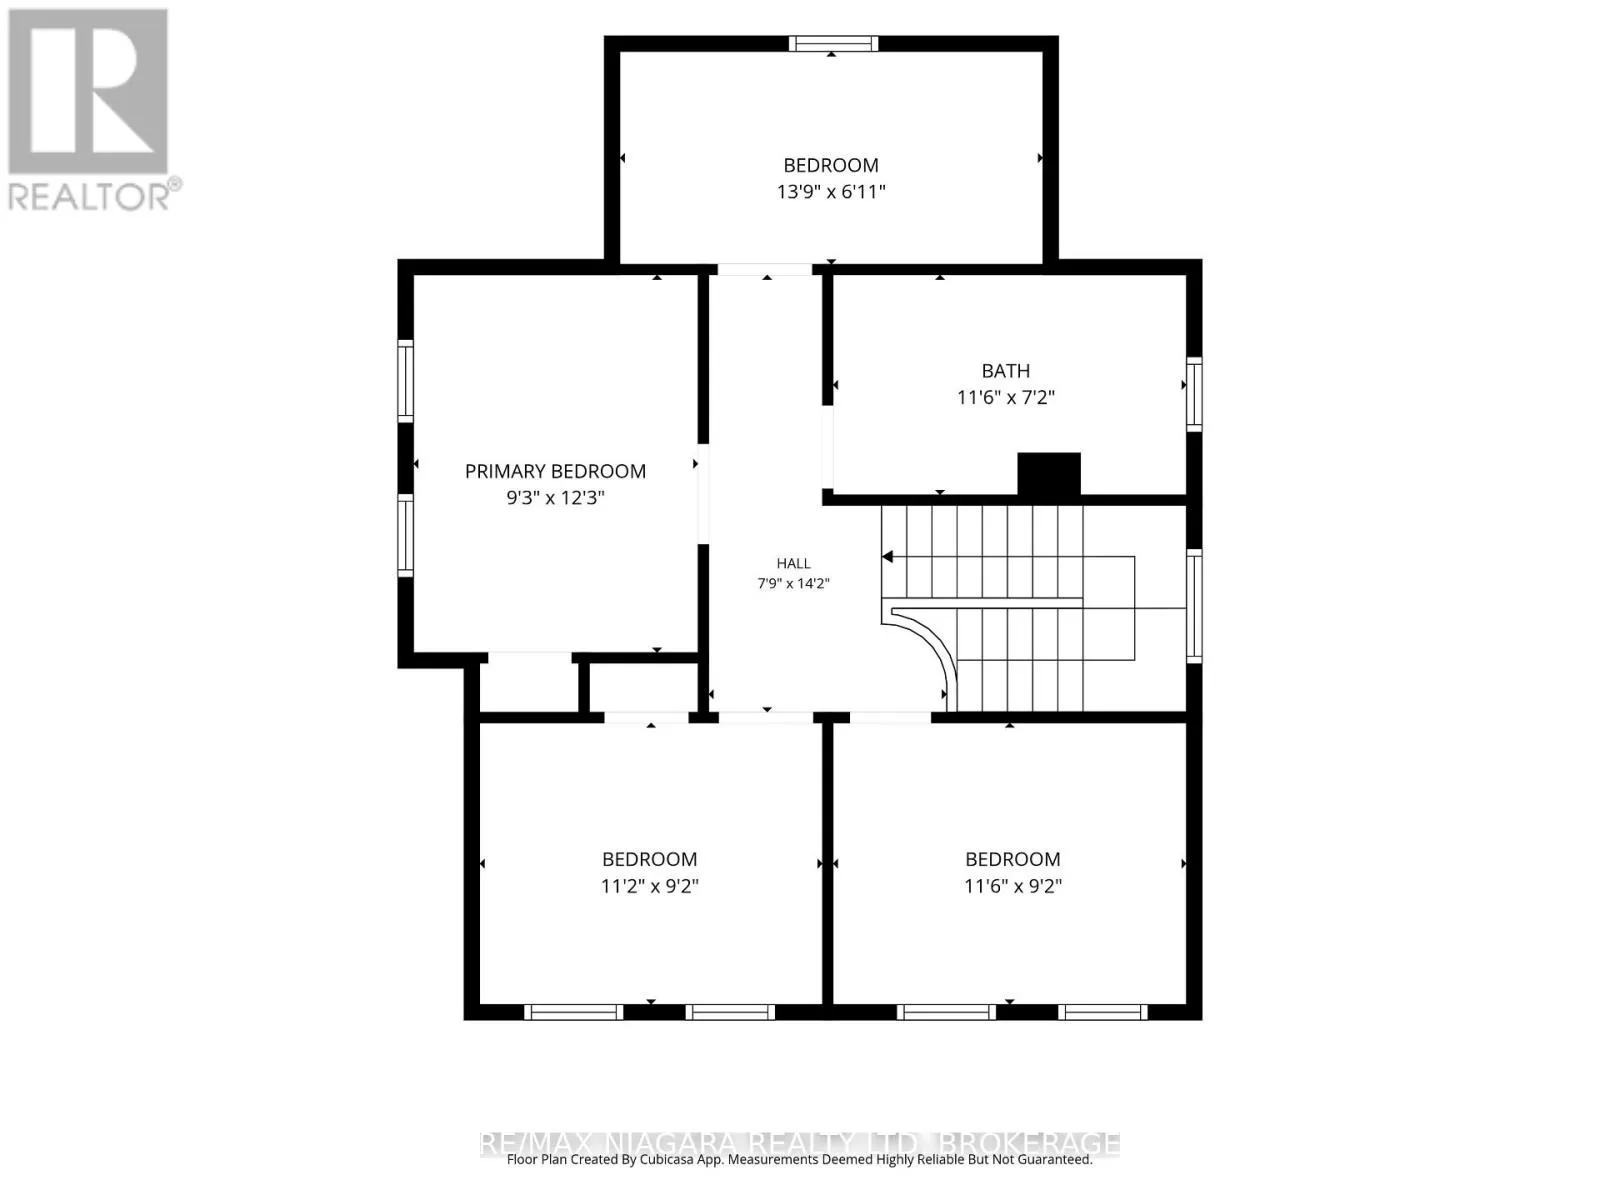
Bedroom
Second level
4.19 m x 2.11 m
Primary Bedroom
Second level
2.82 m x 3.73 m
Bedroom 2
Second level
3.4 m x 3.51 m
Bedroom 3
Second level
3.51 m x 2.79 m
Other
Basement
5.18 m x 2.11 m
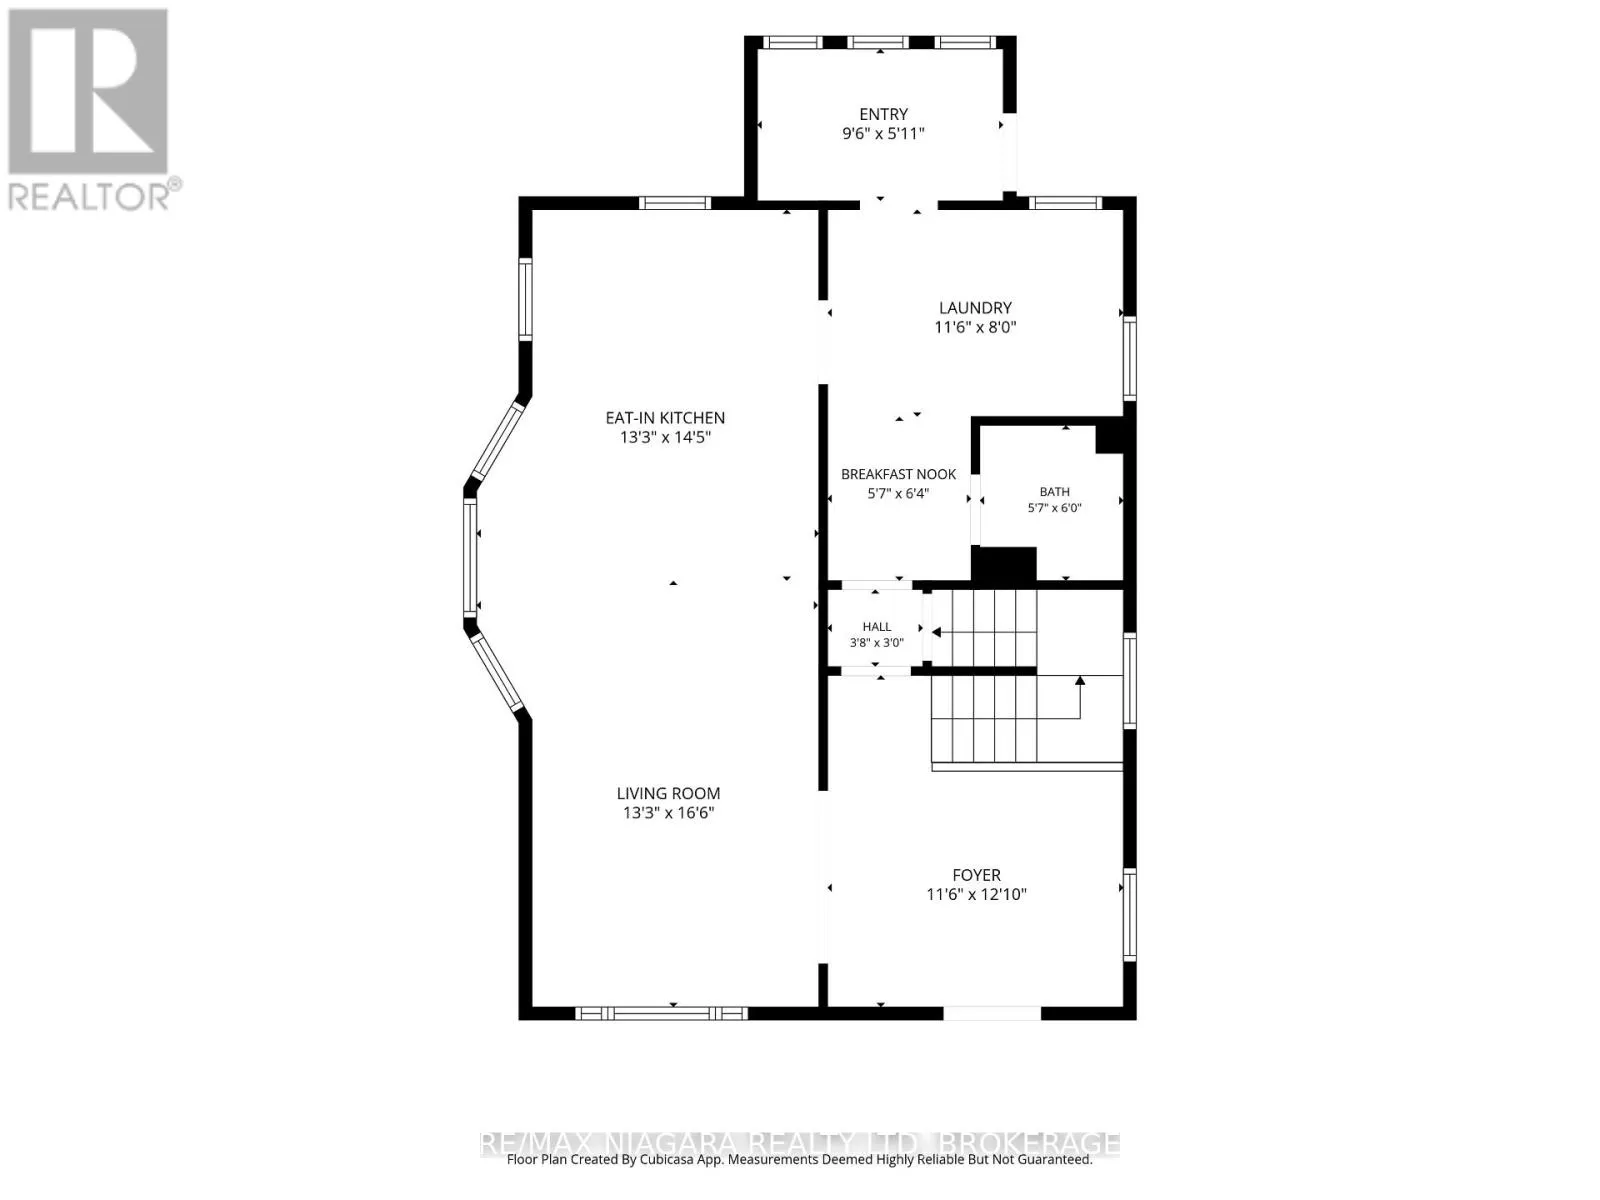
Foyer
Main level
1.8 m x 2.9 m
Kitchen
Main level
4.04 m x 4.39 m
Laundry room
Main level
3.51 m x 2.44 m
Living room
Main level
5.03 m x 4.04 m
Dining room
Main level
3.51 m x 3.91 m
Eating area
Main level
1.7 m x 1.93 m

Location

Learn more about this property
Listing provided by:
RE/MAX NIAGARA REALTY LTD, BROKERAGE
MLS® number:
X13800808
Agent:
Tony Gigliotti
*Indicates required field
Name is required
Email is required
Please enter a valid phone number (e.g., 416-111-1111).

Street Spotlight - For sale