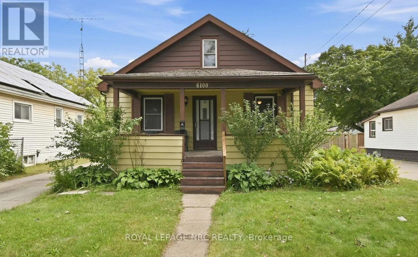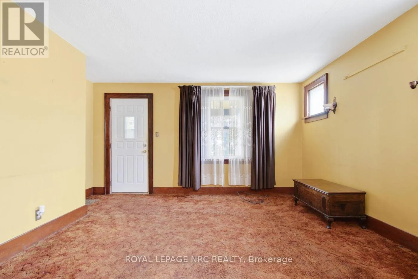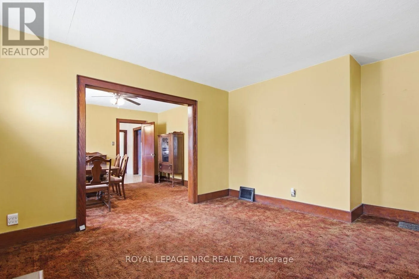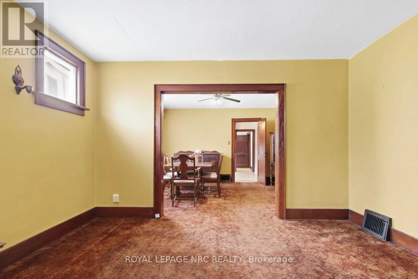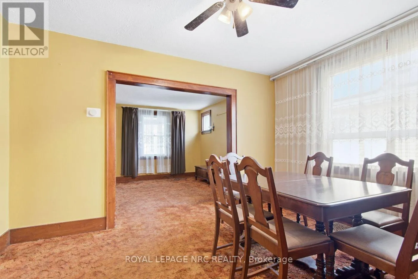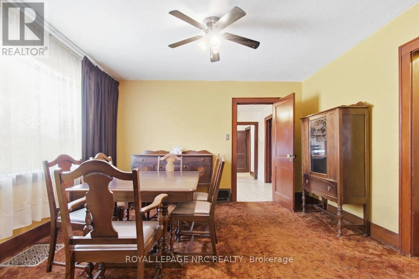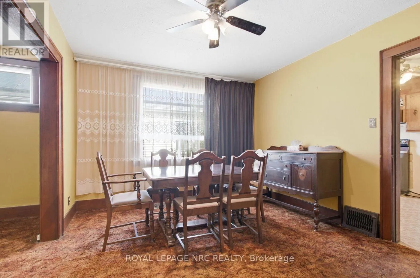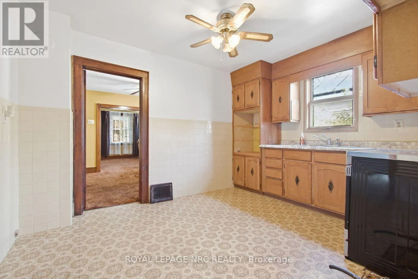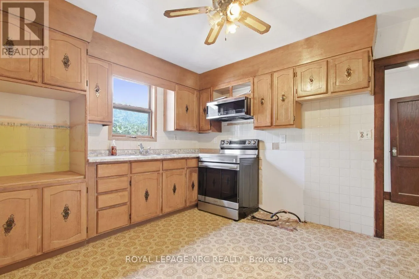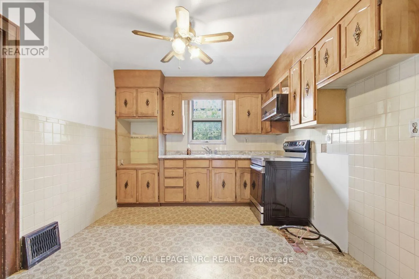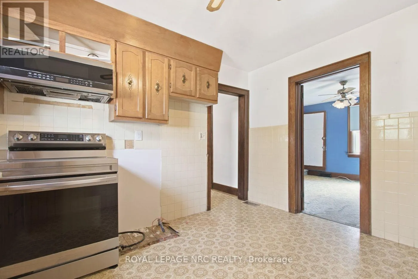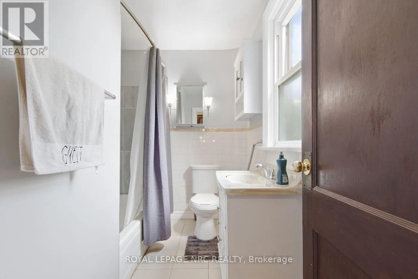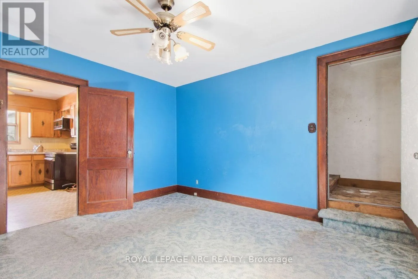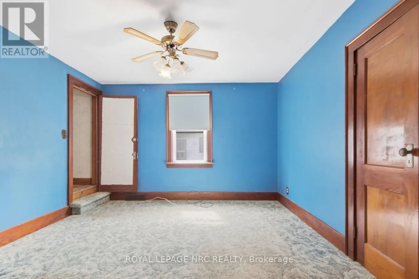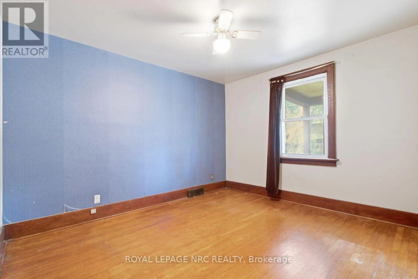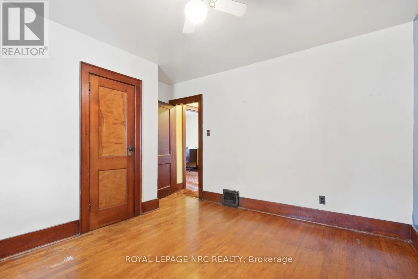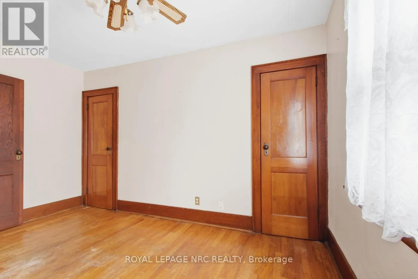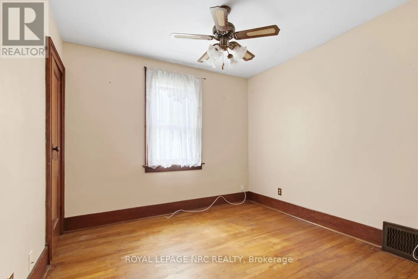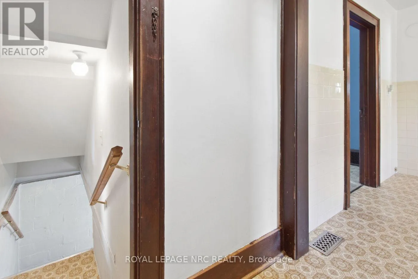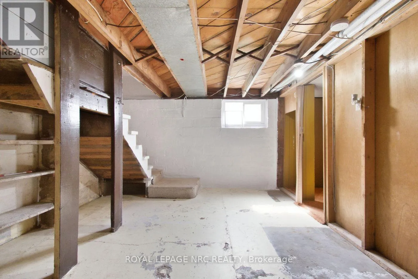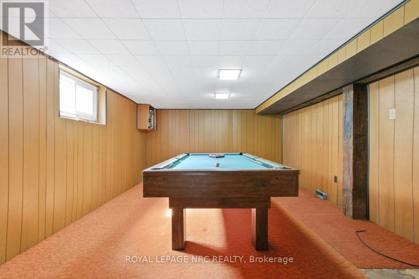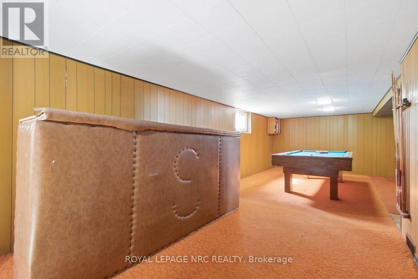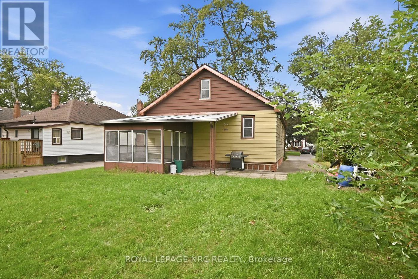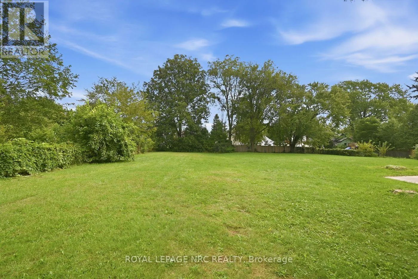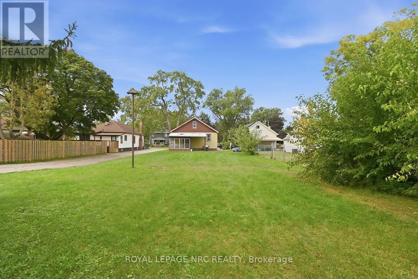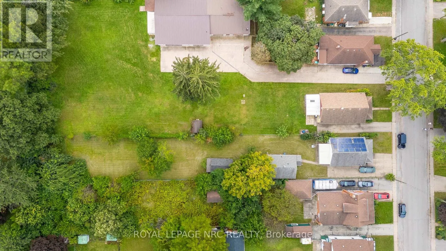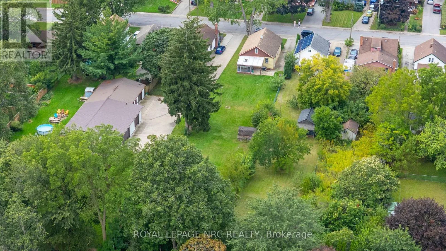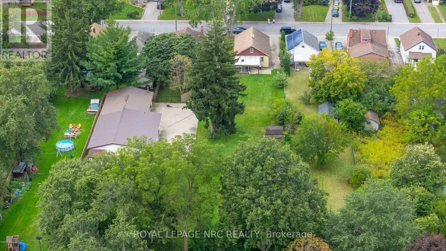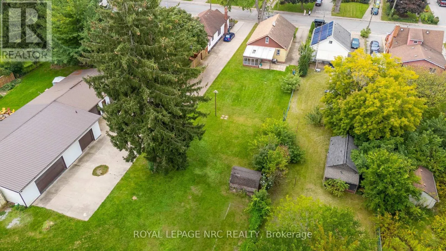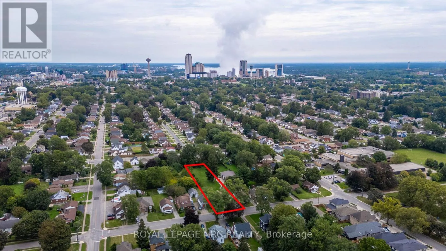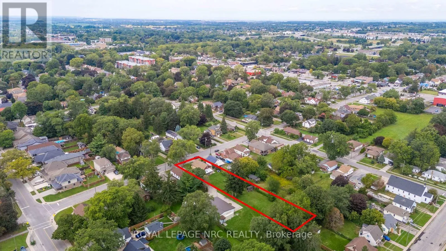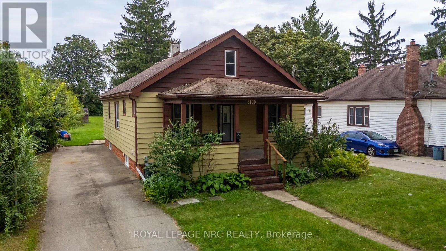
Cross Streets: Barker Street. ** Directions: Dorchester to Barker to Carlton. Some homes are about having everything perfectly finished. Others are about having the space, location and potential to create something that works for you. This one is definitely worth a look.Tucked into a quiet, established Niagara Falls neighbourhood, this 3-bedroom bungalow sits on an exceptionally deep lot measuring approximately 333 feet from front to back. There is plenty of room to enjoy the yard, let the kids play, garden, or simply have some breathing room.The layout is practical and comfortable, with a surprisingly spacious kitchen for a home of this age and a bright little sunroom at the back that gives you a lovely spot to enjoy the outdoors from inside.And then there's the attic. One of the bedrooms has a full staircase leading up to a large attic space where even someone who is 5'10" like me can stand comfortably. It's currently unfinished, but the size and height make it an exciting opportunity for anyone looking for additional living space down the road. Think home office, playroom, studio, hobby space or somewhere for the teenagers to escape to. The home does need some updating and a little love, but that's also where the opportunity is. You can improve it over time and make it your own, rather than paying for someone else's choices. The location is hard to beat for families. You're just a couple of blocks from shopping and Lundy's Lane, close to a well-regarded elementary school, & near local parks with ball diamonds & tennis courts. The street itself is quiet and settled, with the kind of established feel that makes a neighbourhood comfortable to come home to. Whether you're buying your first home, starting a family, or simply looking for more space without giving up a great location, this bungalow has plenty to work with. Other features include a cute front porch, carbon filter UV disinfection water system, whole home water filtration system and newer central air unit. Being sold as is. (id:27476)