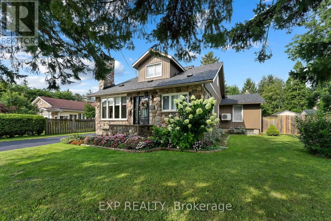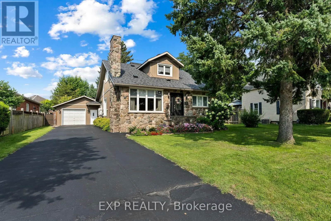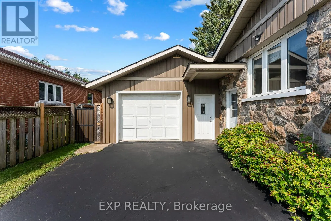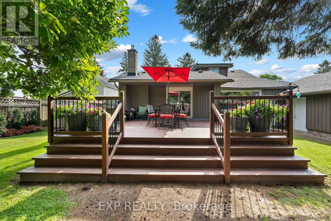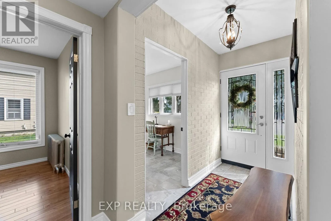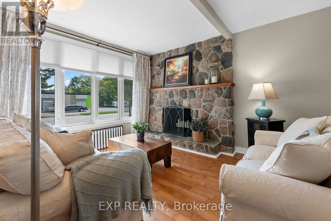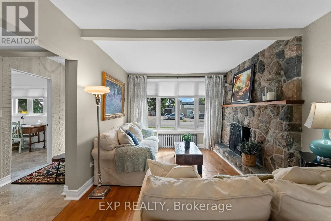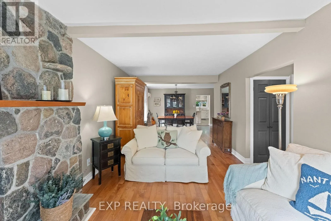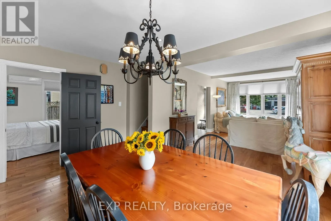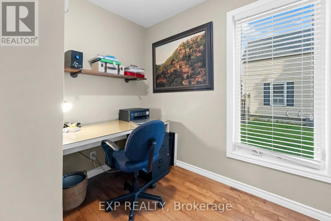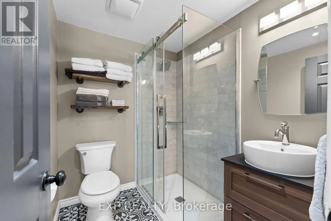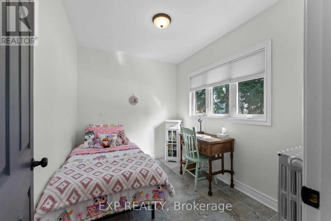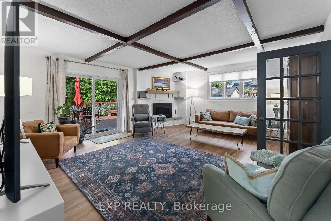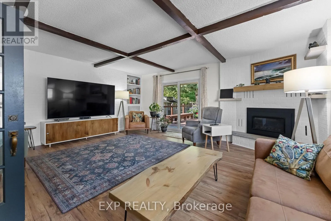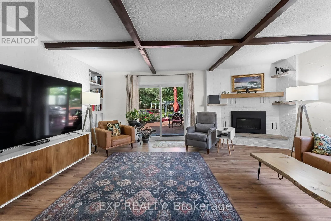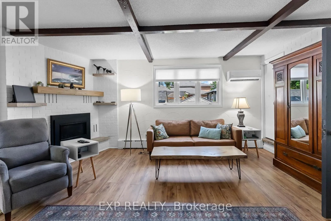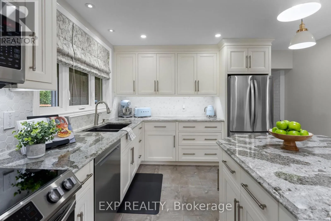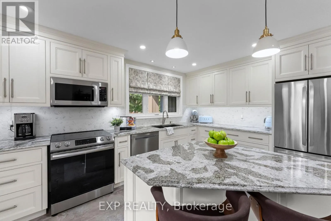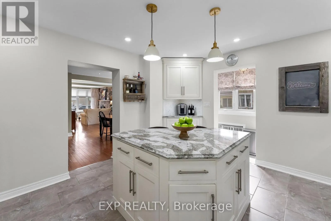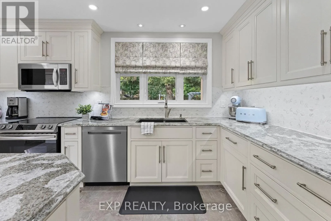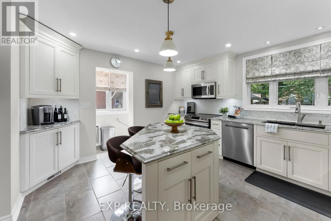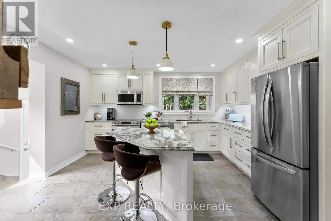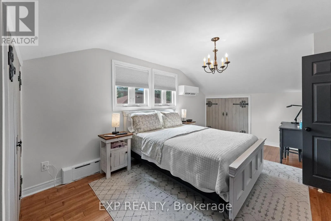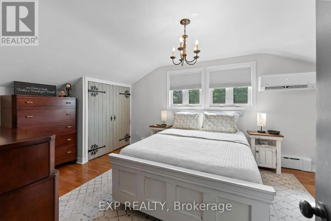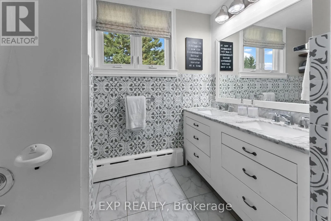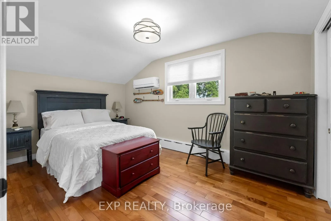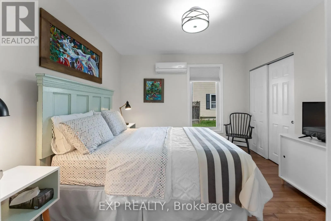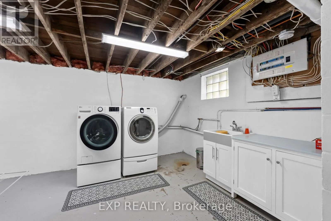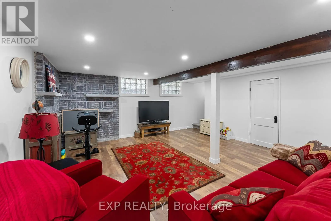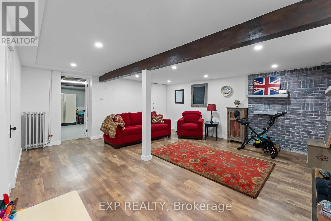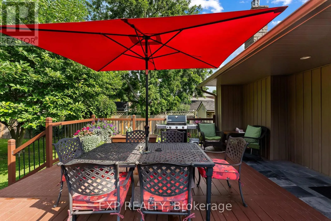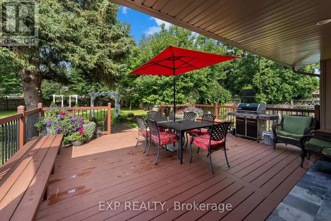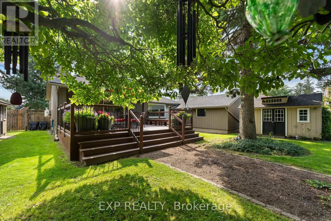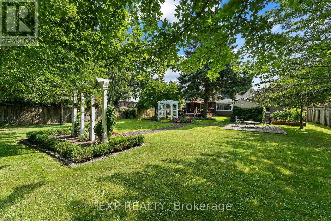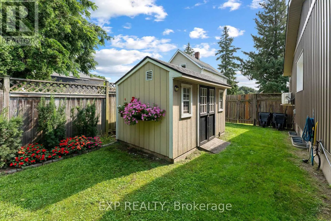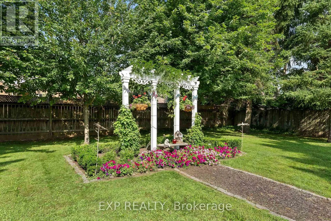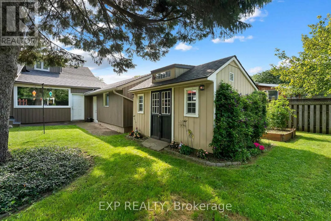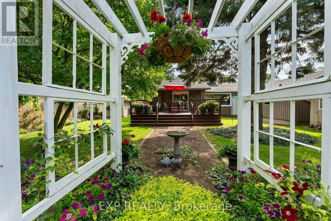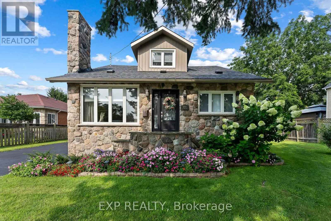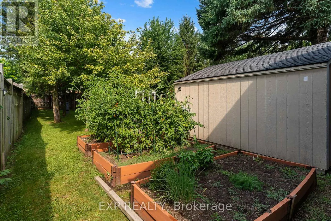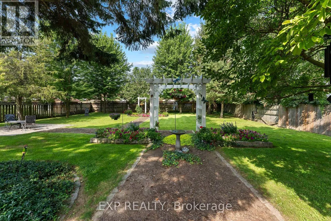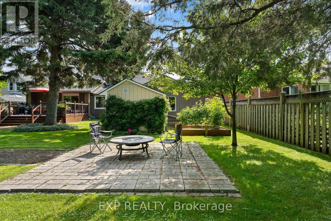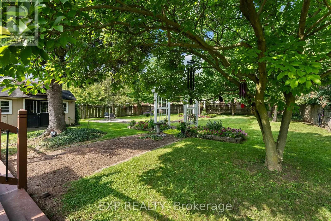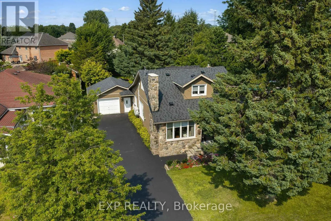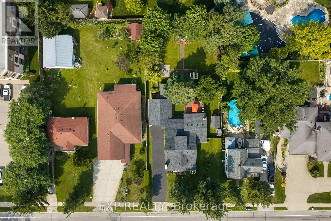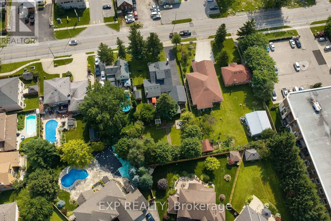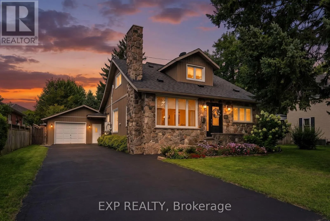
Thorold Stone Road to St. Paul Avenue Four-bedroom, two-storey detached family home in Niagara Falls' Stamford neighbourhood, on a fully fenced 80 x 175 foot lot with nearly 1,960 square feet above grade. A house and lot this size, with everything updated, is excellent value. Kids, pets, and summer barbecues all have room here.The main floor has a 12 x 14 foot kitchen with quartz countertops and an induction stove, a 17 x 18 foot family room with a gas fireplace and newer laminate flooring, a separate home office for work-from-home parents, two bedrooms, and a full bathroom. Two main floor bedrooms work for grandparents, guests, or anyone who would rather skip the stairs. Upstairs are two more bedrooms and a five piece bathroom. No carpet, radiant heat, and three bathrooms in total.The full, partially finished basement adds an updated recreation room over 18 feet long for the teens or the toys, a two piece bathroom, a cold cellar, and unfinished space to grow into.The gorgeous backyard runs 175 feet deep with a 16 x 21 foot wood deck, mature landscaping, garden structures, and two outbuildings with hydro. There is room for a playset, pool, garden, or workshop and still space left for soccer. The excellent attached garage and private double driveway park seven vehicles, handy with trucks, trailers, or a boat.Schools, parks, and transit are close by. Thorold Stone Road is minutes away, with QEW access at Thorold Stone Road and Mountain Road toward St. Catharines, Grimsby, and the GTA. Brick, vinyl siding, and stone exterior. Roof replaced in 2025. (id:27476)