8223 Marcon Street, Niagara Falls, Ontario L2H 3A9

Listed for:
$769,000
5 beds
2 baths
Listed 9 days ago
House for rent: 8223 Marcon Street, Niagara Falls, Ontario L2H 3A9

View all 45 photos

About

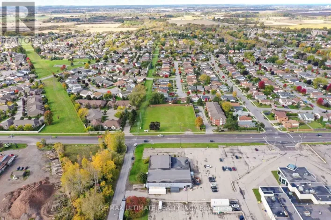
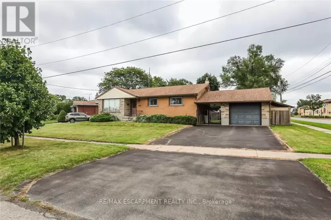
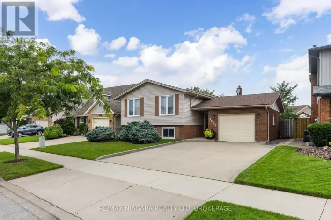
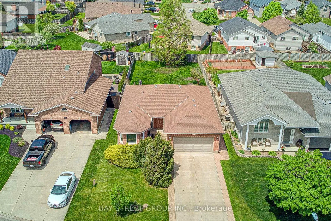
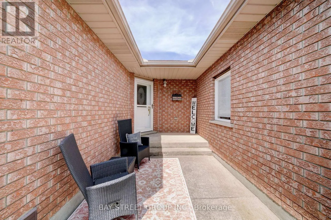
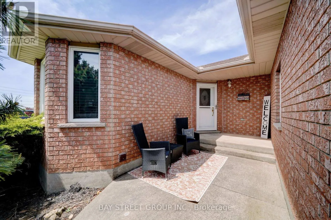
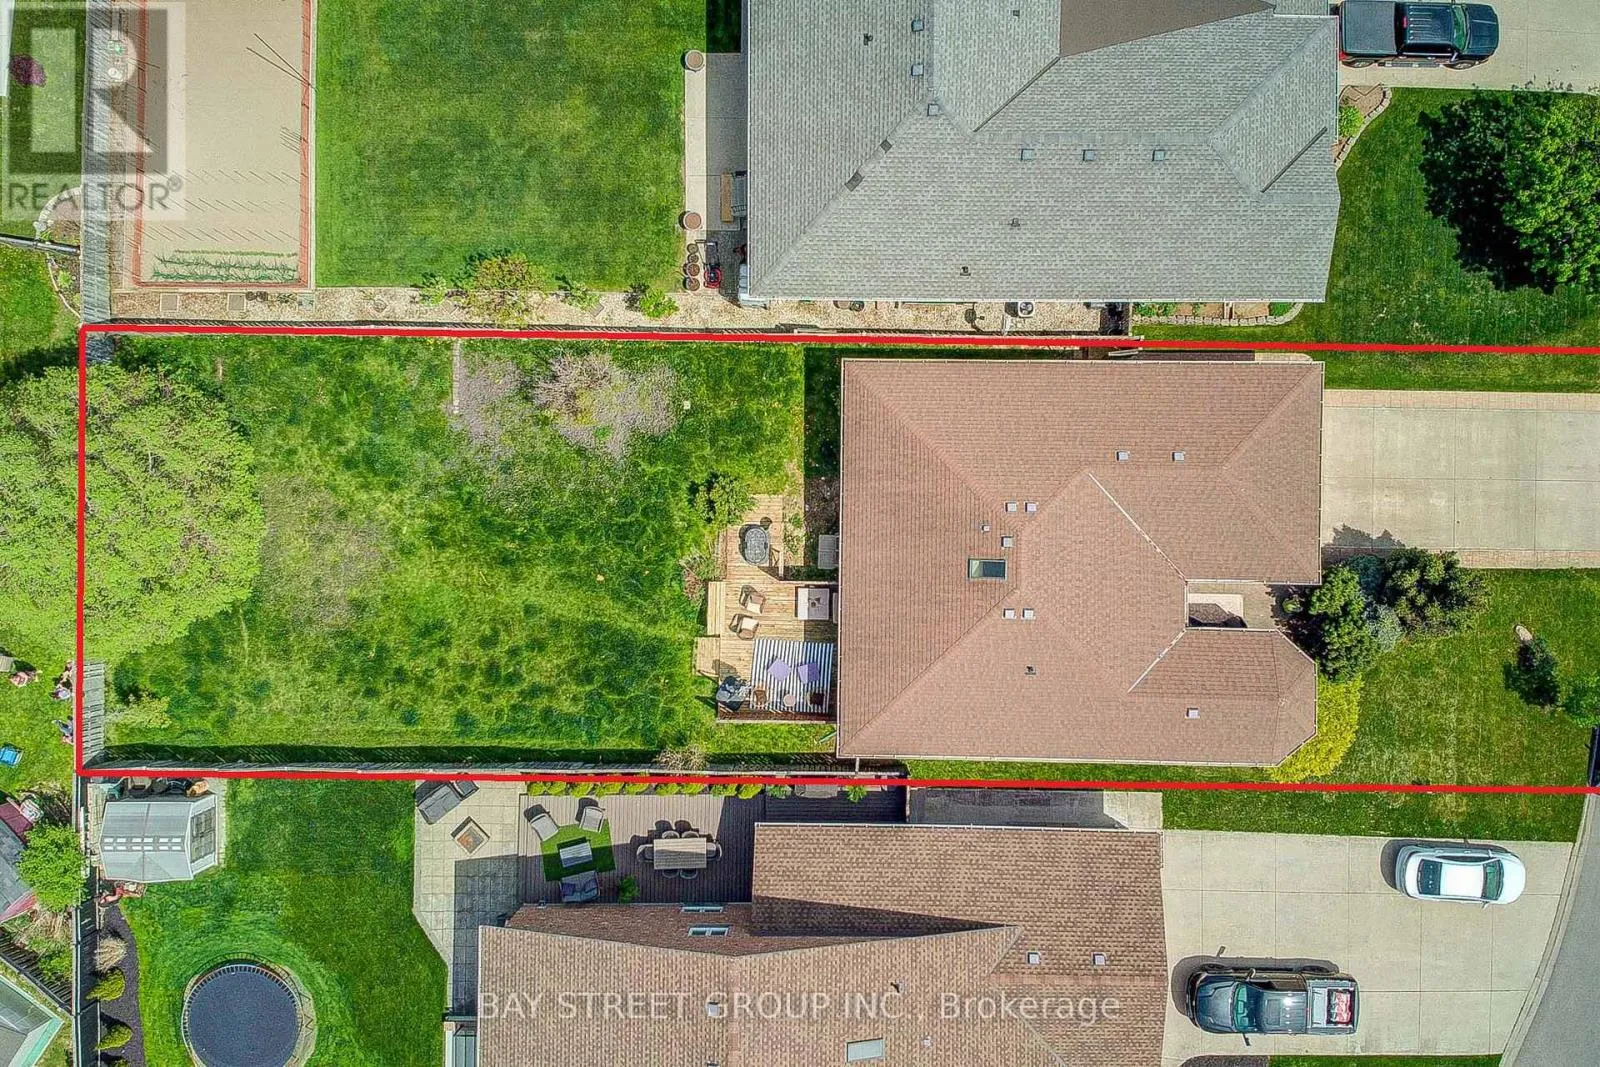
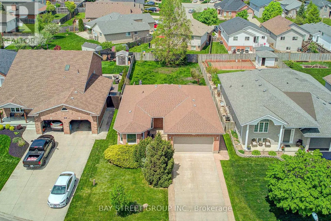
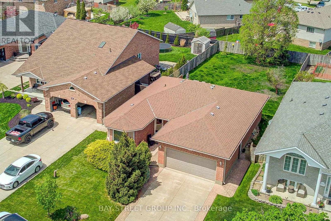
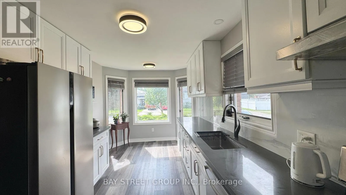
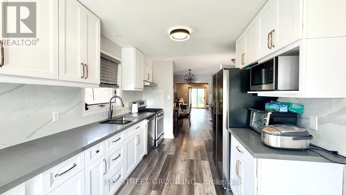
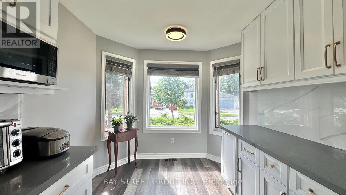
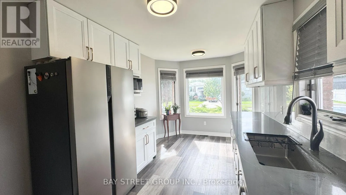
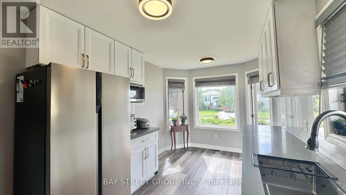
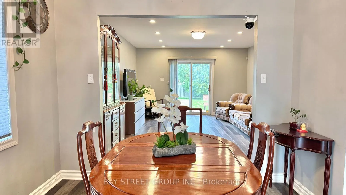
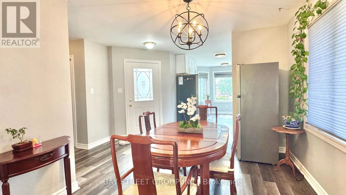
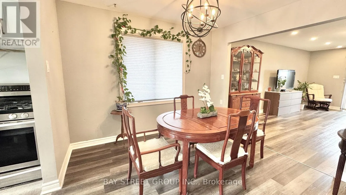
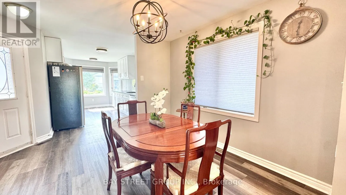
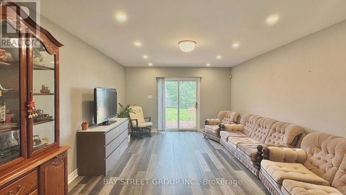
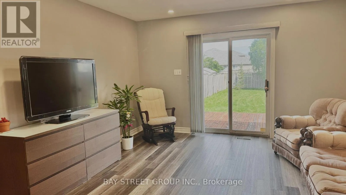
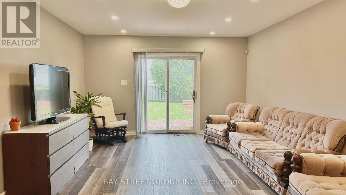
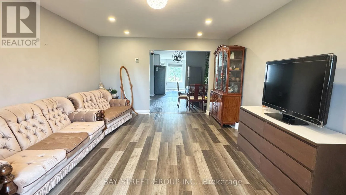
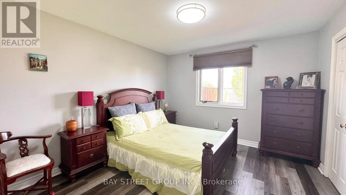
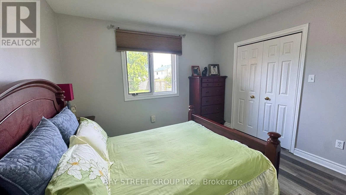
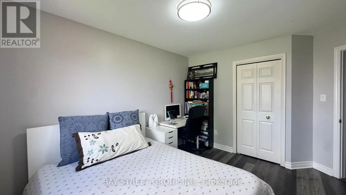
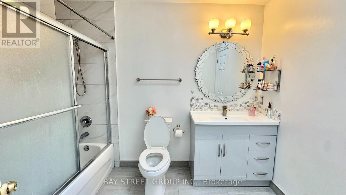
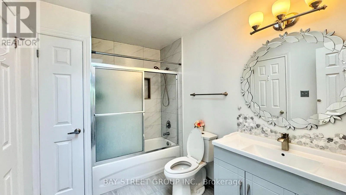
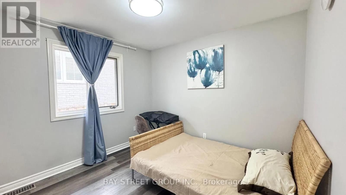
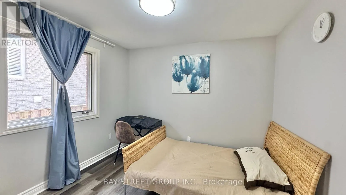
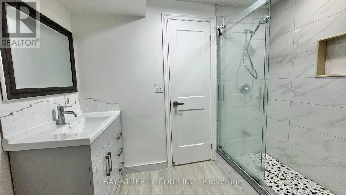
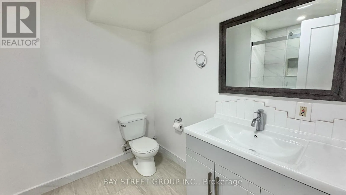
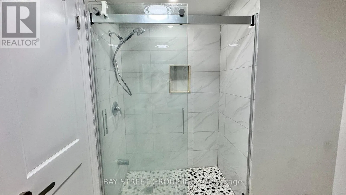
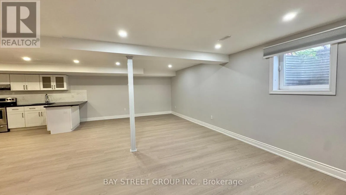
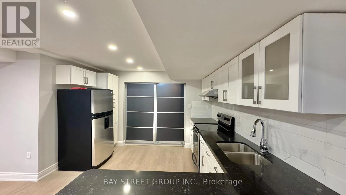
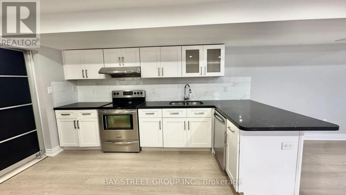
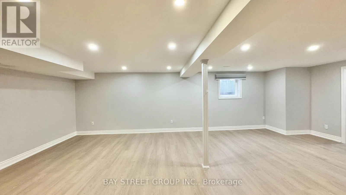
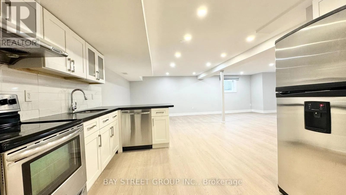
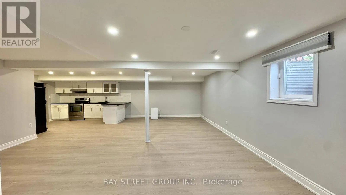
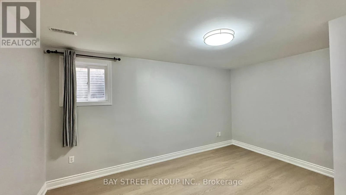
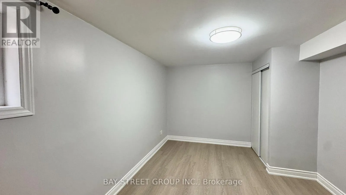
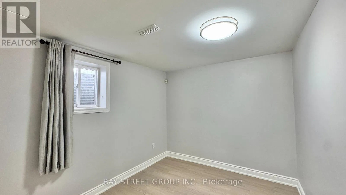
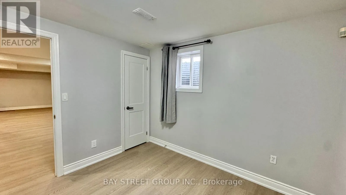
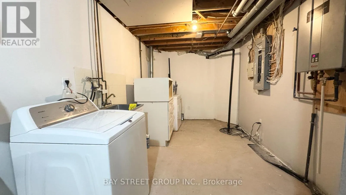
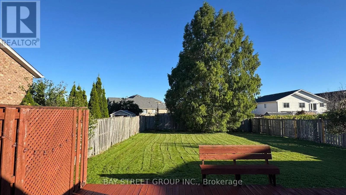
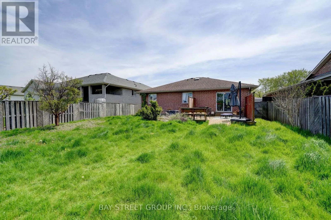
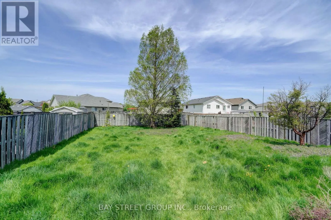
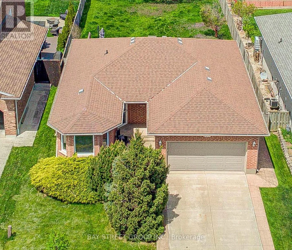
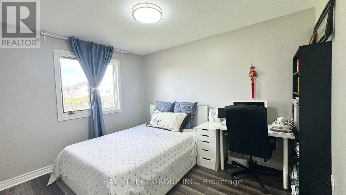
Kaler Rd and Thorold Stone Rd Beautiful all-brick bungalow situated on a generous 50' x 156' lot in a quiet, family-friendly neighbourhood. Bright and spacious open-concept main floor featuring 3 bedrooms and 1 bathroom, with an additional 2 bedrooms and 1 bathroom in the finished basement. New kitchen on the main floor and new refrigerator (2026). Basement renovated in 2022 and 2026. Features include two kitchens, two laundry areas, and a separate entrance, offering excellent flexibility for investors or multi-generational families. Skylight in the main bathroom. Brand-new A/C (2023) and 200-amp electrical panel (2022). Enjoy 6 parking spaces plus a double-car garage. Conveniently located just 5 minutes to the QEW, 10 minutes to the GO Train station, and close to Clifton Hill, casinos, restaurants, entertainment, shopping, and schools. (id:27476)

Property Highlights

MLS® Number
X13812370
Type
Single Family
Community Name
213 - Ascot
Ownership Type
Freehold
Land Size
50.2 x 156 FT|under 1/2 acre
Parking Space Total
6

Building

Building Type
House
Storeys
1.00
Square Footage
1100 - 1500 sqft
Bathrooms Total
2
Bedrooms Above Ground
3
Bedrooms Total
5
Exterior Finish
Brick
Fireplace Present
No
Basement Type
N/A, N/A (Finished)
Basement Features
Separate entrance
Building Heating Type
Forced air
Heating Fuel
Natural gas
Building Cooling Type
Central air conditioning

Utilities

Water
Municipal water
Utility Sewer
Sanitary sewer

Room Layout

Great room
Basement
8.48 m x 4.88 m
Bedroom
Basement
3.35 m x 2.95 m
Bathroom
Basement
2.26 m x 2.03 m
Bedroom
Basement
4.09 m x 3.28 m
Kitchen
Basement
4.47 m x 3.35 m
Bedroom
Main level
2.43 m x 2.64 m
Dining room
Main level
1.34 m x 2.64 m
Bedroom
Main level
1.16 m x 2.48 m
Bathroom
Main level
3.05 m x 2.18 m
Kitchen
Main level
3.5 m x 1.62 m
Laundry room
Main level
1.22 m x 1.22 m
Living room
Main level
3.3 m x 3.35 m
Primary Bedroom
Main level
1.34 m x 2.64 m

Location

Learn more about this property
Listing provided by:
BAY STREET GROUP INC.
MLS® number:
X13812370
Agent:
Judy Dong
*Indicates required field
Name is required
Email is required
Please enter a valid phone number (e.g., 416-111-1111).

Community Spotlight: Homes For sale in Your Neighborhood