5098 St Lawrence Avenue, Niagara Falls, Ontario L2E 3Y8

Listed for:
$429,000
3 beds
1 baths
Listed 8 days ago
House for rent: 5098 St Lawrence Avenue, Niagara Falls, Ontario L2E 3Y8

View all 30 photos

About

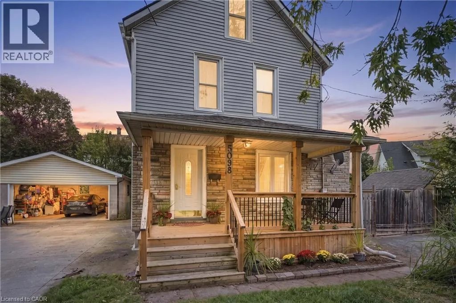
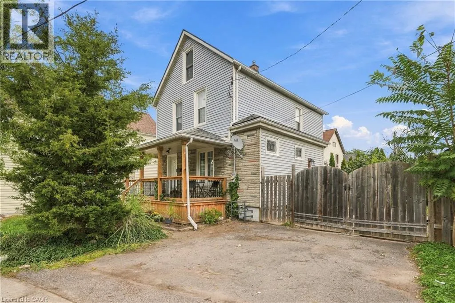
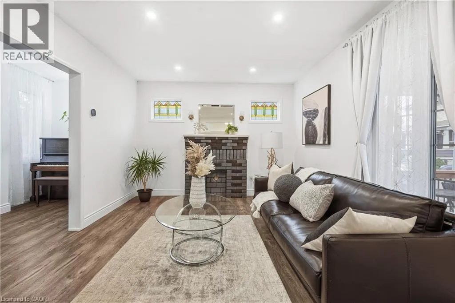
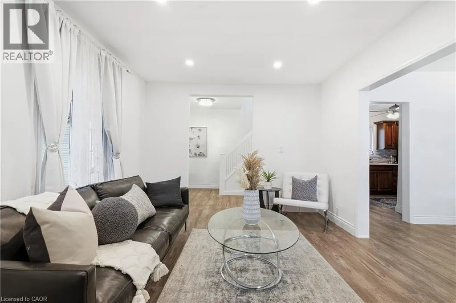
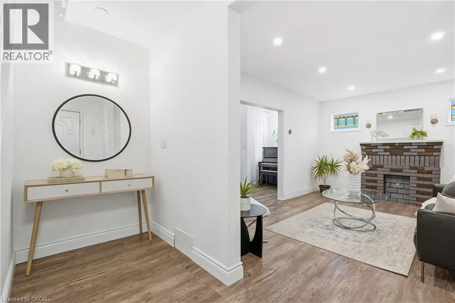
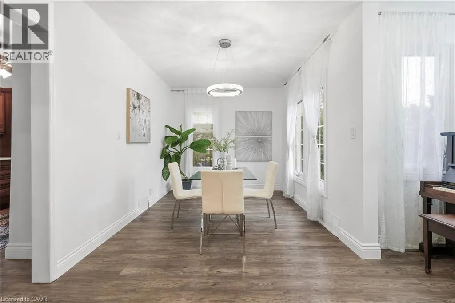
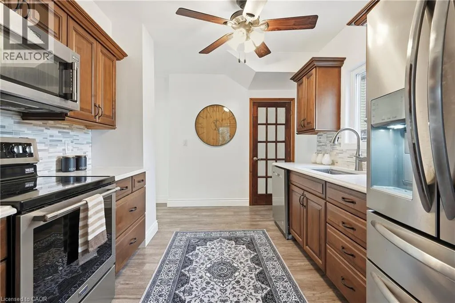
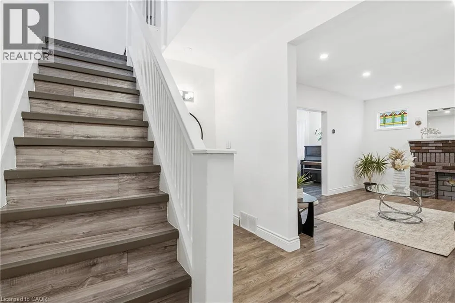
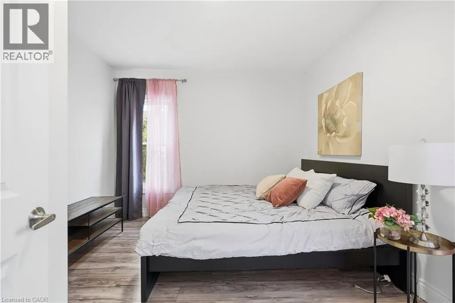
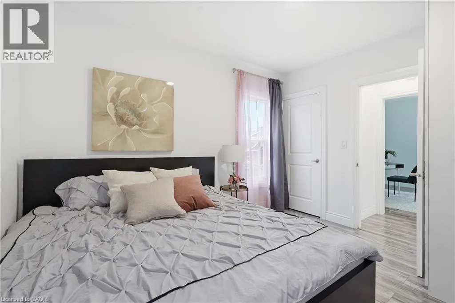
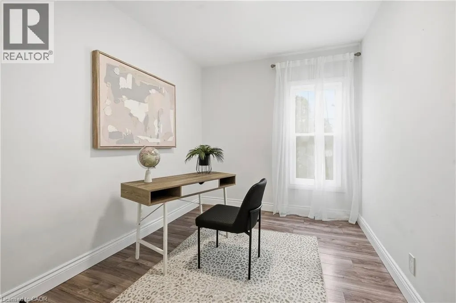
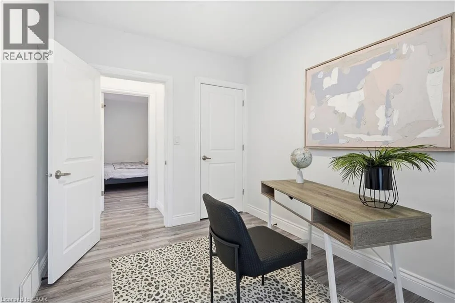
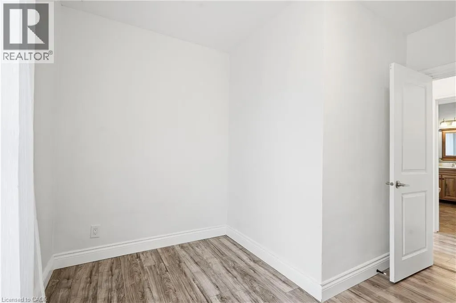
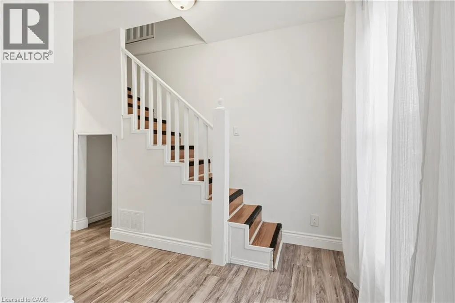
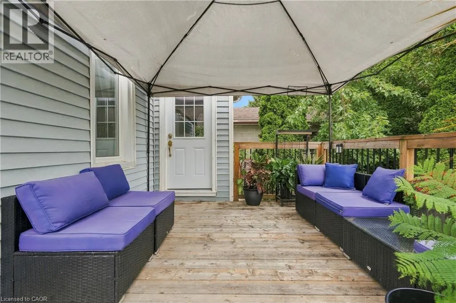
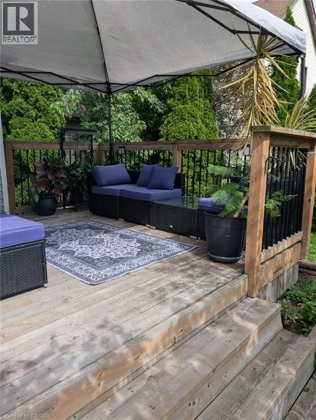
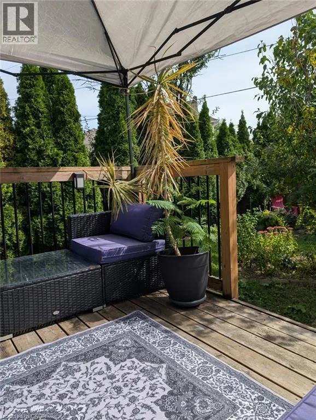
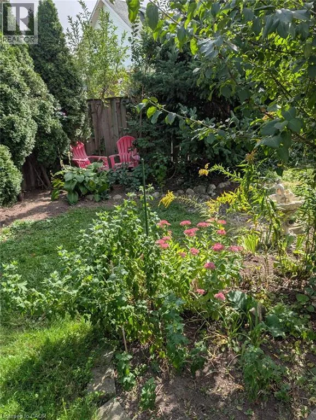
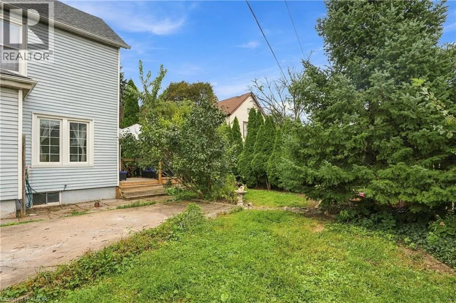
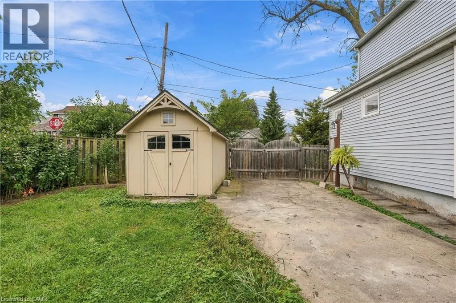
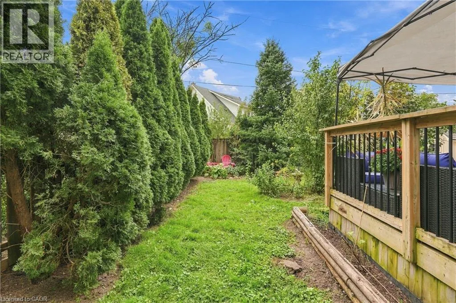
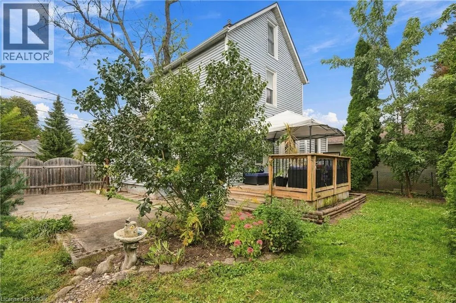
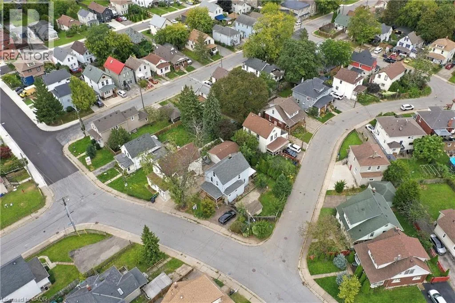
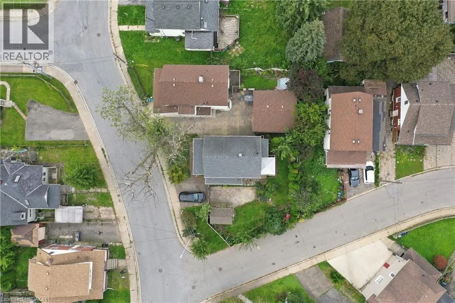
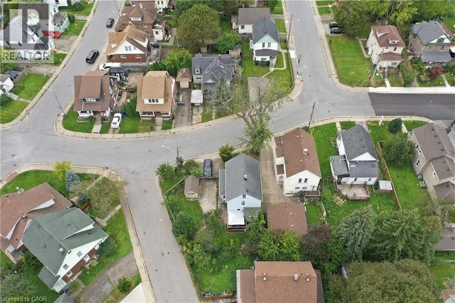
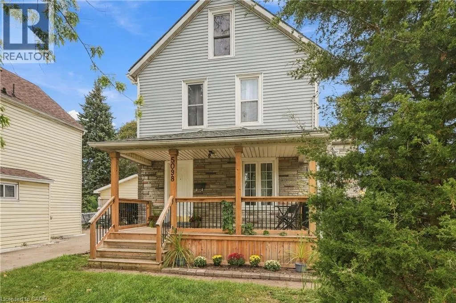
TURN-KEY MODERN HOME JUST MINUTES FROM CLIFTON HILL! Welcome to this beautifully updated 2-storey, 3-bedroom home, ideally situated within a short walk of Niagara Falls' world-famous tourist district. Whether you're an investor seeking a low-maintenance property with income potential or a family looking for a stylish home in an exceptional location, this property offers incredible versatility. The spacious layout features numerous updates throughout, including a newer furnace and hot water tank. Step outside to a new front deck, while the fully fenced yard offers a private outdoor retreat with mature trees and plenty of room to relax or entertain. Situated on a generous corner lot, the property offers a wonderful combination of space, privacy, and convenience. The location is truly exceptional. Walk to Clifton Hill, the Falls, casinos, hotels, schools, the library, Niagara Centre for the Arts, public transit and numerous amenities. The GO Station and major highways are also easily accessible. With its turn-key condition, desirable location and strong potential for both personal enjoyment and investment, this is an opportunity not to be missed. (id:27476)

Property Highlights

MLS® Number
40865471
Type
Single Family
Ownership Type
Freehold
Land Size
under 1/2 acre
Parking Space Total
2

Building

Building Type
House
Storeys
2.00
Square Footage
1485 sqft
Bathrooms Total
1
Bedrooms Above Ground
3
Bedrooms Total
3
Amenities
Place of Worship, Schools
Exterior Finish
Brick Veneer, Vinyl siding
Fireplace Present
No
Basement Type
Full (Unfinished)
Basement Features
Building Heating Type
Forced air
Heating Fuel
Natural gas
Building Cooling Type
Central air conditioning

Utilities

Water
Municipal water
Utility Sewer
Municipal sewage system

Room Layout

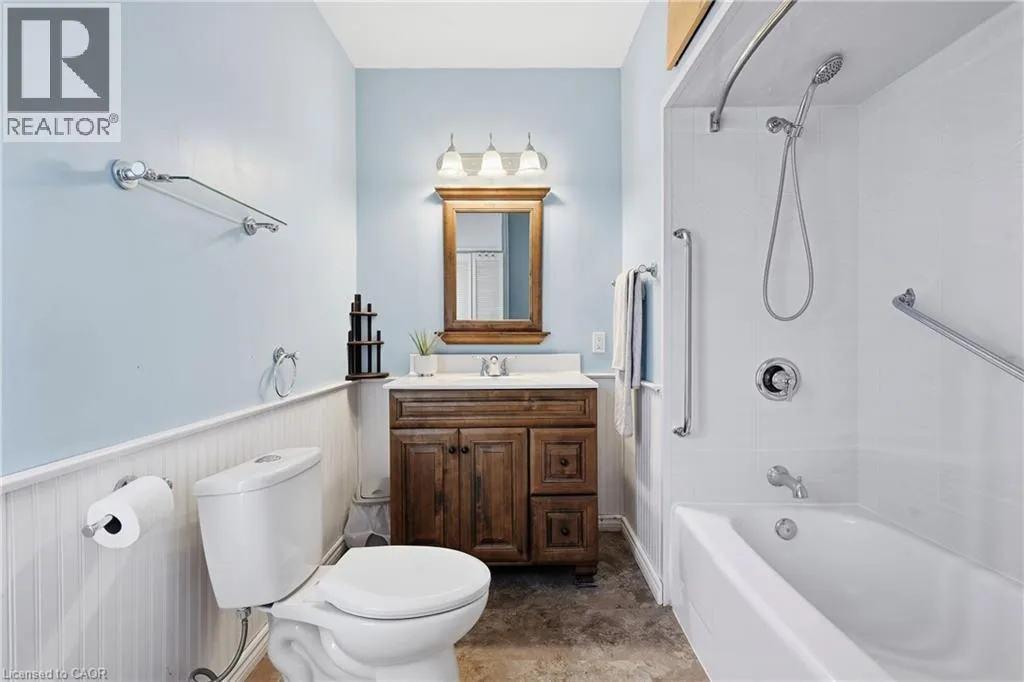
4pc Bathroom
Second level
Measurements not available
Bedroom
Second level
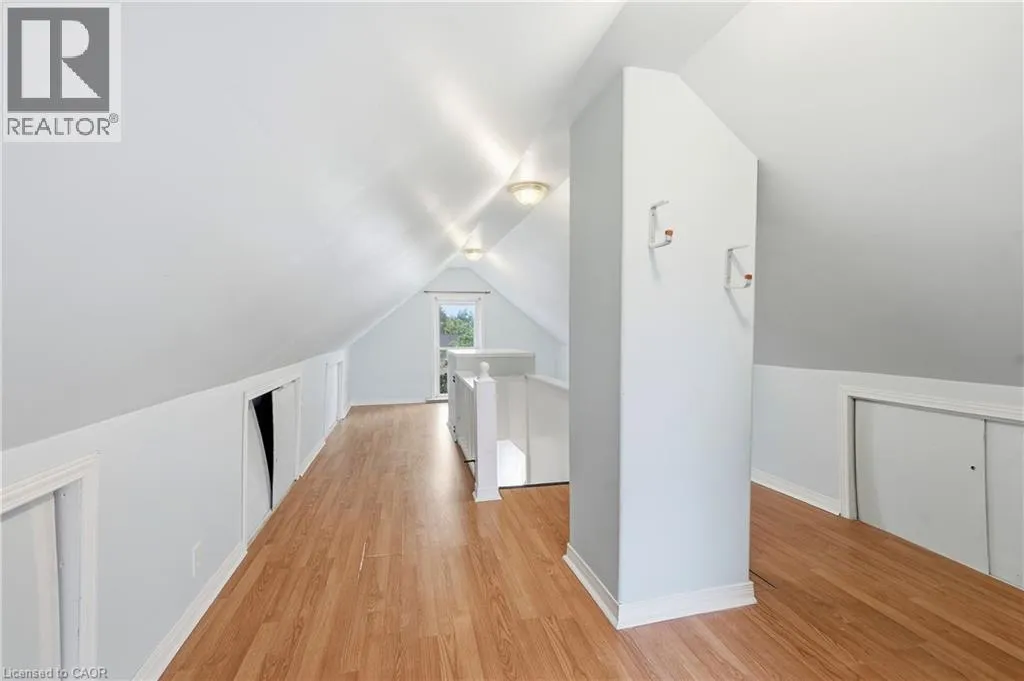
27'4'' x 10'8''
Bedroom
Second level
11'3'' x 8'5''
Primary Bedroom
Second level
12'1'' x 11'0''
Living room
Main level
15'5'' x 11'6''
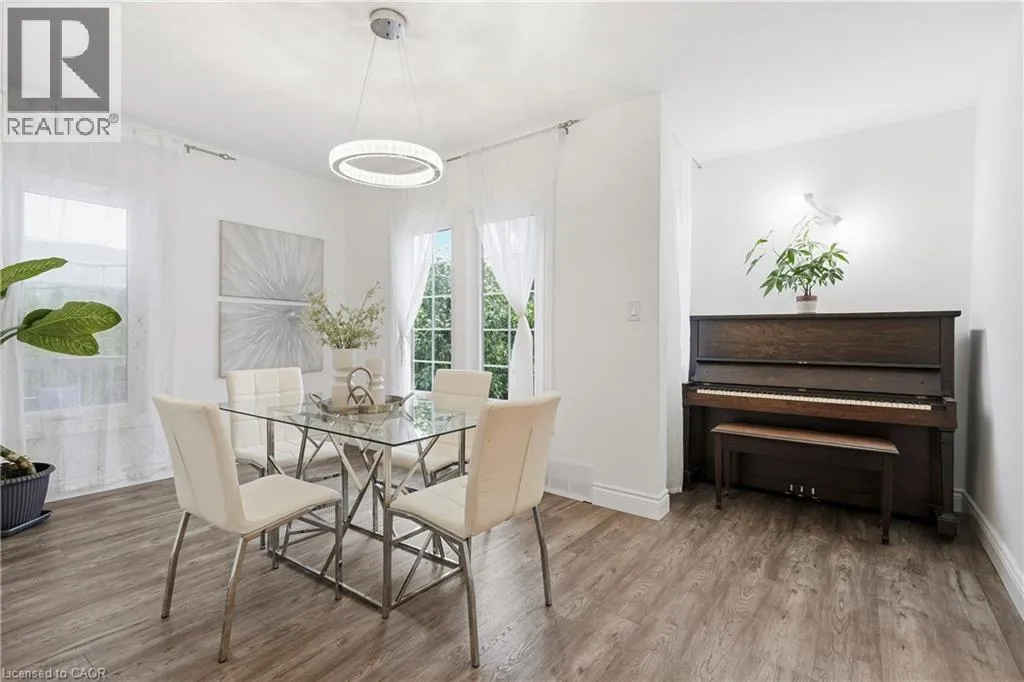
Dining room
Main level
15'3'' x 13'3''
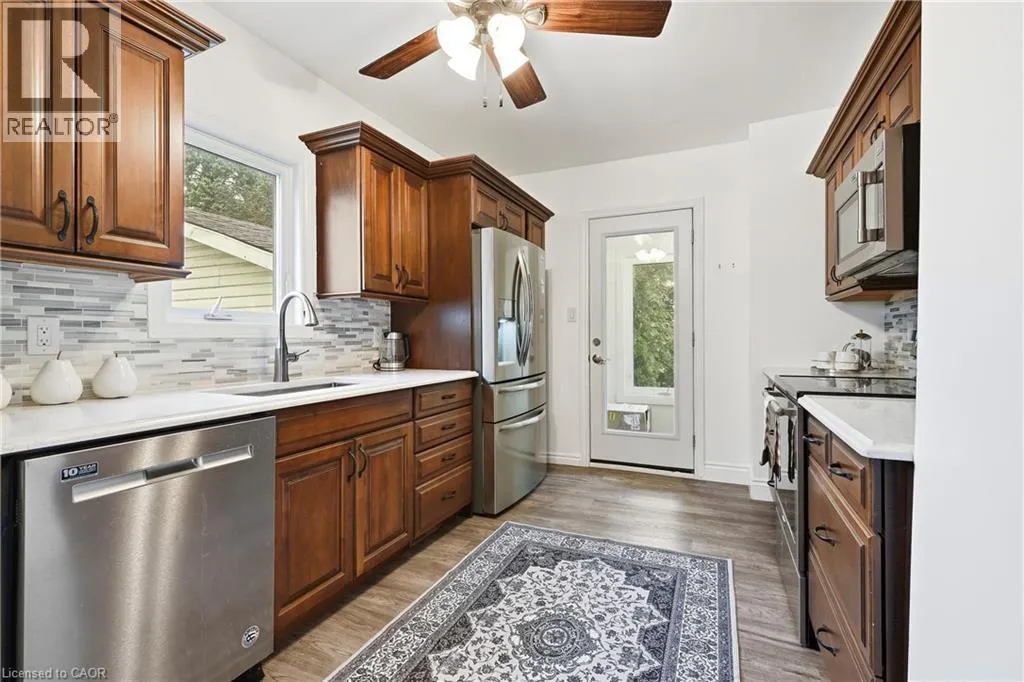
Kitchen
Main level
14'3'' x 9'8''

Location

Learn more about this property
Listing provided by:
RE/MAX Escarpment Golfi Realty Inc.
MLS® number:
40865471
Agent:
Rob Golfi
*Indicates required field
Name is required
Email is required
Please enter a valid phone number (e.g., 416-111-1111).