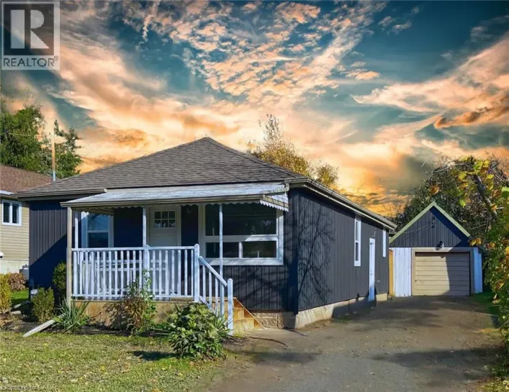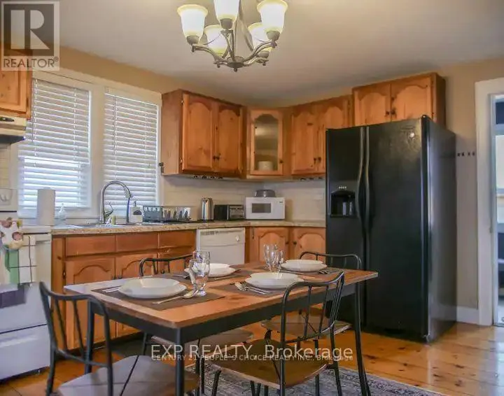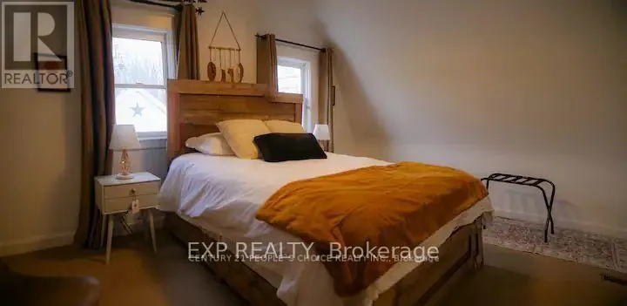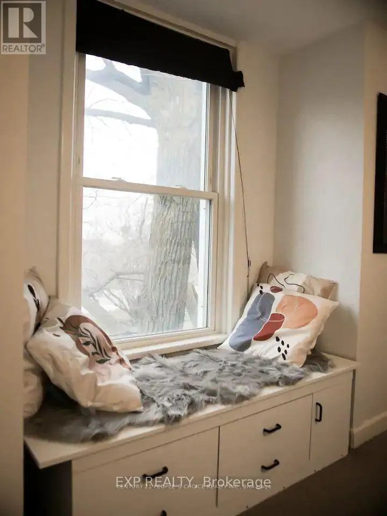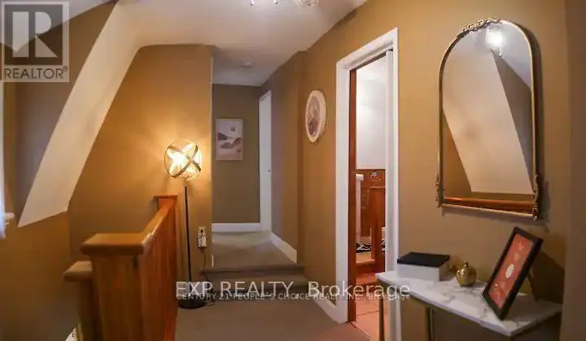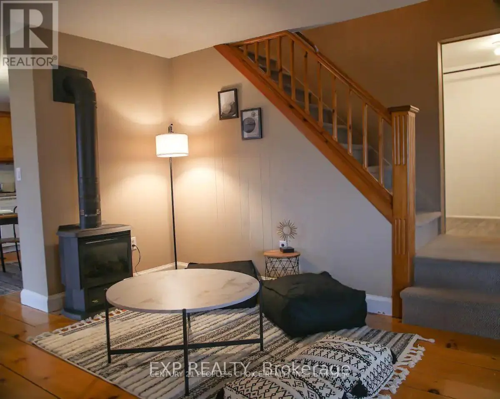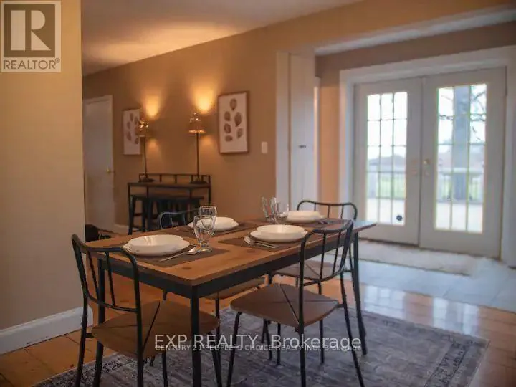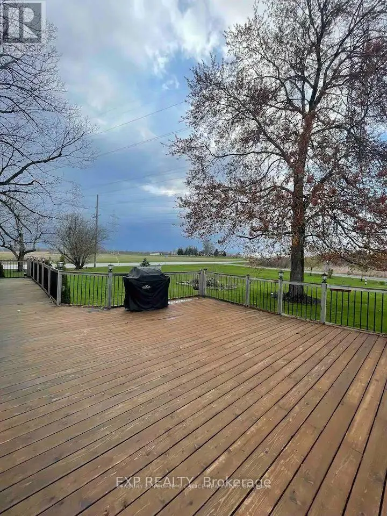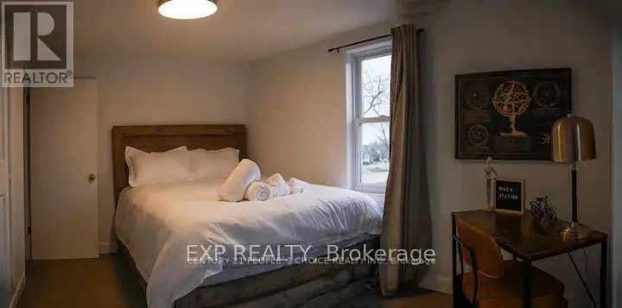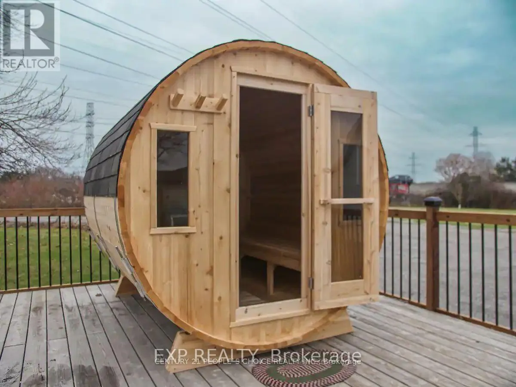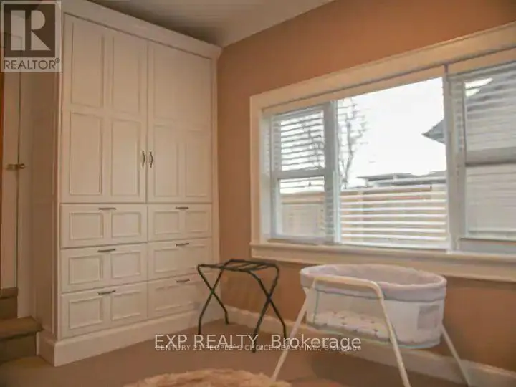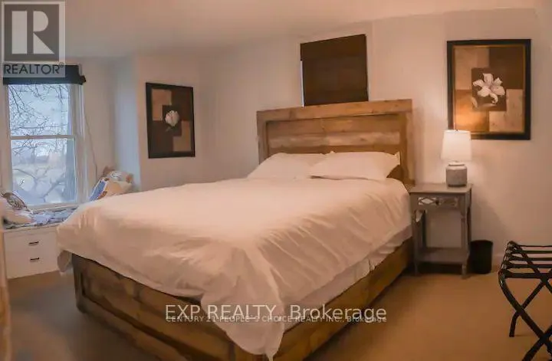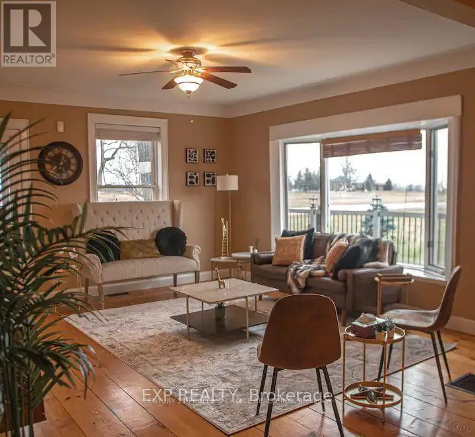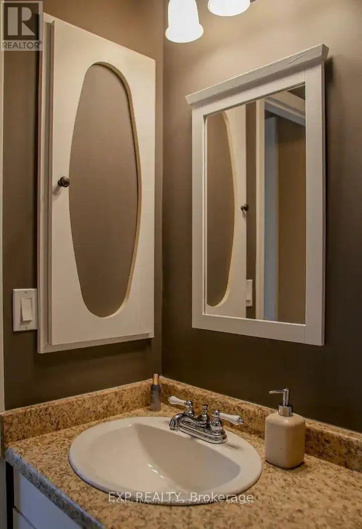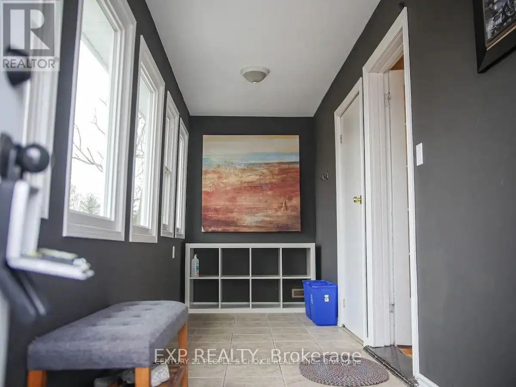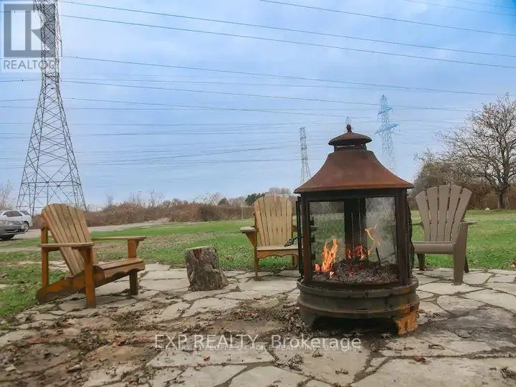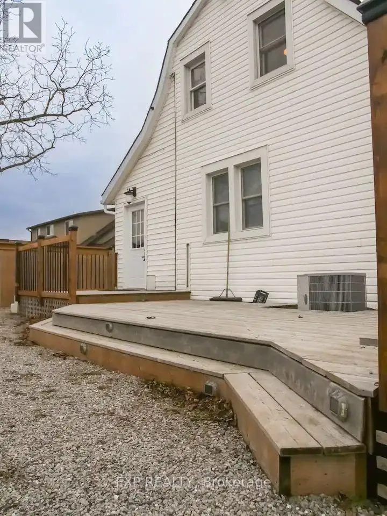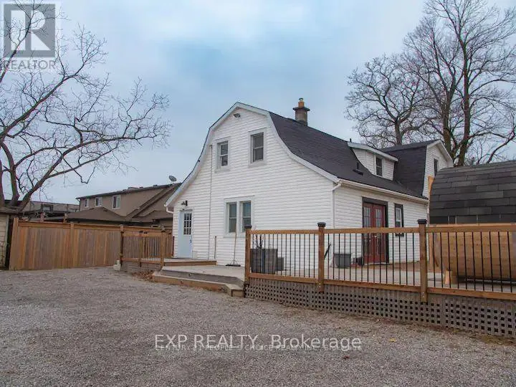
MONTROSE RD & THOROLD STONE RD Welcome to this charming country retreat offering the perfect blend of peaceful rural living and everyday convenience. Nestled on an expansive approximately 1-acre property, this beautifully maintained home boasts a warm cottage-inspired atmosphere with generous living spaces, sprawling green lawns, and exceptional privacy-all just minutes from the world-renowned Niagara Falls. Featuring 4 spacious bedrooms, including one conveniently located on the main floor and three generously sized bedrooms on the upper level, this home is ideal for families or professionals seeking both comfort and flexibility. The newly renovated second-floor 4-piece bathroom adds afresh, stylish touch, while the main-floor laundry provides everyday convenience. The home's spacious and inviting layout is filled with character and offers the warmth and charm of a cottage country escape, making it the perfect place to relax, entertain, and enjoy nature without sacrificing proximity to city amenities. Offered fully furnished for a true turnkey experience, the property may also be leased unfurnished if preferred. No reduction in rent will be provided if the furnishings are removed or not used. As an added bonus, tenants can enjoy the on-site sauna, creating the perfect space to unwind year-round. With its expansive grounds, mature surroundings, and close proximity to shopping, restaurants, wineries, golf courses, major highways, and all the attractions of the Niagara Region, this is a truly rare lease opportunity. Experience the tranquility of country living with the convenience of the city just moments away. AAA tenants preferred. (id:27476)