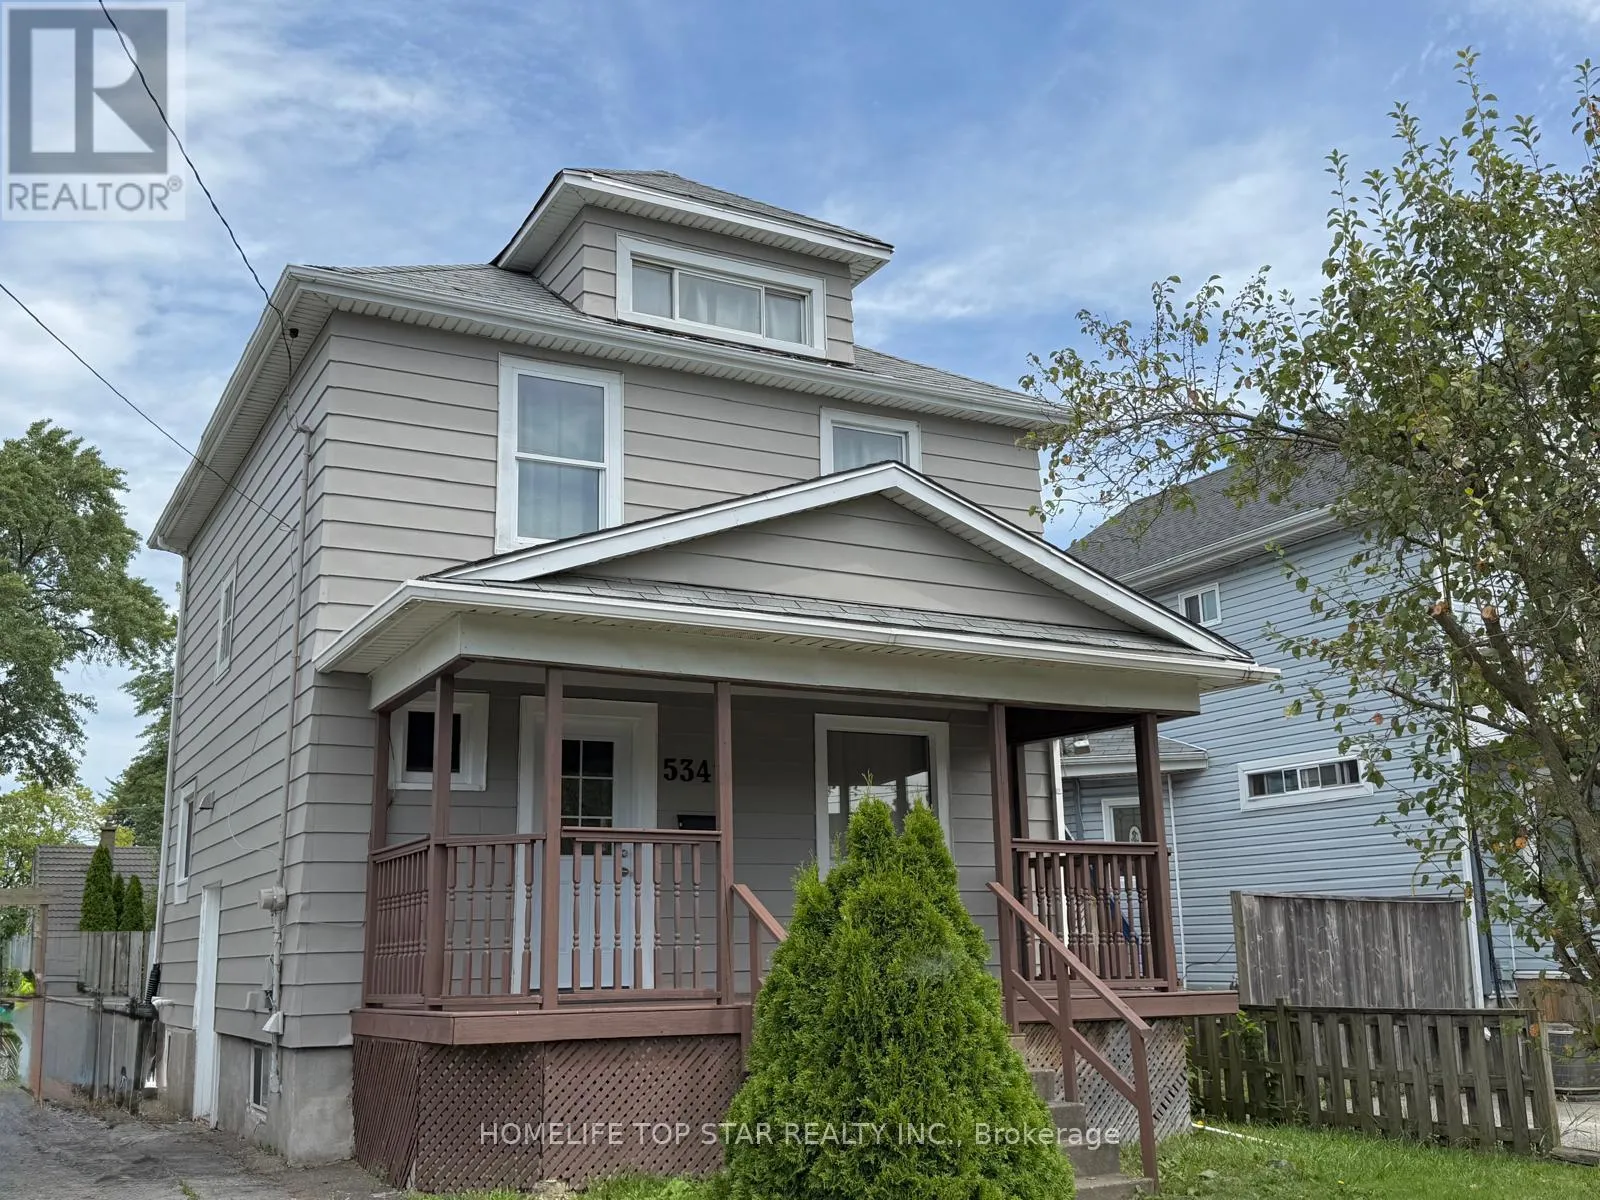
5341 Mcrae Street N, Niagara Falls, Ontario L2E 1R3

Listed for:
$429,000
4 beds
2 baths
Listed 7 days ago
House for rent: 5341 Mcrae Street N, Niagara Falls, Ontario L2E 1R3

View all 19 photos

About

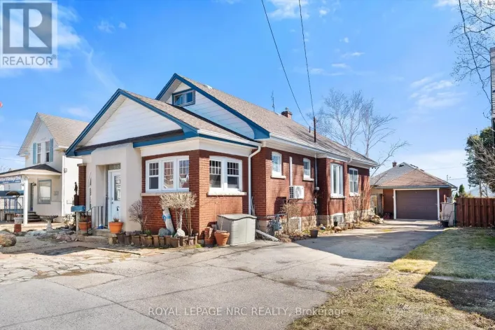
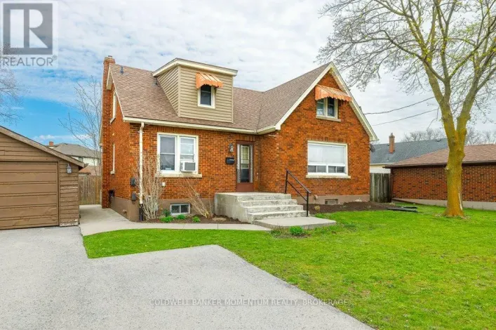
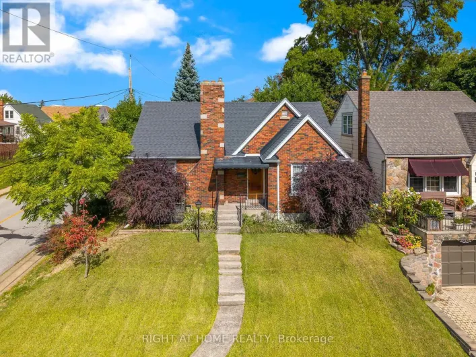
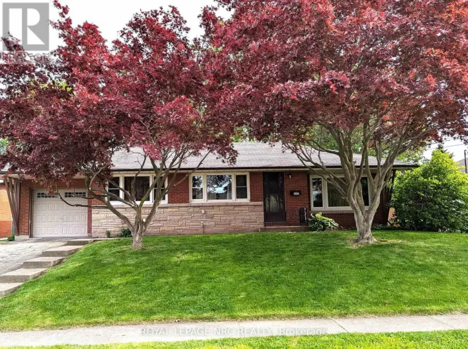
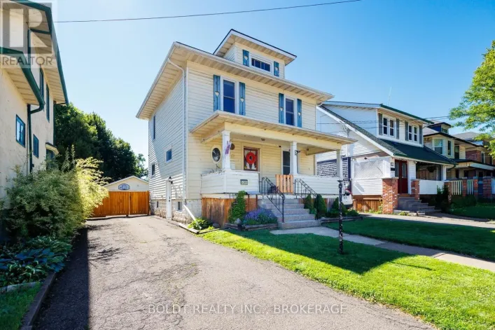
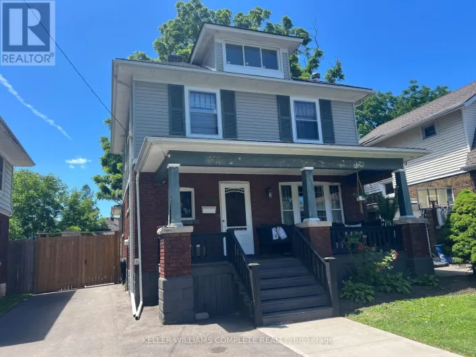
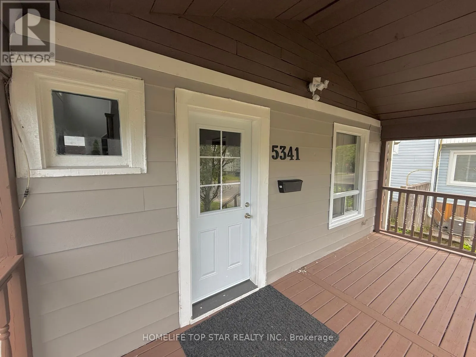
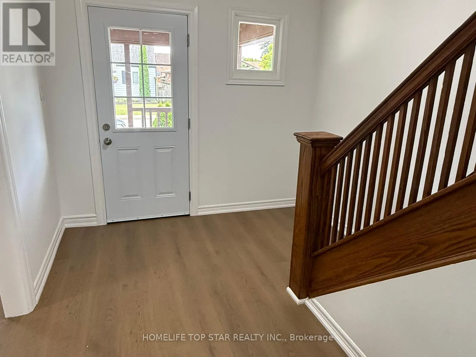
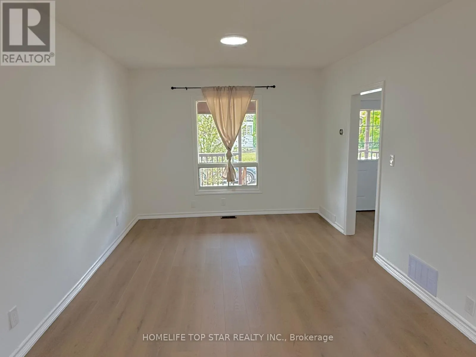
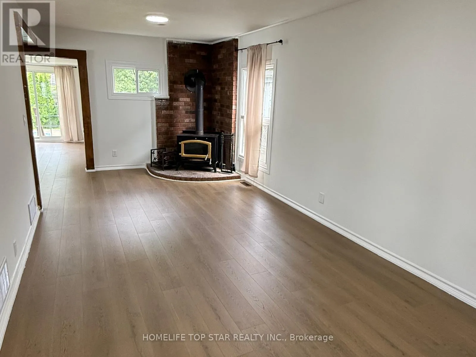
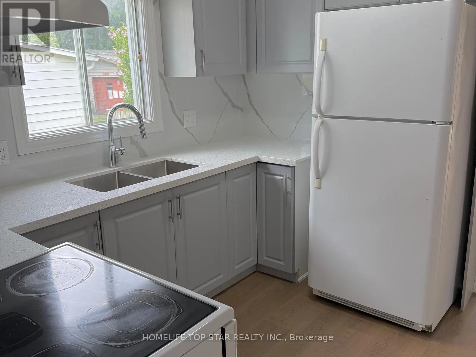
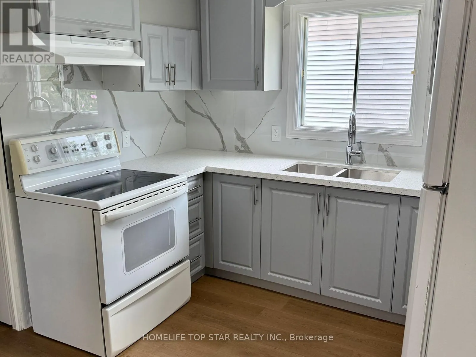
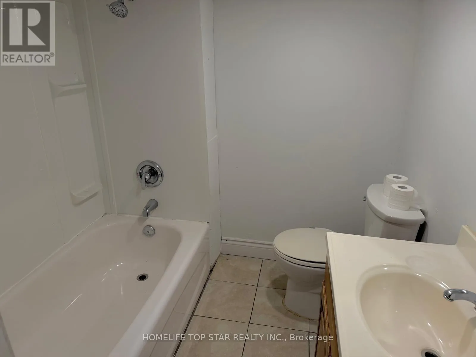
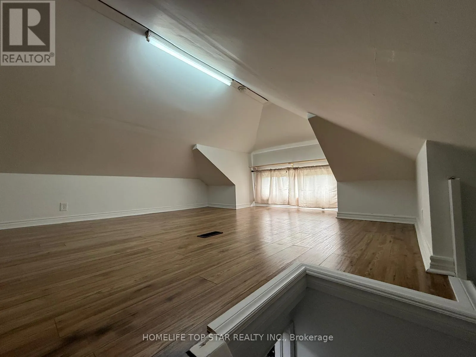
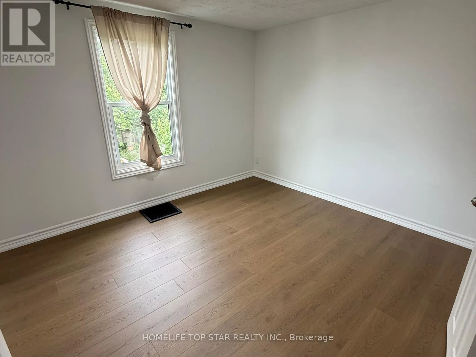
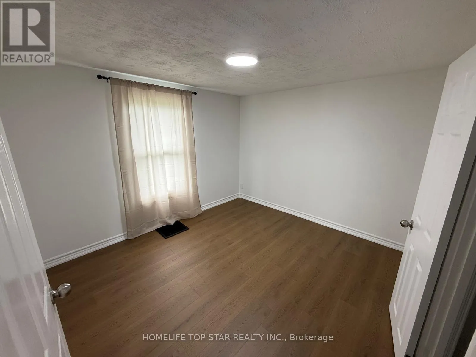
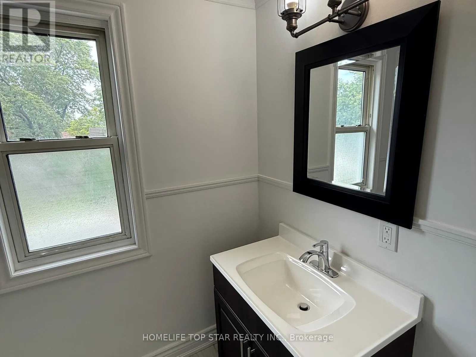
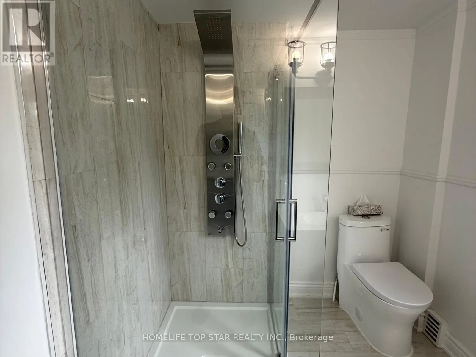
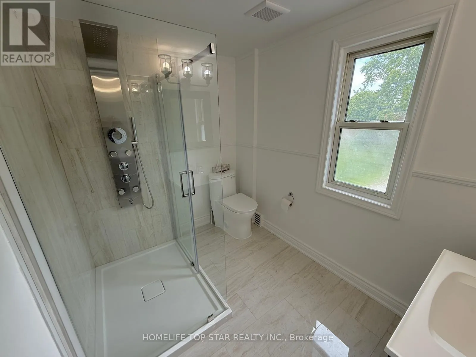
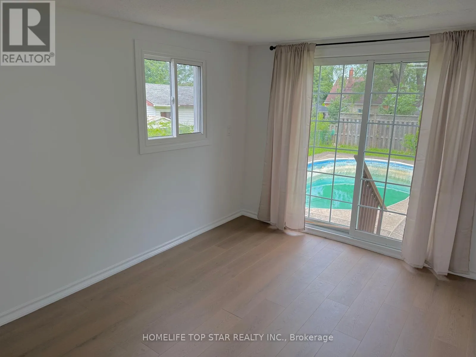
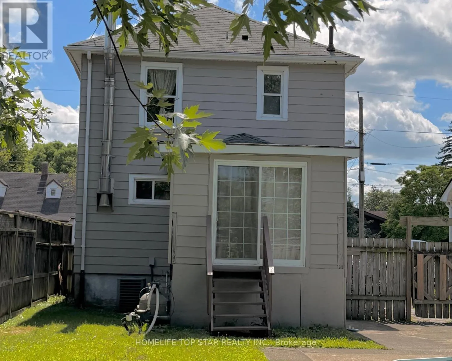
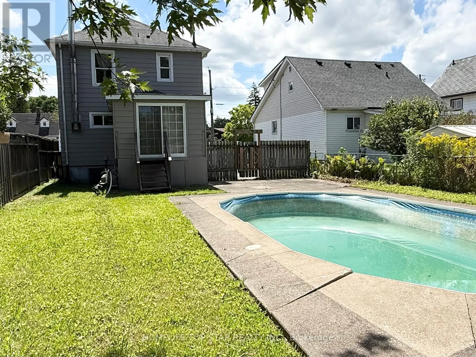
Near Stanley Ave **Great value in Niagara Falls!** This charming **3-bedroom detached 2-storey home** sits on a generous **40' x 121.8' lot** and offers approximately **1,200 sq. ft. of above-grade living space**, with **4-car driveway parking** and a large backyard. Fresh and move-in ready, the home features **new flooring, fresh paint, new kitchen cabinets, and a beautifully updated second-floor bathroom**. **Most windows were replaced in 2026**, adding further value and peace of mind. Three spacious bedrooms plus a **walk-up attic** provide plenty of room for family living, storage, a home office, or hobbies. The **large backyard features an in-ground pool that requires TLC/repairs**, offering an opportunity to bring it back to life and create your own private summer retreat. Located just **steps from a bus stop** and close to Stanley Avenue, Highway 420, shopping, restaurants, schools, and everyday amenities. **Detached 40' x 121.8' Lot 4-Car Parking 2026 Window Updates New Flooring Updated Bathroom Large Backyard In-Ground Pool**. **At $429,000, this is an opportunity to own a detached home with a generous lot and plenty of potential. Book your showing today!** (id:27476)

Property Highlights

MLS® Number
X13820752
Type
Single Family
Community Name
211 - Cherrywood
Ownership Type
Freehold
Land Size
40 x 121.8 FT|under 1/2 acre
Parking Space Total
4

Building

Building Type
House
Storeys
2.50
Square Footage
1100 - 1500 sqft
Bathrooms Total
2
Bedrooms Above Ground
3
Bedrooms Total
4
Amenities
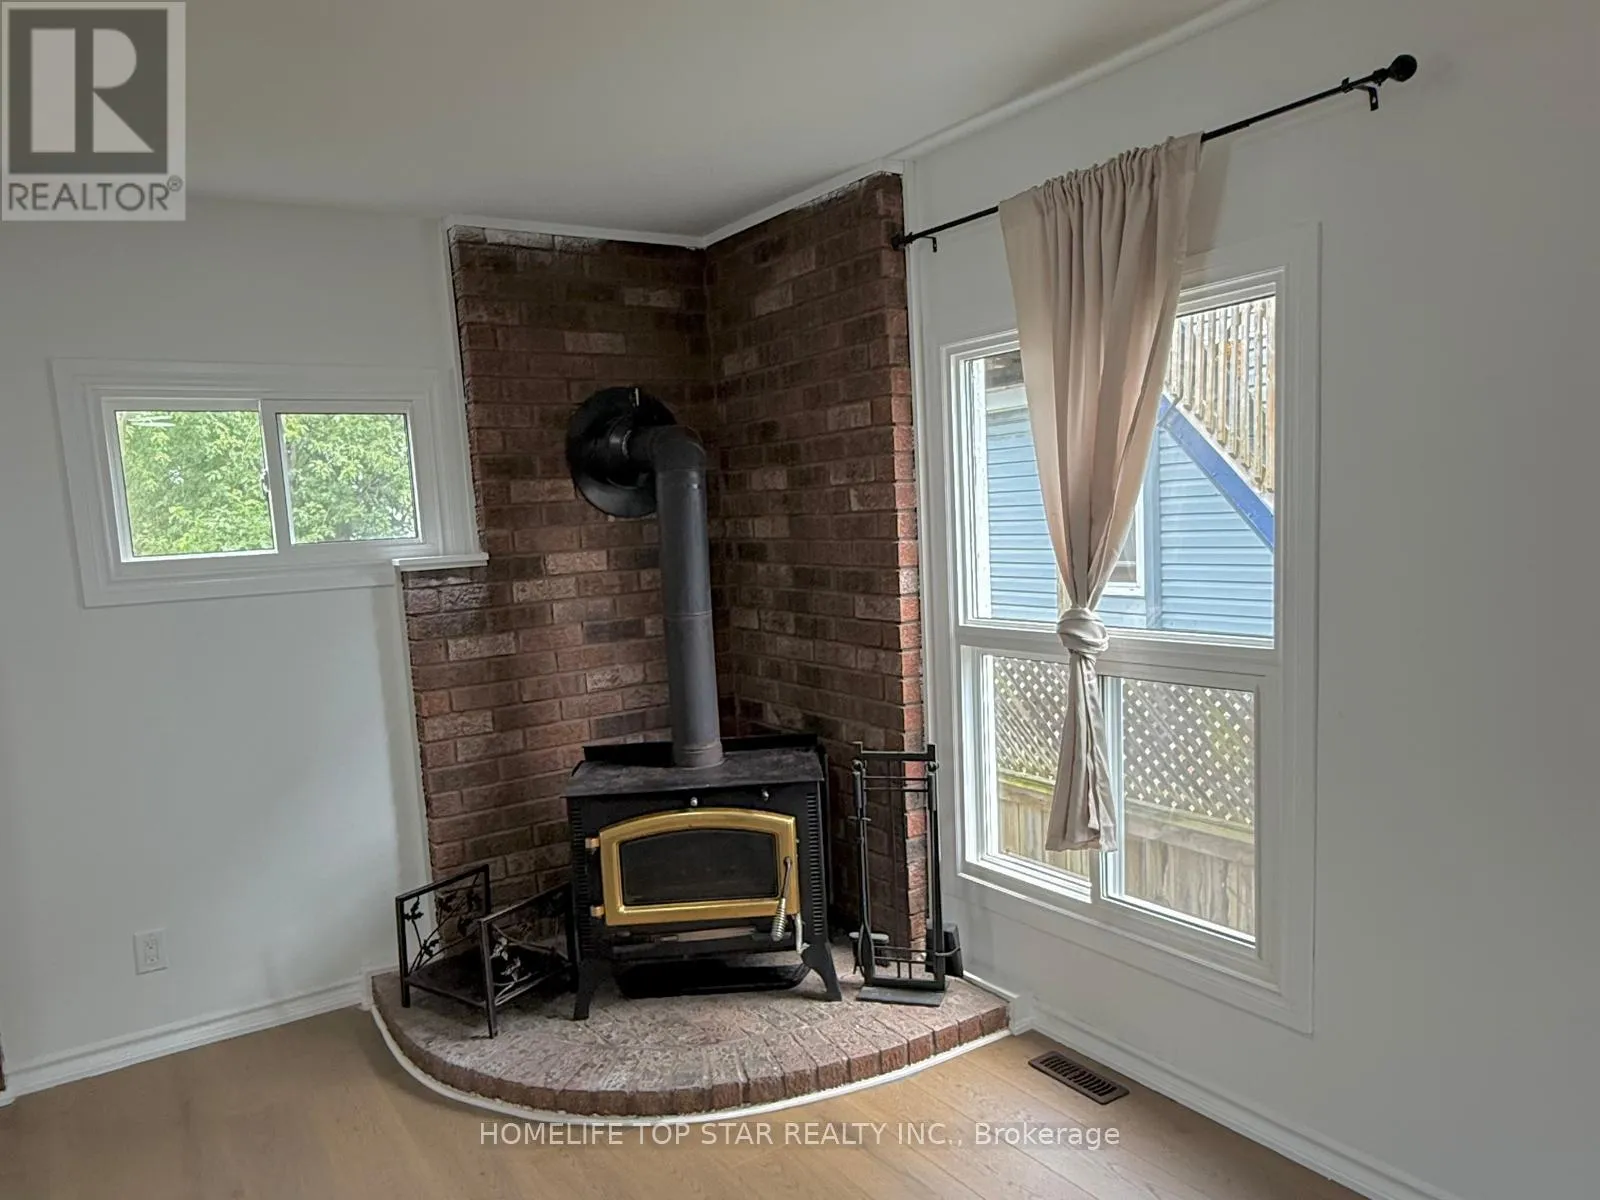
Fireplace(s)
Exterior Finish
Aluminum siding
Fireplace Present
Yes
Basement Type
N/A, N/A (Unfinished)
Basement Features
Separate entrance
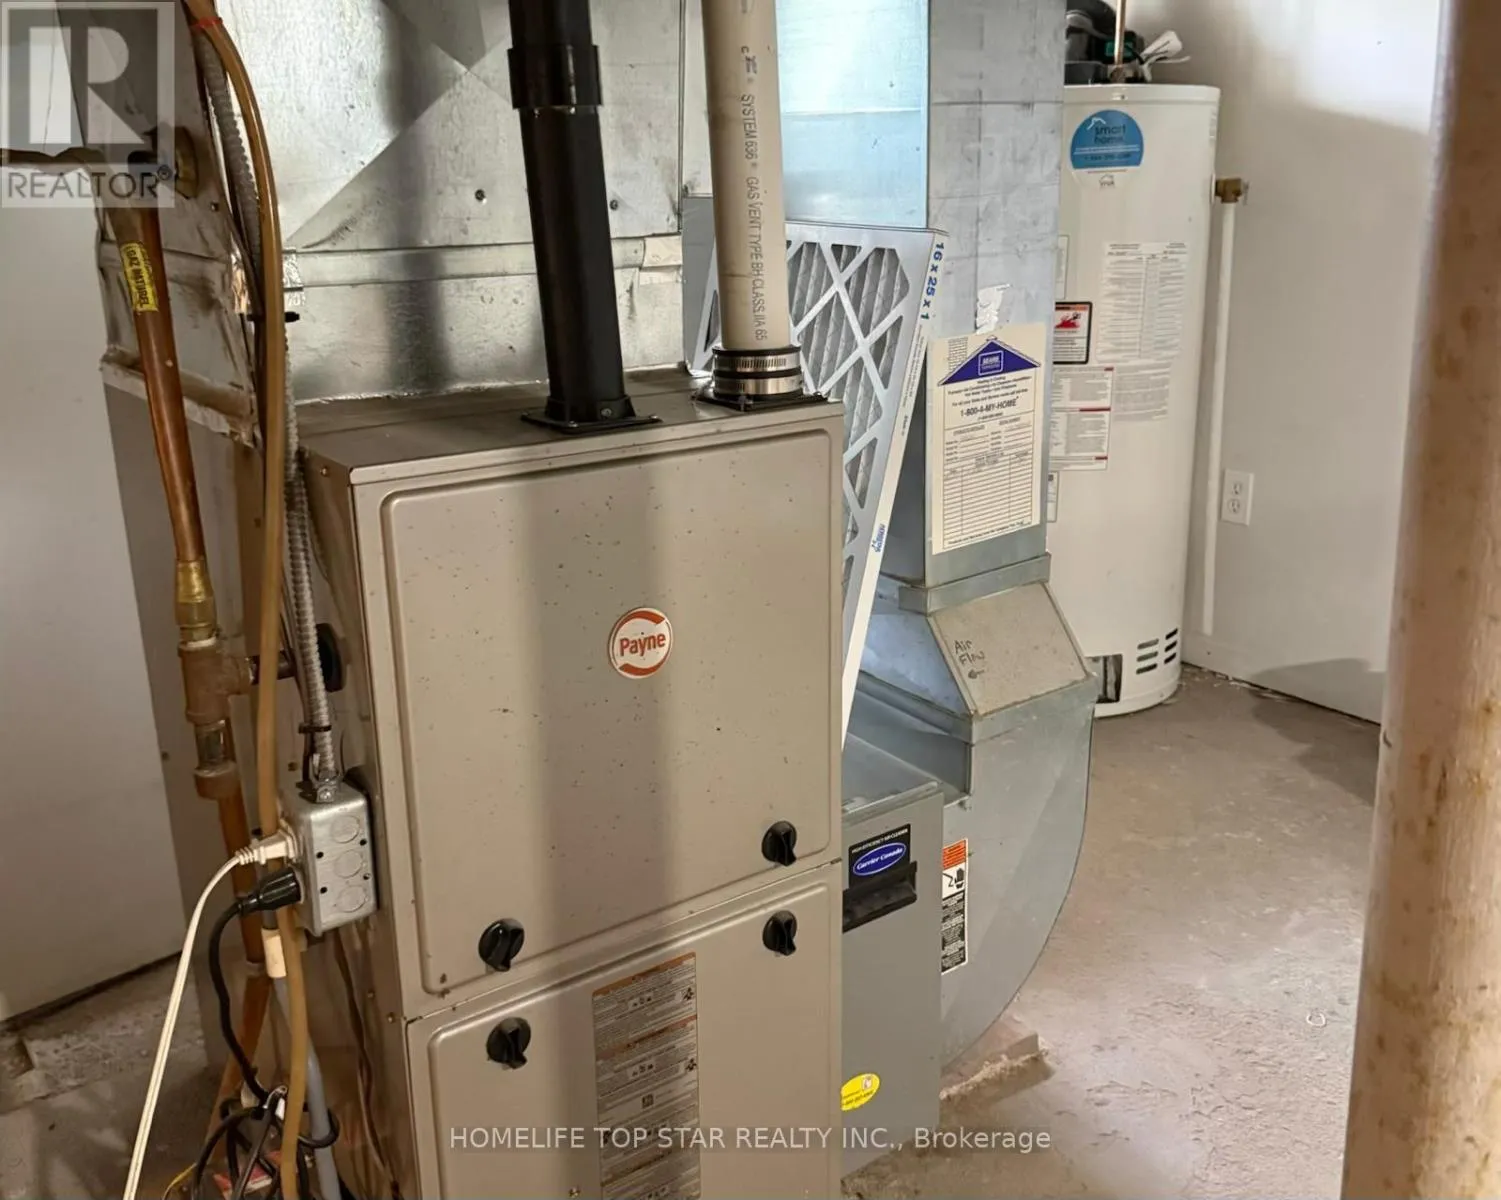
Building Heating Type
Forced air
Heating Fuel
Natural gas
Building Cooling Type
Central air conditioning

Utilities

Water
Municipal water
Utility Sewer
Sanitary sewer

Room Layout

Primary Bedroom
Second level
3.28 m x 3.23 m
Bedroom 2
Second level
3.28 m x 3 m
Bedroom 3
Second level
2.64 m x 2.13 m
Bathroom
Second level
2.44 m x 1.93 m
Kitchen
Main level
2.74 m x 2.69 m
Living room
Main level
7.42 m x 3.25 m
Dining room
Main level
3.96 m x 2.9 m

Location

Learn more about this property
Listing provided by:
HOMELIFE TOP STAR REALTY INC.
MLS® number:
X13820752
Agent:
Rafiq Charaniya
*Indicates required field
Name is required
Email is required
Please enter a valid phone number (e.g., 416-111-1111).

Community Spotlight: Homes For sale in Your Neighborhood